 New Listing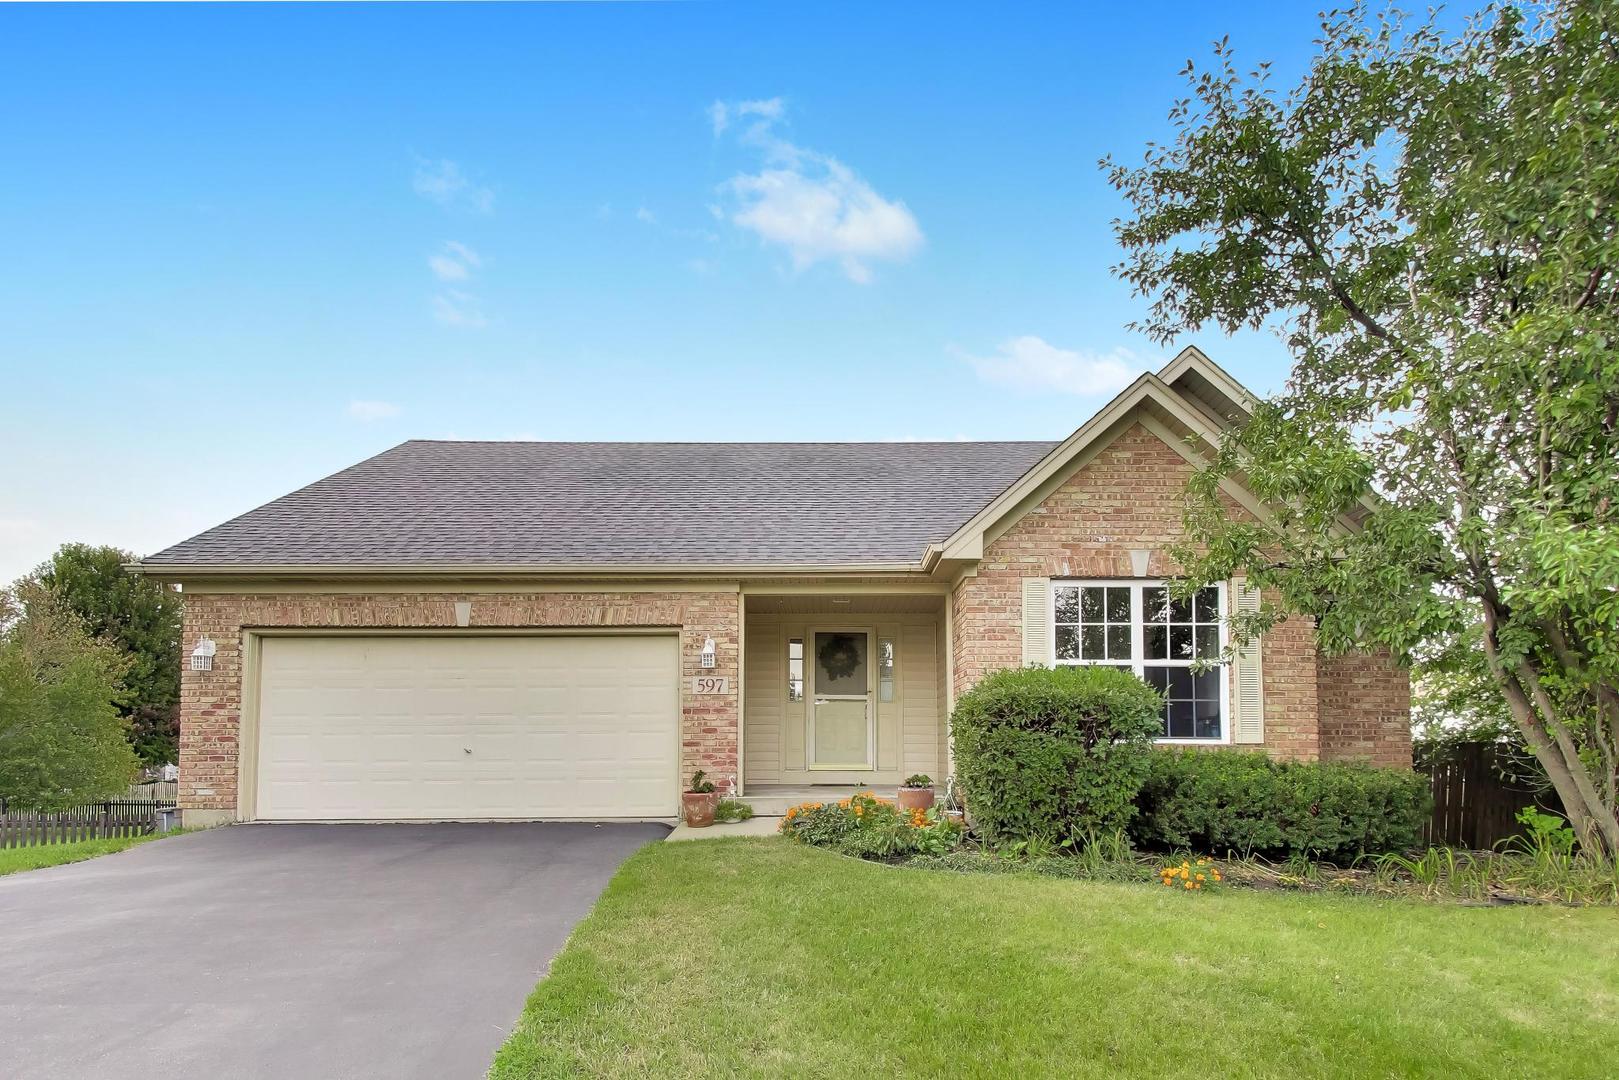

Description
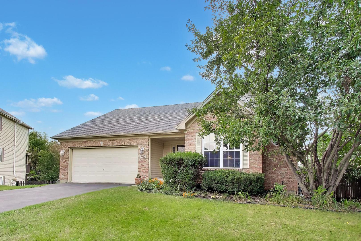
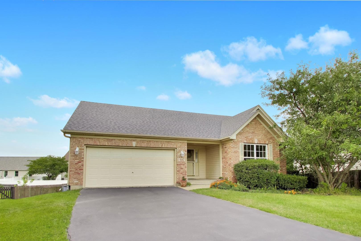
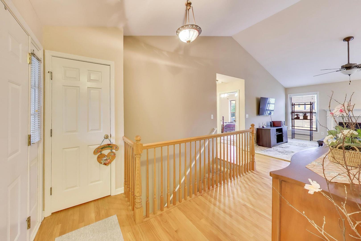
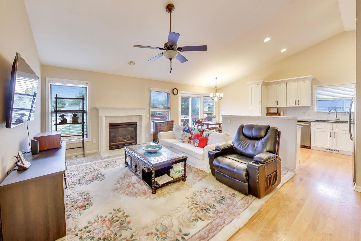
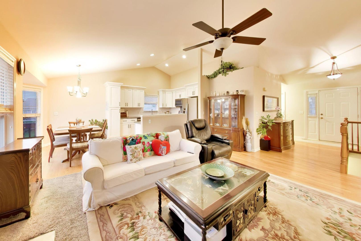
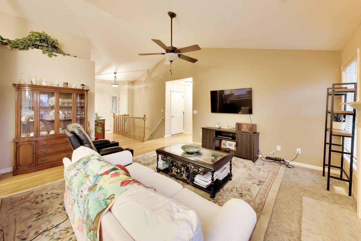
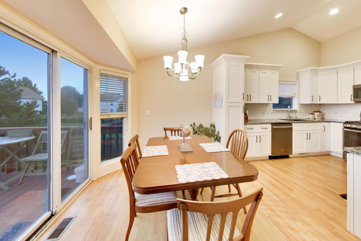
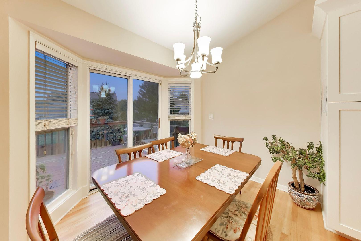
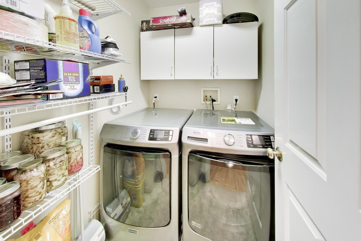
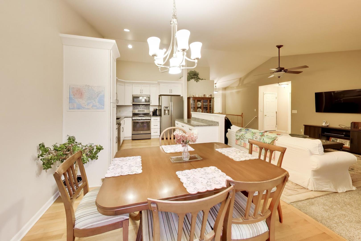
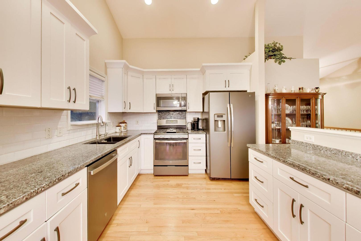
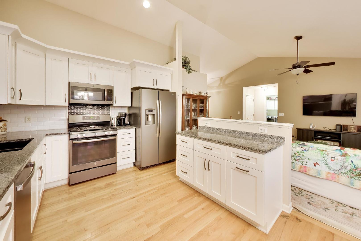
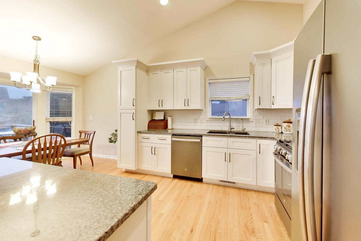
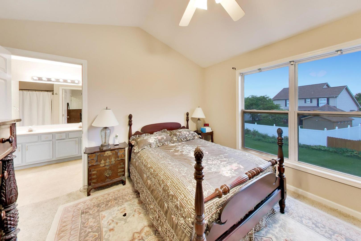
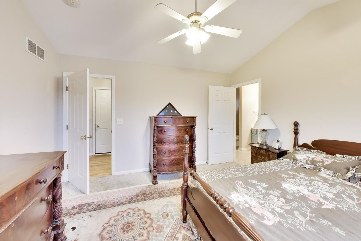
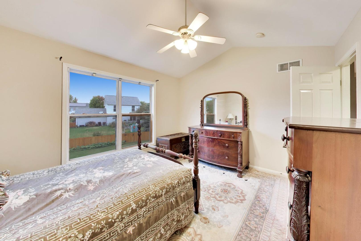
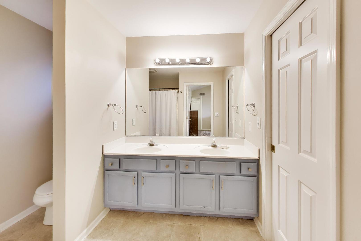
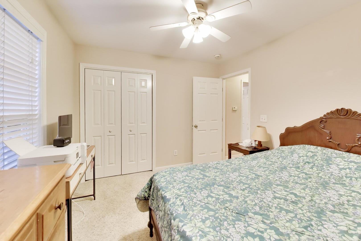
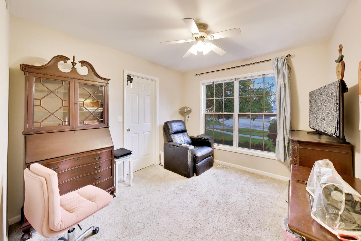
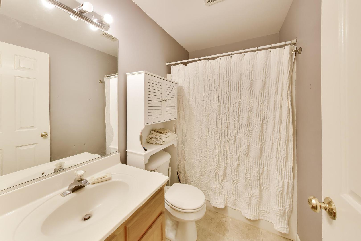
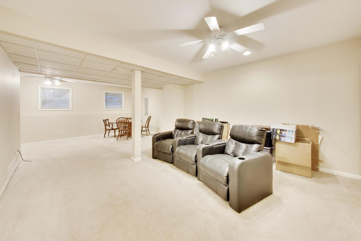
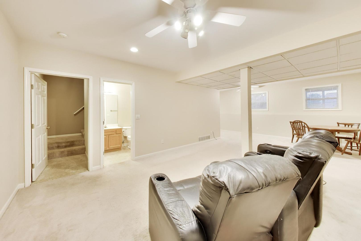
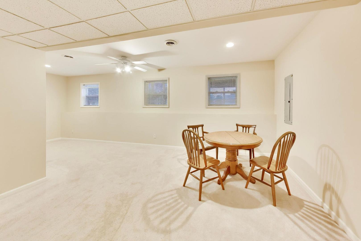
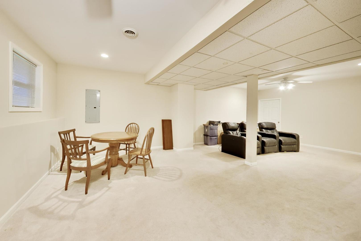
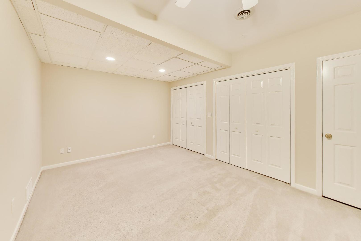
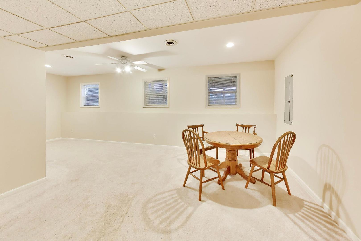
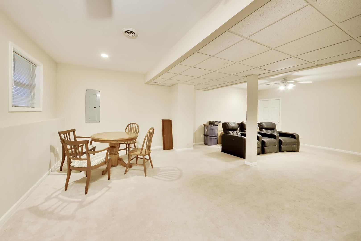
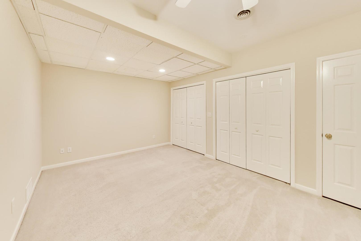
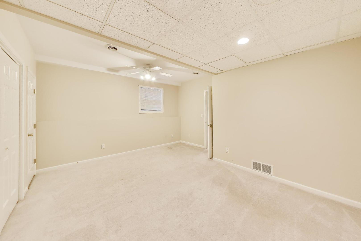
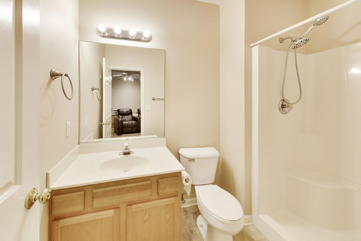
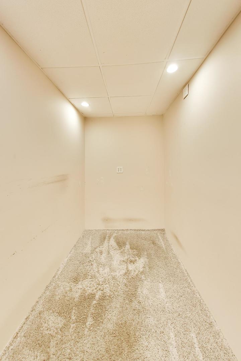
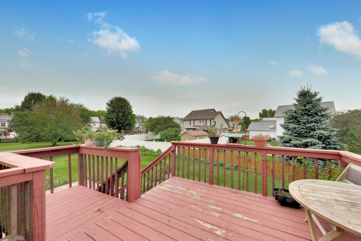
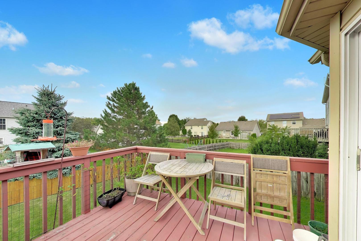
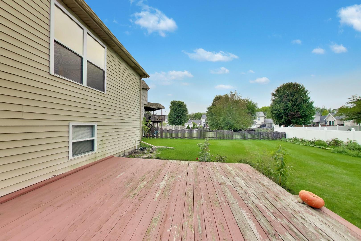
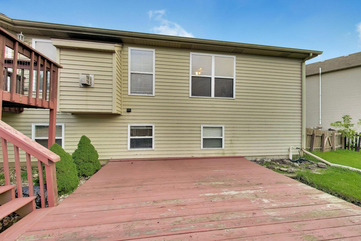
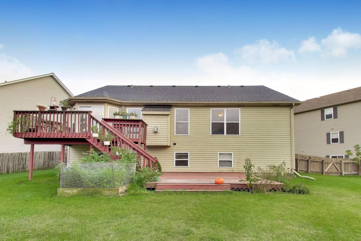
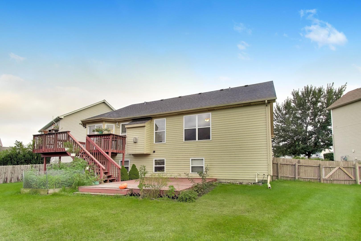
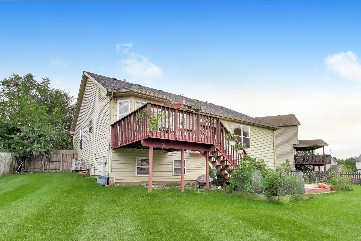
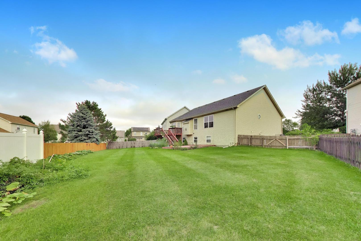
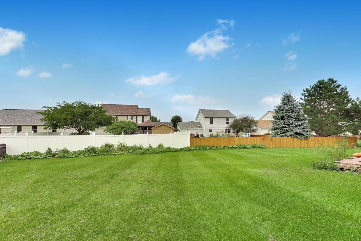
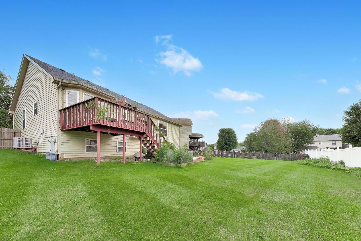
Sought after ranch nestled in a cul-de-sac, this charming 4-bedroom, 3-bathroom residence presents a haven of comfort and style. The spacious fenced yard beckons with its inviting ambiance, complemented by a two-level deck, ideal for al fresco entertaining or serene relaxation. Step inside to discover a beautifully remodeled kitchen adorned with sleek white shaker cabinetry, seamlessly flowing into the open dining area and living room accentuated by a cozy fireplace and soaring cathedral ceilings-an inviting great room designed for effortless gatherings. The split bedroom floor plan offers privacy, with the primary bedroom retreat occupying one side, complete with its own ensuite bath and generous walk-in closet. Convenience meets functionality with a first-floor laundry room. Downstairs, the finished basement reveals additional living space, featuring an office area, storage, a versatile recreation room, and an additional bedroom and a full bathroom-a perfect retreat for guests or a growing family. With its impeccable blend of modern updates, thoughtful design, and prime location convenient to I-88 and NIU, this residence embodies the epitome of comfortable, contemporary living-a rare find sure to captivate discerning buyers. Don't miss out on the opportunity to make this your forever home. NEW AC & FURNACE2025 NEW WASHER & DRYER NEW WATER FILTRATION SYSTEM 2025
Details
| MLS # | 12760127 |
|---|---|
| Listing Type | For Sale |
| Style | Farm or Ranch |
| Sub-Type | Resale |
| Status | Active |
| Year | 2000 |
| Days On Site | 1 |
| Listing Provided By | @properties Christie's International Real Estate | Susan Macino |
Features
| Bed(s) | 4 |
|---|---|
| Bath(s) | 3 Total |
| SQ Feet | 1,301 |
| Garage | 2 |
| Basement | Y |
| Story(s) | 1 |
| Acreage | 0.21 |
Interior
| Rooms Total | 8 |
|---|---|
| Cooling | Central Air |
| Heating | Natural Gas, Forced Air |
| Interior Features | Cathedral Ceiling(s), Walk-In Closet(s), Open Floorplan |
| Appliances | Range, Microwave, Dishwasher, Refrigerator, Washer, Dryer, Disposal |
| Fireplaces Total | 1 |
| Fireplace Features | Gas Log |
| Laundry Features | Gas Dryer Hookup, In Unit |
Exterior
| Roof | Asphalt |
|---|---|
| Foundation Details | Concrete Perimeter |
| Lot Features | Cul-De-Sac |
| Construction Materials | Vinyl Siding, Brick |
| Patio And Porch Features | Deck |
| Fencing | Fenced |
Parking
| Parking Features | Asphalt, Garage Door Opener, Yes, Garage Owned, Attached, Garage |
|---|---|
| Garage Spaces | 2 |
Utilities
| Sewer | Public Sewer |
|---|---|
| Electric | Circuit Breakers |
Location
| Community Features | Park, Lake, Curbs, Sidewalks, Street Lights, Street Paved |
|---|
Taxes
| Tax Year | 2022 |
|---|---|
| Tax Annual Amount | 6543 |
Area Information
| State | IL |
|---|---|
| County | DeKalb |
| City | DeKalb |
| Zip Code | 60115 |
| Area | De Kalb |
| Community Name | Kensington Pointe |
| School District | De Kalb High School |
| Elementary School | Tyler Elementary School |
| High School | De Kalb High School |
| Listing VS Median (in Kensington Pointe) | |
Price: $355,000 low | high Med: $360,000 sqft: 1,301 low | high Med: 1,443 $ / sqft: $273 low | high Med: $252 On site: 1 low | high Med: 15 | |
Market Activity 60115
Request a showing
Request a showing
Contact
Learn More About This Property

| State | IL |
|---|---|
| County | DeKalb |
| City | DeKalb |
| Zip Code | 60115 |
| Area | De Kalb |
| Community Name | Kensington Pointe |
| School District | De Kalb High School |
| Elementary School | Tyler Elementary School |
| High School | De Kalb High School |
| Listing VS Median (in Kensington Pointe) | |
Price: $355,000 low | high Med: $360,000 sqft: 1,301 low | high Med: 1,443 $ / sqft: $273 low | high Med: $252 On site: 1 low | high Med: 15 | |