5n284 Oak Road,St. Charles, IL 60175
St. Charles, IL 60175




Description
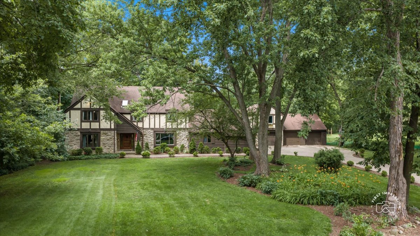
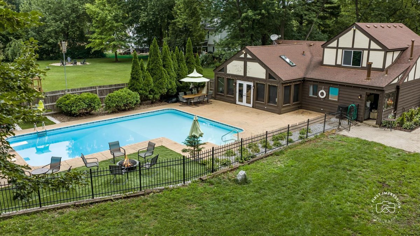
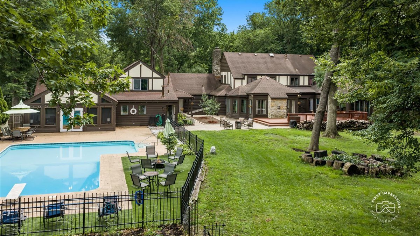
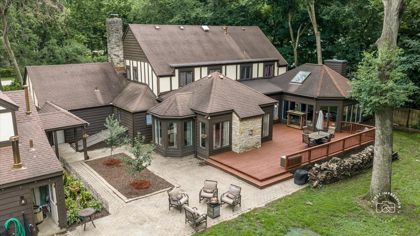
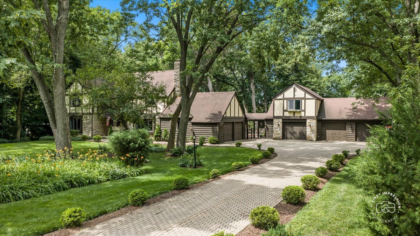
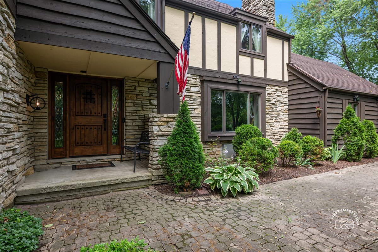
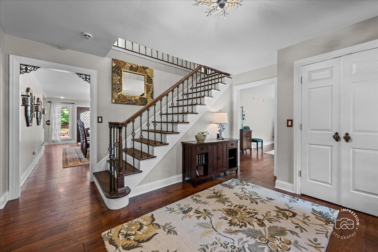
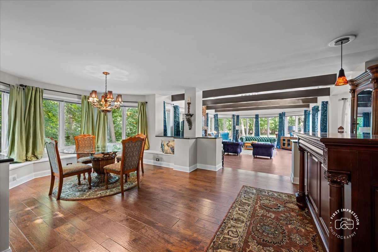
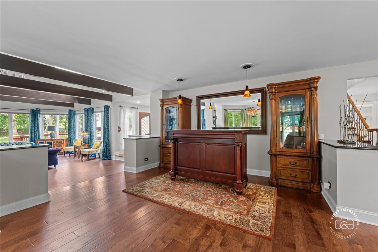
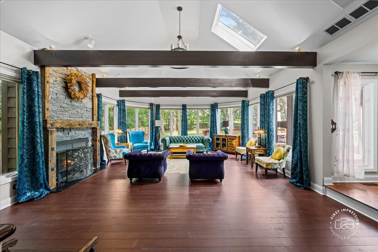
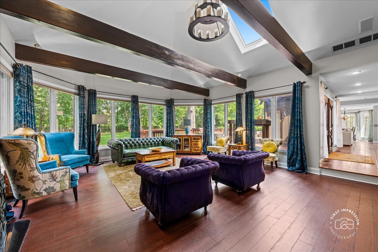
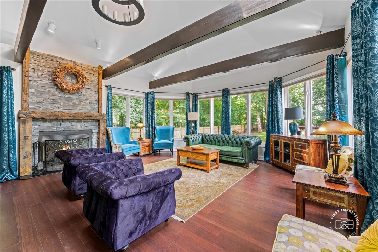
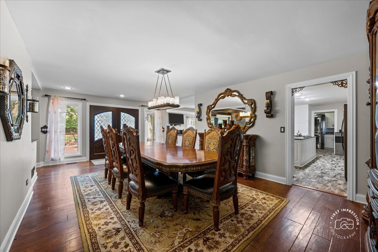
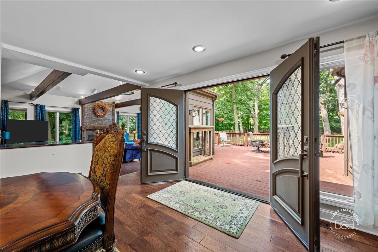
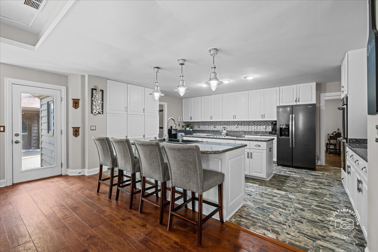
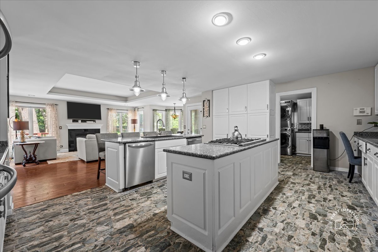
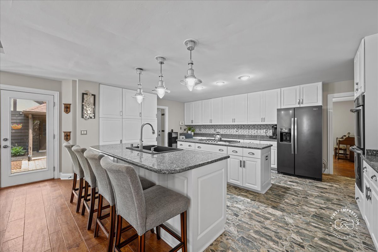
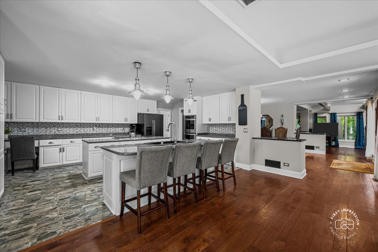
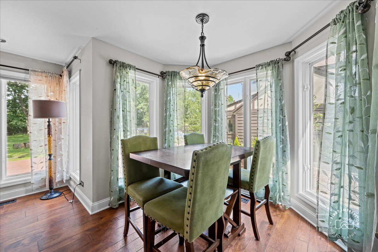
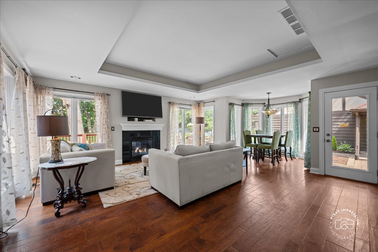
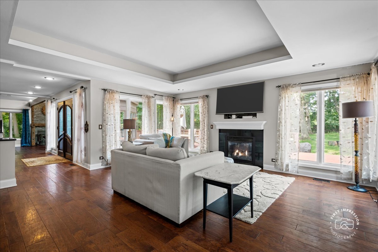
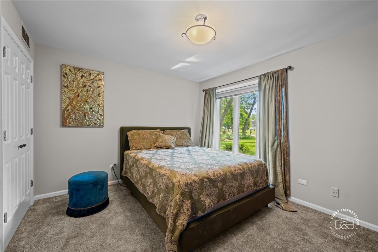
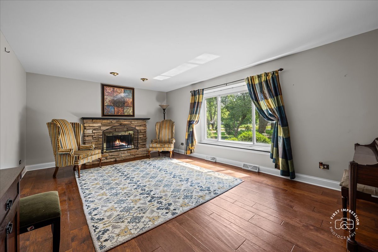
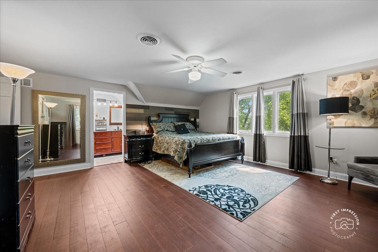
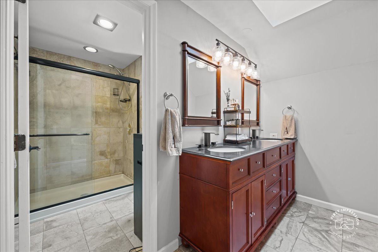
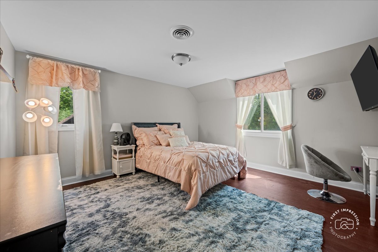
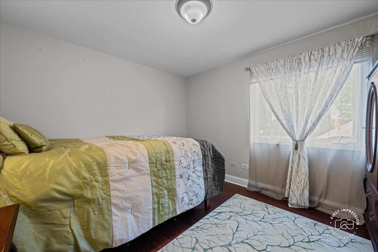
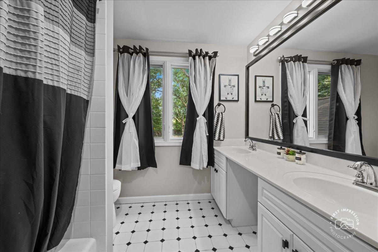
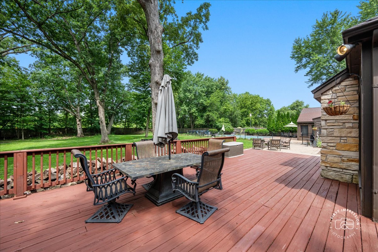
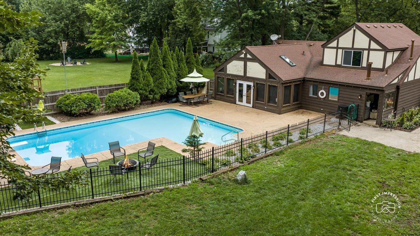
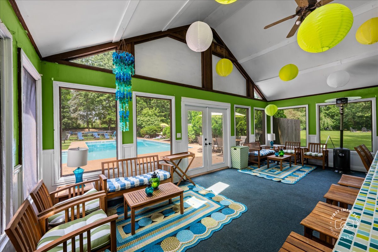
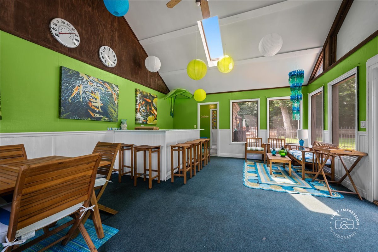
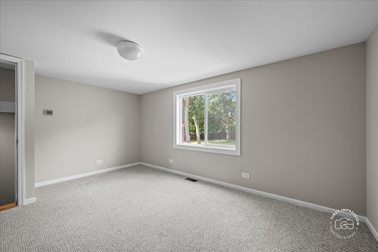
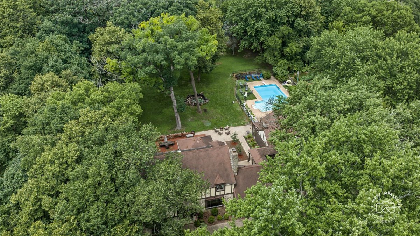
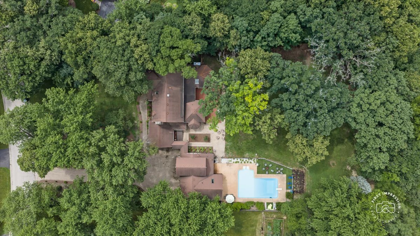
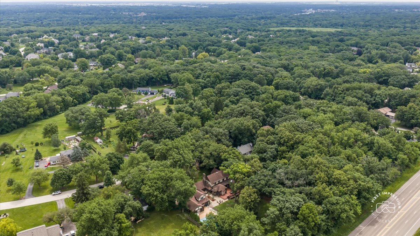
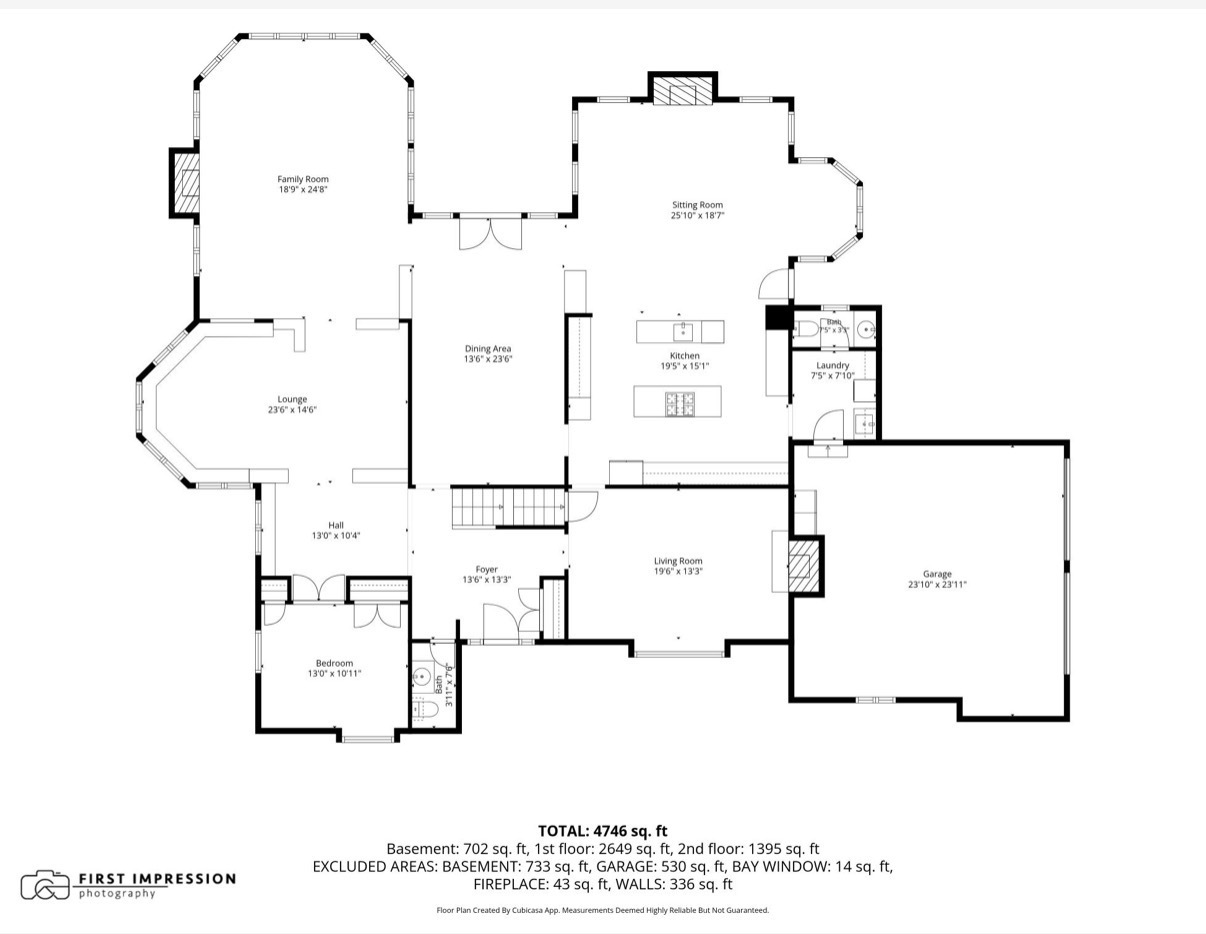
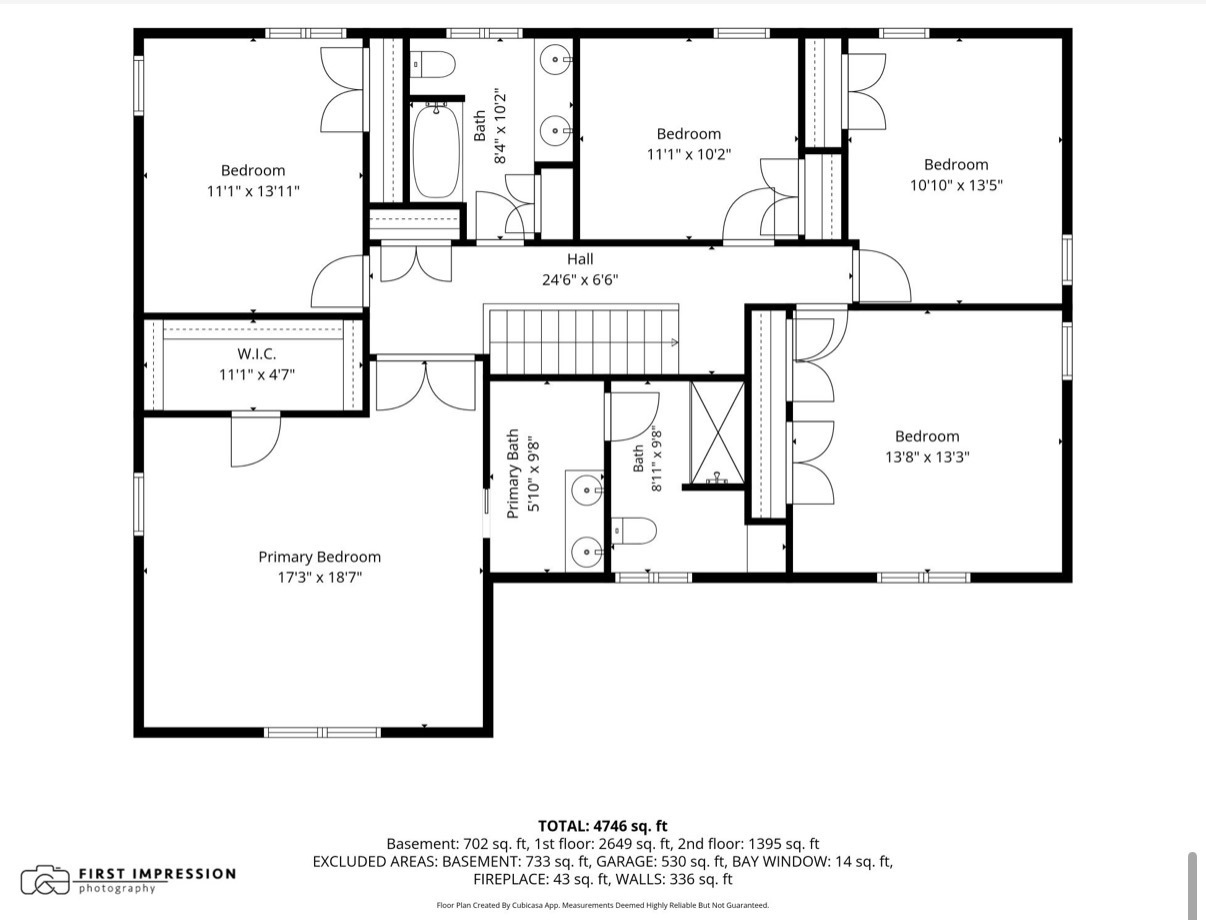
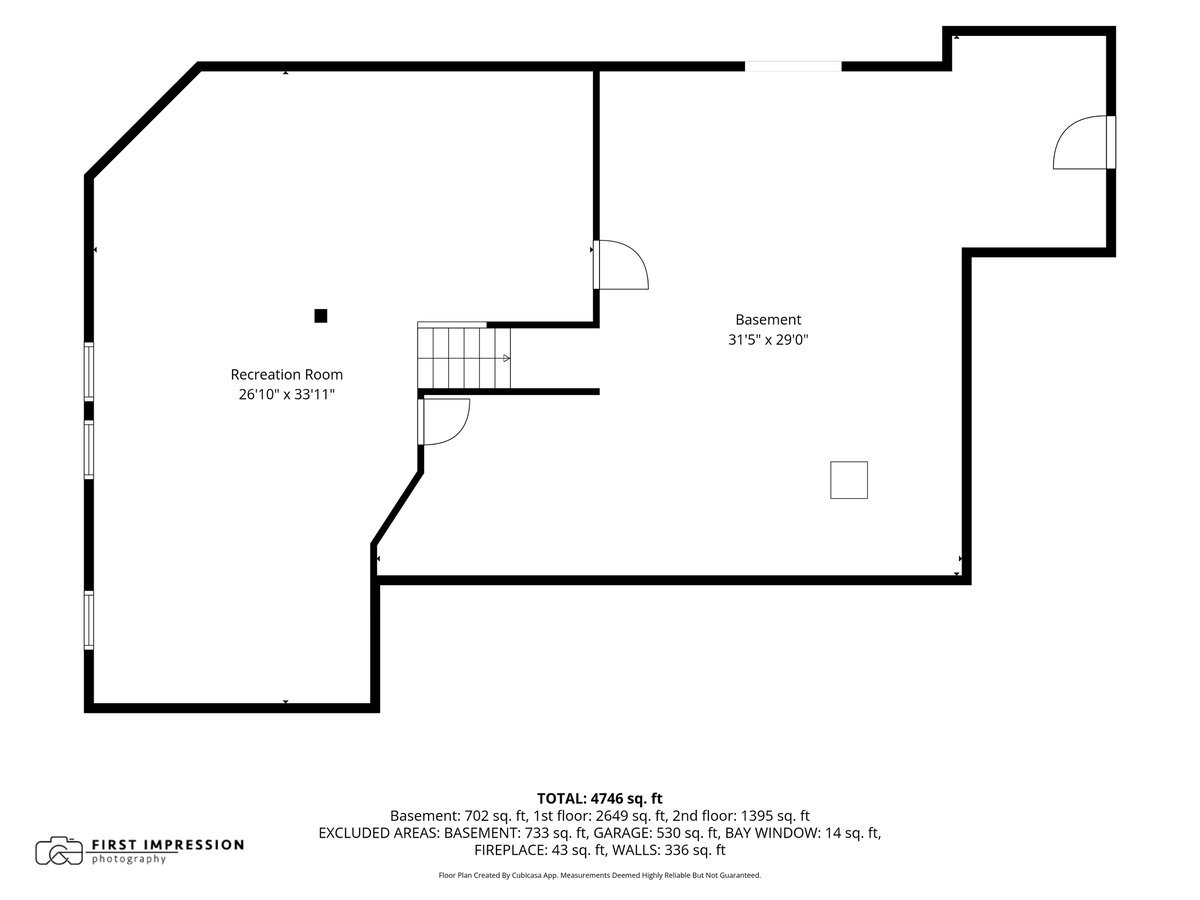
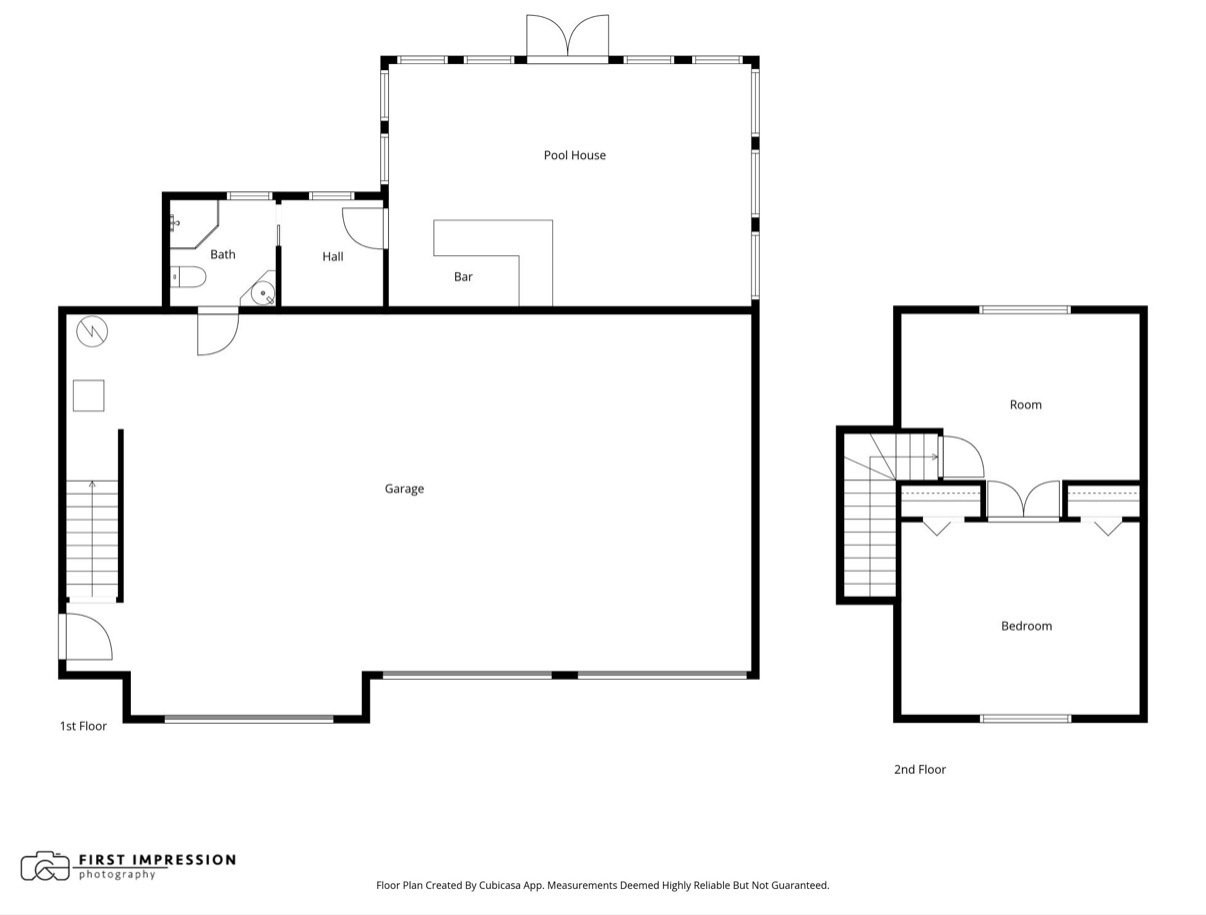
Nestled on a breathtaking mature 1.36 acre wooded lot in one of St. Charles' most established neighborhoods, this timeless Tudor estate offers an exceptional blend of character, privacy, and space. This home boasts over 5,300 sqft in the main residence including 6 bedrooms, 3.1 baths with attached 2 car garage. Additional living space is found in the detached 3 car garage which includes a pool house with full bath and in-law suite on the second floor (also perfect for a home office). Designed with entertaining in mind, the home features expansive living spaces, a stunning great room, multiple fireplaces, a spacious kitchen with a center island that opens seamlessly to the family room, and a finished basement providing even more room to gather and relax. Outdoors, enjoy your own private retreat with a beautiful inground pool, fenced yard, large deck, expansive paver patio, and lush landscaping that creates a peaceful, secluded setting. Refer to the attached floorplan to see the expansive main home living space and coach house/pool house. Perfectly positioned just minutes from the Randall Road corridor, downtown St. Charles, shopping, dining, and entertainment, this remarkable home also falls within the highly acclaimed St. Charles School District. A rare opportunity to own a private estate offering timeless architecture, outstanding amenities, and an unbeatable location.
Details
| MLS # | 12703029 |
|---|---|
| Listing Type | For Sale |
| Style | House |
| Sub-Type | Resale |
| Status | Active Under Contract |
| Year | 1977 |
| Days On Site | 23 |
| Listing Provided By | Baird & Warner Fox Valley - Geneva | Meg Whitted |
Features
| Bed(s) | 7 |
|---|---|
| Bath(s) | 5 Total |
| SQ Feet | 5,321 |
| Garage | 5 |
| Basement | Y |
| Pool | Yes |
| Story(s) | 2 |
| Acreage | 1.36 |
Interior
| Rooms Total | 12 |
|---|---|
| Cooling | Central Air |
| Heating | Natural Gas |
| Appliances | Double Oven, Dishwasher, Refrigerator, Washer, Dryer, Water Softener Owned, Gas Cooktop, Humidifier |
| Fireplaces Total | 3 |
| Fireplace Features | Wood Burning |
Exterior
| Roof | Asphalt |
|---|---|
| Foundation Details | Concrete Perimeter |
| Lot Features | Landscaped, Mature Trees |
| Construction Materials | Cedar, Stucco |
| Patio And Porch Features | Deck, Patio |
| Fencing | Fenced |
Parking
| Parking Features | Brick Driveway, Garage Door Opener, Garage, Yes, Garage Owned, Attached, Detached |
|---|---|
| Garage Spaces | 5 |
Utilities
| Sewer | Septic Tank |
|---|---|
| Electric | 200+ Amp Service |
Taxes
| Tax Year | 2025 |
|---|---|
| Tax Annual Amount | 18504 |
Area Information
| State | IL |
|---|---|
| County | Kane |
| City | St. Charles |
| Zip Code | 60175 |
| Area | Campton Hills | St. Charles |
| Community Name | Middlecreek |
| School District | St Charles North High School |
| Elementary School | Wild Rose Elementary School |
| High School | St Charles North High School |
| Listing VS Median (in Middlecreek) | |
Price: $865,000 low | high Med: $865,000 sqft: 5,321 low | high Med: 5,321 $ / sqft: $163 low | high Med: $163 On site: 23 low | high Med: 23 | |
Market Activity 60175
Request a showing
Request a showing
Contact
Learn More About This Property

| State | IL |
|---|---|
| County | Kane |
| City | St. Charles |
| Zip Code | 60175 |
| Area | Campton Hills | St. Charles |
| Community Name | Middlecreek |
| School District | St Charles North High School |
| Elementary School | Wild Rose Elementary School |
| High School | St Charles North High School |
| Listing VS Median (in Middlecreek) | |
Price: $865,000 low | high Med: $865,000 sqft: 5,321 low | high Med: 5,321 $ / sqft: $163 low | high Med: $163 On site: 23 low | high Med: 23 | |