
Description
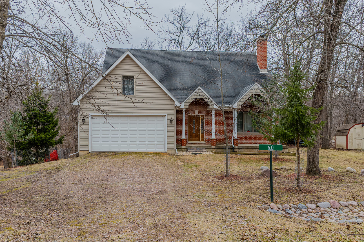
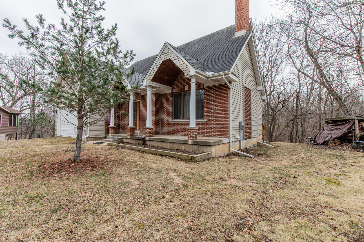
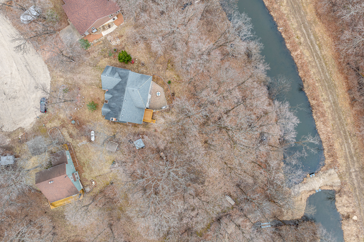
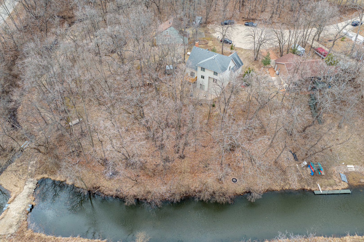
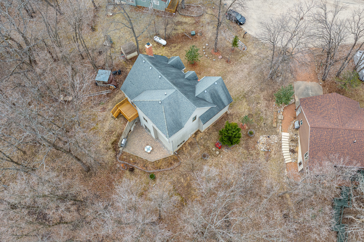
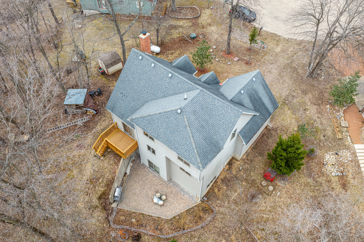
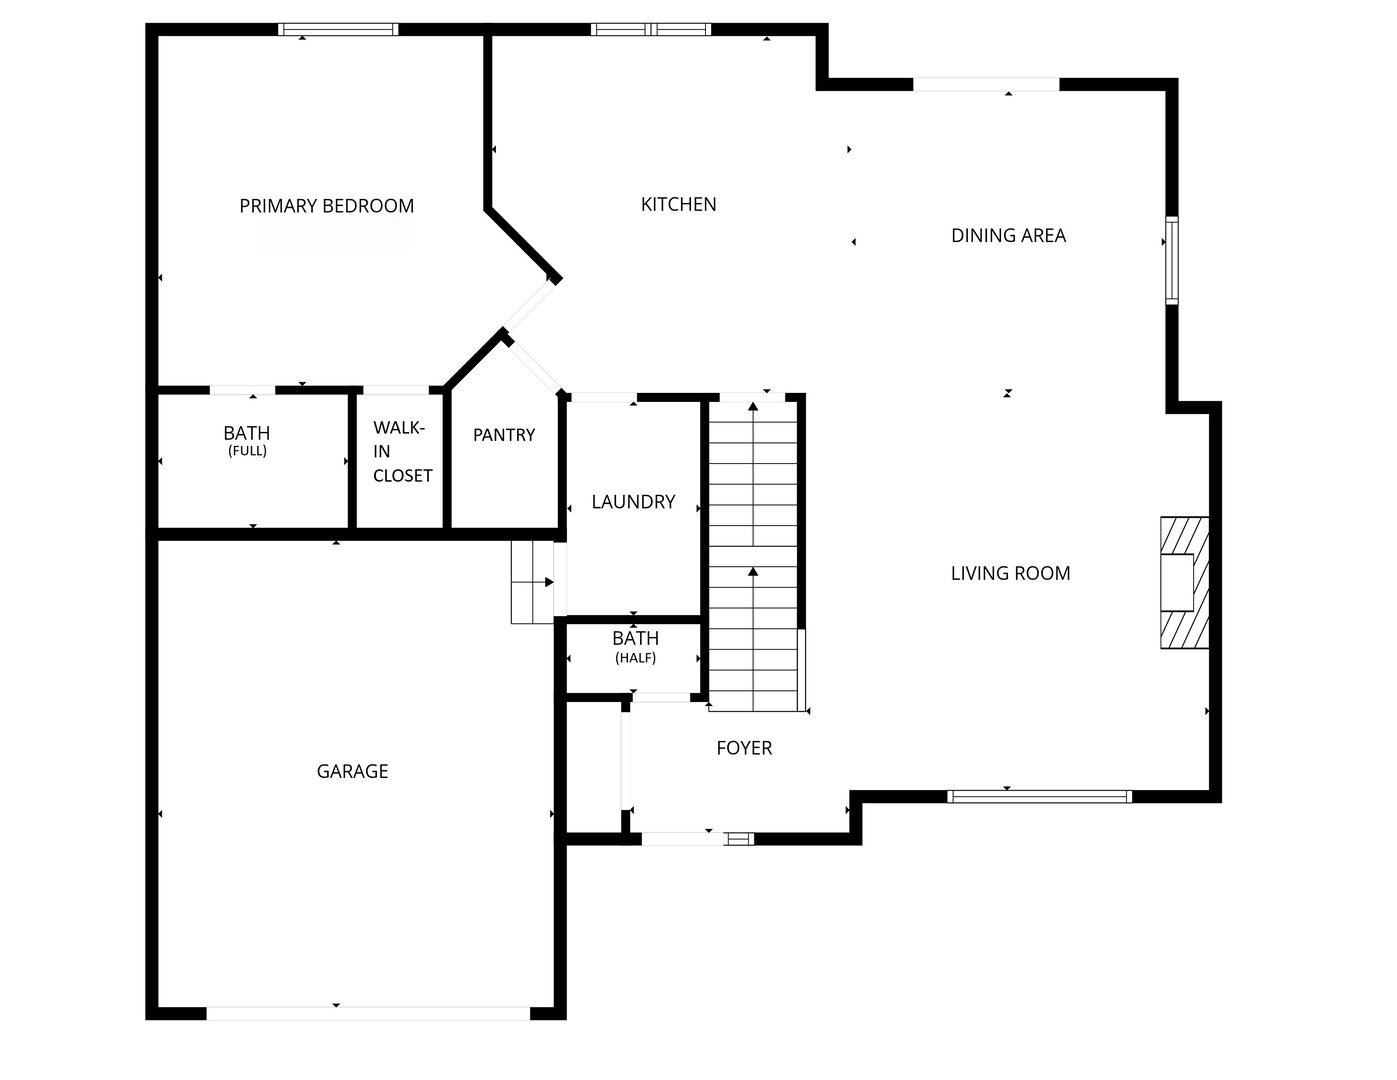
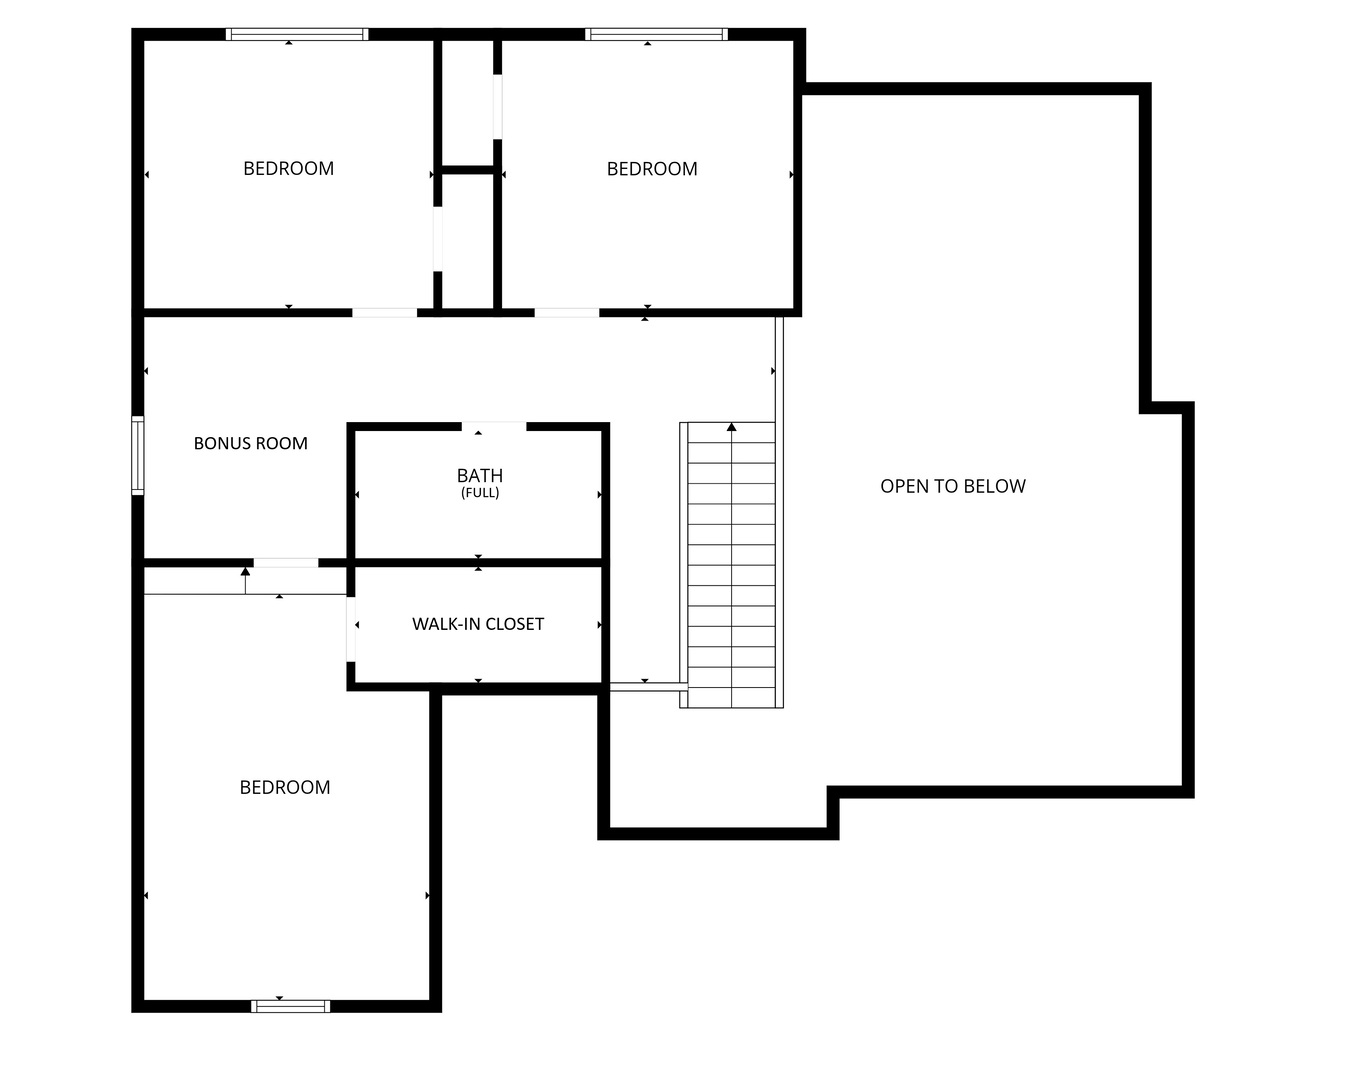
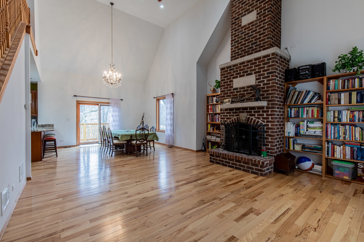
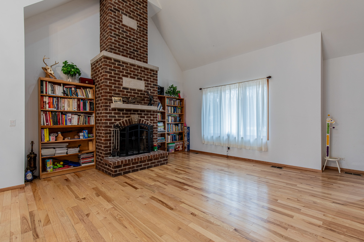
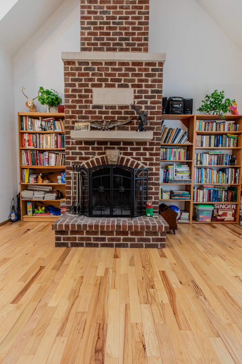
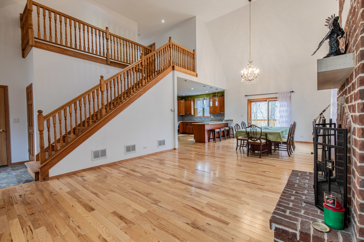
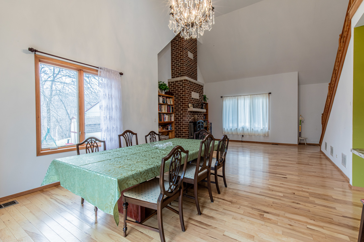
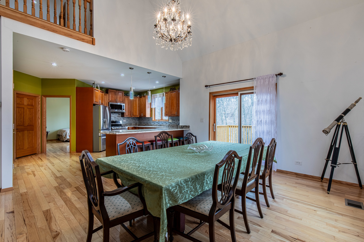
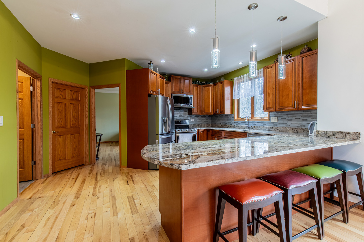
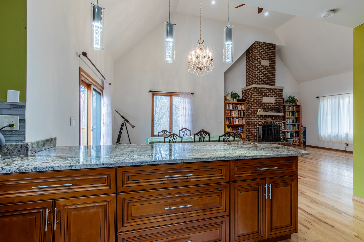
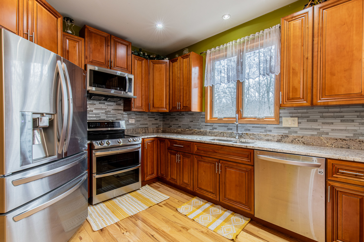
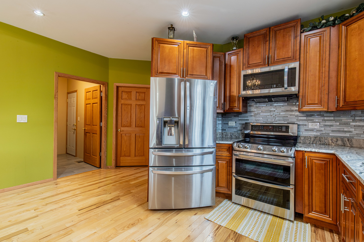
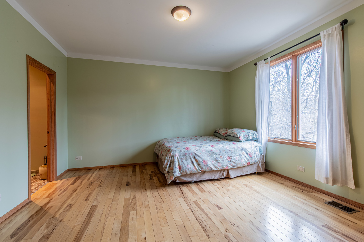
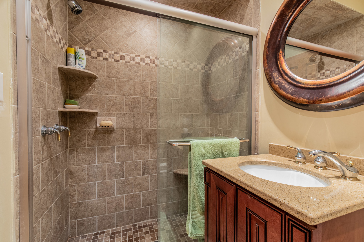
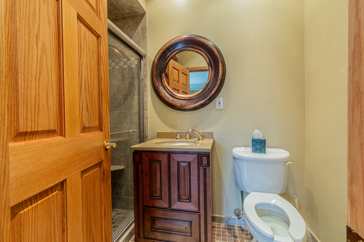
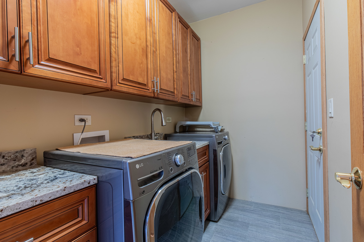
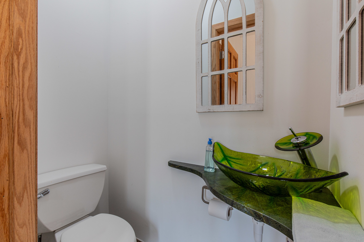
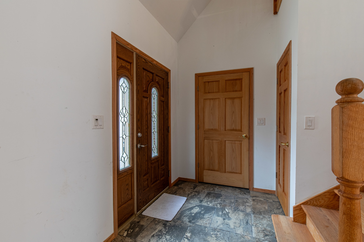
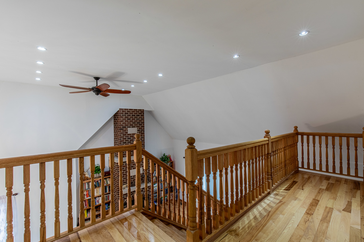
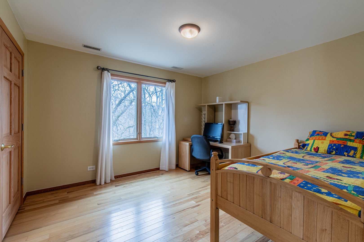
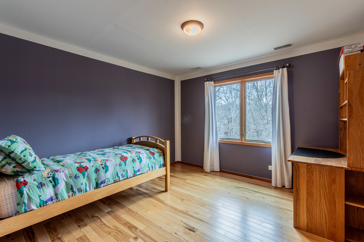
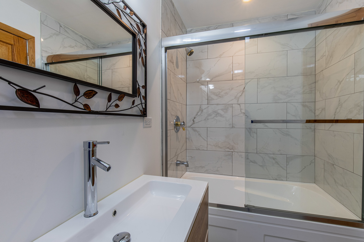
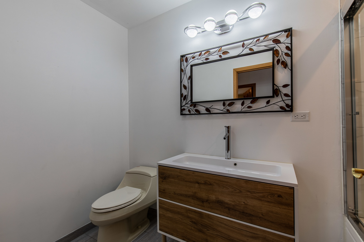
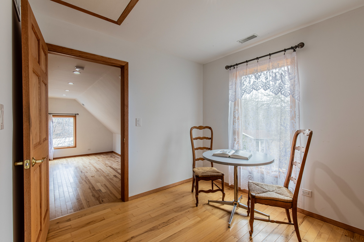
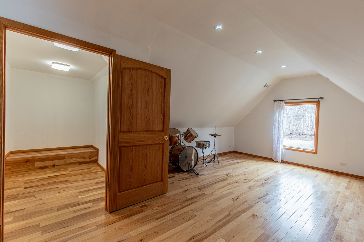
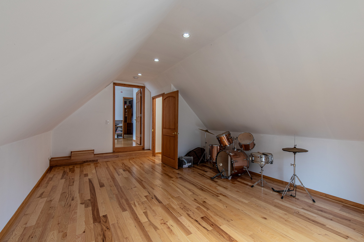
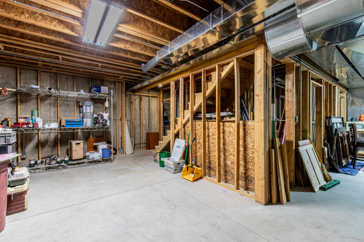
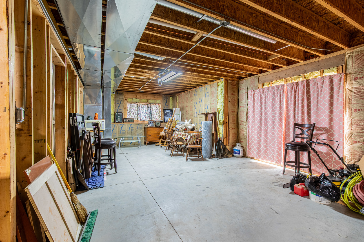
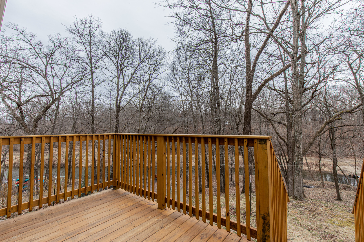
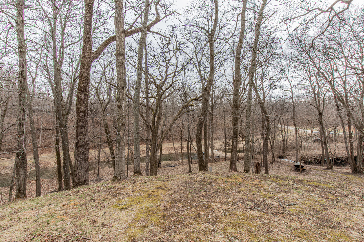
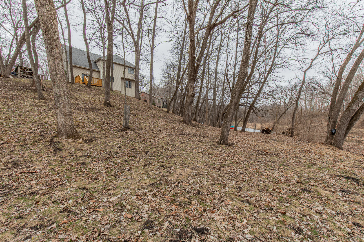
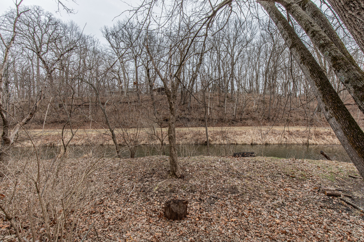
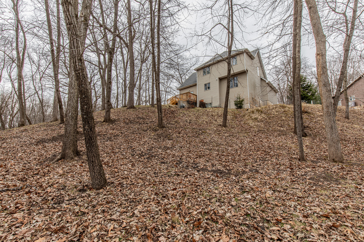
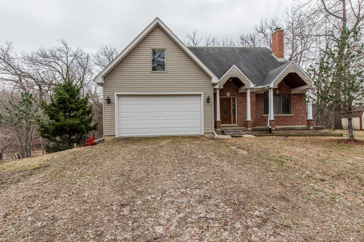
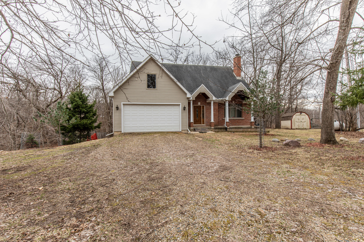
Welcome to your private Lake Thunderbird retreat, perfectly positioned on a secluded inlet to the main lake - offering the best of both tranquility and recreation. Built in 2012, this quality-constructed and beautifully-maintained 4-bed, 2.5-bath home features just over 2,000 square feet of thoughtfully designed living space. Step inside to an invited open floor plan, highlighted by a stunning living and dining room combination with soaring vaulted ceilings and a lovely wood-burning brick fireplace - perfect for cozy evenings and entertaining guests. Gorgeous hardwood flooring flows throughout the home, complementing all of the modern finishes and conveniences. Master bedroom suite, including walk-in closet and attached bathroom with heated floors, as well as the laundry room, can both be found on the main level. Downstairs, the full walk-out basement offers incredible potential, already framed and studded for future drywall, as well as rough-in for a 4th bathroom. Step outside to enjoy the scenery on the newly added lower patio, and take a walk down to the waterfront, where 115 feet frontage gives you ample space to build your boating dock. With endless possibilities to customize and make it your own, this exceptional lakefront property is a rare opportunity to enjoy comfort, space, and scenic beauty all in one place. Call for a showing today!
Details
| MLS # | 12597500 |
|---|---|
| Listing Type | For Sale |
| Style | House |
| HOA Dues | $817 |
| Sub-Type | Resale |
| Status | Active |
| Year | 2012 |
| Days On Site | 170 |
| Listing Provided By | Landmark Realty of Illinois LLC | Mason Kimberley |
Features
| Bed(s) | 4 |
|---|---|
| Bath(s) | 3 Total |
| SQ Feet | 2,005 |
| Garage | 2 |
| Basement | Y |
| Pool | Yes |
| Story(s) | 2 |
| Acreage | 0.29 |
| Water Front | Yes |
Interior
| Rooms Total | 8 |
|---|---|
| Cooling | Central Air |
| Heating | Electric |
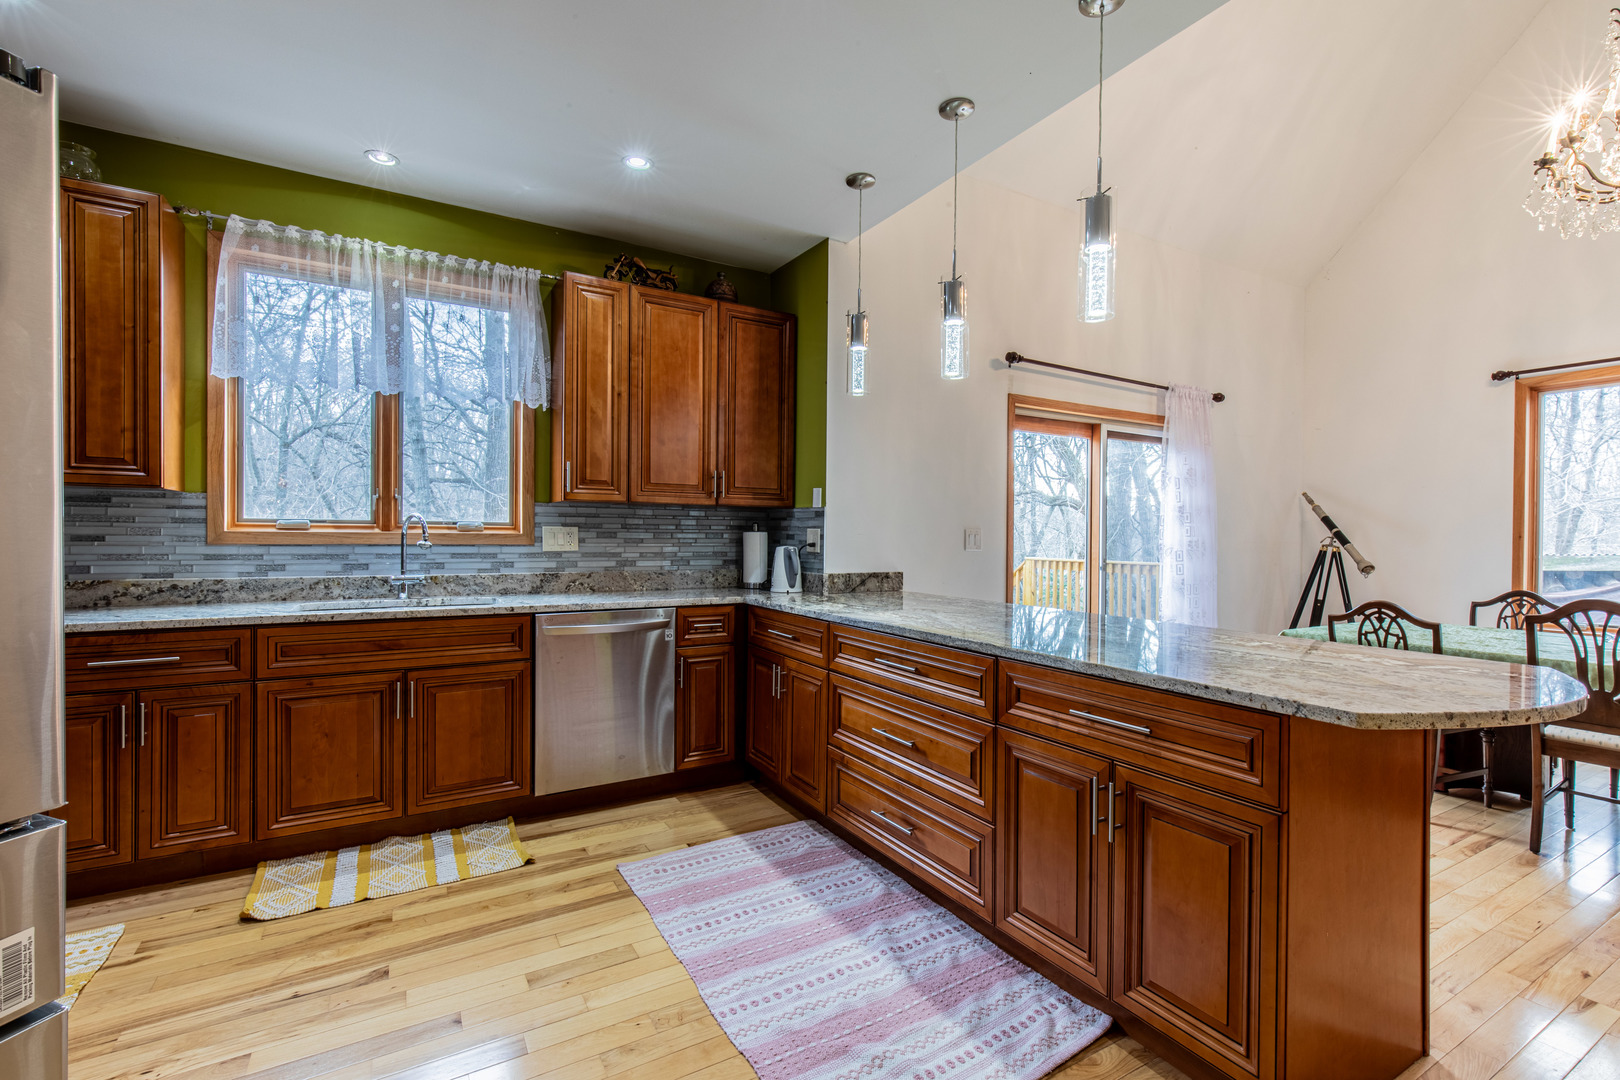
| Interior Features | Vaulted Ceiling(s), 1st Floor Bedroom, 1st Floor Full Bath, Walk-In Closet(s), High Ceilings, Open Floorplan, Dining Combo, Granite Counters, Pantry |
| Appliances | Range, Microwave, Dishwasher, Refrigerator, Washer, Dryer, Disposal, Stainless Steel Appliance(s) |
| Fireplaces Total | 1 |
| Fireplace Features | Wood Burning, Masonry |
| Laundry Features | Main Level, In Unit |
Exterior
| Roof | Asphalt |
|---|---|
| Foundation Details | Concrete Perimeter |
| Lot Features | Cul-De-Sac, Irregular Lot, Water Rights, Wooded, Backs to Trees/Woods, Pie Shaped Lot, Sloped |
| Construction Materials | Vinyl Siding, Brick |
| Patio And Porch Features | Deck, Patio |
Parking
| Parking Features | Gravel, Garage Door Opener, Yes, Garage Owned, Attached, Driveway, Owned, Garage |
|---|---|
| Garage Spaces | 2 |
Utilities
| Sewer | Septic Tank |
|---|---|
| Electric | Circuit Breakers, 200+ Amp Service |
Location
| Community Features | Clubhouse, Park, Pool, Tennis Court(s), Lake, Dock, Street Lights |
|---|
Taxes
| Tax Year | 2024 |
|---|---|
| Tax Annual Amount | 8137 |
Area Information
| State | IL |
|---|---|
| County | Putnam |
| City | Putnam |
| Zip Code | 61560 |
| Area | Lake Thunderbird | Putnam |
| School District | Henry-Senachwine High School |
| Elementary School | Henry-Senachwine Elementary Scho |
| High School | Henry-Senachwine High School |
| Listing VS Median (in 61560) | |
Price: $490,000 low | high Med: $350,000 sqft: 2,005 low | high Med: 1,870 $ / sqft: $244 low | high Med: $187 On site: 170 low | high Med: 45 | |
Market Activity 61560
Request a showing
Request a showing
Contact
Learn More About This Property

| State | IL |
|---|---|
| County | Putnam |
| City | Putnam |
| Zip Code | 61560 |
| Area | Lake Thunderbird | Putnam |
| School District | Henry-Senachwine High School |
| Elementary School | Henry-Senachwine Elementary Scho |
| High School | Henry-Senachwine High School |
| Listing VS Median (in 61560) | |
Price: $490,000 low | high Med: $350,000 sqft: 2,005 low | high Med: 1,870 $ / sqft: $244 low | high Med: $187 On site: 170 low | high Med: 45 | |
 | $350,00011 Hemlock DrivePutnam, IL 61560 |