
600 N Lake Shore Drive 507,Chicago, IL 60611
Chicago, IL 60611








Description
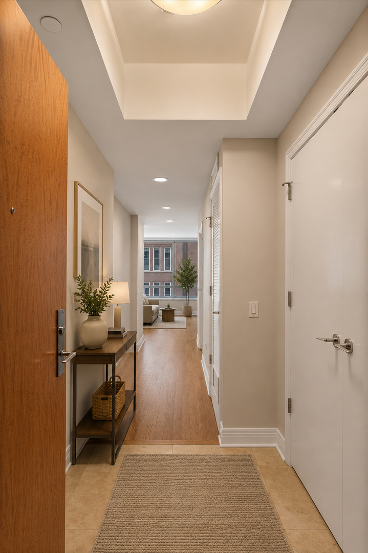
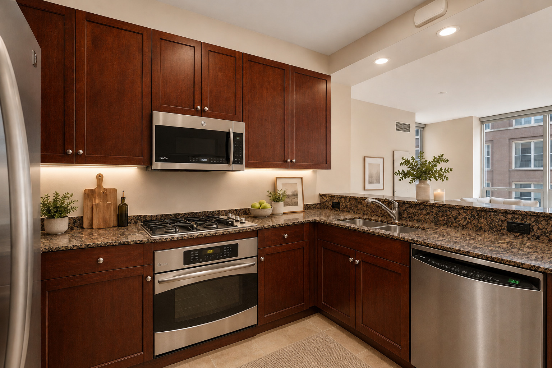
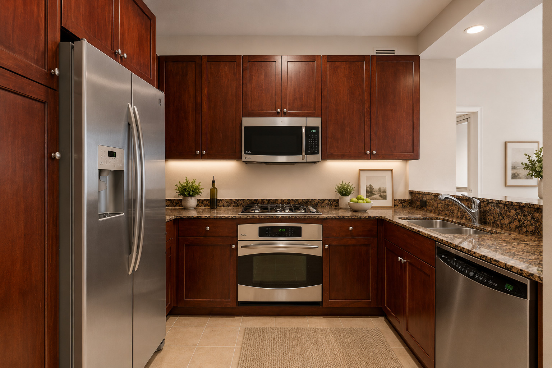
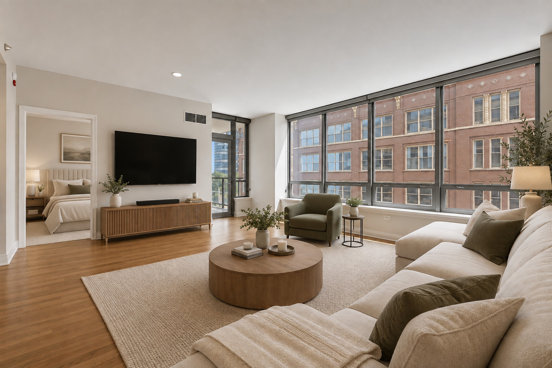
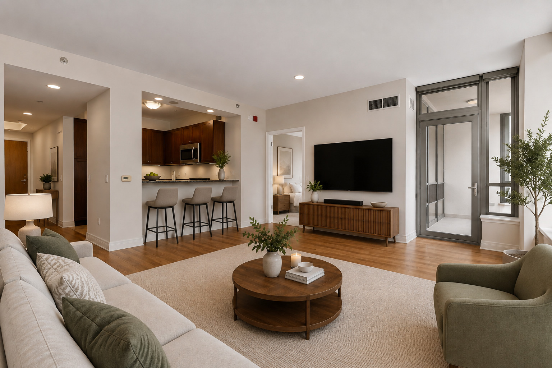
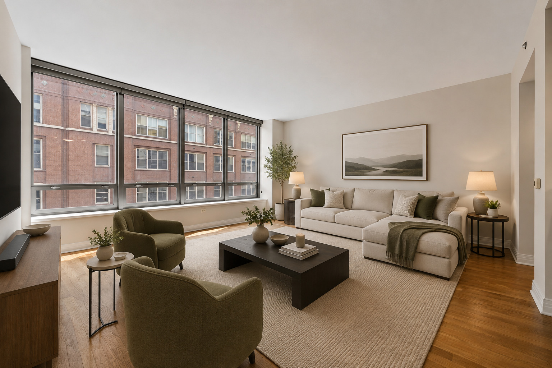
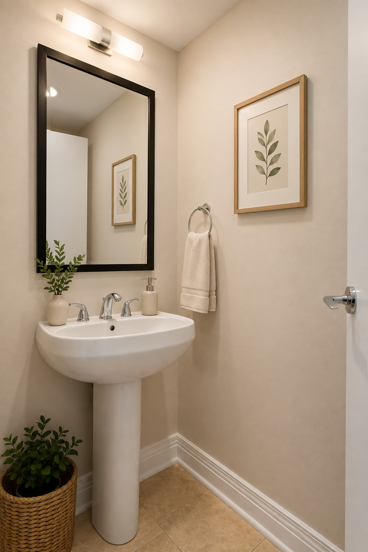
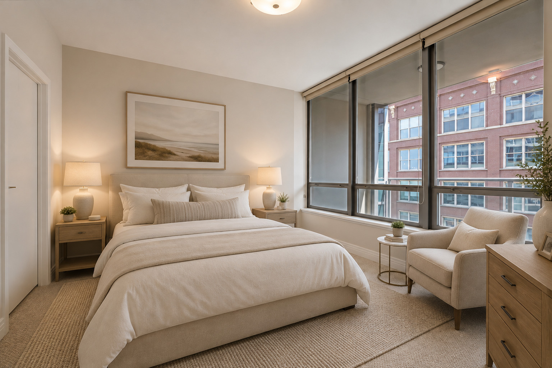
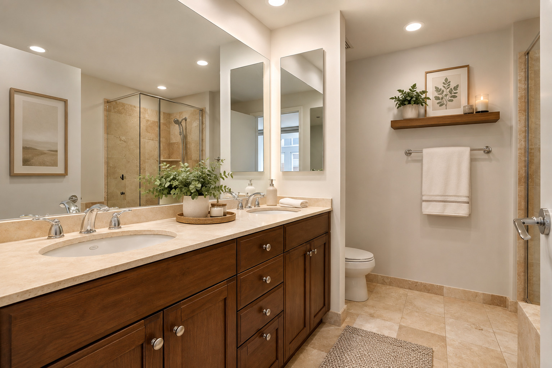
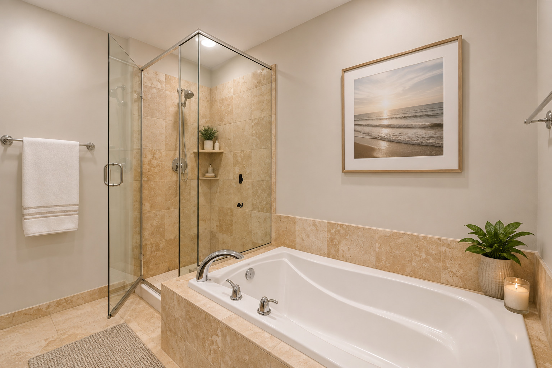
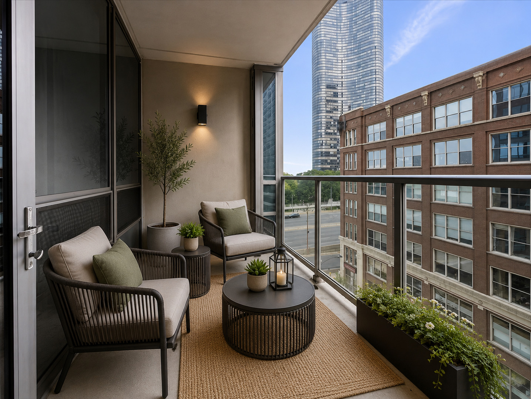
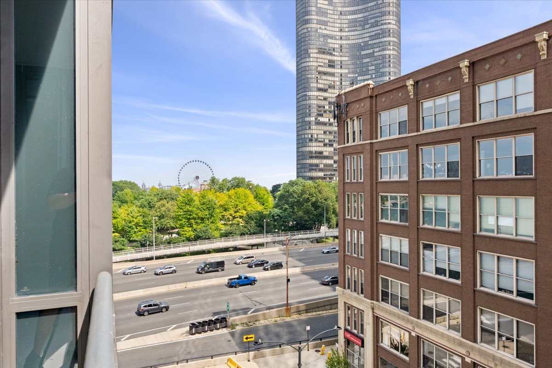
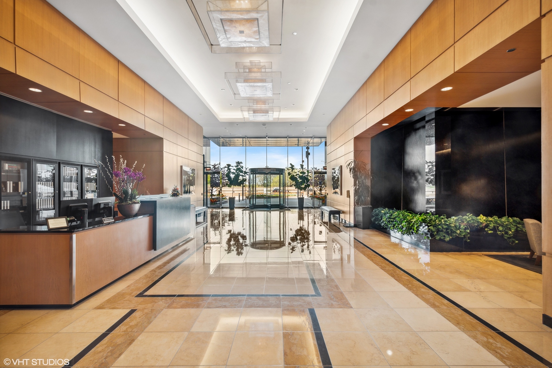
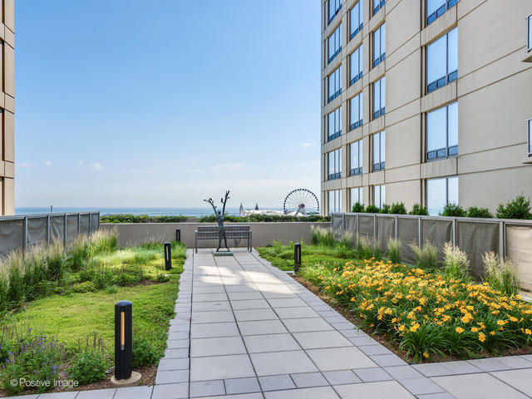
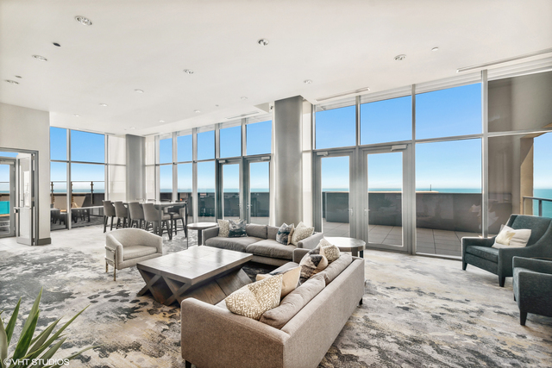
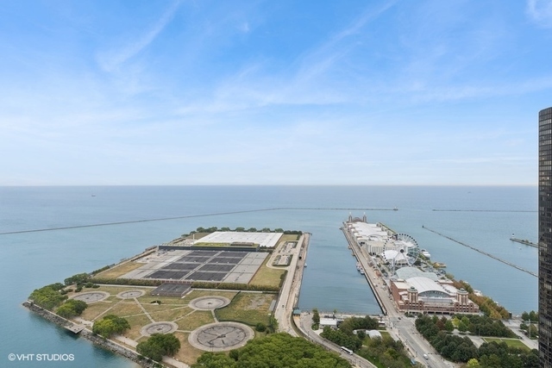
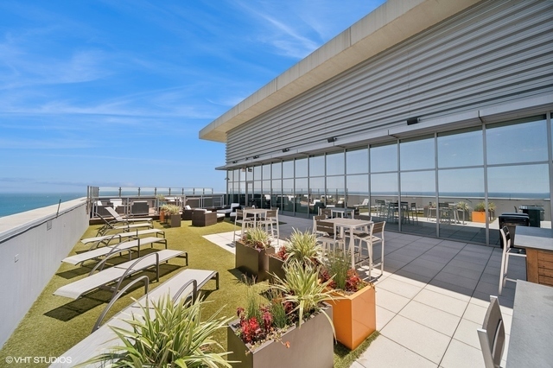
Freshly painted throughout, and in like-new condition, this home features new bedroom carpeting, refinished hardwood floors in the living and dining areas, new grout in the kitchen, new Grohe kitchen faucet, and new GE Profile cooktop and microwave! Welcome to the largest one-bedroom layout at the prestigious 600 Lake Shore, offering south-facing views of Navy Pier and the city. The generous, upscale kitchen is equipped with granite countertops, new grout, stainless-steel appliances, including a new GE Profile microwave and gas cooktop, and it features a breakfast bar that seamlessly connects to living area and is adorned with a wall of windows for easy entertaining. The newly refinished hardwood floors throughout the living and dining spaces enhance the home's airy ambiance, leading to a private balcony with views of the city and Navy Pier. Unwind in the spacious primary suite, which includes a large dual-vanity master bath complete with a spa-like soaking tub and a separate glass-enclosed shower. With in-unit laundry and a convenient powder room for guests, this magnificent residence has everything you need and more. Parking is included!
Details
| MLS # | 12713158 |
|---|---|
| Listing Type | For Sale |
| Style | Condominium |
| HOA Dues | $1,019 |
| Sub-Type | Resale |
| Status | Active |
| Year | 2008 |
| Days On Site | 33 |
| Listing Provided By | HomeSmart Connect LLC | Stephanie Maloney |
Features
| Bed(s) | 1 |
|---|---|
| Bath(s) | 2 Total |
| SQ Feet | 1,116 |
| Garage | 1 |
| Story(s) | 46 |
| Water Front | Yes |
| Property View | Water |
Interior
| Rooms Total | 4 |
|---|---|
| Cooling | Central Air, Zoned |
| Heating | Indv Controls, Zoned |
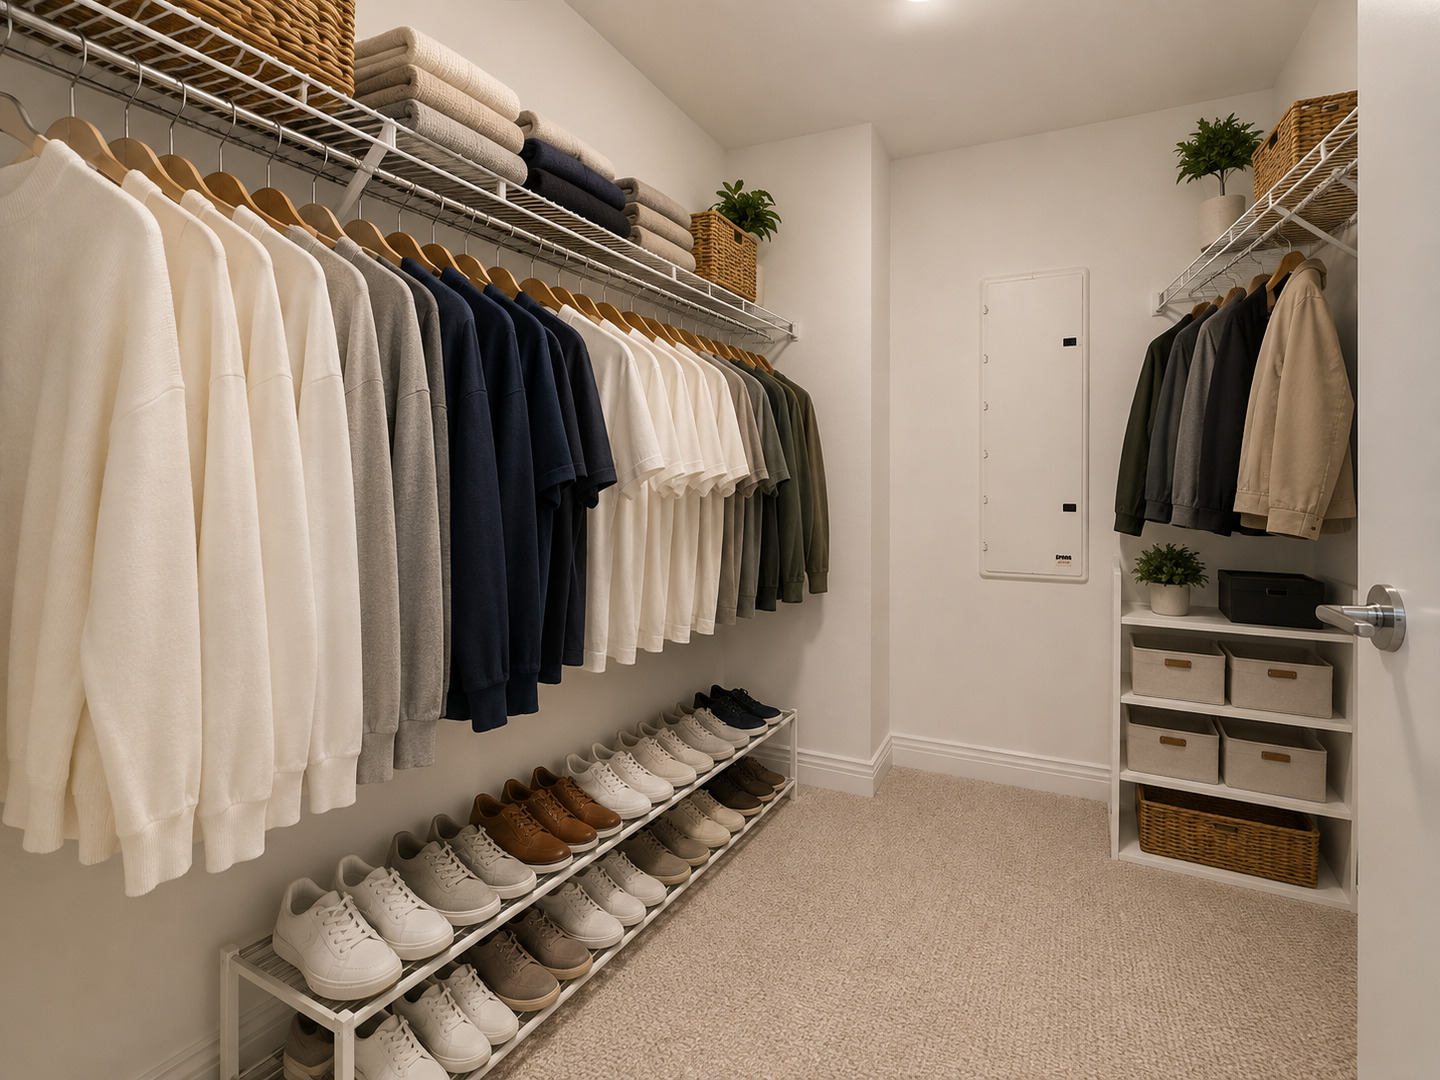
| Interior Features | Storage |
| Appliances | Range, Microwave, Dishwasher, Refrigerator, Washer, Dryer, Disposal |
| Fireplaces Total | 0 |
| Laundry Features | Washer Hookup, In Unit |
| Window Features | Screens |
Exterior
| Exterior Features | Balcony |
|---|---|
| Construction Materials | Glass, Concrete |
Parking
| Parking Features | Garage Door Opener, Heated Garage, Garage, Yes, Garage Owned, Attached |
|---|---|
| Garage Spaces | 1 |
Utilities
| Utilities | Cable Available |
|---|---|
| Sewer | Public Sewer |
| Electric | Circuit Breakers |
Taxes
| Tax Year | 2024 |
|---|---|
| Tax Annual Amount | 11444 |
Area Information
| State | IL |
|---|---|
| County | Cook |
| City | Chicago |
| Zip Code | 60611 |
| Area | CHI Near North Side |
| Listing VS Median (in 60611) | |
Price: $420,000 low | high Med: $519,500 sqft: 1,116 low | high Med: 1,019 $ / sqft: $376 low | high Med: $513 On site: 33 low | high Med: 82 | |
Market Activity 60611
Request a showing
Request a showing
Contact
Learn More About This Property

| State | IL |
|---|---|
| County | Cook |
| City | Chicago |
| Zip Code | 60611 |
| Area | CHI Near North Side |
| Listing VS Median (in 60611) | |
Price: $420,000 low | high Med: $519,500 sqft: 1,116 low | high Med: 1,019 $ / sqft: $376 low | high Med: $513 On site: 33 low | high Med: 82 | |

