 New Listing
 In-Person: 09/13 1:00 PM - 3:00 PM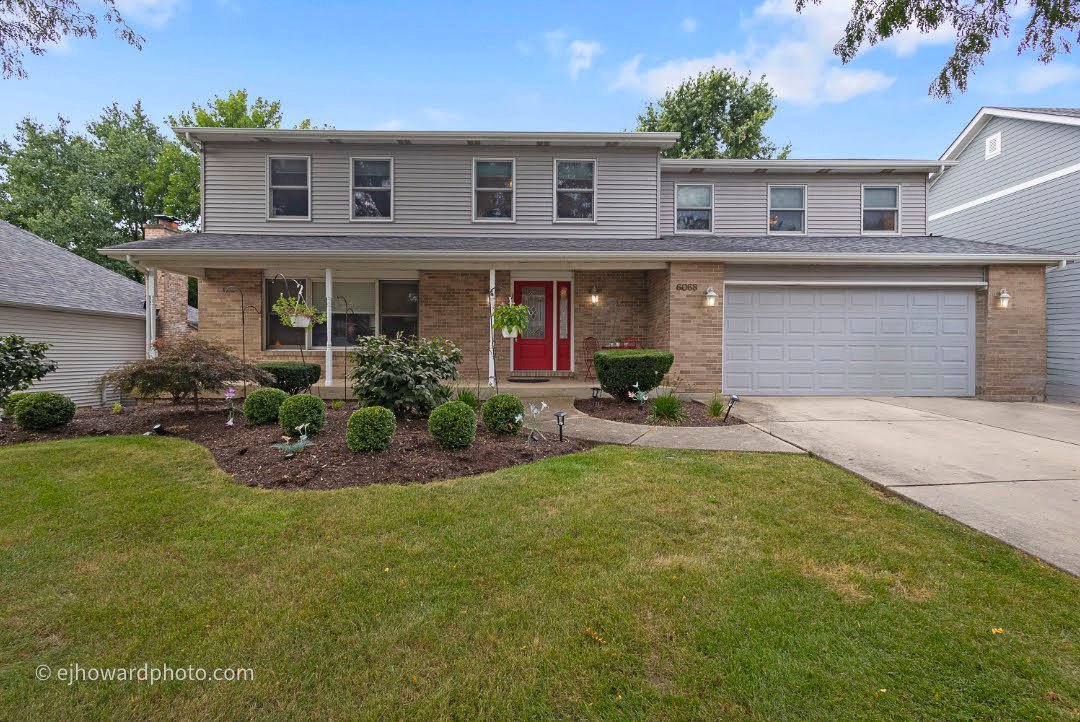











Description
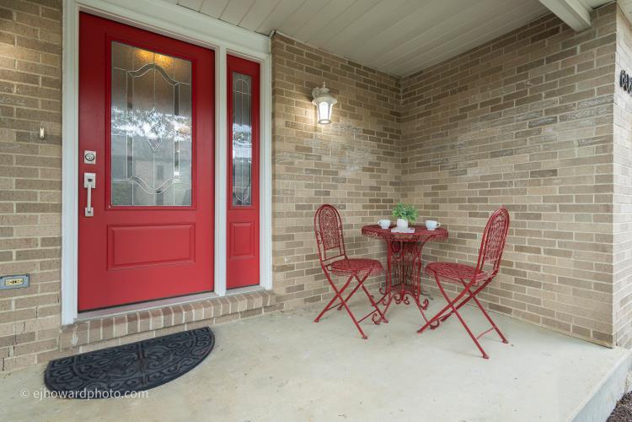
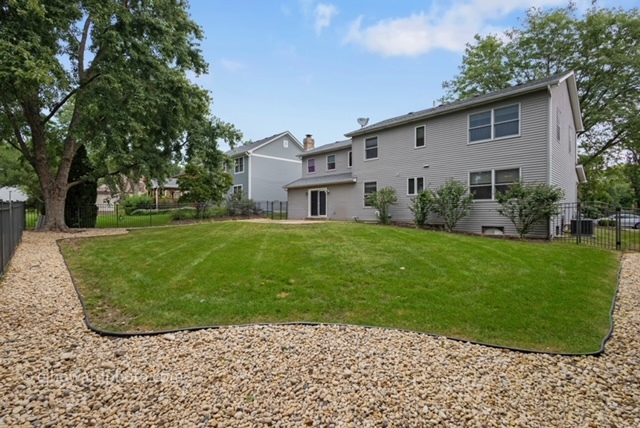
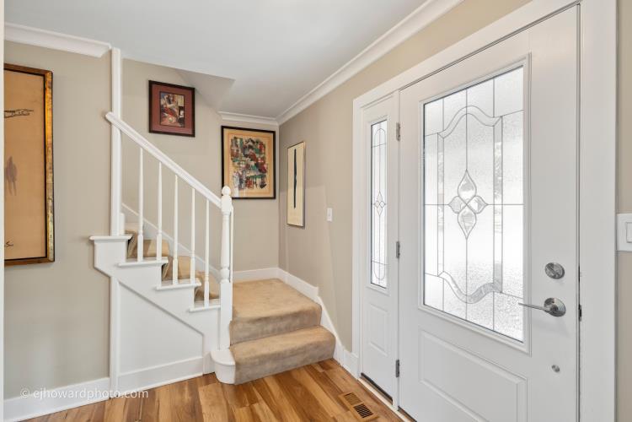
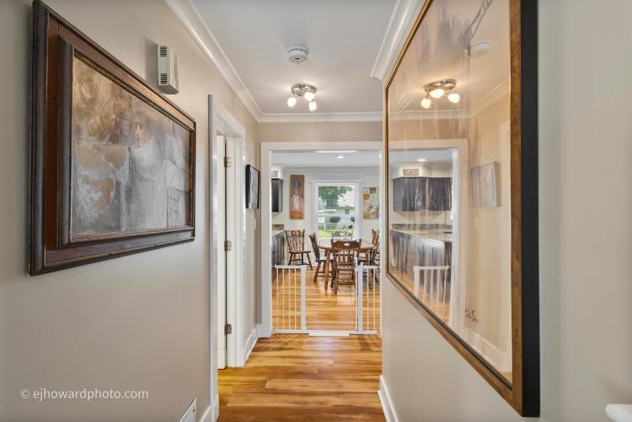
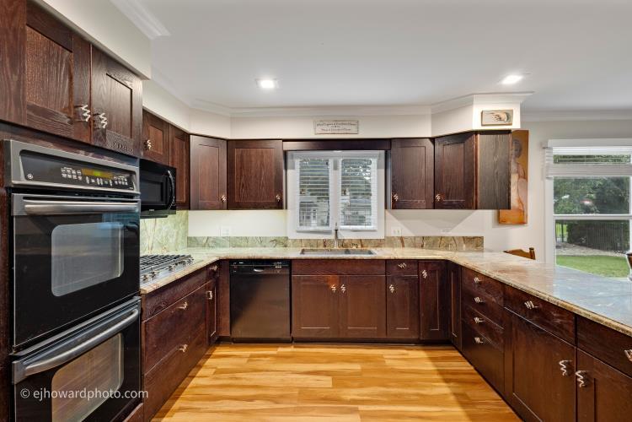
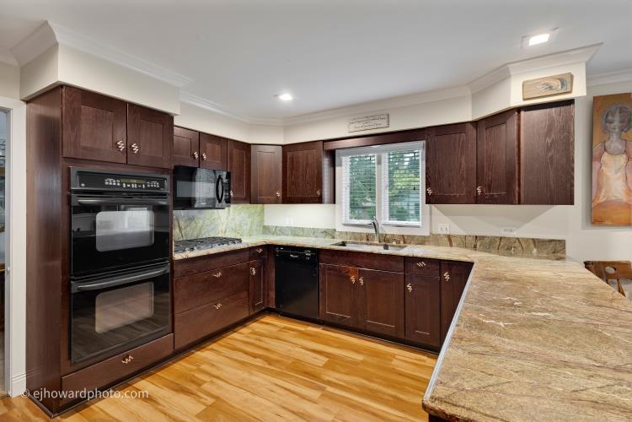
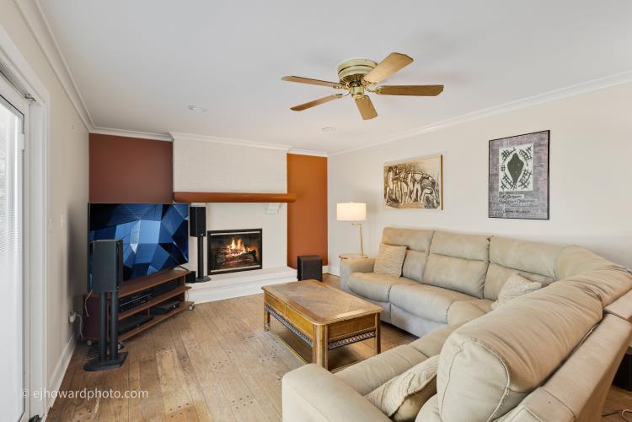
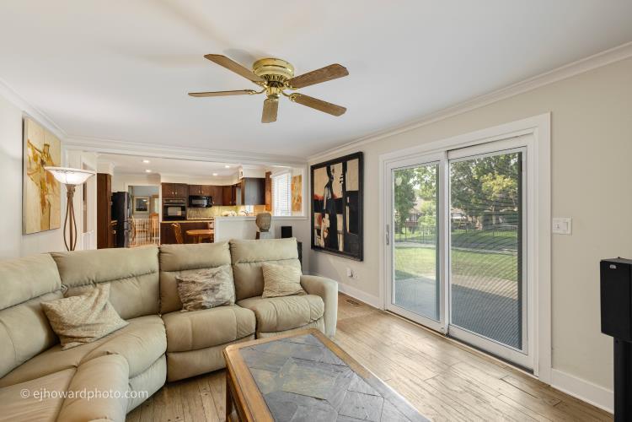
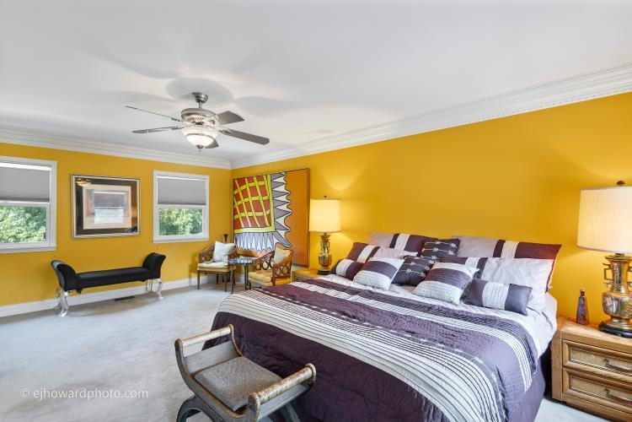
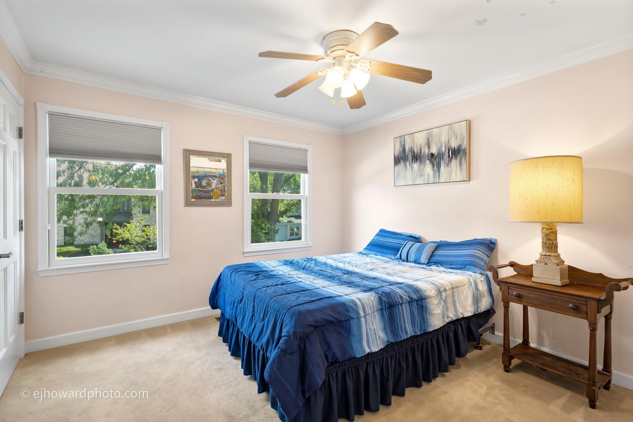
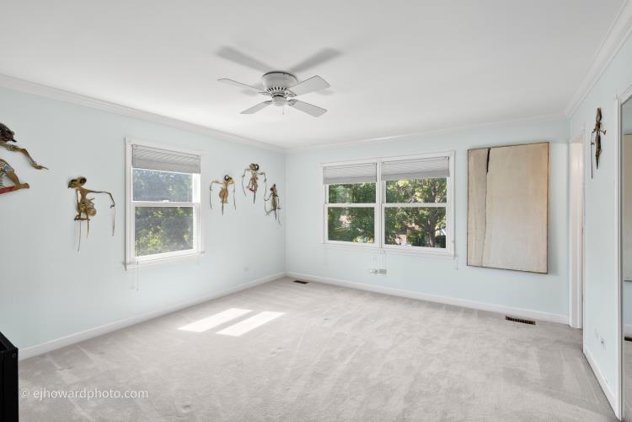
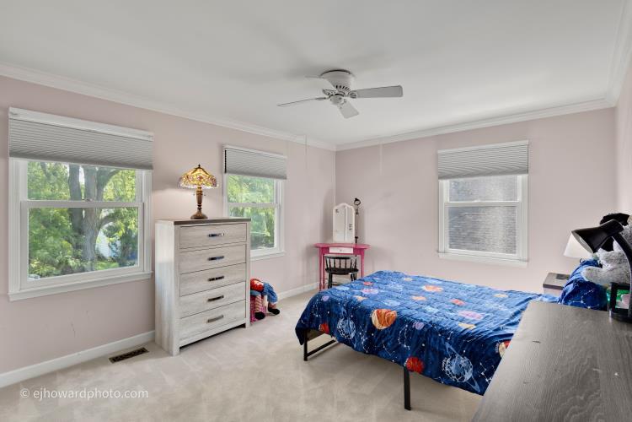
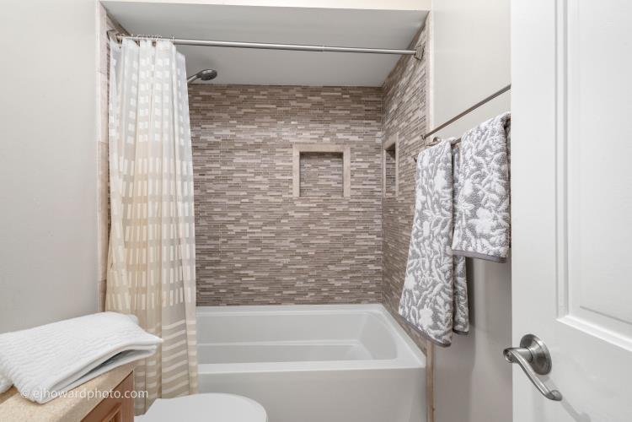
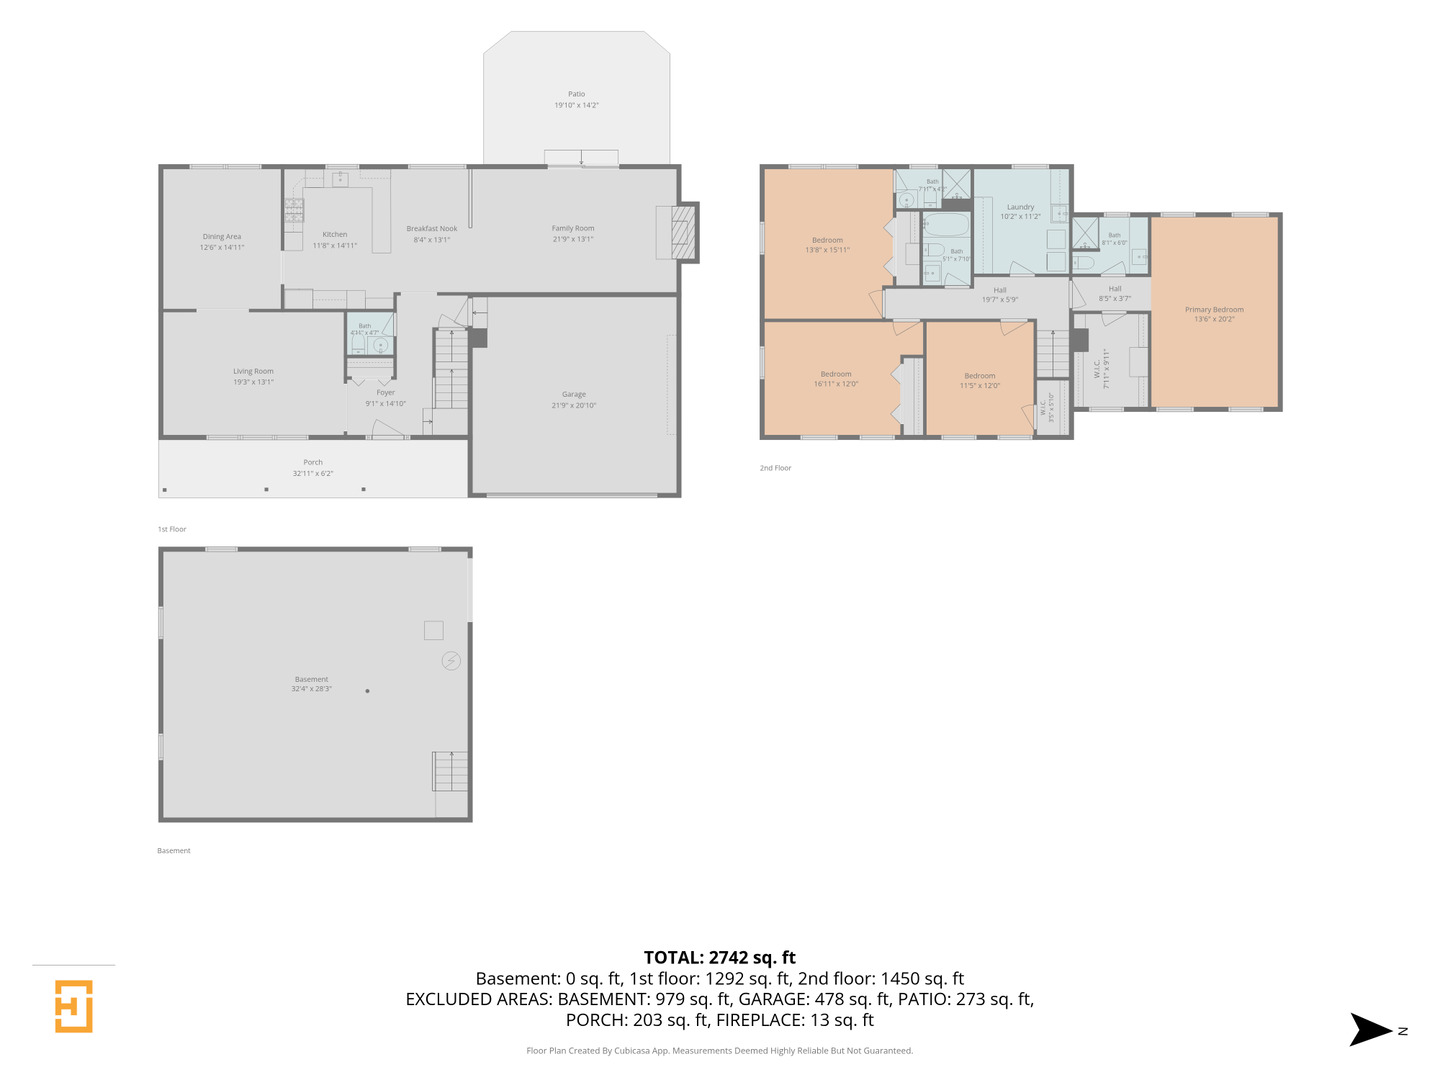
Thoughtfully designed and custom- built, this home has been lovingly cared for by its original owner for 40 years. Nestled on a premium lot in the highly sought after Green Trails community, this exceptional 4 bedroom, 3.1 bath, residence showcases timeless quality, spacious living, and a setting chosen with purpose. Highly acclaimed Naperville school district 203. Entry way leads you to spacious living room and separate dining room. The kitchen showcases dark stained oak cabinetry, stone countertops, dual pantries and a double oven ideal for the home chef. Designed with gatherings in mind, this spacious kitchen offers the perfect setting for family meals around the kitchen table. A few steps down, the inviting family room features a floor to ceiling painted brick, gas burning fireplace. Sliding door off family room leads to serene, west-facing yard with beautiful afternoon light and the opportunity to enjoy stunning sunsets. Foundation footings are already in place for a future patio expansion. Powder room is on first level, convenient for guests. All 4 bedrooms are featured upstairs with generous space, primary and second bedroom offer en suite bathrooms. The expansive primary suite is a private oasis, offering a serene retreat with ample space for a comfortable seating area. Complete with ensuite bathroom, black out shades, large walk in closet with double hanging and shelving for organization. Another full bath is on the second floor with full height mosiac tile tub/shower surround, built in niches and handheld shower. An elaborate seven layer, multi piece crown molding was installed to create a luxurious architectural detail in primary bedroom and a five piece molding in the upstairs hallway. Upgraded door and window casings, and white paneled doors. Large laundry room located outside the bedrooms offers functionality with workspace and storage. Full, unfinished basement offers exceptional potential with a large crawl space, plumbing installed for a future bath, and abundant storage for added convenience. 2 car garage with shelving installed. Roof-2016, living room windows-original, remaining windows-2016, hvac-2023, water heater-2023, refrigerator-2021, stove-2023. All ages are to the best of seller's knowledge. Green trails offers 25 miles of natural trails for walking, jogging, hiking. Enjoy parks with tennis and basketball courts, ball fields, open spaces and winding paths. Annual assessment is $180.00. Close to I88,I355,Costco,Jewel,dining in downtown districts of Lisle and Naperville. Convenient access to Lisle Metra station with express service to downtown Chicago in approx. 36 minutes. Naperville Metra is 5 miles from property. No time wasted for commuting, more time for what matters most. Come and see why this Green Trails gem is your place to call home.
Details
| MLS # | 12702805 |
|---|---|
| Listing Type | For Sale |
| Style | House |
| Sub-Type | Resale |
| Status | Active |
| Year | 1987 |
| Days On Site | 2 |
| Listing Provided By | Coldwell Banker Realty | Jan Robinson |
Features
| Bed(s) | 4 |
|---|---|
| Bath(s) | 4 Total |
| SQ Feet | 2,742 |
| Garage | 2 |
| Basement | Y |
| Story(s) | 2 |
| Acreage | 0.20 |
Interior
| Rooms Total | 9 |
|---|---|
| Cooling | Central Air |
| Heating | Natural Gas |
| Interior Features | Walk-In Closet(s), High Ceilings, Separate Dining Room |
| Appliances | Double Oven, Range, Microwave, Dishwasher, Refrigerator, Disposal, Stainless Steel Appliance(s) |
| Fireplaces Total | 1 |
| Fireplace Features | Gas Log |
| Laundry Features | Upper Level, Common Area |
| Window Features | Blinds |
Exterior
| Roof | Asphalt |
|---|---|
| Construction Materials | Vinyl Siding, Brick |
Parking
| Parking Features | Concrete, Garage Door Opener, Yes, Garage Owned, Attached, Garage |
|---|---|
| Garage Spaces | 2 |
Utilities
| Sewer | Public Sewer |
|---|---|
| Electric | Circuit Breakers |
Taxes
| Tax Year | 2025 |
|---|---|
| Tax Annual Amount | 12501.54 |
Area Information
| State | IL |
|---|---|
| County | DuPage |
| City | Lisle |
| Zip Code | 60532 |
| Area | Lisle |
| School District | Naperville North High School |
| Elementary School | Ranch View Elementary School |
| High School | Naperville North High School |
| Listing VS Median (in 60532) | |
Price: $700,000 low | high Med: $325,000 sqft: 2,742 low | high Med: 850 $ / sqft: $255 low | high Med: $382 On site: 2 low | high Med: 8 | |
Market Activity 60532
Request a showing
Request a showing
Contact
Learn More About This Property

| Open House |
|---|
| In-Person 09/13 1:00 PM - 3:00 PM |
| State | IL |
|---|---|
| County | DuPage |
| City | Lisle |
| Zip Code | 60532 |
| Area | Lisle |
| School District | Naperville North High School |
| Elementary School | Ranch View Elementary School |
| High School | Naperville North High School |
| Listing VS Median (in 60532) | |
Price: $700,000 low | high Med: $325,000 sqft: 2,742 low | high Med: 850 $ / sqft: $255 low | high Med: $382 On site: 2 low | high Med: 8 | |