607 S New Street,Champaign, IL 61820
Champaign, IL 61820











Description
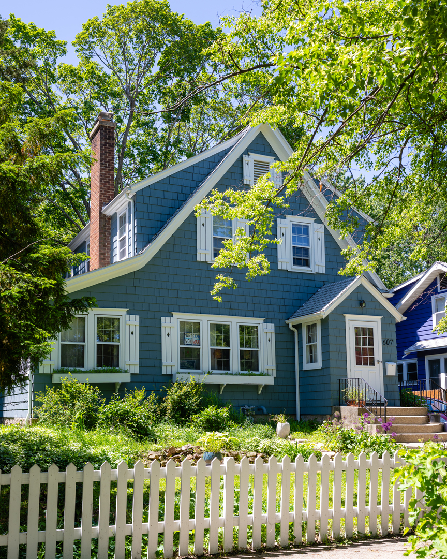
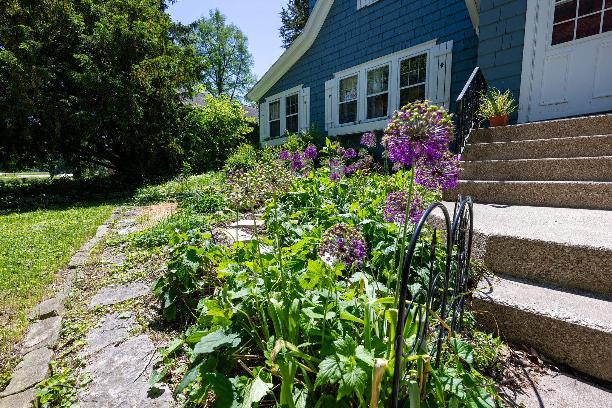
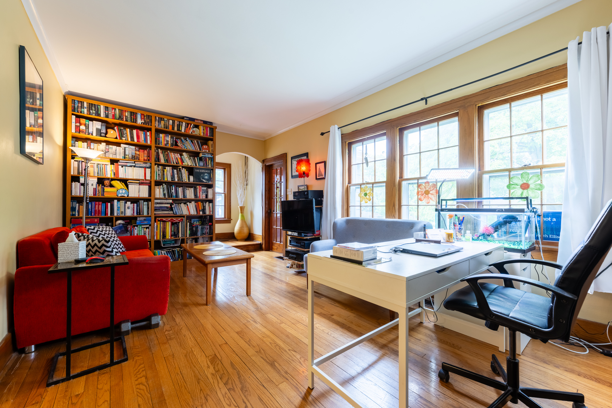
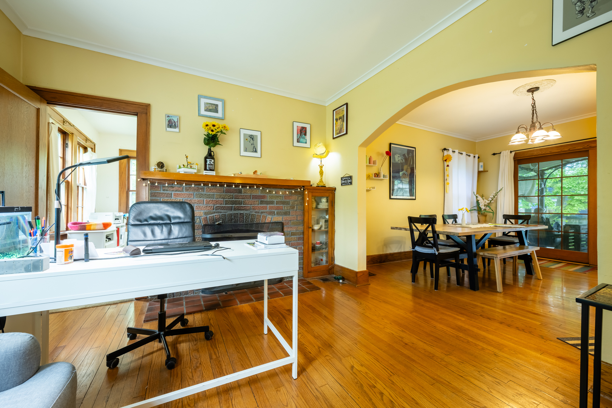
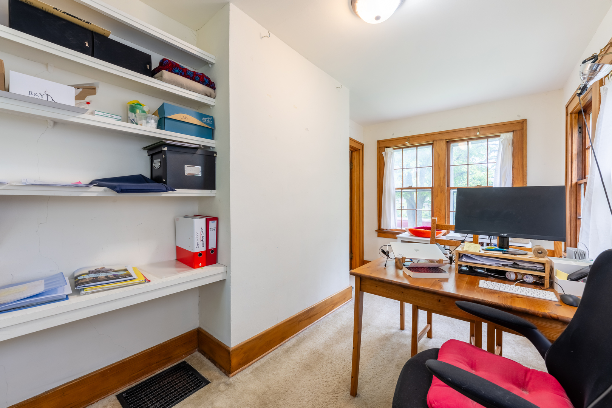
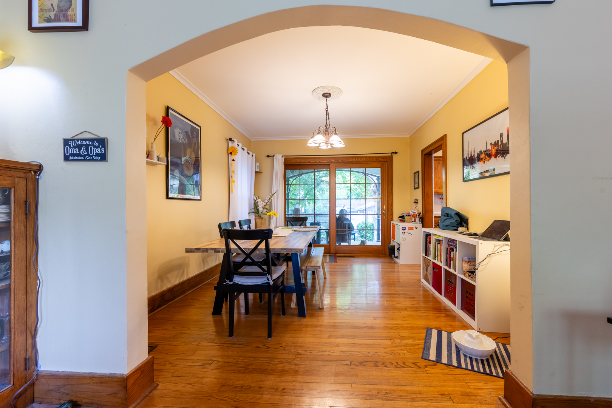
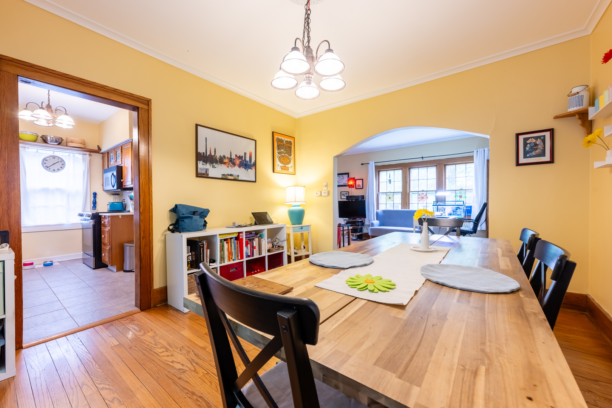
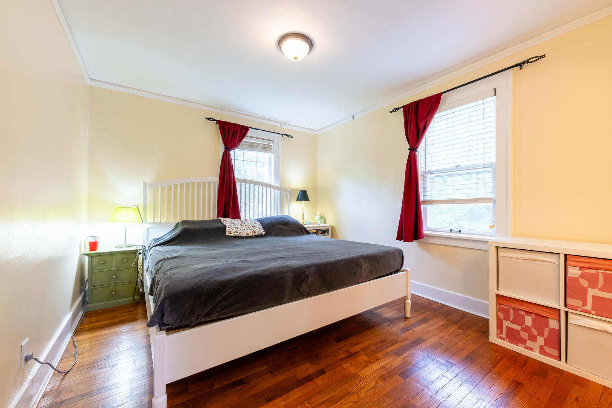
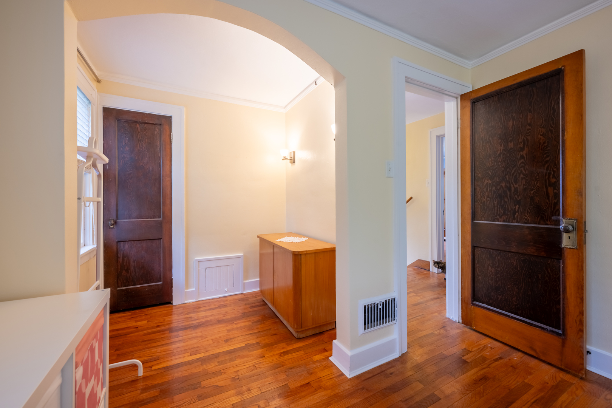
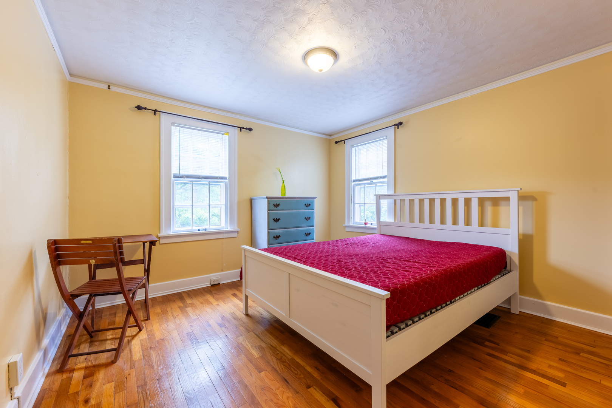
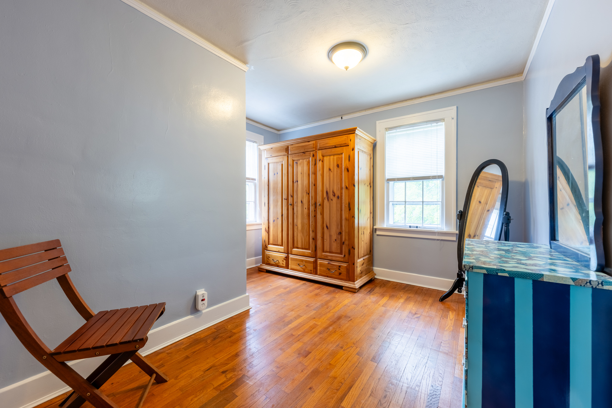
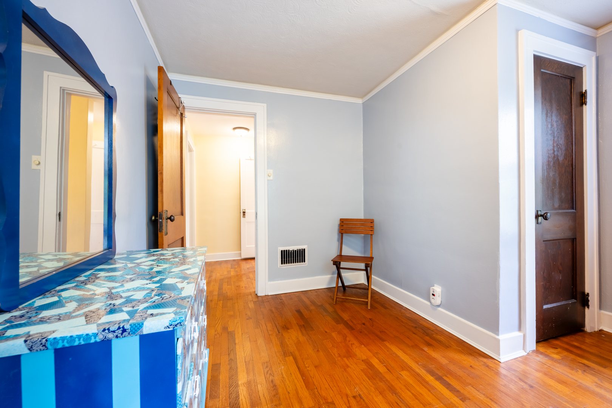
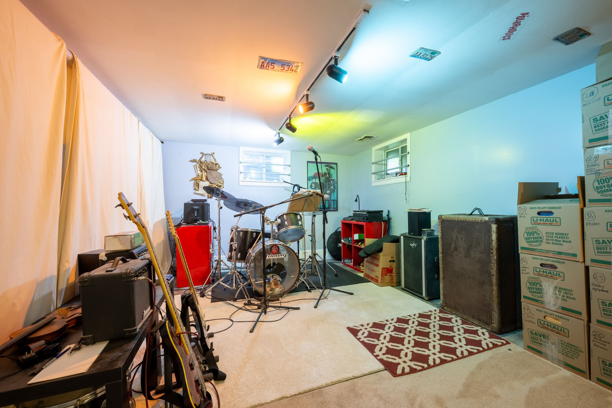
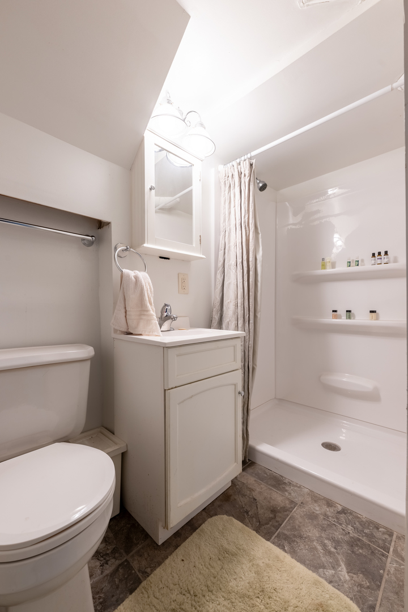
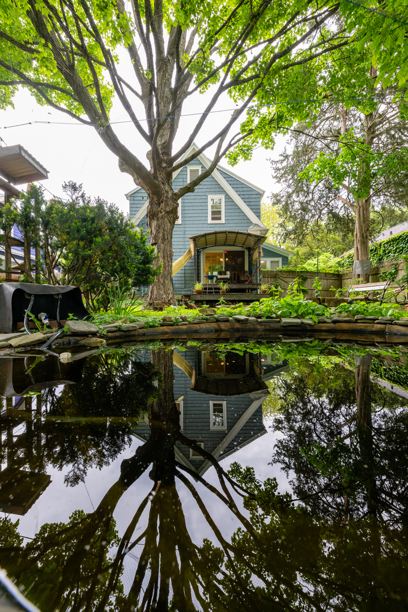
Welcome 607 S. New-a vintage 1918 Craftsman Cottage style home nestled in a beautiful and convenient old town neighborhood on a huge lot! The home's features a whimsical, postcard-perfect exterior complemented by a white picket fence. The front door features an air lock entry vestibule with custom built-ins. The house features vintage oak floors throughout and abundant natural light from huge and plentiful windows. The living room features a wall of custom built-in oak shelves. The other side of the room features a wood-burning fireplace with masonry surround. A fully finished sunroom adjoins the living room, featuring windows facing east, south, and west. The modernized kitchen features oak cabinets, ceramic tile floor, and an ultra-quiet Bosch dishwasher. The window over the sink overlooks the backyard. The dining room features an oversize newer sliding glass door that opens onto a terraced multi-level deck that overlooks the deep fenced backyard with fire pit and koi pond. (Don't worry: if you're not ready to assume the responsibilities of koi parenthood, the owners will re-home the beautiful fish.) The two-car detached garage features bonus storage/potting shed space. Upstairs features three bedrooms, including a generously sized primary bedroom with adjoining dressing/makeup space. Most of the basement is fully finished with tile flooring, and drywalled walls and ceilings. It offers a second full bath and additional living/music/media/hobby space. The house features a Bryant high-efficiency furnace that was installed in 2025, as well as central a/c from 2009. The house also features updated 200-amp electrical service and panel. The location combines a quiet side-street with easy access to main traffic corridors. The house sits just a few feet from the Blue bus line and three blocks from the4 Green bus line. Both provide direct service to the University of Illinois campus. See HD photo gallery & 3D immersive virtual tour (which also include the amazing backyard)!
Details
| MLS # | 12615554 |
|---|---|
| Listing Type | For Sale |
| Style | House |
| Sub-Type | Resale |
| Status | Pending |
| Year | 1918 |
| Days On Site | 81 |
| Listing Provided By | RE/MAX REALTY ASSOCIATES-CHA | Matt Difanis |
Features
| Bed(s) | 3 |
|---|---|
| Bath(s) | 2 Total |
| SQ Feet | 1,495 |
| Garage | 2 |
| Basement | Y |
| Story(s) | 2 |
| Acreage | 0.16 |
Interior
| Rooms Total | 8 |
|---|---|
| Cooling | Central Air |
| Heating | Natural Gas |
| Interior Features | Built-in Features |
| Appliances | Range, Microwave, Dishwasher, Refrigerator, Washer, Dryer |
| Fireplaces Total | 1 |
| Laundry Features | In Unit |
Exterior
| Exterior Features | Fire Pit |
|---|---|
| Construction Materials | Cedar |
| Patio And Porch Features | Deck |
| Fencing | Fenced |
Parking
| Parking Features | Yes, Garage Owned, Detached, Garage |
|---|---|
| Garage Spaces | 2 |
Utilities
| Sewer | Public Sewer |
|---|
Location
| Community Features | Sidewalks |
|---|
Taxes
| Tax Year | 2024 |
|---|---|
| Tax Annual Amount | 5913 |
Area Information
| State | IL |
|---|---|
| County | Champaign |
| City | Champaign |
| Zip Code | 61820 |
| Area | Champaign | Savoy |
| Community Name | J.G. Clark's |
| School District | Central High School |
| Elementary School | Unit 4 Of Choice |
| High School | Central High School |
| Listing VS Median (in J.G. Clark's) | |
Price: $265,000 low | high Med: $265,000 sqft: 1,495 low | high Med: 1,495 $ / sqft: $177 low | high Med: $177 On site: 81 low | high Med: 81 | |
Market Activity 61820
Request a showing
Request a showing
Contact
Learn More About This Property

| State | IL |
|---|---|
| County | Champaign |
| City | Champaign |
| Zip Code | 61820 |
| Area | Champaign | Savoy |
| Community Name | J.G. Clark's |
| School District | Central High School |
| Elementary School | Unit 4 Of Choice |
| High School | Central High School |
| Listing VS Median (in J.G. Clark's) | |
Price: $265,000 low | high Med: $265,000 sqft: 1,495 low | high Med: 1,495 $ / sqft: $177 low | high Med: $177 On site: 81 low | high Med: 81 | |