

Description
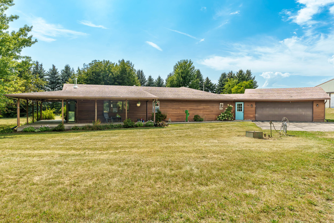
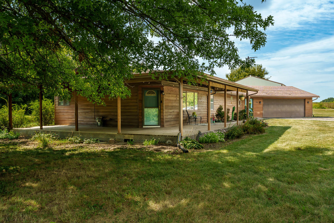
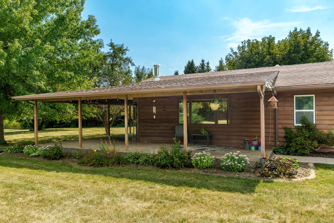
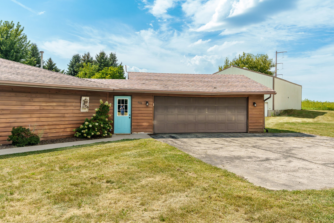
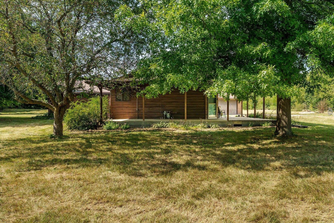
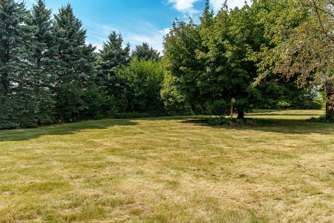
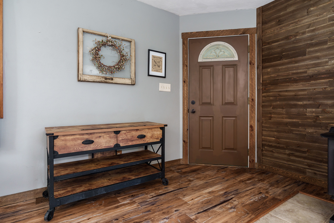
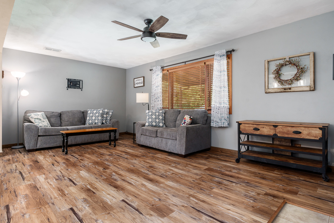
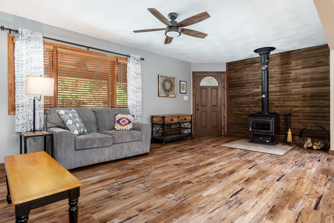
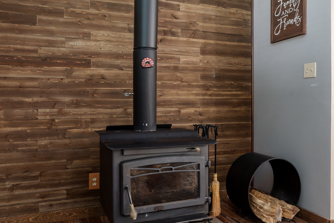
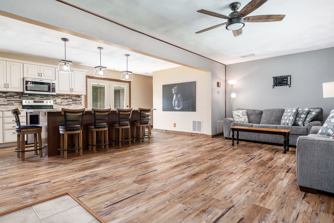
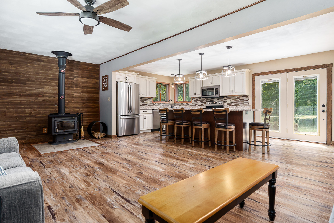
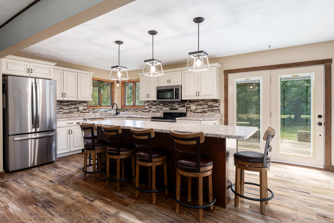
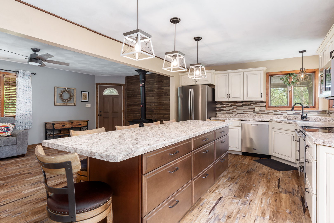
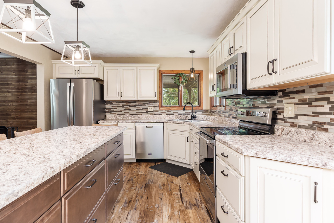
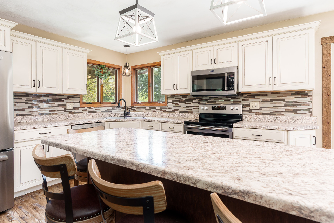
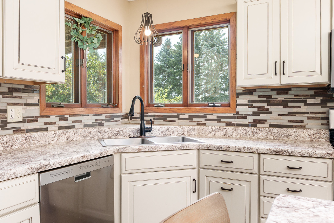
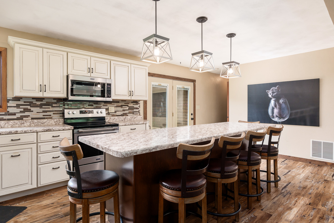
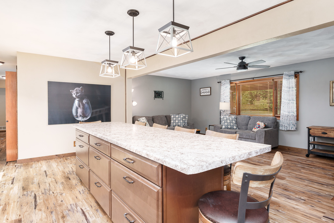
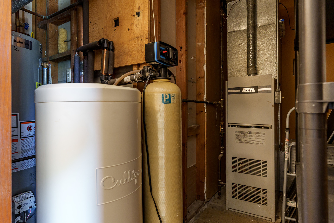
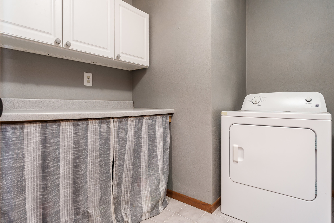
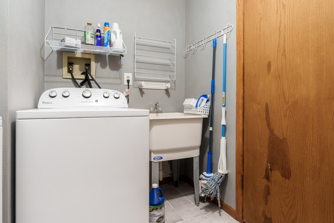
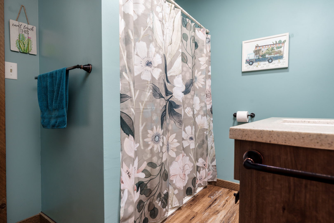
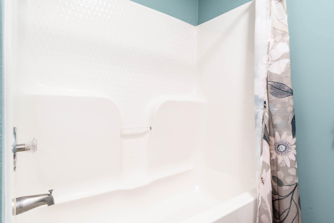
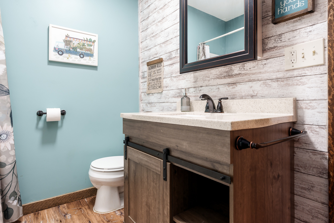
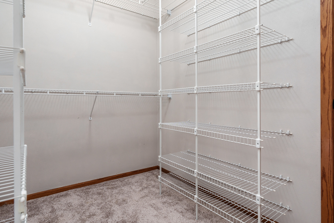
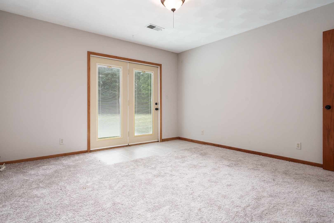
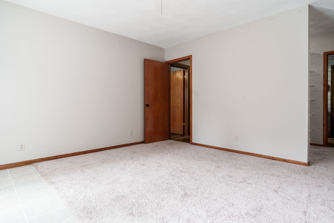
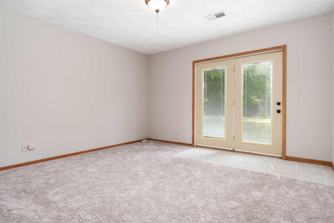
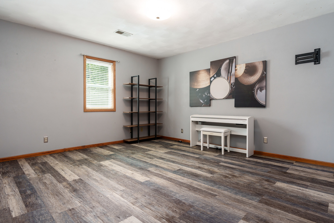
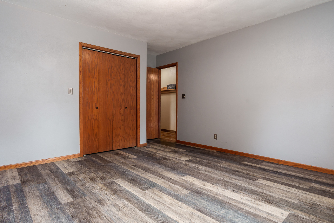
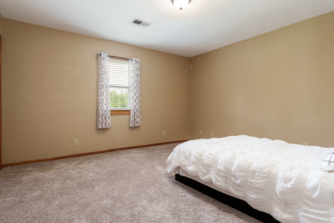
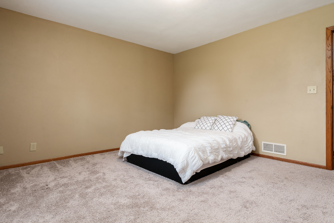
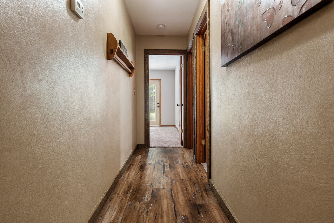
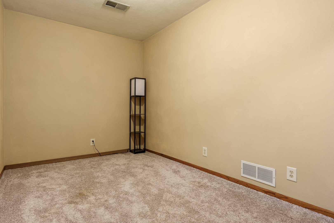
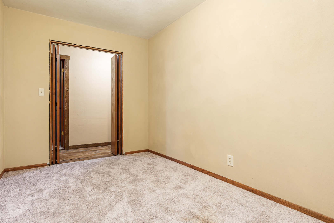
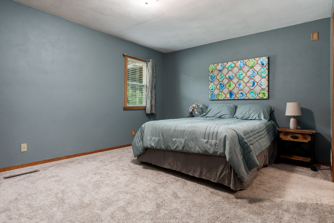
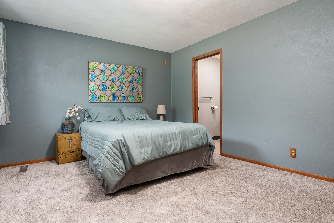
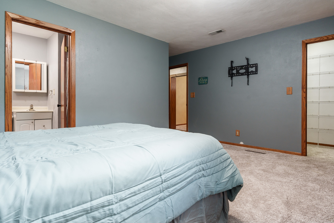
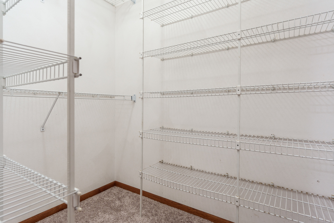
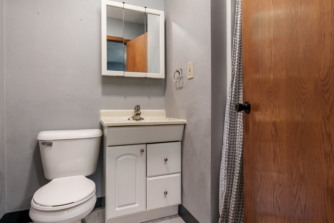
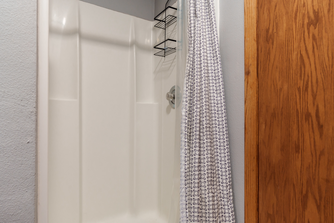
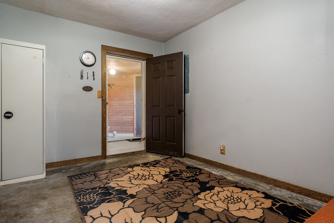
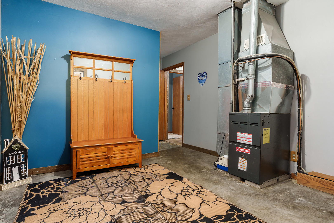
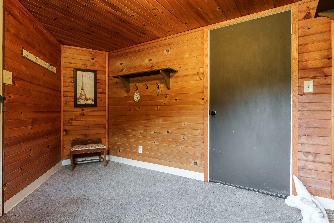
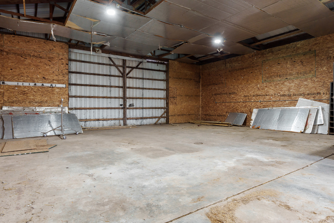
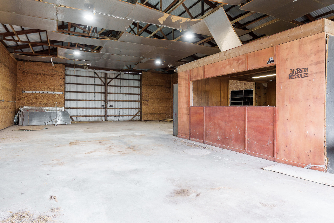
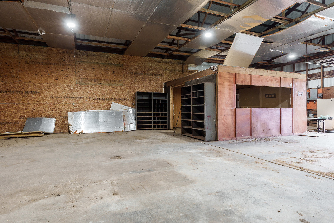
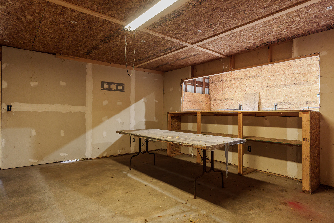
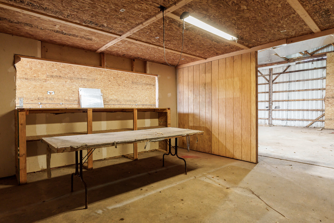
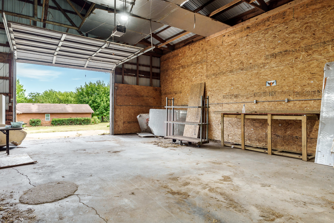
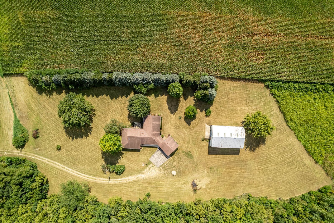
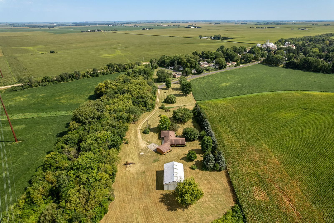
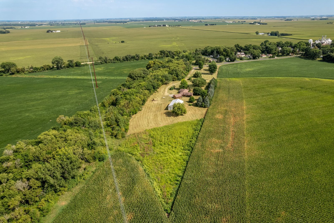
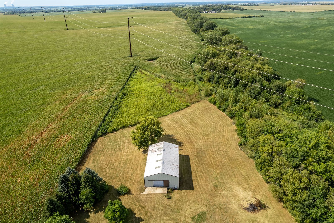
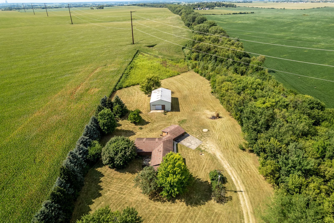
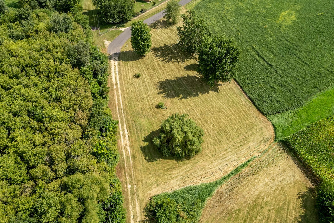
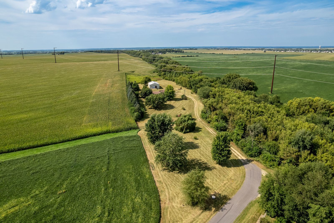
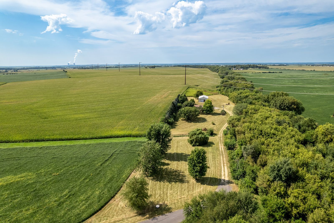
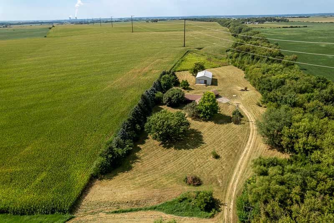
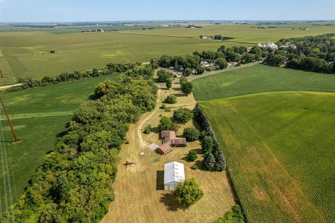
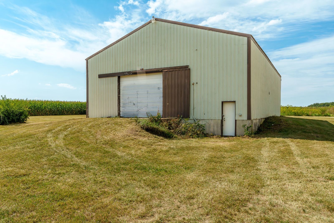
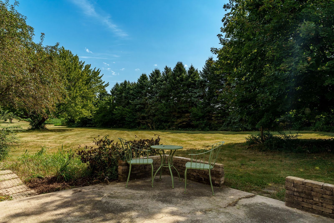
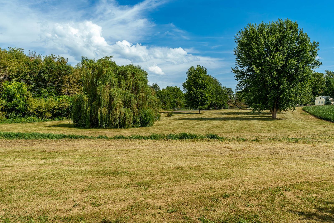
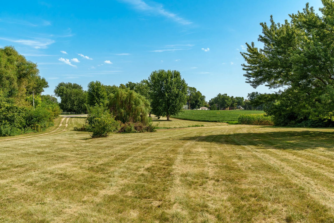
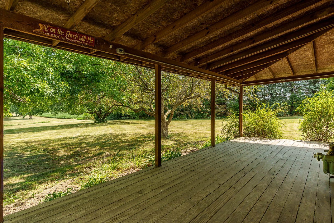
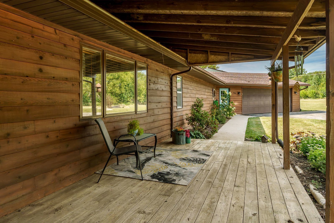
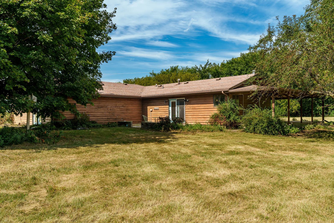
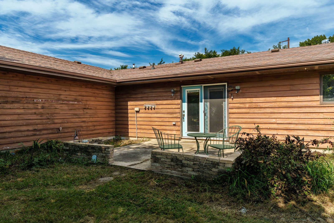
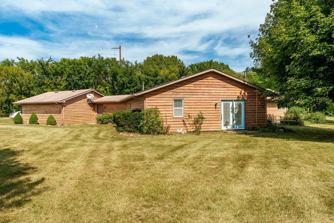
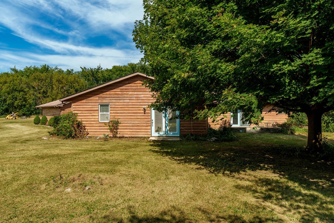
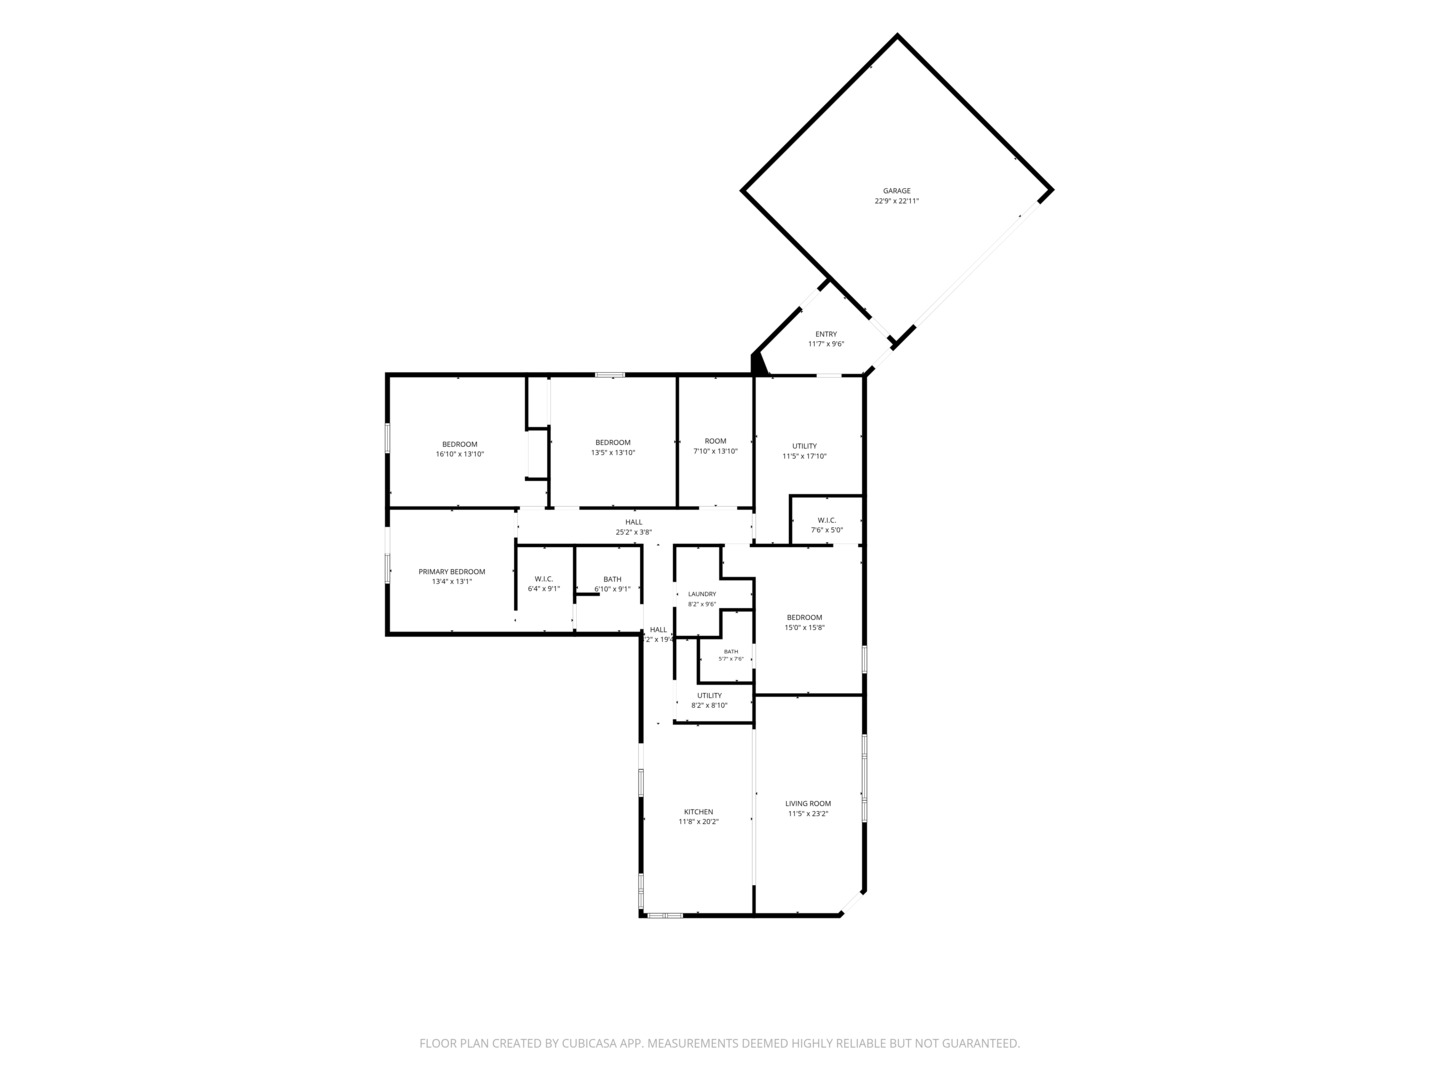
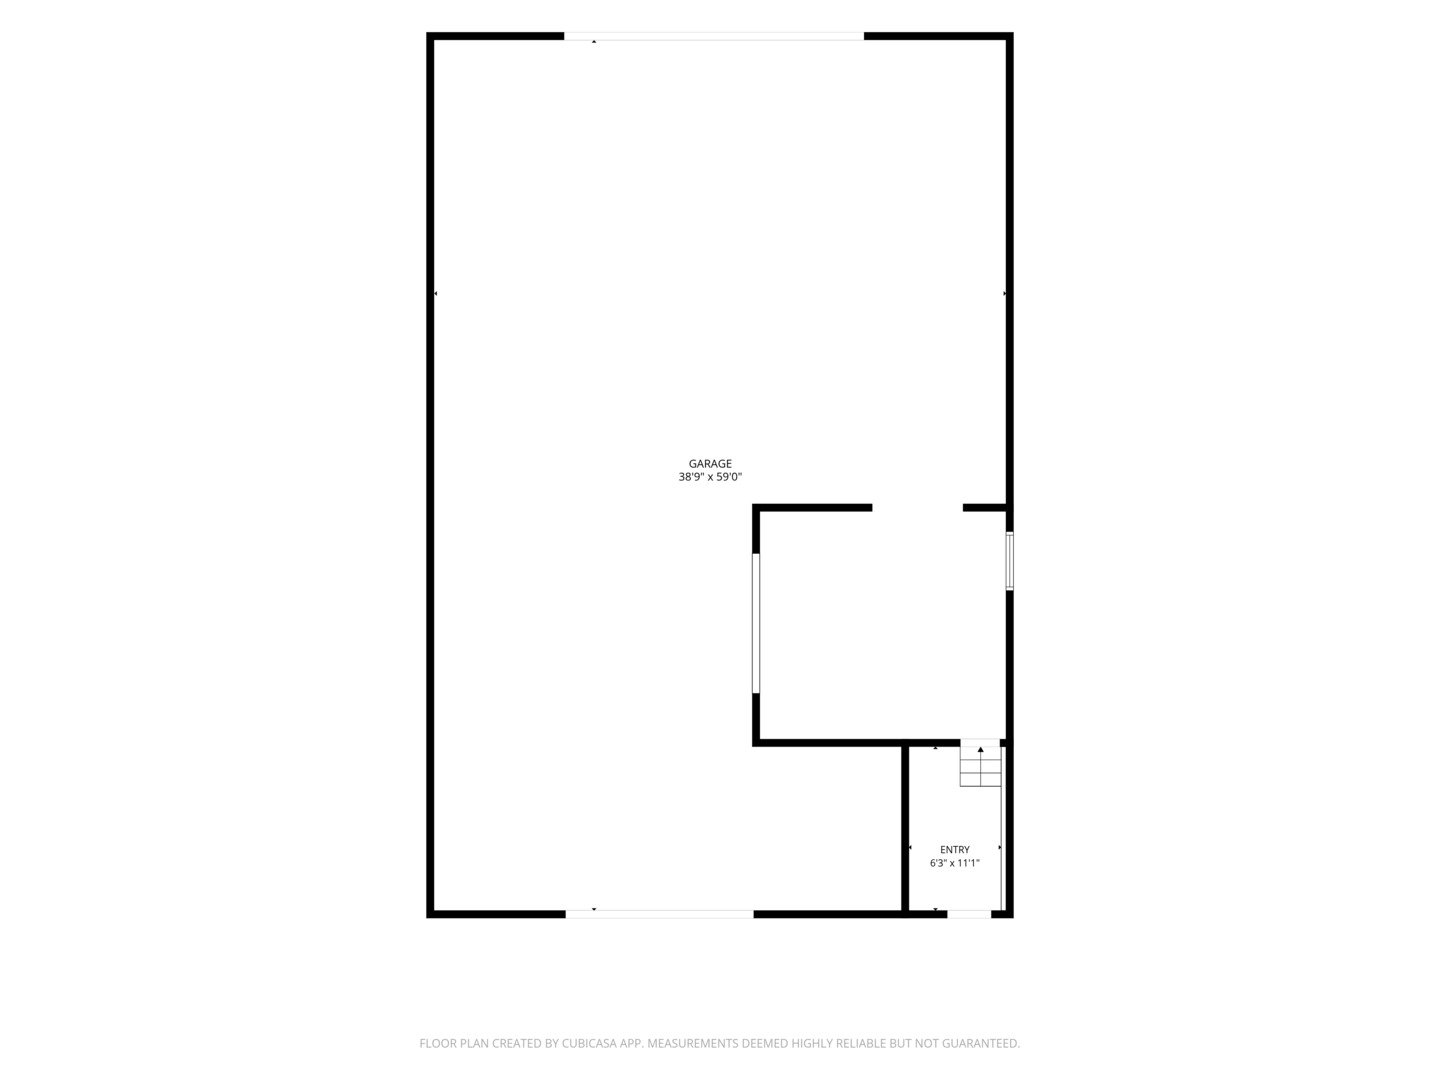
Privacy, space, and versatility come together beautifully in this impressive ranch set on nearly five acres in Holcomb. A long private drive leads to the home, where a covered wraparound porch creates an inviting first impression and the peaceful setting is surrounded by mature trees and established landscaping. Inside, the open and airy floor plan centers around a gorgeous kitchen featuring beautiful cabinetry, stainless steel appliances, an oversized six-seat island, and French doors opening to the patio for effortless indoor-outdoor entertaining. The adjoining living room features a wood-burning fireplace, adding warmth and character to the space. Four generously sized bedrooms include the rare advantage of two primary suites, each complete with a walk-in closet and private full en-suite bath. A spacious bonus room offers even more flexibility as a fifth bedroom, home office, playroom, or hobby space. Thoughtful everyday conveniences include a dedicated laundry room with wash tub and folding table centrally located near the bedrooms, plus a breezeway connecting the mudroom and garage that makes the perfect drop zone. Zoned heating with two furnaces adds to the home's functionality. Outside, the impressive 40x60 pull-through pole barn features a concrete floor, electric, front overhead door, rear sliding door, and separate access in through a framed-out office or storage area. With nearly five acres to enjoy, exceptional outbuilding space, a flexible floor plan, and a private country setting, this property offers a lifestyle that's hard to find. Located in the Kings Grade School and Rochelle High School districts.
Details
| MLS # | 12753917 |
|---|---|
| Listing Type | For Sale |
| Style | Farm or Ranch |
| Sub-Type | Resale |
| Status | Pending |
| Year | 1990 |
| Days On Site | 16 |
| Listing Provided By | Berkshire Hathaway HomeServices Crosby Starck Real | Jacob Hagie |
Features
| Bed(s) | 4 |
|---|---|
| Bath(s) | 2 Total |
| SQ Feet | 2,100 |
| Garage | 2 |
| Story(s) | 1 |
| Acreage | 4.80 |
Interior
| Rooms Total | 7 |
|---|---|
| Cooling | Central Air |
| Heating | Electric |
| Interior Features | 1st Floor Bedroom, 1st Floor Full Bath, Walk-In Closet(s) |
| Appliances | Range, Microwave, Dishwasher, Refrigerator, Washer, Dryer |
| Fireplaces Total | 1 |
| Fireplace Features | Wood Burning |
| Window Features | Window Treatments |
Exterior
| Roof | Asphalt |
|---|---|
| Construction Materials | Vinyl Siding |
| Patio And Porch Features | Patio, Porch |
Parking
| Parking Features | Concrete, Dirt Driveway, Yes, Garage Owned, Attached, Garage |
|---|---|
| Garage Spaces | 2 |
Utilities
| Sewer | Septic Tank |
|---|---|
| Electric | Circuit Breakers |
Taxes
| Tax Year | 2025 |
|---|---|
| Tax Annual Amount | 8463 |
Area Information
| State | IL |
|---|---|
| County | Ogle |
| City | Holcomb |
| Zip Code | 61043 |
| Area | Out of Market Area |
| School District | Rochelle Township High School |
| Elementary School | Kings Consolidated School K-8 |
| High School | Rochelle Township High School |
| Listing VS Median (in 61043) | |
Price: $425,000 low | high Med: $425,000 sqft: 2,100 low | high Med: 2,100 $ / sqft: $202 low | high Med: $202 On site: 16 low | high Med: 16 | |
Market Activity 61043
Request a showing
Request a showing
Contact
Learn More About This Property

| State | IL |
|---|---|
| County | Ogle |
| City | Holcomb |
| Zip Code | 61043 |
| Area | Out of Market Area |
| School District | Rochelle Township High School |
| Elementary School | Kings Consolidated School K-8 |
| High School | Rochelle Township High School |
| Listing VS Median (in 61043) | |
Price: $425,000 low | high Med: $425,000 sqft: 2,100 low | high Med: 2,100 $ / sqft: $202 low | high Med: $202 On site: 16 low | high Med: 16 | |