
611 N Noble Street 3,Chicago, IL 60642
Chicago, IL 60642








Description
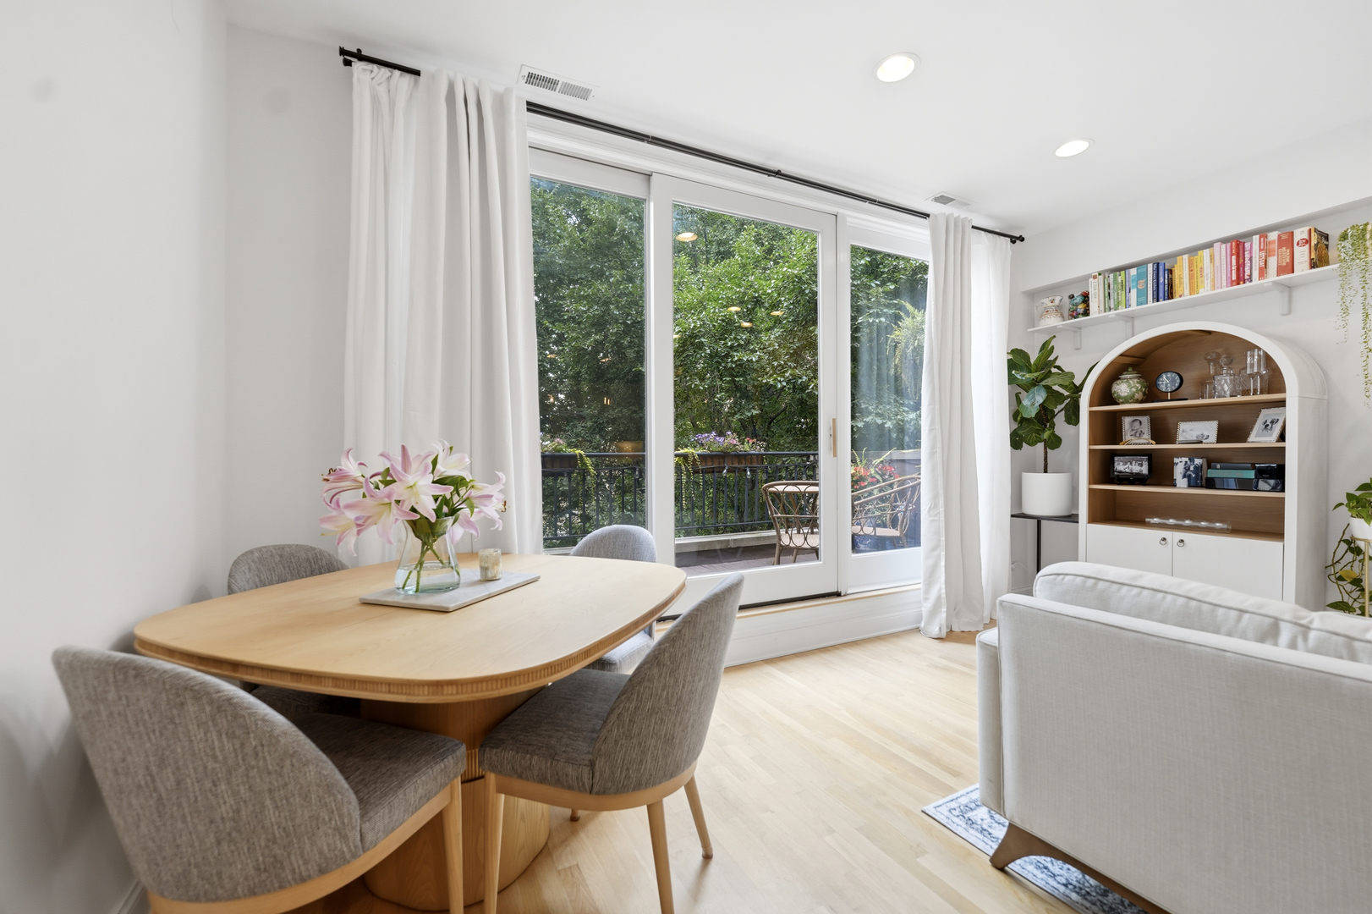
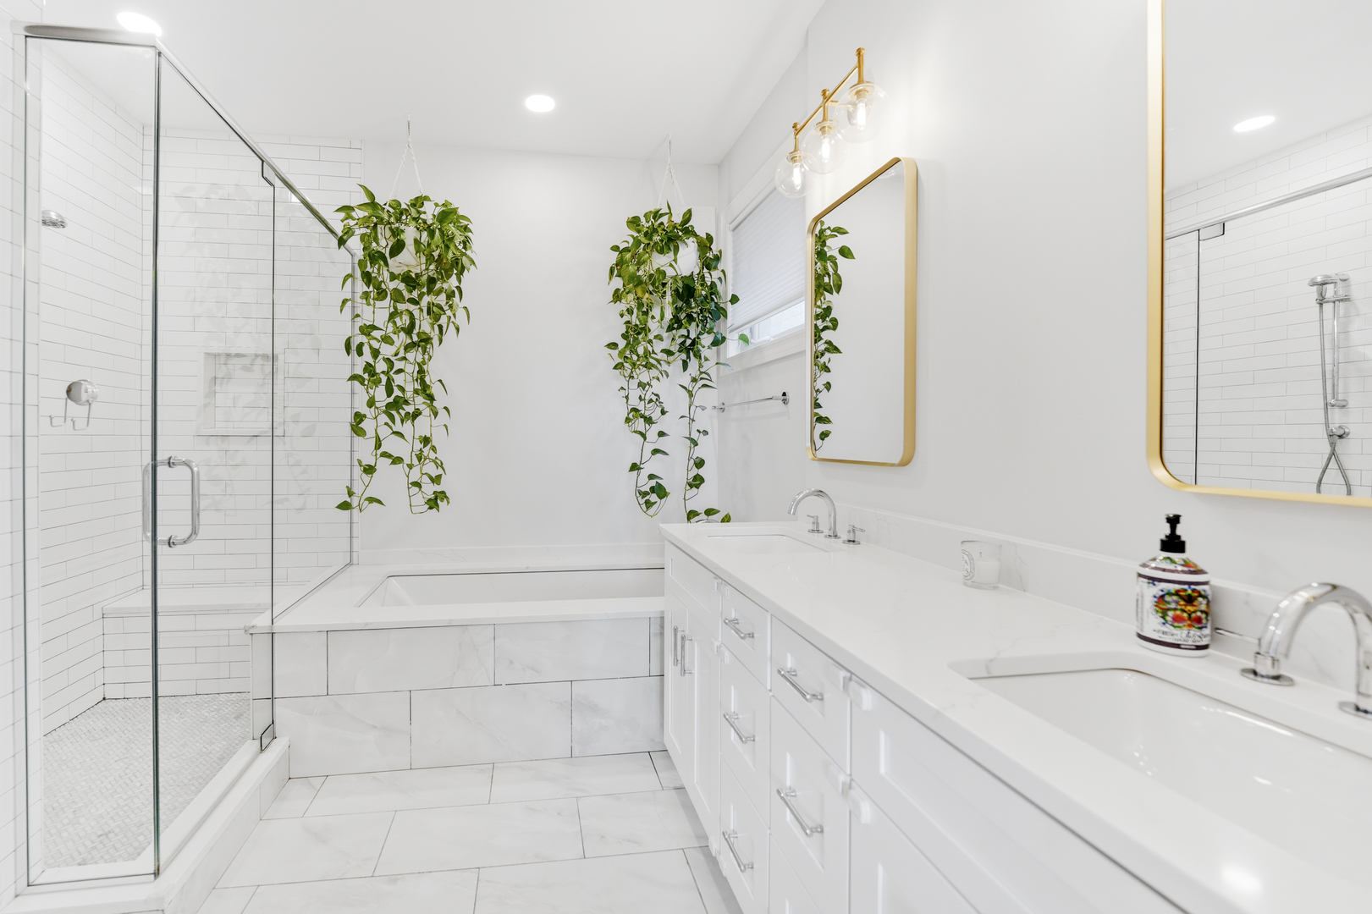
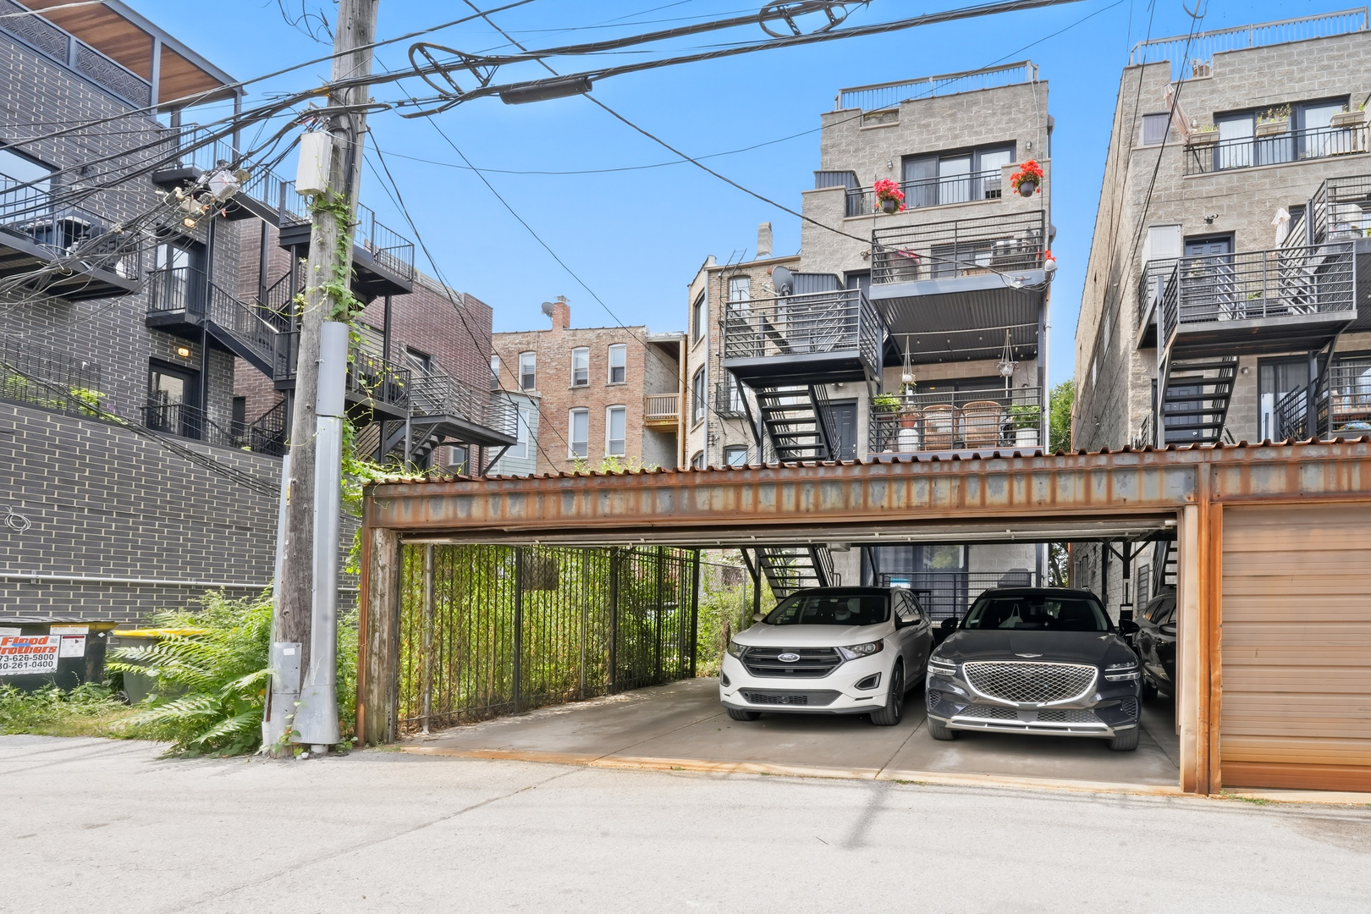
Rare full-floor duplex penthouse in West Town, crowned by an expansive private rooftop deck with spectacular unobstructed Chicago skyline views! Designed for indoor/outdoor living and effortless entertaining, this three-bedroom home offers FIVE distinct outdoor spaces, including a spacious balcony directly off the open-concept kitchen, dining, and living area. Upstairs, the east-facing primary suite enjoys skyline views and a private balcony, along with a spa-inspired bath featuring a generous soaking tub and separate walk-in shower. A second living area opens to a west-facing balcony and provides convenient access to the exceptional rooftop deck-an impressive setting for relaxing, dining and taking in the city views. Additional highlights include refreshed hardwood flooring throughout, custom closet shelving, a beautifully finished third bedroom, as well as abundant storage and an additional private storage closet. One secured, open-air garage parking space is included. Ideally located near Eckhart Park and the celebrated restaurants, shops and nightlife of West Town, Noble Square and the surrounding neighborhood. A truly distinctive penthouse offering exceptional outdoor space, flexible living areas and views that make a lasting impression. Schedule your private showing today and make this exceptional West Town penthouse your next place to call home!
Details
| MLS # | 12716754 |
|---|---|
| Listing Type | For Sale |
| Style | Condominium |
| HOA Dues | $208 |
| Sub-Type | Resale |
| Status | Active |
| Year | 2002 |
| Days On Site | 31 |
| Listing Provided By | Keller Williams ONEChicago | Ryan Templeton |
Features
| Bed(s) | 3 |
|---|---|
| Bath(s) | 2 Total |
| SQ Feet | 2,000 |
| Garage | 1 |
| Story(s) | 4 |
Interior
| Rooms Total | 7 |
|---|---|
| Cooling | Central Air |
| Heating | Natural Gas |
| Interior Features | 1st Floor Bedroom, 1st Floor Full Bath, Storage, Walk-In Closet(s), High Ceilings, Open Floorplan, Quartz Counters |
| Appliances | Range, Microwave, Dishwasher, Refrigerator, High End Refrigerator, Freezer, Washer, Dryer, Stainless Steel Appliance(s), Wine Refrigerator, Range Hood, Gas Cooktop, Gas Oven |
| Fireplaces Total | 1 |
| Fireplace Features | Gas Log, Gas Starter |
| Laundry Features | Main Level, In Unit |
| Window Features | Screens |
Exterior
| Exterior Features | Outdoor Grill |
|---|---|
| Roof | Asphalt |
| Foundation Details | Concrete Perimeter |
| Construction Materials | Brick |
Parking
| Parking Features | Concrete, Off Alley, Garage Door Opener, Garage, Yes, Garage Owned, Detached |
|---|---|
| Garage Spaces | 1 |
Utilities
| Utilities | Cable Available |
|---|---|
| Sewer | Public Sewer |
| Electric | Circuit Breakers, 200+ Amp Service |
Taxes
| Tax Year | 2024 |
|---|---|
| Tax Annual Amount | 11546 |
Area Information
| State | IL |
|---|---|
| County | Cook |
| City | Chicago |
| Zip Code | 60642 |
| Area | CHI West Town |
| School District | Wells Community Academy Senior H |
| Elementary School | Otis Elementary School |
| High School | Wells Community Academy Senior H |
| Listing VS Median (in 60642) | |
Price: $999,000 low | high Med: $479,000 sqft: 2,000 low | high Med: 1,250 $ / sqft: $500 low | high Med: $383 On site: 31 low | high Med: 15 | |
Market Activity 60642
Request a showing
Request a showing
Contact
Learn More About This Property

| State | IL |
|---|---|
| County | Cook |
| City | Chicago |
| Zip Code | 60642 |
| Area | CHI West Town |
| School District | Wells Community Academy Senior H |
| Elementary School | Otis Elementary School |
| High School | Wells Community Academy Senior H |
| Listing VS Median (in 60642) | |
Price: $999,000 low | high Med: $479,000 sqft: 2,000 low | high Med: 1,250 $ / sqft: $500 low | high Med: $383 On site: 31 low | high Med: 15 | |
