












Description
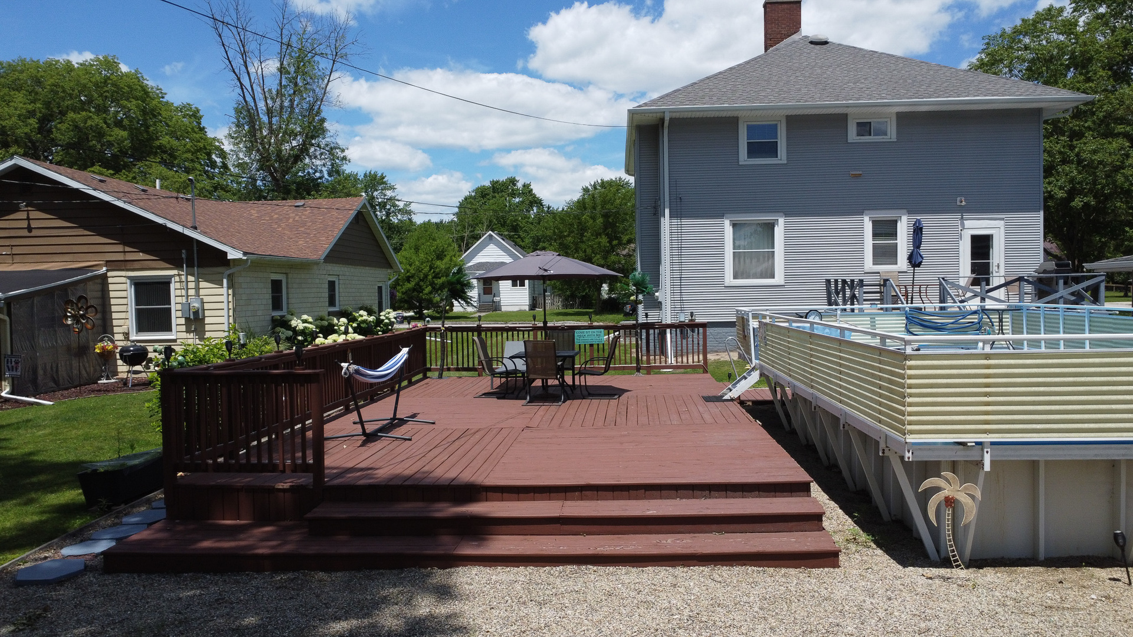
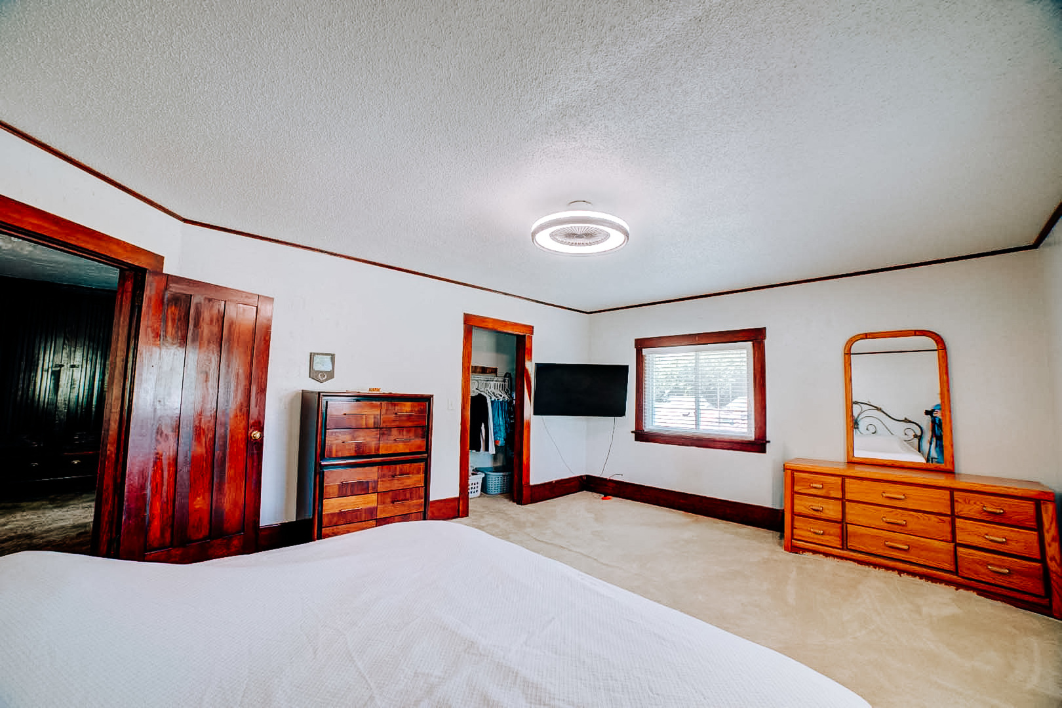
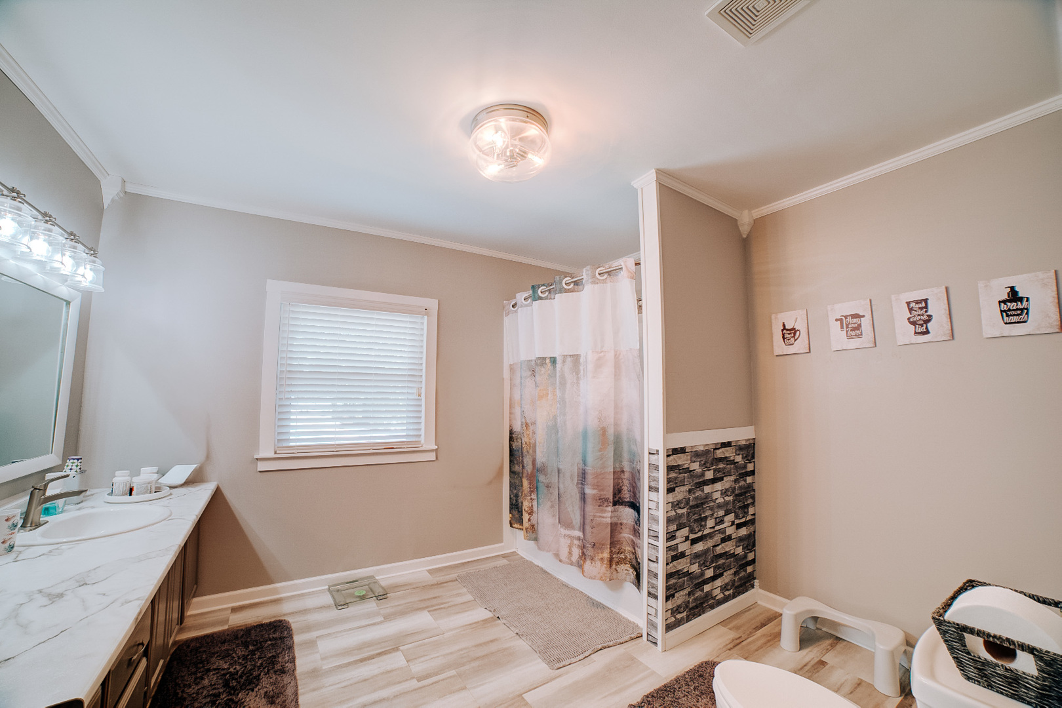
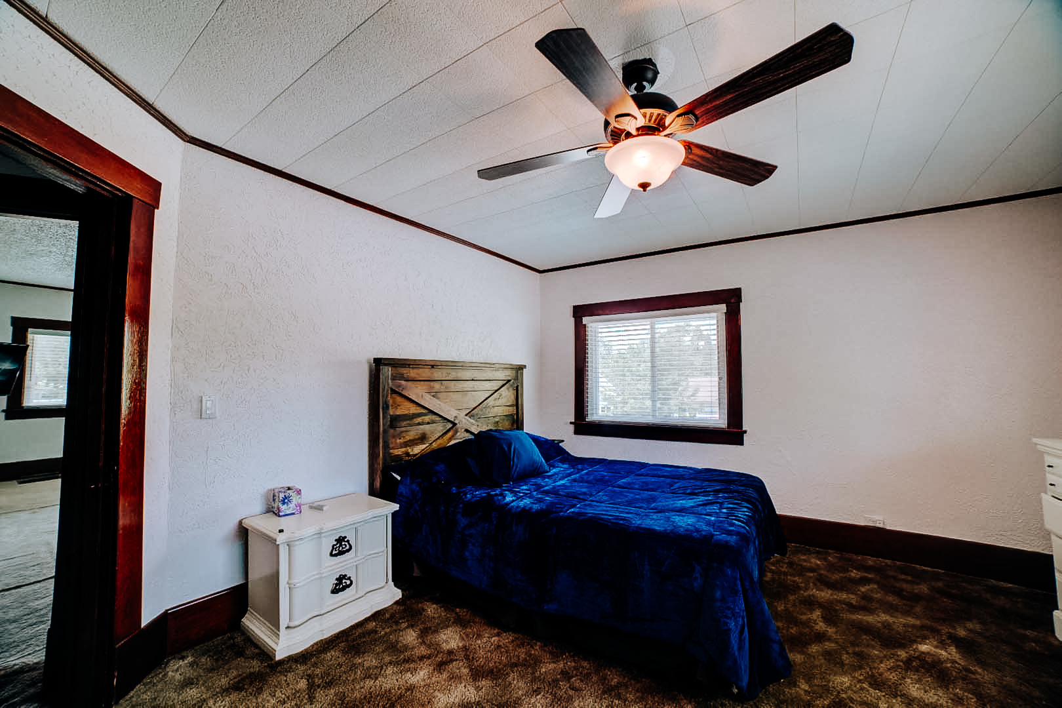
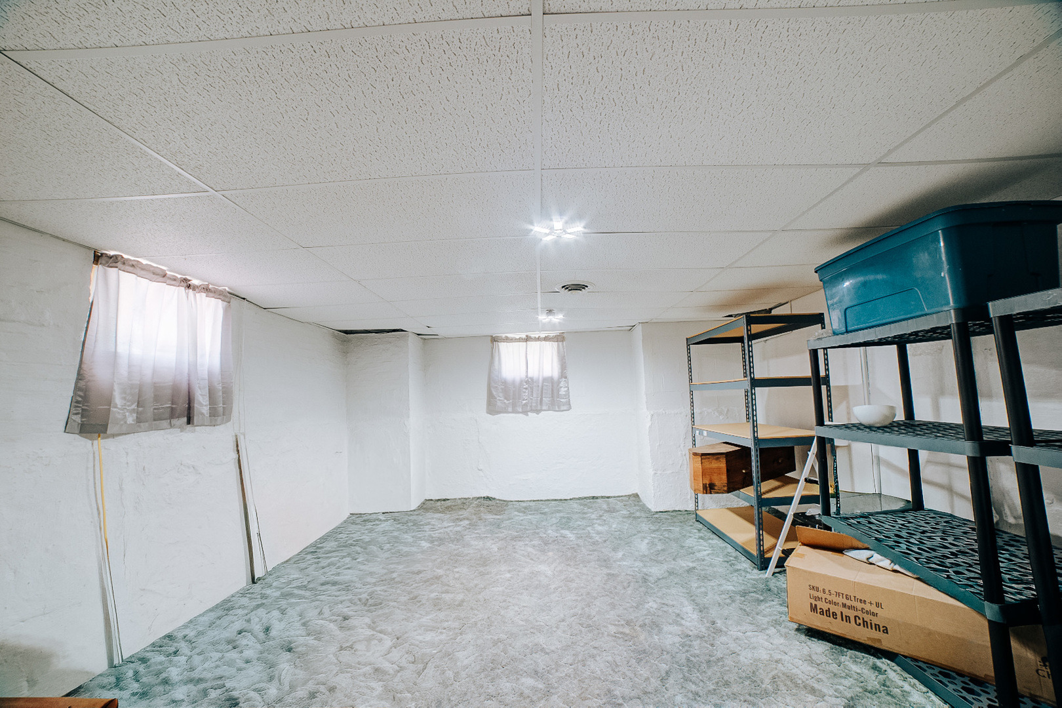
Space, versatility, and functionality come together in this exceptional Milford property. Situated on a generously sized 63' x 157' lot, this attractive two-story home offers approximately 2,048 square feet of comfortable living space along with a full 900-square-foot dry basement. The interior welcomes you with warm hardwood flooring, inviting living spaces, and a beautiful fireplace that creates a cozy focal point for gatherings and everyday living. Three bedrooms and two bathrooms provide ample room for family, guests, or flexible work-from-home needs. Outdoor living is equally impressive with an above-ground pool and spacious deck designed for entertaining and summer enjoyment. What truly sets this property apart is the incredible 24' x 72' garage and workshop building. Complete with heating, cooling, and a dedicated bathroom, this versatile space opens the door to countless possibilities-from automotive projects and woodworking to business operations, storage, fitness space, or creative pursuits. Recent updates include a furnace and air conditioning system installed in 2018 and a water heater installed in 2020. Combined with convenient alley access and a large front driveway, this property offers a rare combination of home, workspace, and lifestyle flexibility.
Details
| MLS # | 12678768 |
|---|---|
| Listing Type | For Sale |
| Style | House |
| Sub-Type | Resale |
| Status | Active |
| Days On Site | 82 |
| Listing Provided By | Smith's Real Estate Services, | Tim Smith |
Features
| Bed(s) | 3 |
|---|---|
| Bath(s) | 2 Total |
| SQ Feet | 2,048 |
| Garage | 3 |
| Basement | Y |
| Story(s) | 2 |
| Zoning | SINGL |
| Acreage | 0.22 |
Interior
| Rooms Total | 6 |
|---|---|
| Cooling | Central Air |
| Heating | Natural Gas |
| Appliances | Range, Microwave, Refrigerator, Washer, Dryer |
| Fireplaces Total | 1 |
Exterior
| Roof | Asphalt |
|---|---|
| Foundation Details | Block, Concrete Perimeter |
| Construction Materials | Vinyl Siding |
Parking
| Parking Features | Asphalt, Garage Door Opener, Heated Garage, Yes, Garage Owned, Detached, Garage |
|---|---|
| Garage Spaces | 3 |
Utilities
| Sewer | Public Sewer |
|---|---|
| Electric | Circuit Breakers |
Taxes
| Tax Year | 2025 |
|---|---|
| Tax Annual Amount | 2013.96 |
Area Information
| State | IL |
|---|---|
| County | Iroquois |
| City | Milford |
| Zip Code | 60953 |
| Area | Milford |
| School District | Milford Comm Consolidated |
| Elementary School | Milford Comm Consolidated |
| High School | Milford Comm Consolidated |
| Listing VS Median (in 60953) | |
Price: $330,000 low | high Med: $137,500 sqft: 2,048 low | high Med: 1,697 $ / sqft: $161 low | high Med: $82 On site: 82 low | high Med: 763 | |
Market Activity 60953
Request a showing
Request a showing
Contact
Learn More About This Property

| State | IL |
|---|---|
| County | Iroquois |
| City | Milford |
| Zip Code | 60953 |
| Area | Milford |
| School District | Milford Comm Consolidated |
| Elementary School | Milford Comm Consolidated |
| High School | Milford Comm Consolidated |
| Listing VS Median (in 60953) | |
Price: $330,000 low | high Med: $137,500 sqft: 2,048 low | high Med: 1,697 $ / sqft: $161 low | high Med: $82 On site: 82 low | high Med: 763 | |
