
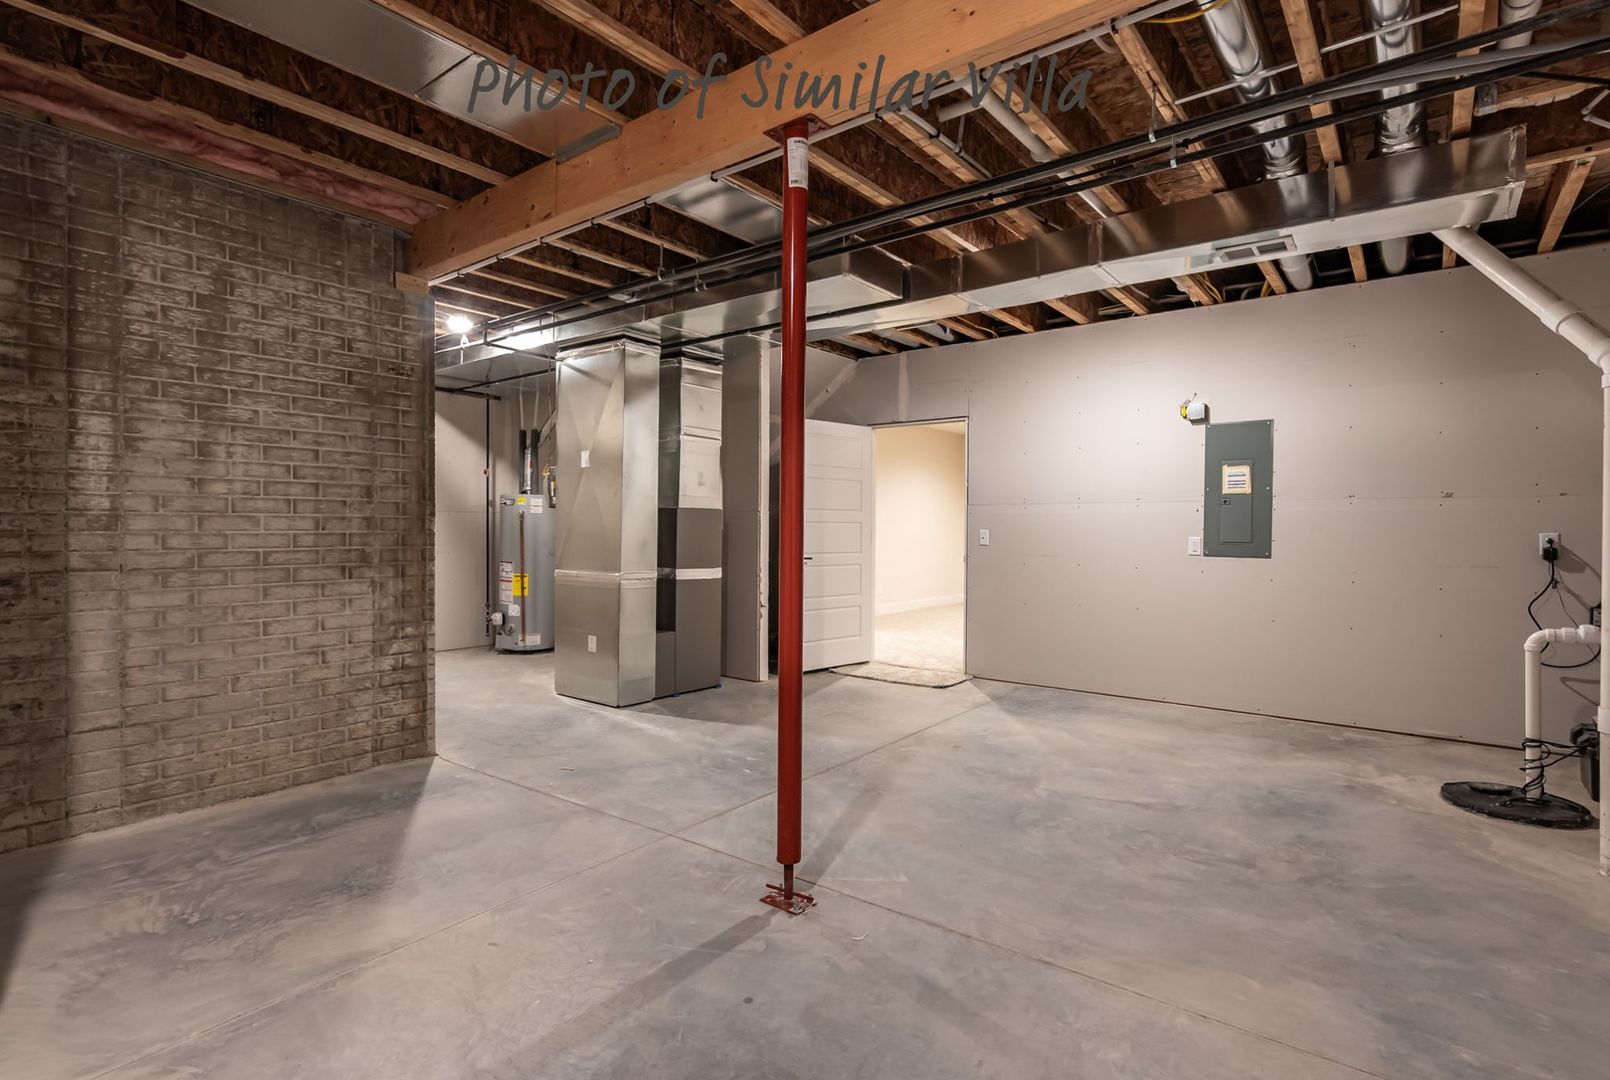

Description
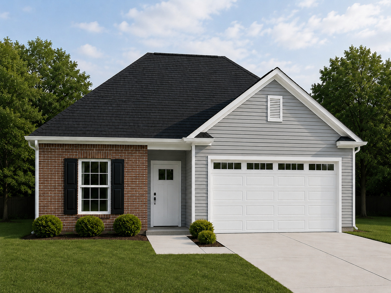
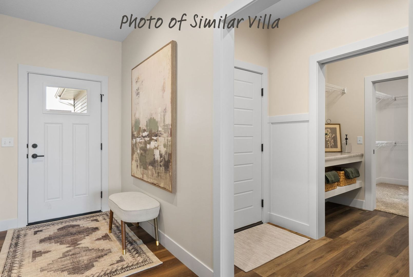
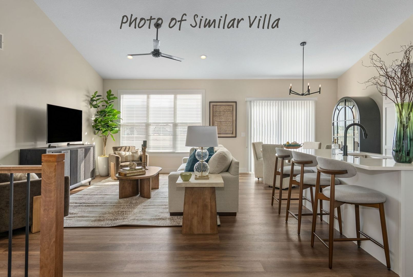
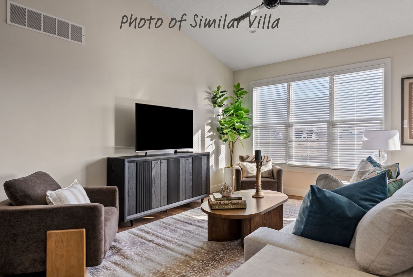
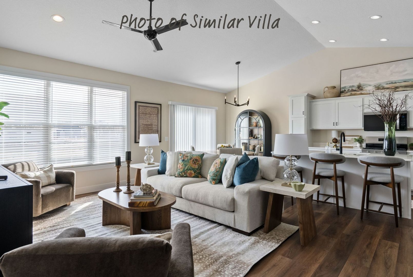
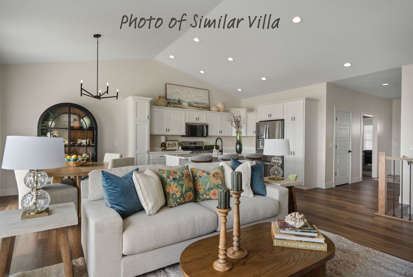
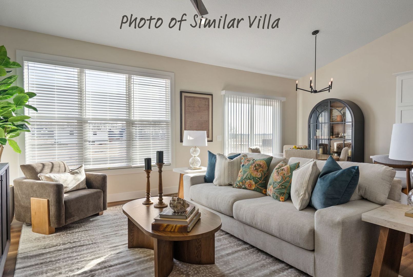
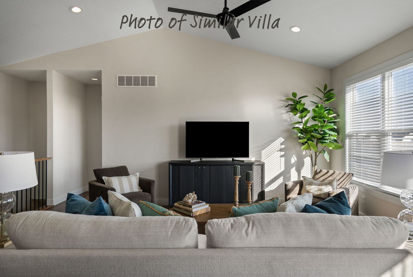
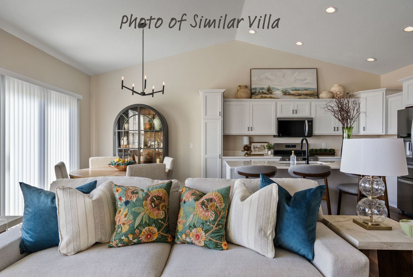
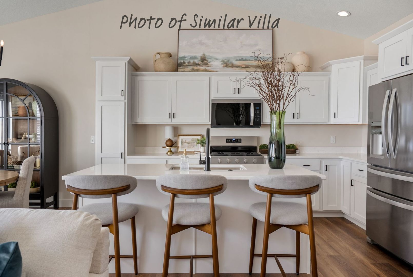
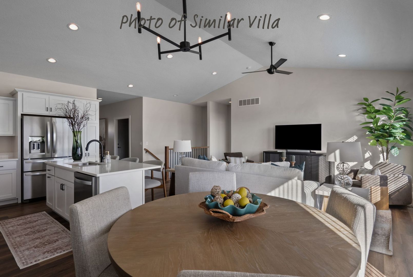
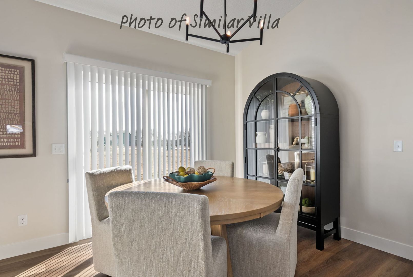
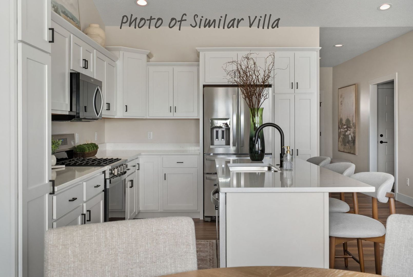
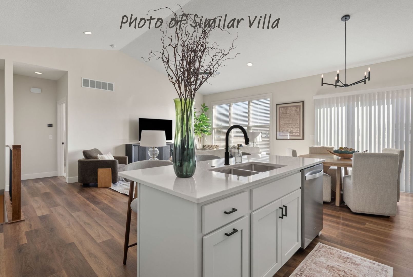
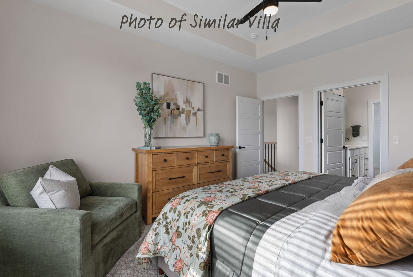
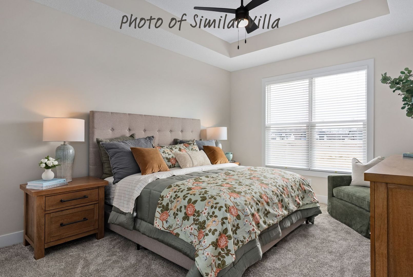
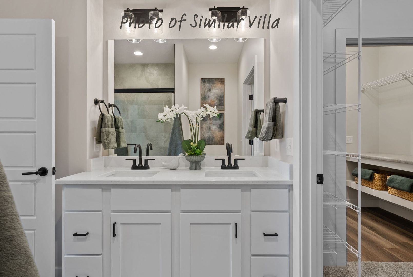
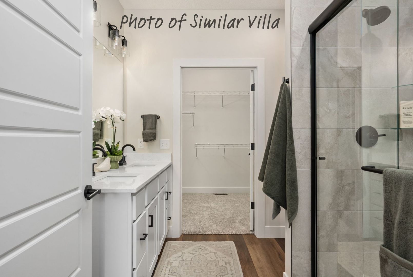
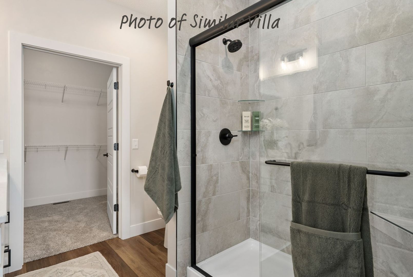
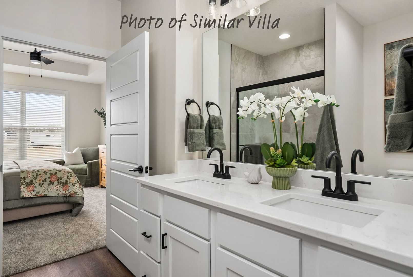
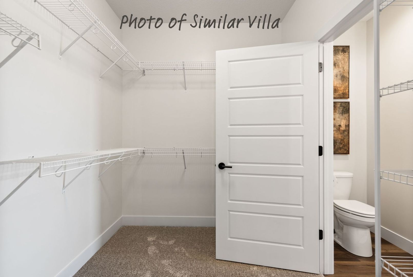
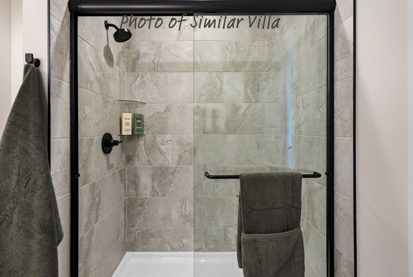
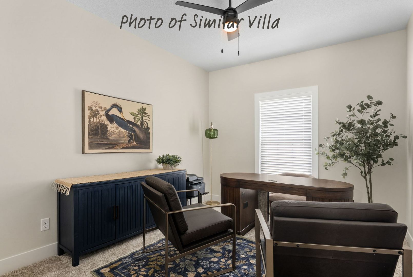
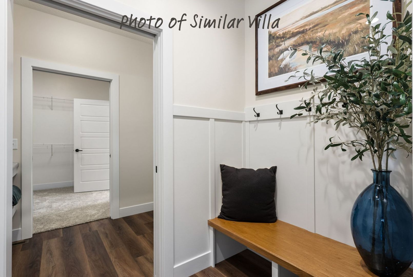
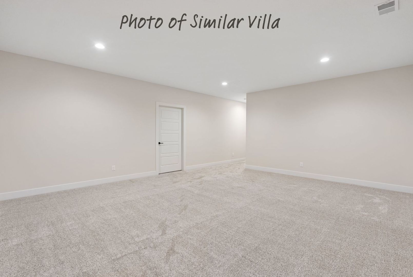
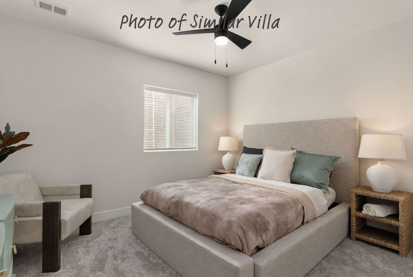
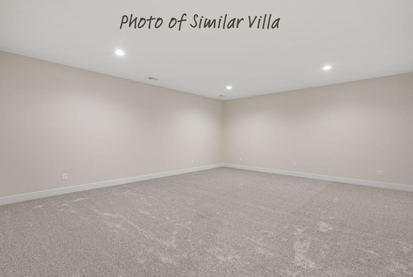
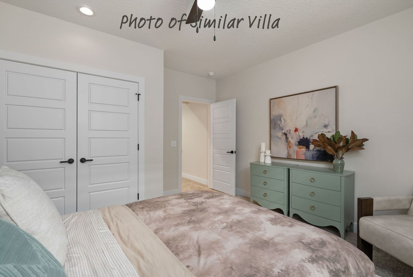
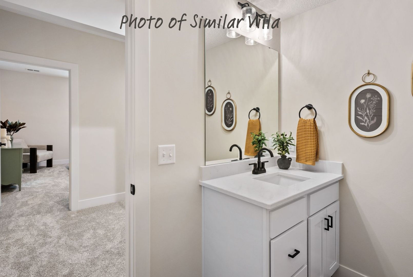
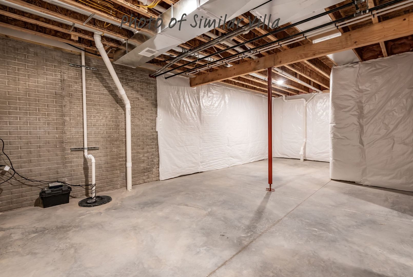
**TO BE BUILT** Aspen Homes is now offering their award-winning Villa floor plan as a single-family home in Johnson Farms. The Johnson Farm Cottage is starting in the 300's with slab foundation, the additional options include full basement both finished or unfinished, 4-season room, covered rear porch and 3 stall garages. This beautiful blend of tradition and modern finishes features 2-3 bedrooms, 2-3 full baths, 9' ceilings and luxury plank flooring. You'll love the open concept, desirable kitchen that includes quartz counter, stainless appliances. You'll appreciate the 20x24 Zero Step entry from garage leading to the spacious rear entry, bench with coat hangers. Standard Pella double hung windows throughout. Optional lawncare & snow removal services offered. LeClaire has much to offer with nearby walking trails, parks, YMCA 2026 convenient grocery store and Pleasant Valley schools. The downtown area is full of shopping, events, restaurants from fast food to fine dining and endless charm. Please allow 6 months for completion as well as now accepting lot holds. Slab cottages range 1,350-1,518 sq ft / Foundation cottages range 1,350-1,518 on main with option to finish additional 833-1,001 in lower level. **See Model Home at 6 Frank Court, LeClaire, IA**
Details
| MLS # | 12733189 |
|---|---|
| Listing Type | For Sale |
| Style | Farm or Ranch |
| HOA Dues | $200 |
| Sub-Type | New Construction |
| Status | Active |
| Year | 2026 |
| Days On Site | 26 |
| Listing Provided By | RE/MAX Concepts Bettendorf | Nikki Sailor |
Features
| Bed(s) | 2 |
|---|---|
| Bath(s) | 2 Total |
| SQ Feet | 1,350 |
| Garage | 2 |
| Story(s) | 1 |
| Acreage | 0.30 |
Interior
| Rooms Total | 5 |
|---|---|
| Cooling | Central Air |
| Heating | Forced Air, Natural Gas |
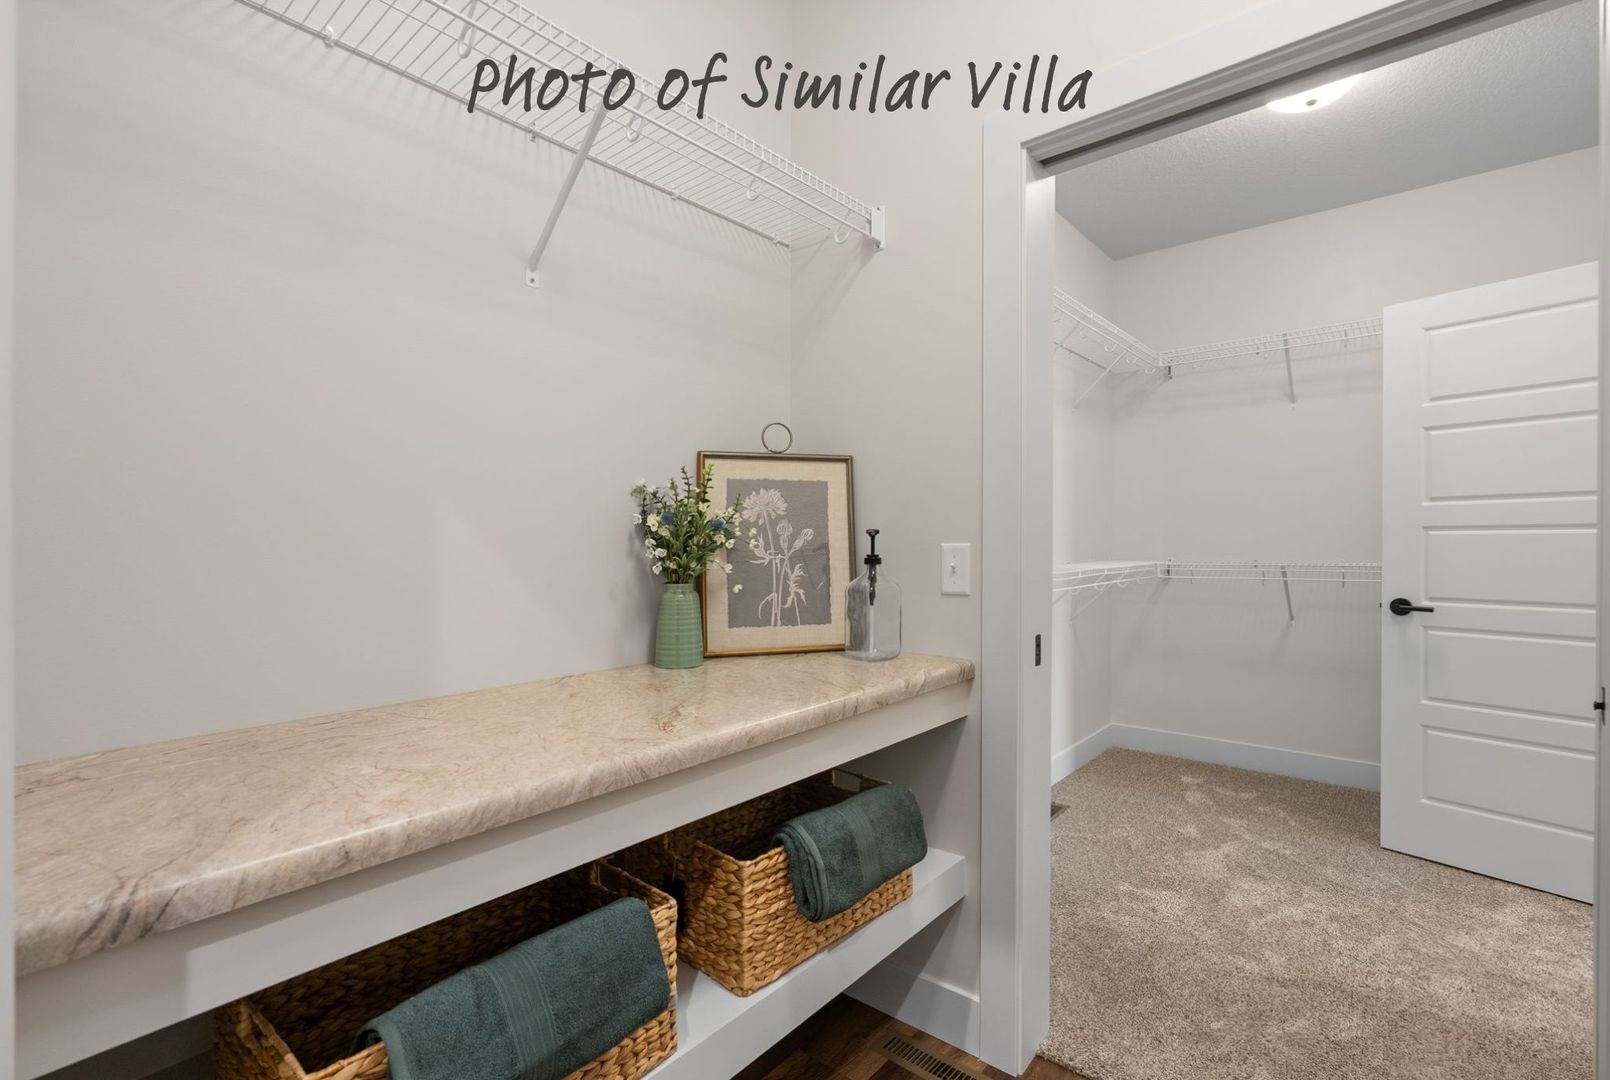
| Interior Features | Vaulted Ceiling(s), 1st Floor Bedroom, 1st Floor Full Bath, Walk-In Closet(s), Open Floorplan, Quartz Counters |
| Appliances | Microwave, Dishwasher, Refrigerator, Disposal, Stainless Steel Appliance(s), Gas Cooktop, Gas Oven, Humidifier |
| Fireplaces Total | 0 |
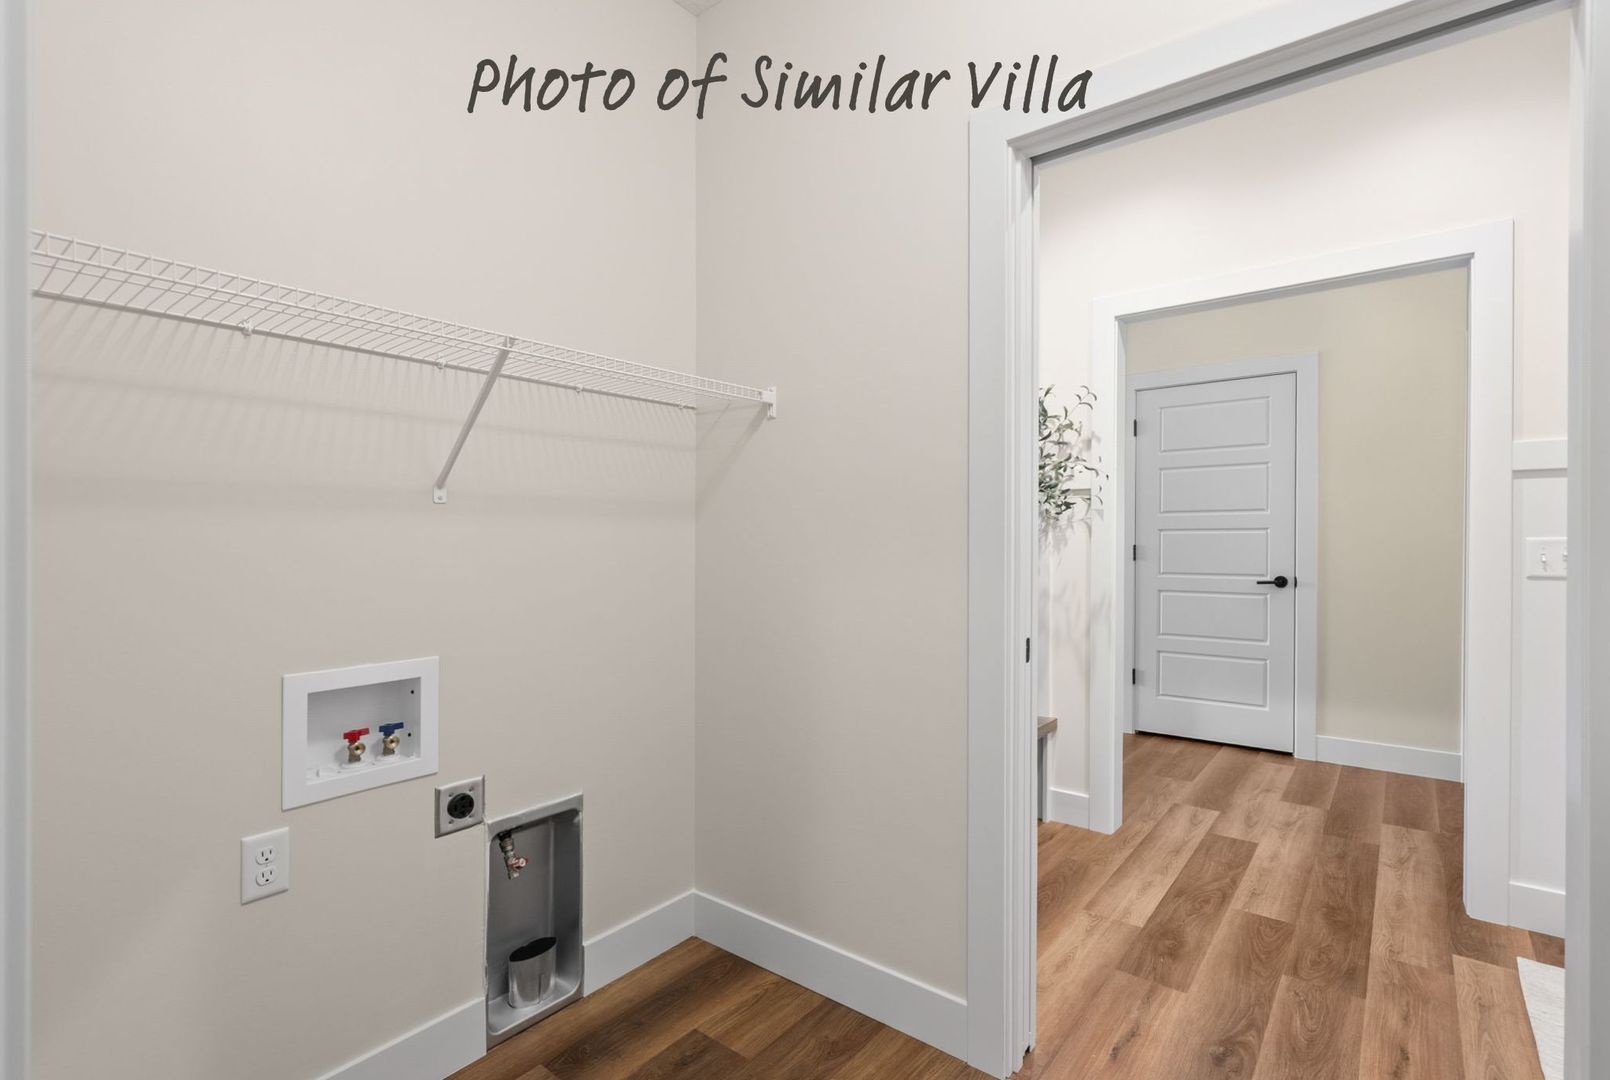
| Laundry Features | Main Level, Gas Dryer Hookup, Electric Dryer Hookup, In Unit |
| Window Features | Drapes |
Exterior
| Roof | Asphalt |
|---|---|
| Foundation Details | Concrete Perimeter |
| Lot Features | Level |
| Construction Materials | Vinyl Siding |
| Patio And Porch Features | Patio |
Parking
| Parking Features | Concrete, Garage Door Opener, Yes, Garage Owned, Attached, Garage |
|---|---|
| Garage Spaces | 2 |
Utilities
| Sewer | Public Sewer |
|---|
Taxes
| Tax Year | 2024 |
|---|---|
| Tax Annual Amount | 100 |
Area Information
| State | IA |
|---|---|
| County | Scott |
| City | Leclaire |
| Zip Code | 52753 |
| Area | LeClaire |
| Community Name | Johnson Farm Villas |
| School District | Pv High School |
| Elementary School | Cody Elementary School |
| High School | Pv High School |
| Listing VS Median (in Johnson Farm Villas) | |
Price: $364,900 low | high Med: $416,574 sqft: 1,350 low | high Med: 1,518 $ / sqft: $270 low | high Med: $274 On site: 26 low | high Med: 26 | |
Market Activity 52753
Request a showing
Request a showing
Contact
Learn More About This Property

| State | IA |
|---|---|
| County | Scott |
| City | Leclaire |
| Zip Code | 52753 |
| Area | LeClaire |
| Community Name | Johnson Farm Villas |
| School District | Pv High School |
| Elementary School | Cody Elementary School |
| High School | Pv High School |
| Listing VS Median (in Johnson Farm Villas) | |
Price: $364,900 low | high Med: $416,574 sqft: 1,350 low | high Med: 1,518 $ / sqft: $270 low | high Med: $274 On site: 26 low | high Med: 26 | |
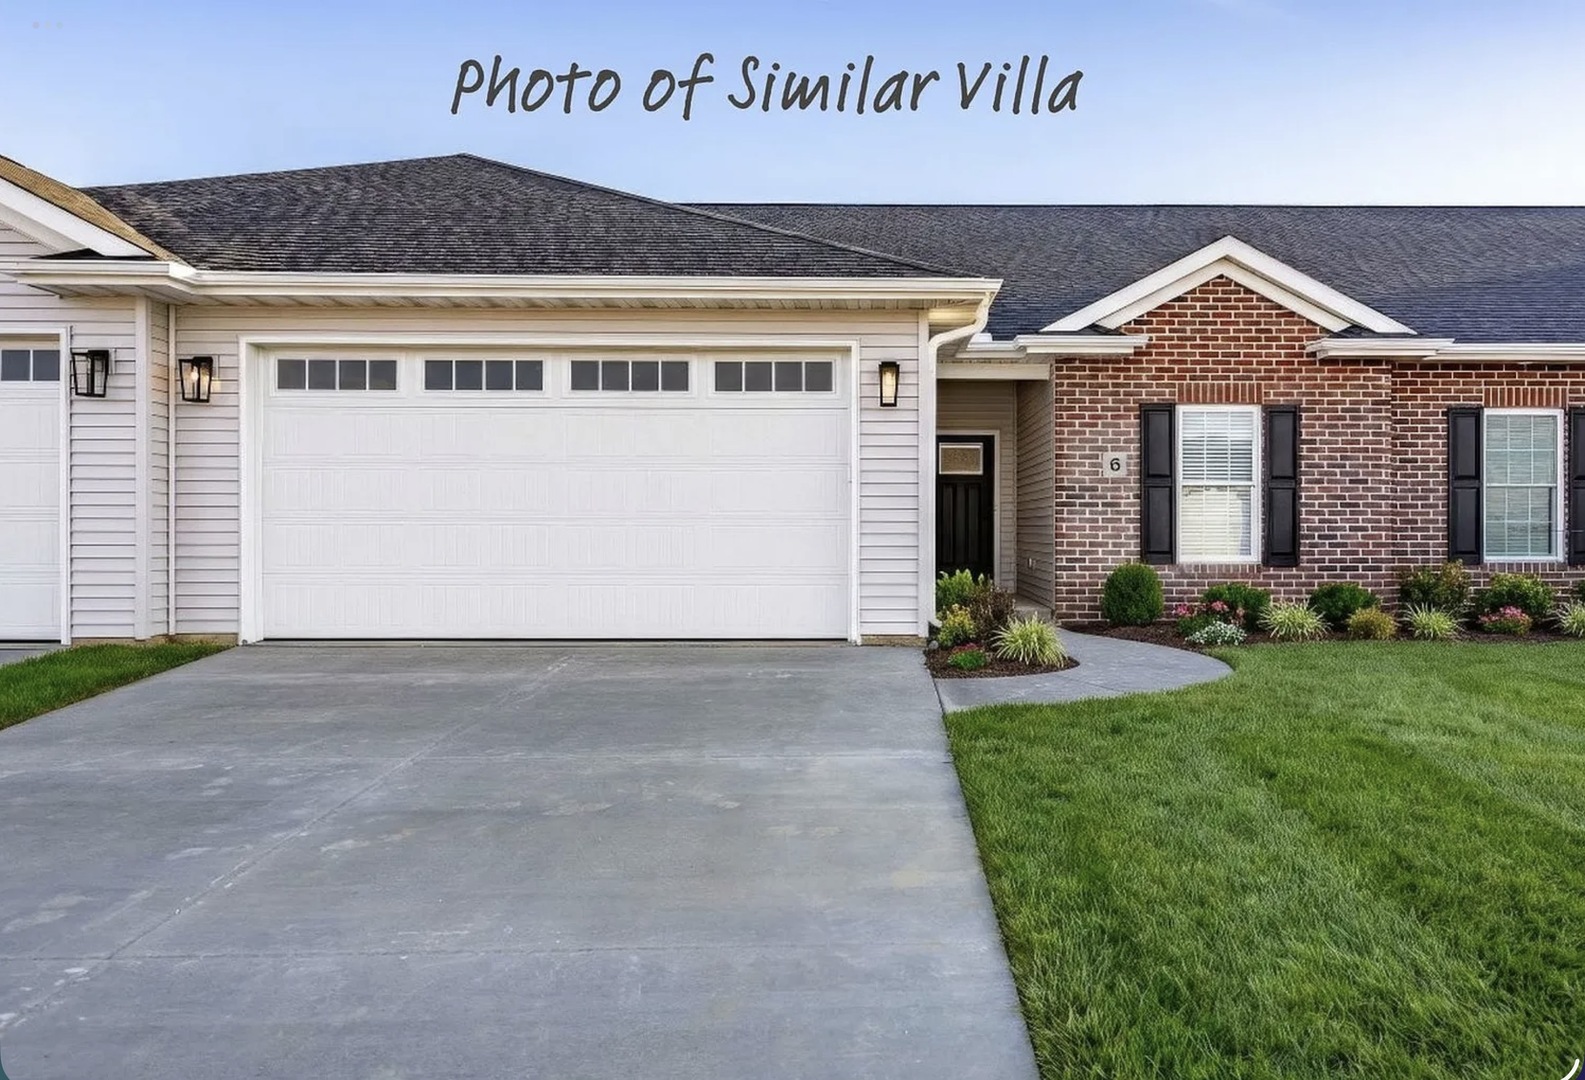 | $423,65330 Frank CourtLeclaire, IA 52753 |
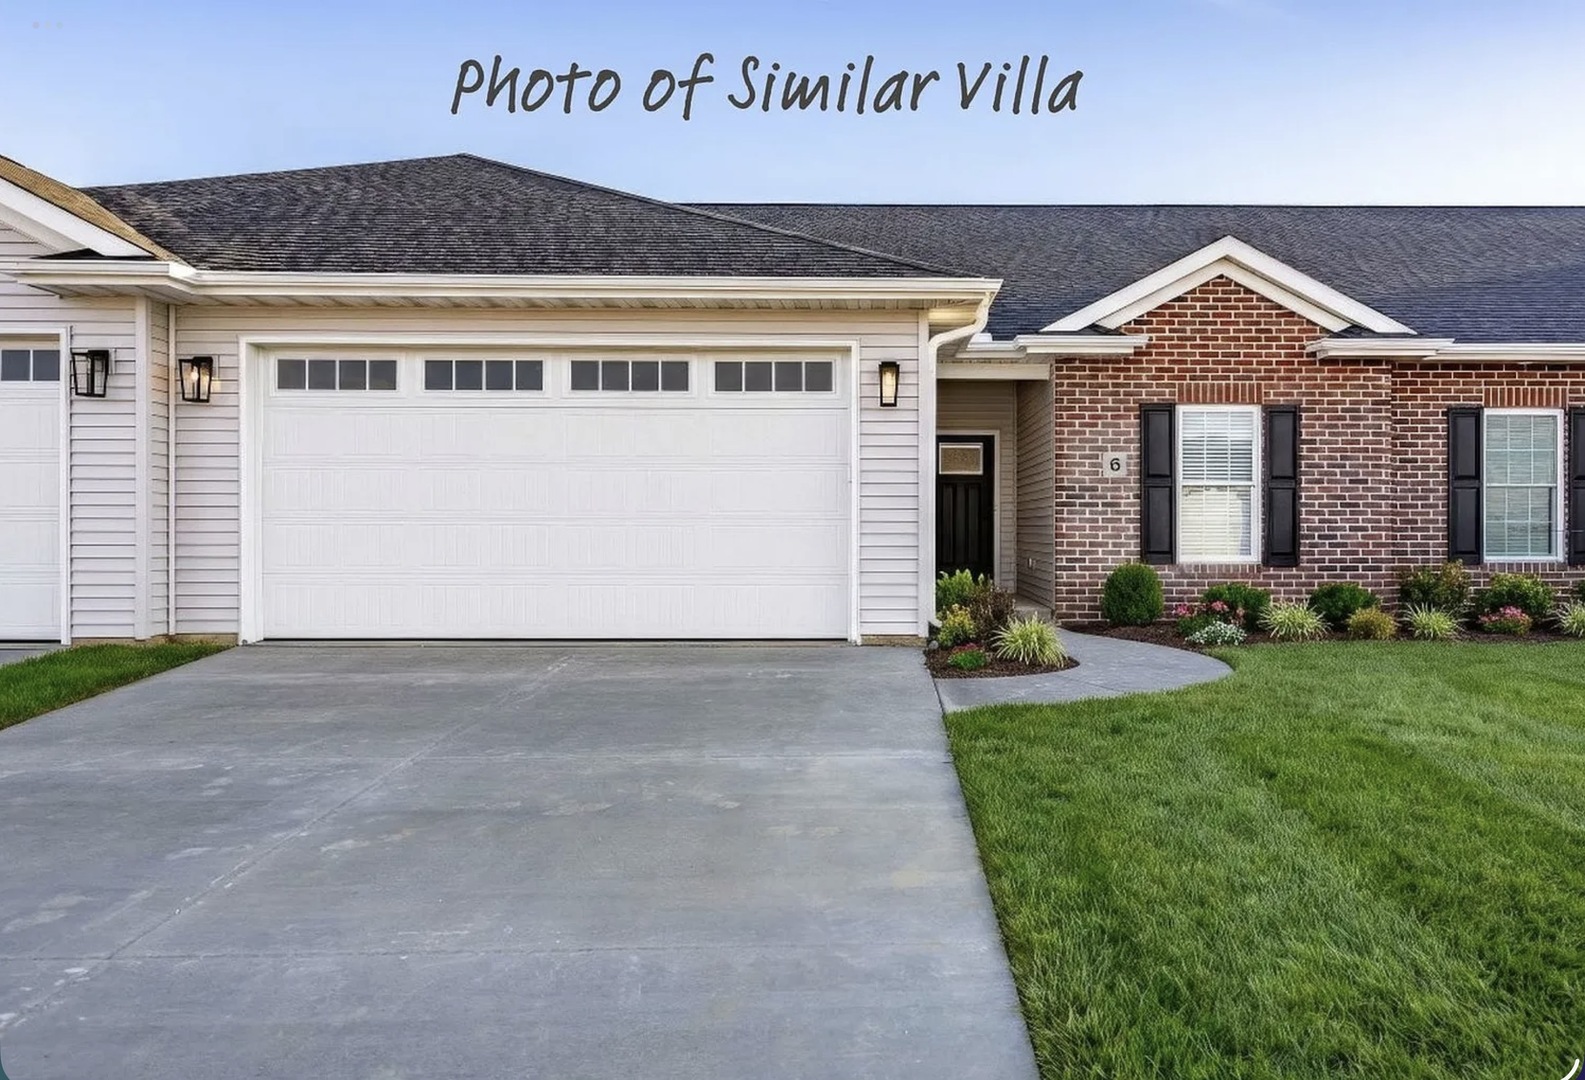 | $421,65330 Frank CourtLeclaire, IA 52753 |
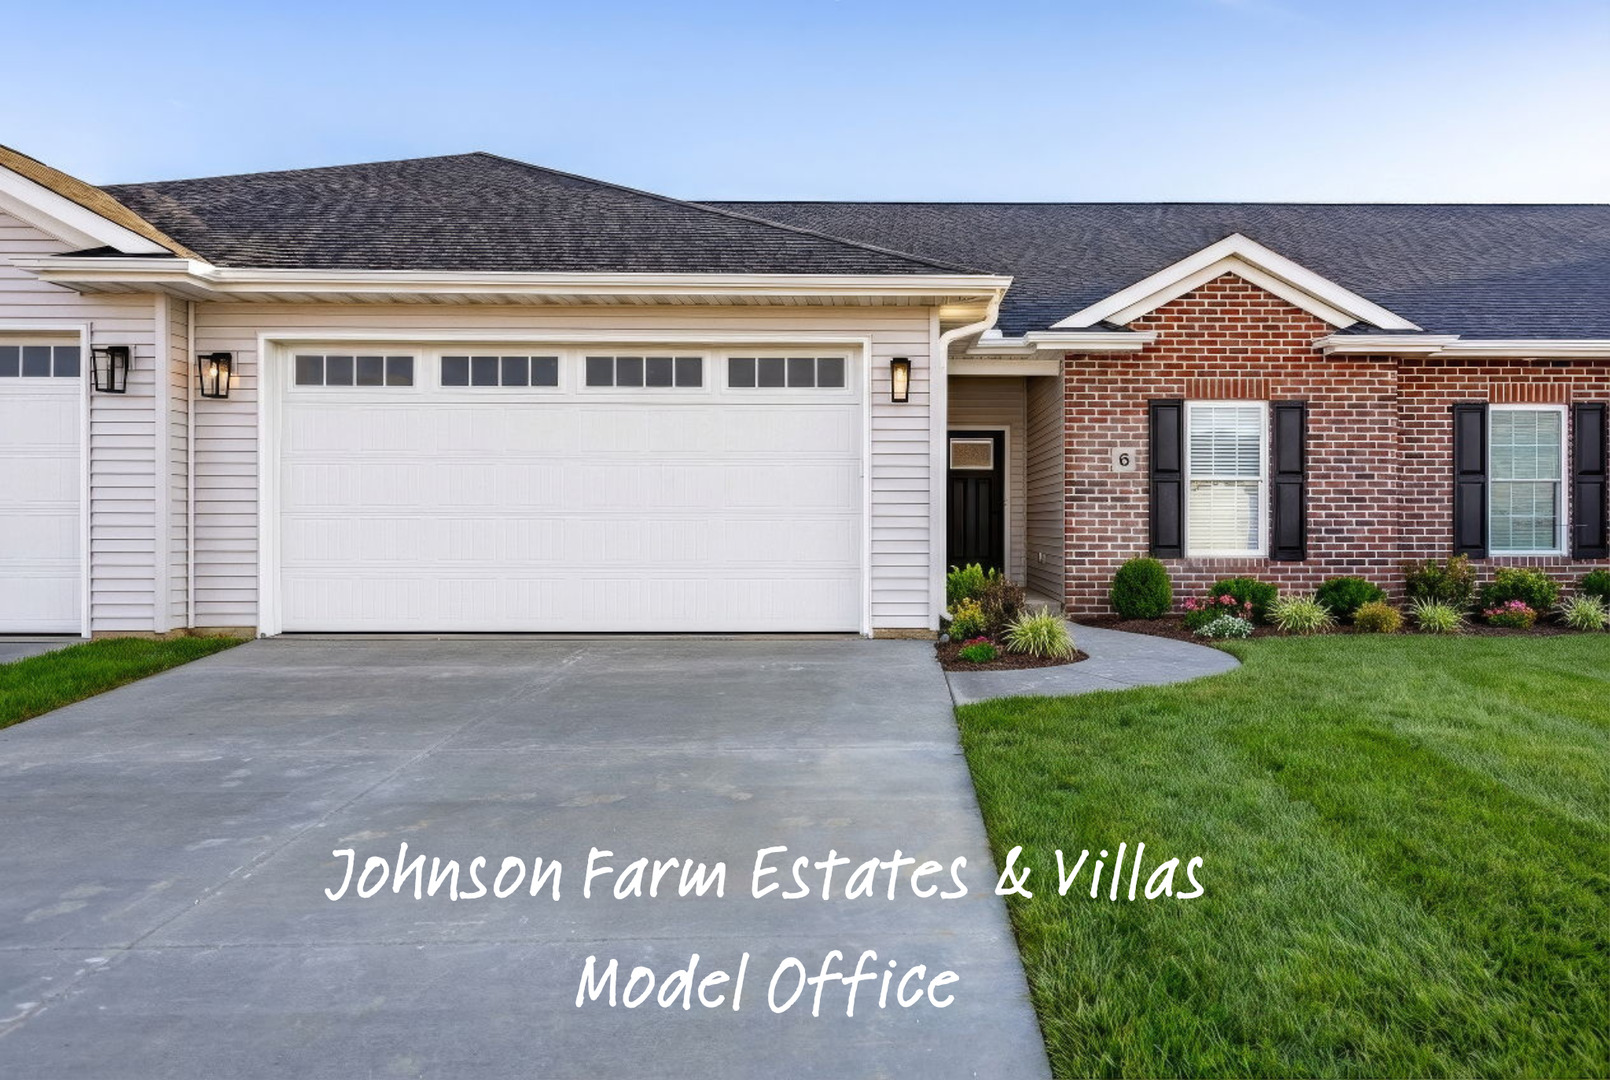 | $407,66428 Frank CourtLeclaire, IA 52753 |