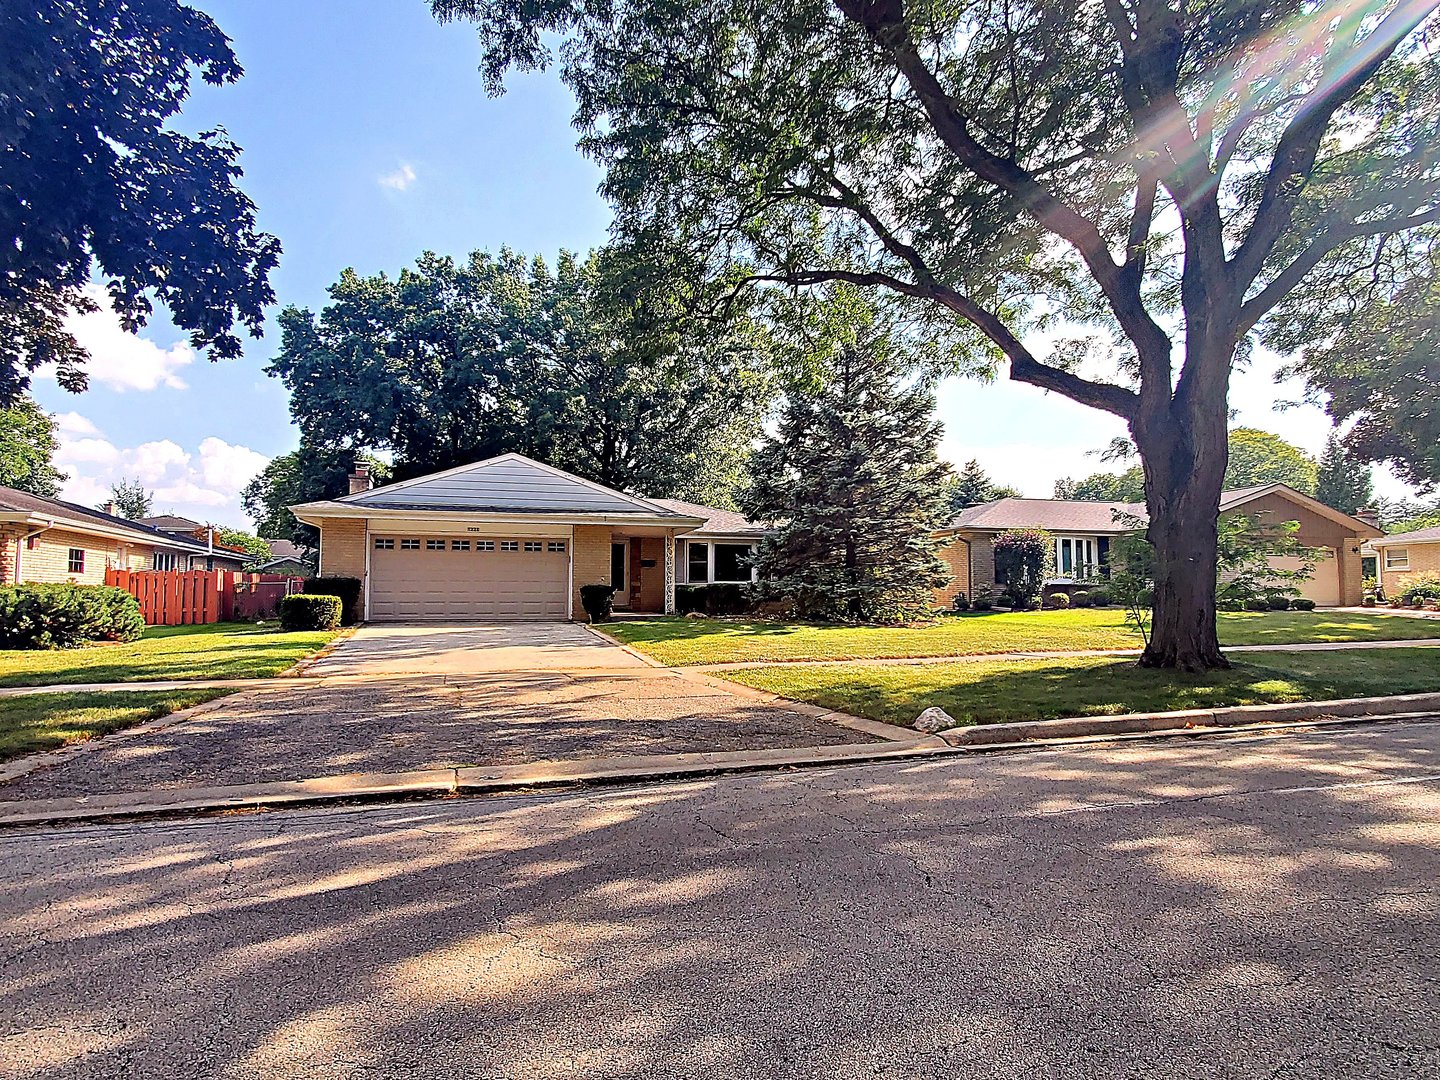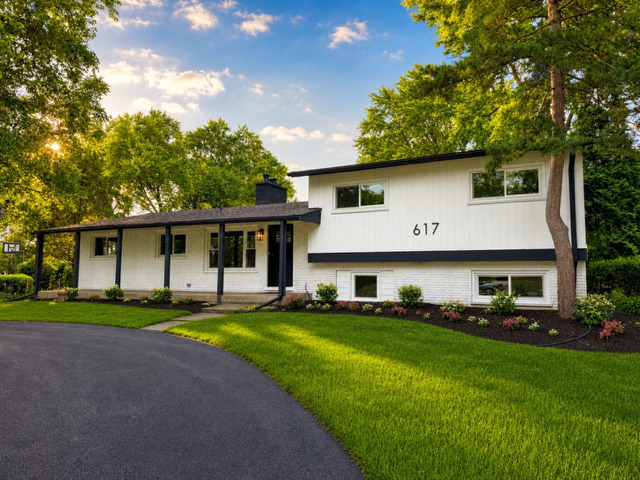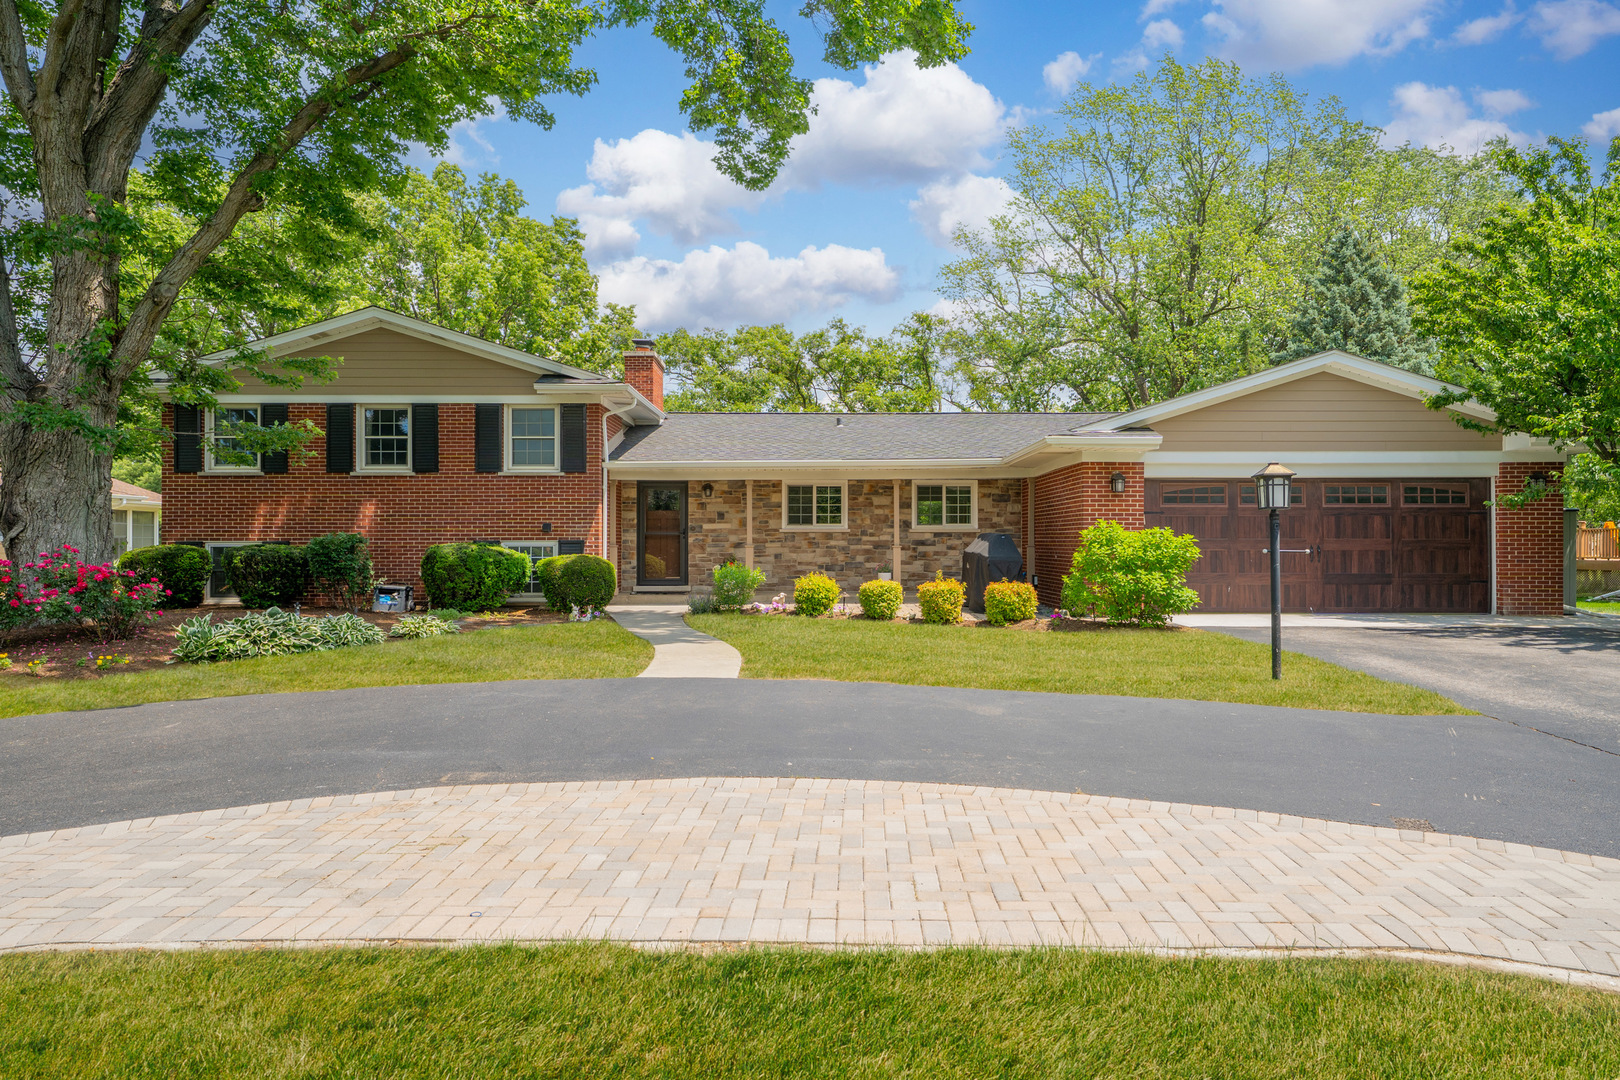
617 S Glendale Lane,Mount Prospect, IL 60056
Mount Prospect, IL 60056

Description
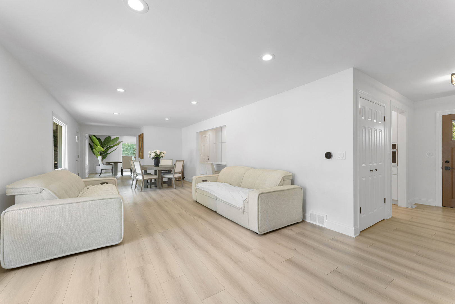
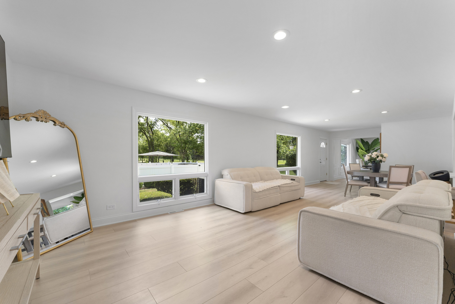
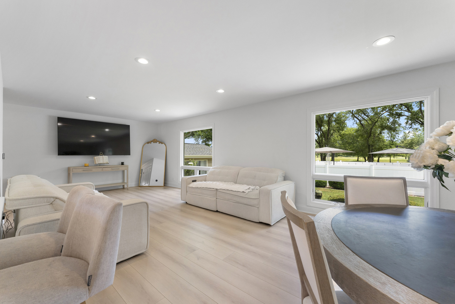
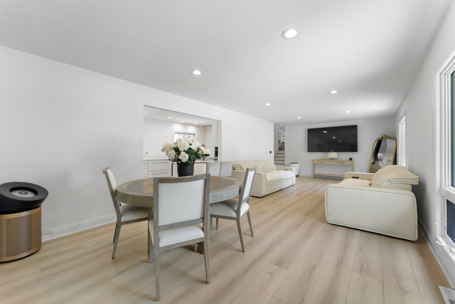
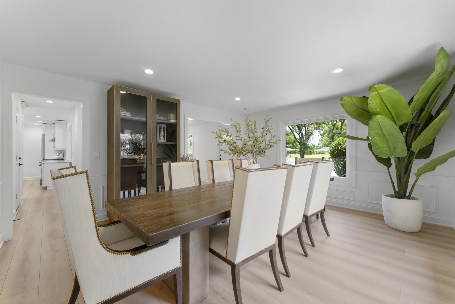
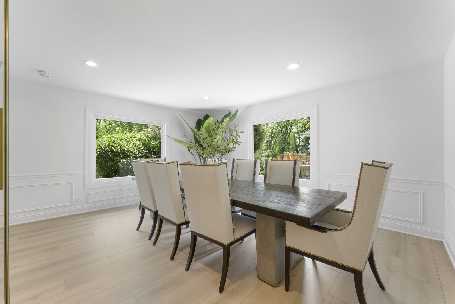
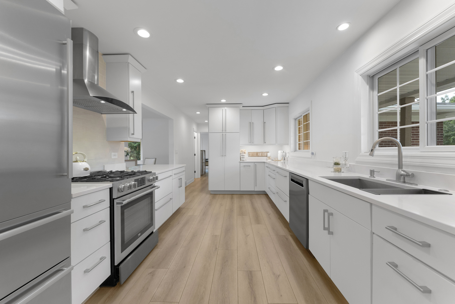
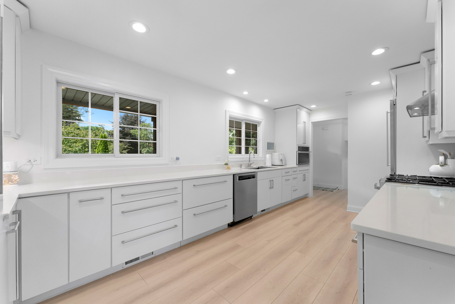
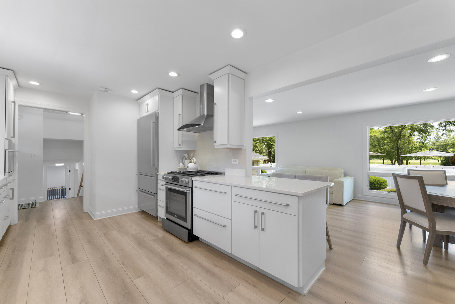
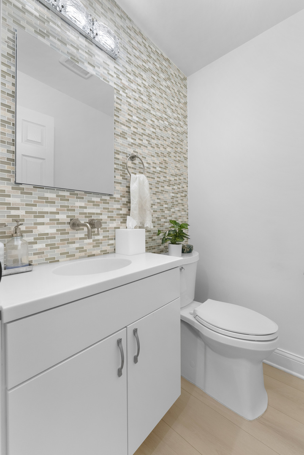
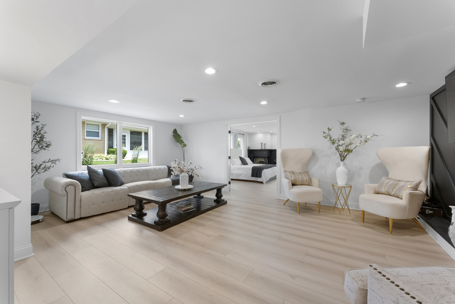
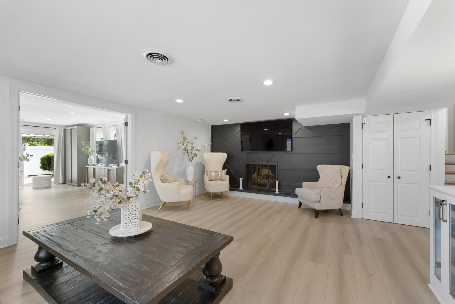
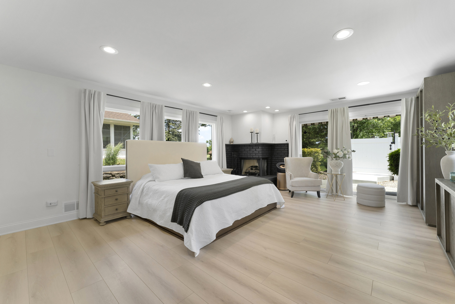
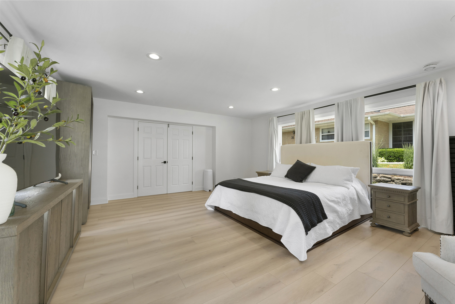
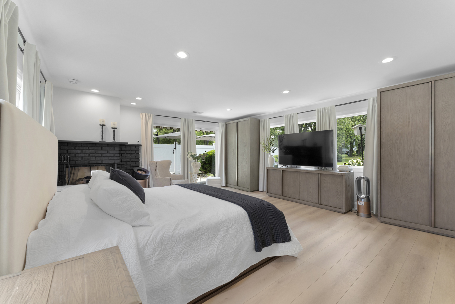
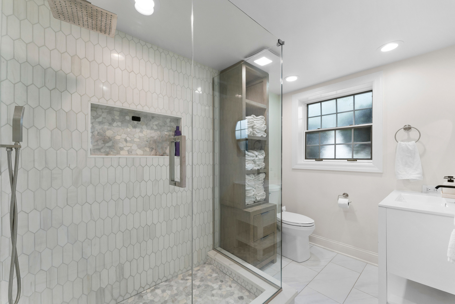
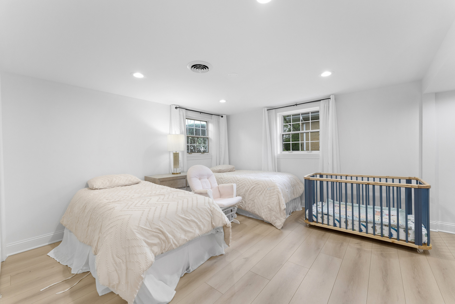
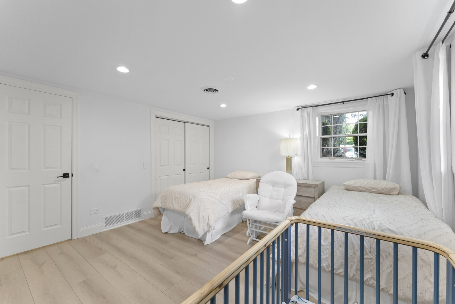
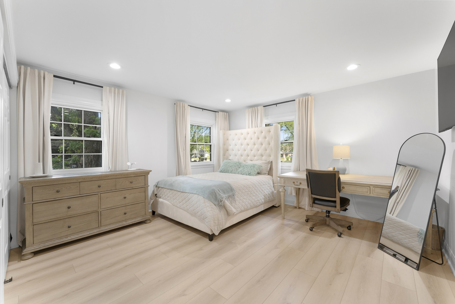
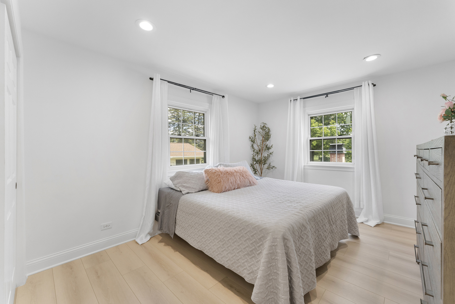
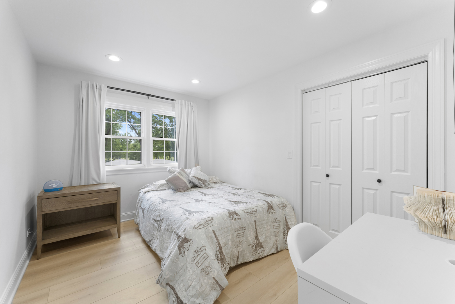
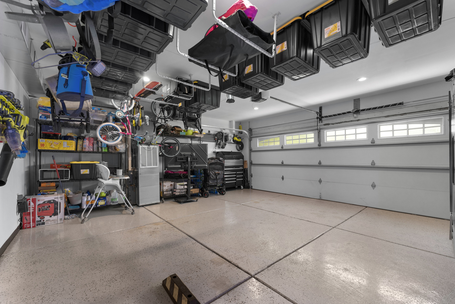
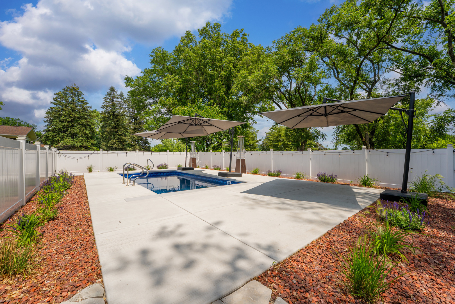
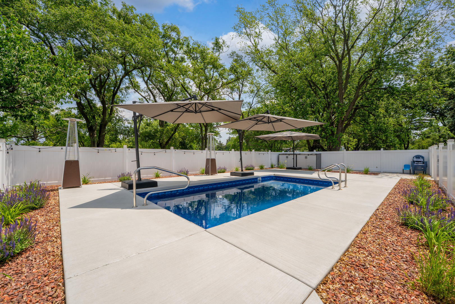
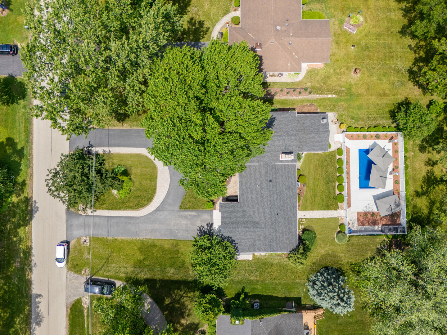
Stunning golf course views meets top-to-bottom luxury in this fully updated Mount Prospect Gem! Experience elevated living as soon as you step onto this spacious half-acre lot with a circular driveway and lush landscaping. This split-level home features 5 bedrooms (3 up, 2 down), 2.5 fully renovated bathrooms, and new flooring throughout. The kitchen boasts quartz countertops, premium stainless appliances, and custom cabinetry. A formal dining room, two fireplaces, and a spacious great room addition offer stunning views of the pool and golf course-perfect for entertaining. The finished sub-basement provides ample storage and flexible living space. Step outside to your private backyard oasis featuring a 24x12 heated pool with a new liner, automatic cover, new gas line, and privacy fence. Additional upgrades include underground electrical, new garage flooring, a heated and air-conditioned garage, new 200-amp electrical panel with EV charging capacity, and a 2025 tear-off roof. The original panel now serves as a sub-panel for added convenience. Located just minutes from the Metra and downtown Mount Prospect. Don't miss this opportunity!
Details
| MLS # | 12712045 |
|---|---|
| Listing Type | For Sale |
| Style | House |
| Sub-Type | Resale |
| Status | Active |
| Year | 1960 |
| Days On Site | 50 |
| Listing Provided By | Realty of America, LLC | Laura Rodriguez |
Features
| Bed(s) | 5 |
|---|---|
| Bath(s) | 3 Total |
| SQ Feet | 1,976 |
| Garage | 2 |
| Basement | Y |
| Pool | Yes |
| Acreage | 0.46 |
| Golf Course | Yes |
Interior
| Rooms Total | 11 |
|---|---|
| Cooling | Central Air |
| Heating | Natural Gas, Forced Air |
| Interior Features | Wet Bar |
| Appliances | Range, Microwave, Dishwasher, Humidifier |
| Fireplaces Total | 2 |
| Fireplace Features | Gas Log |
Exterior
| Roof | Asphalt |
|---|---|
| Foundation Details | Concrete Perimeter |
| Lot Features | On Golf Course, Landscaped |
| Construction Materials | Brick |
| Patio And Porch Features | Patio |
Parking
| Parking Features | Asphalt, Circular Driveway, Yes, Garage Owned, Attached, Garage |
|---|---|
| Garage Spaces | 2 |
Utilities
| Sewer | Public Sewer |
|---|---|
| Electric | Circuit Breakers |
Location
| Community Features | Pool, Street Lights, Street Paved |
|---|
Taxes
| Tax Year | 2024 |
|---|---|
| Tax Annual Amount | 15064.57 |
Area Information
| State | IL |
|---|---|
| County | Cook |
| City | Mount Prospect |
| Zip Code | 60056 |
| Area | Mount Prospect |
| School District | Prospect High School |
| Elementary School | Lions Park Elementary School |
| High School | Prospect High School |
| Listing VS Median (in 60056) | |
Price: $899,000 low | high Med: $434,450 sqft: 1,976 low | high Med: 1,783 $ / sqft: $455 low | high Med: $248 On site: 50 low | high Med: 83 | |
Market Activity 60056
Request a showing
Request a showing
Contact
Learn More About This Property

| State | IL |
|---|---|
| County | Cook |
| City | Mount Prospect |
| Zip Code | 60056 |
| Area | Mount Prospect |
| School District | Prospect High School |
| Elementary School | Lions Park Elementary School |
| High School | Prospect High School |
| Listing VS Median (in 60056) | |
Price: $899,000 low | high Med: $434,450 sqft: 1,976 low | high Med: 1,783 $ / sqft: $455 low | high Med: $248 On site: 50 low | high Med: 83 | |