629 Sequoia Lane,Flossmoor, IL 60422
Flossmoor, IL 60422

Description
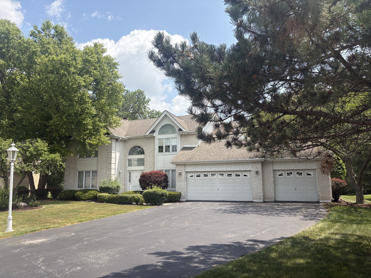
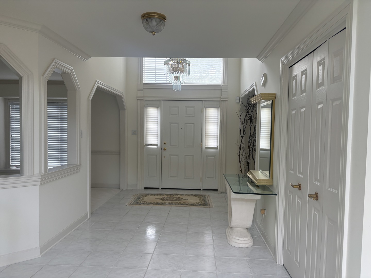
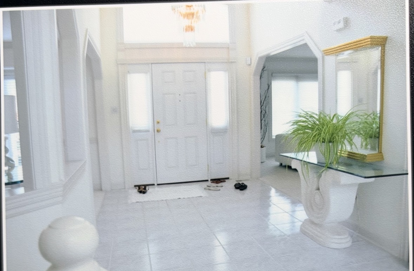
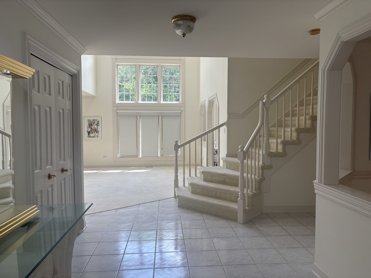
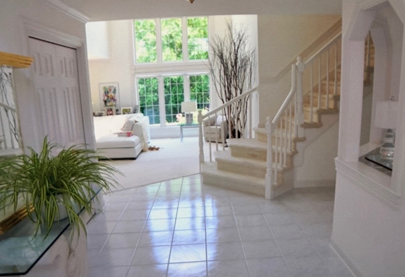
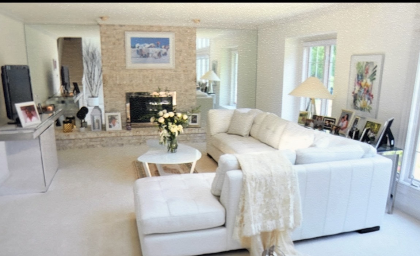
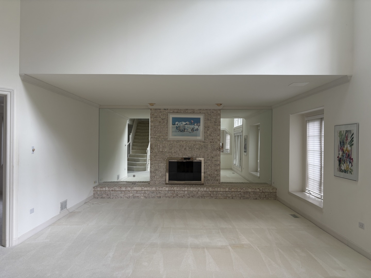
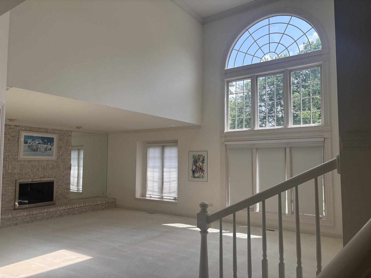
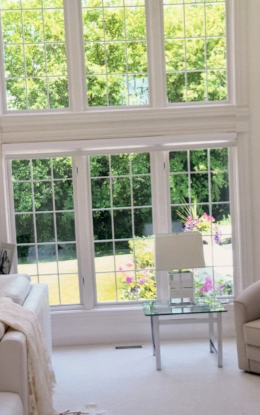
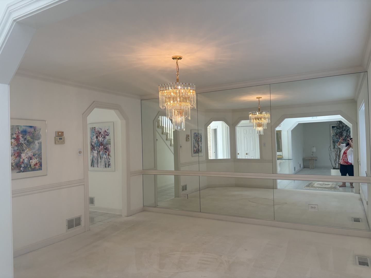
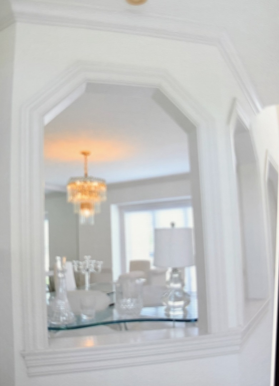
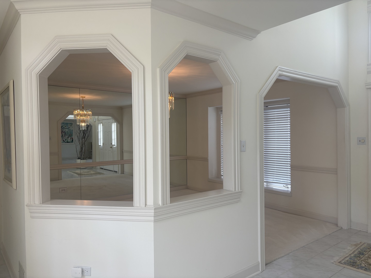
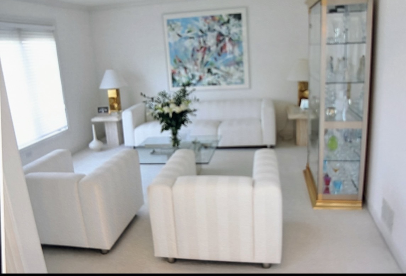
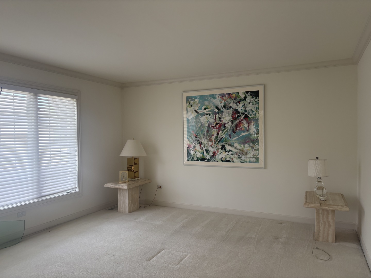
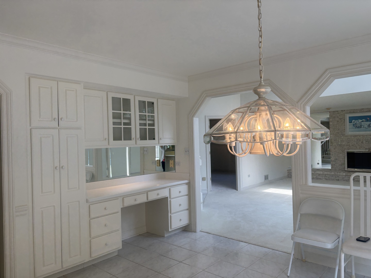
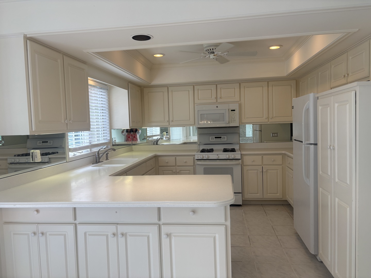
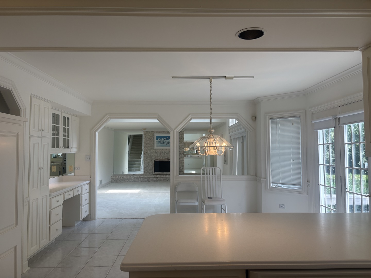
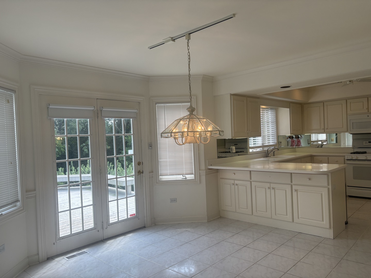
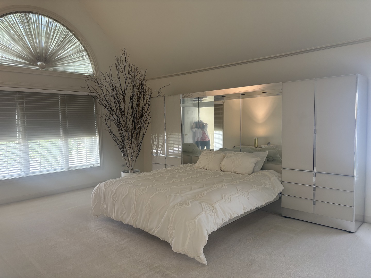
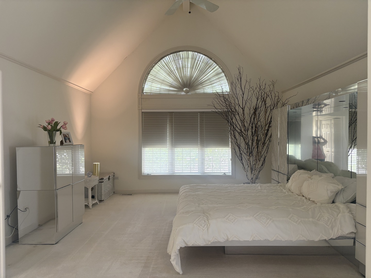
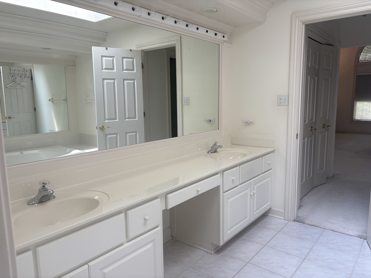
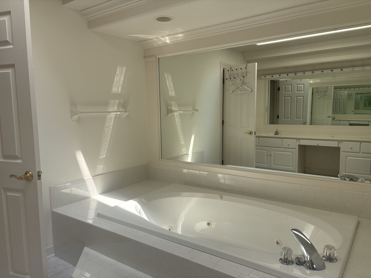
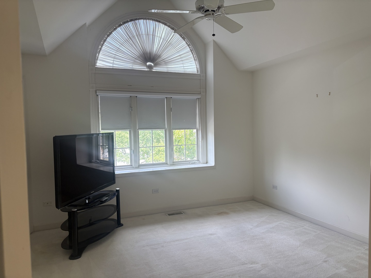
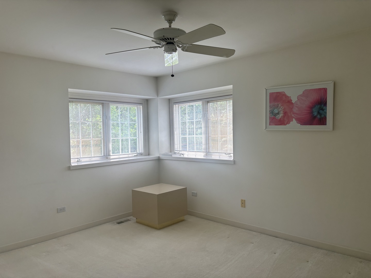
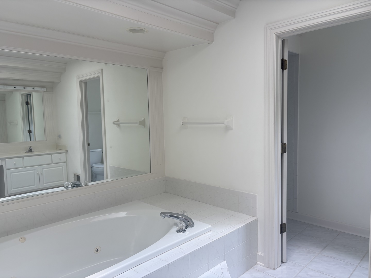
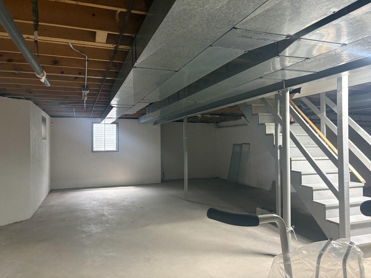
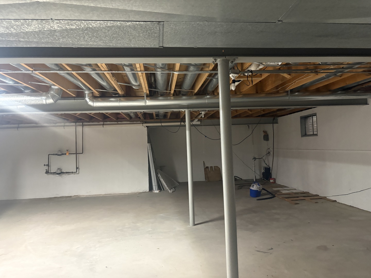
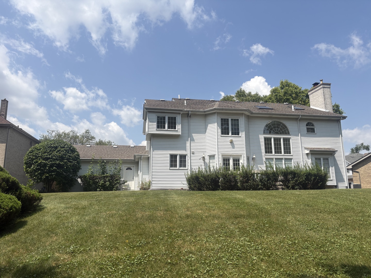
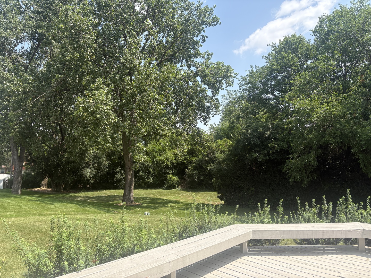
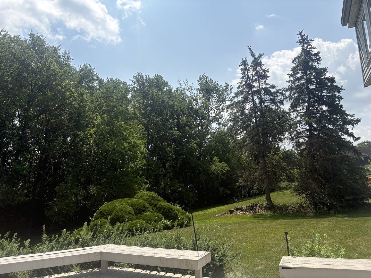
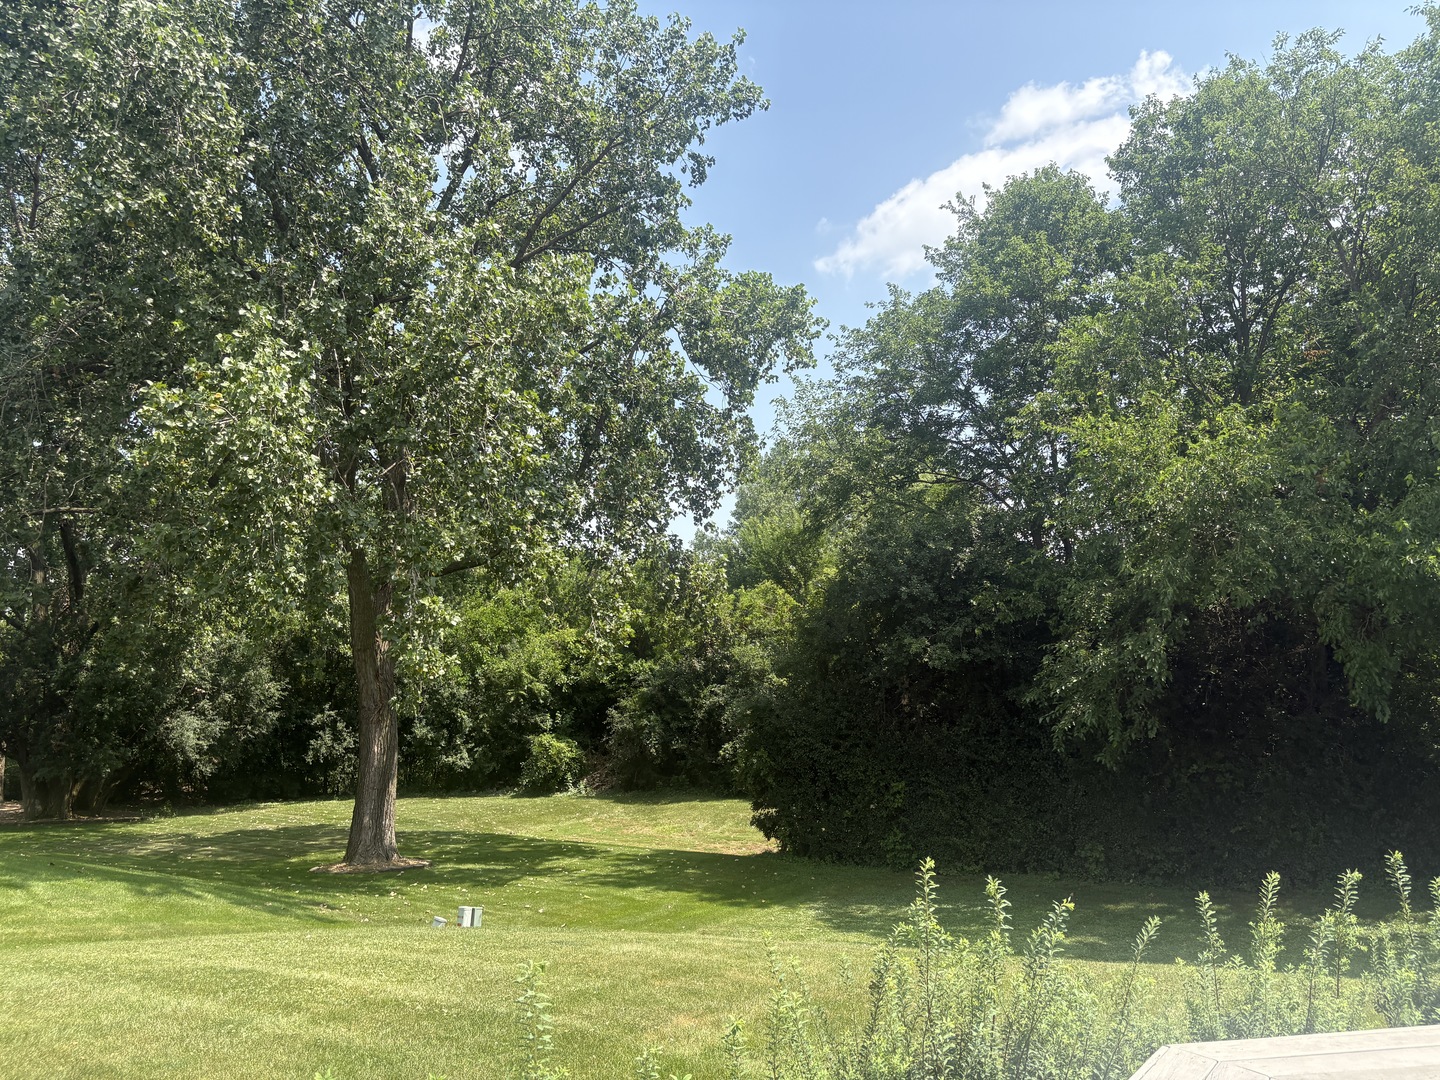
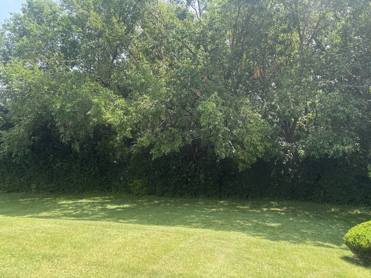
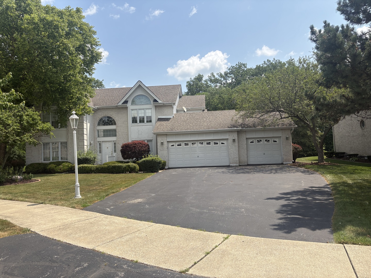
Architecturally designed and custom built by its original owner, this stunning contemporary home offers timeless design, exceptional space, and a floor plan perfect for today's lifestyle. Featuring 5 spacious bedrooms, 2.5 baths, and a private first-floor office which can be used as that 5th bedroom. This one-of-a-kind residence showcases dramatic soaring ceilings, elegant arched architectural details, an open angled staircase, beautiful crown moldings and large windows allowing views and sun to filter in throughout. The impressive two-story foyer welcomes you into light-filled living spaces designed for both entertaining and everyday living. The spacious family room features a cozy fireplace and flows seamlessly into the kitchen and breakfast area, complete with Corian countertops, abundant cabinetry, and generous workspace. A formal dining room and dedicated main-floor office provide flexibility for gatherings and working from home. Upstairs, the expansive primary suite is a true retreat, highlighted by vaulted ceilings, stunning arched windows, and plenty of space to relax. Three additional bedrooms offer comfort for family and guests. Outside, enjoy your own private backyard oasis surrounded by mature trees and professional landscaping, creating a peaceful setting for entertaining or simply unwinding. A three-car garage and beautifully maintained exterior complete this exceptional home. This is a rare opportunity to own a distinctive custom home offering quality craftsmanship, architectural character, and an unbeatable combination of space, privacy, and timeless design combining quality construction with endless potential. With an acceptable offer, the seller is willing to provide a $10,000 decorating allowance, giving the next owner the opportunity to personalize this exceptional home while preserving its remarkable architectural character. Please note, listing agent is related to seller.
Details
| MLS # | 12711938 |
|---|---|
| Listing Type | For Sale |
| Style | House |
| Sub-Type | Resale |
| Status | Active Under Contract |
| Year | 1993 |
| Days On Site | 45 |
| Listing Provided By | KRG Real Estate | Kimberly Jiracek |
Features
| Bed(s) | 5 |
|---|---|
| Bath(s) | 3 Total |
| SQ Feet | 3,204 |
| Garage | 3 |
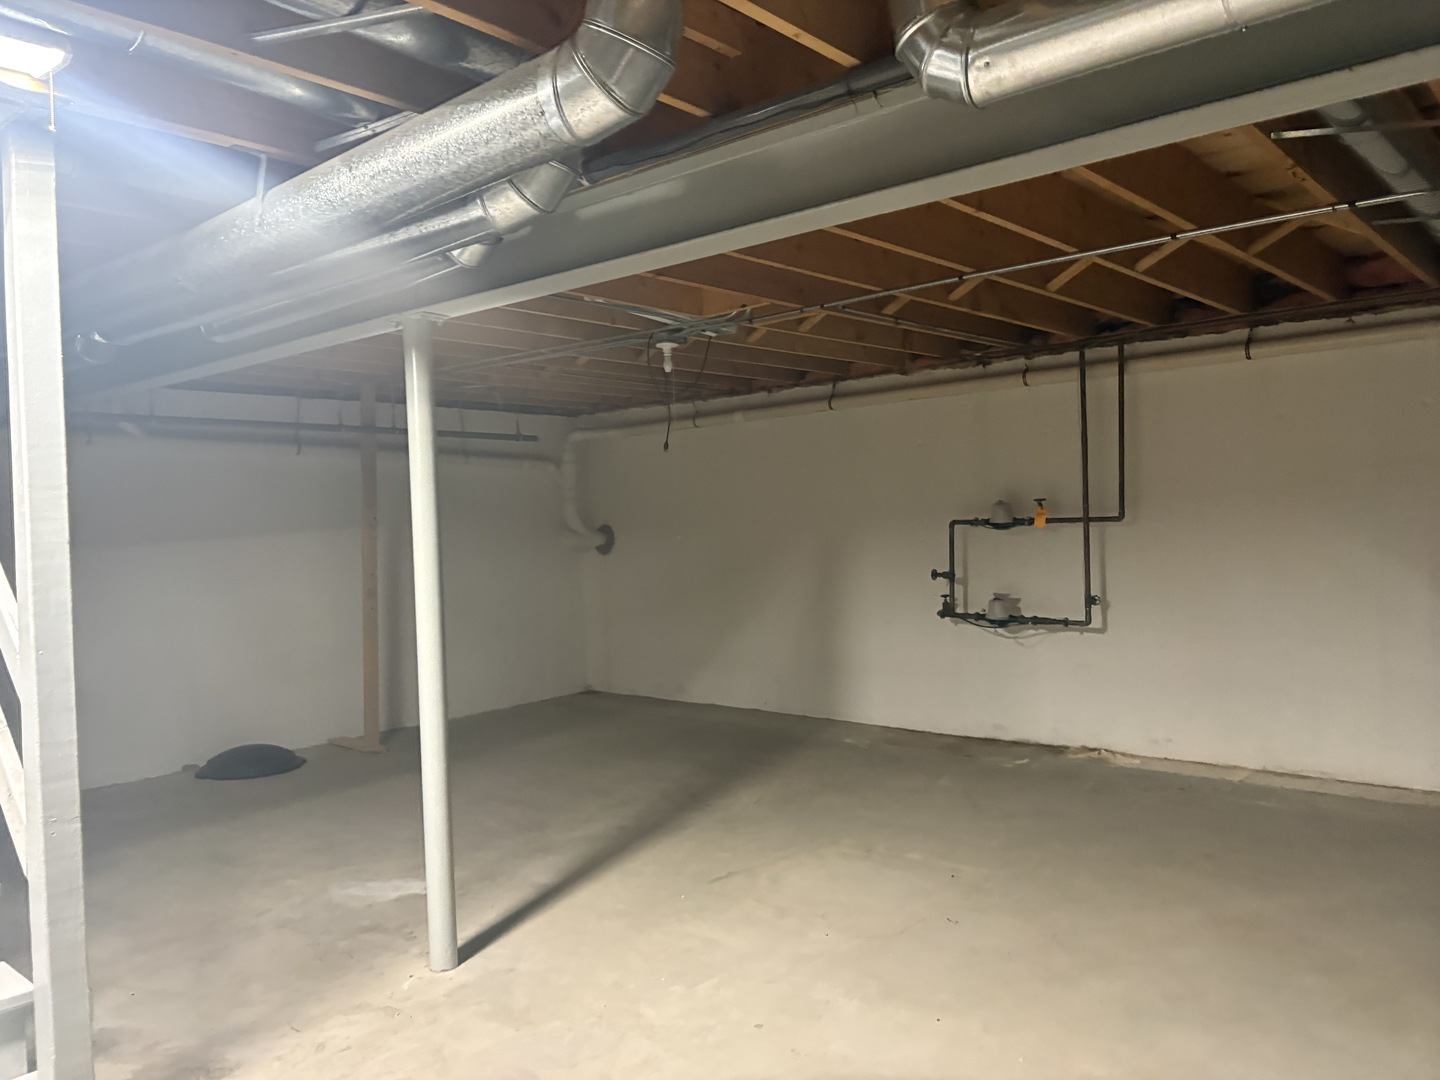
| Basement | Y |
| Story(s) | 2 |
| Acreage | 0.37 |
Interior
| Rooms Total | 9 |
|---|---|
| Cooling | Central Air, Zoned |
| Heating | Natural Gas, Forced Air, Zoned |
| Interior Features | Vaulted Ceiling(s), 1st Floor Bedroom |
| Appliances | Range, Microwave, Dishwasher, Dryer, Disposal |
| Fireplaces Total | 1 |
| Fireplace Features | Gas Log |
| Window Features | Skylight(s) |
Exterior
| Construction Materials | Aluminum Siding, Brick |
|---|
Parking
| Parking Features | Yes, Attached, Garage |
|---|---|
| Garage Spaces | 3 |
Utilities
| Sewer | Public Sewer |
|---|
Location
| Community Features | Curbs, Sidewalks, Street Lights, Street Paved |
|---|
Taxes
| Tax Year | 2024 |
|---|---|
| Tax Annual Amount | 14683.68 |
Area Information
| State | IL |
|---|---|
| County | Cook |
| City | Flossmoor |
| Zip Code | 60422 |
| Area | Flossmoor |
| Community Name | Pinewood Manor |
| School District | Homewood-Flossmoor High School |
| High School | Homewood-Flossmoor High School |
| Listing VS Median (in Pinewood Manor) | |
Price: $475,000 low | high Med: $430,000 sqft: 3,204 low | high Med: 2,677 $ / sqft: $148 low | high Med: $164 On site: 45 low | high Med: 27.5 | |
Market Activity 60422
Request a showing
Request a showing
Contact
Learn More About This Property

| State | IL |
|---|---|
| County | Cook |
| City | Flossmoor |
| Zip Code | 60422 |
| Area | Flossmoor |
| Community Name | Pinewood Manor |
| School District | Homewood-Flossmoor High School |
| High School | Homewood-Flossmoor High School |
| Listing VS Median (in Pinewood Manor) | |
Price: $475,000 low | high Med: $430,000 sqft: 3,204 low | high Med: 2,677 $ / sqft: $148 low | high Med: $164 On site: 45 low | high Med: 27.5 | |