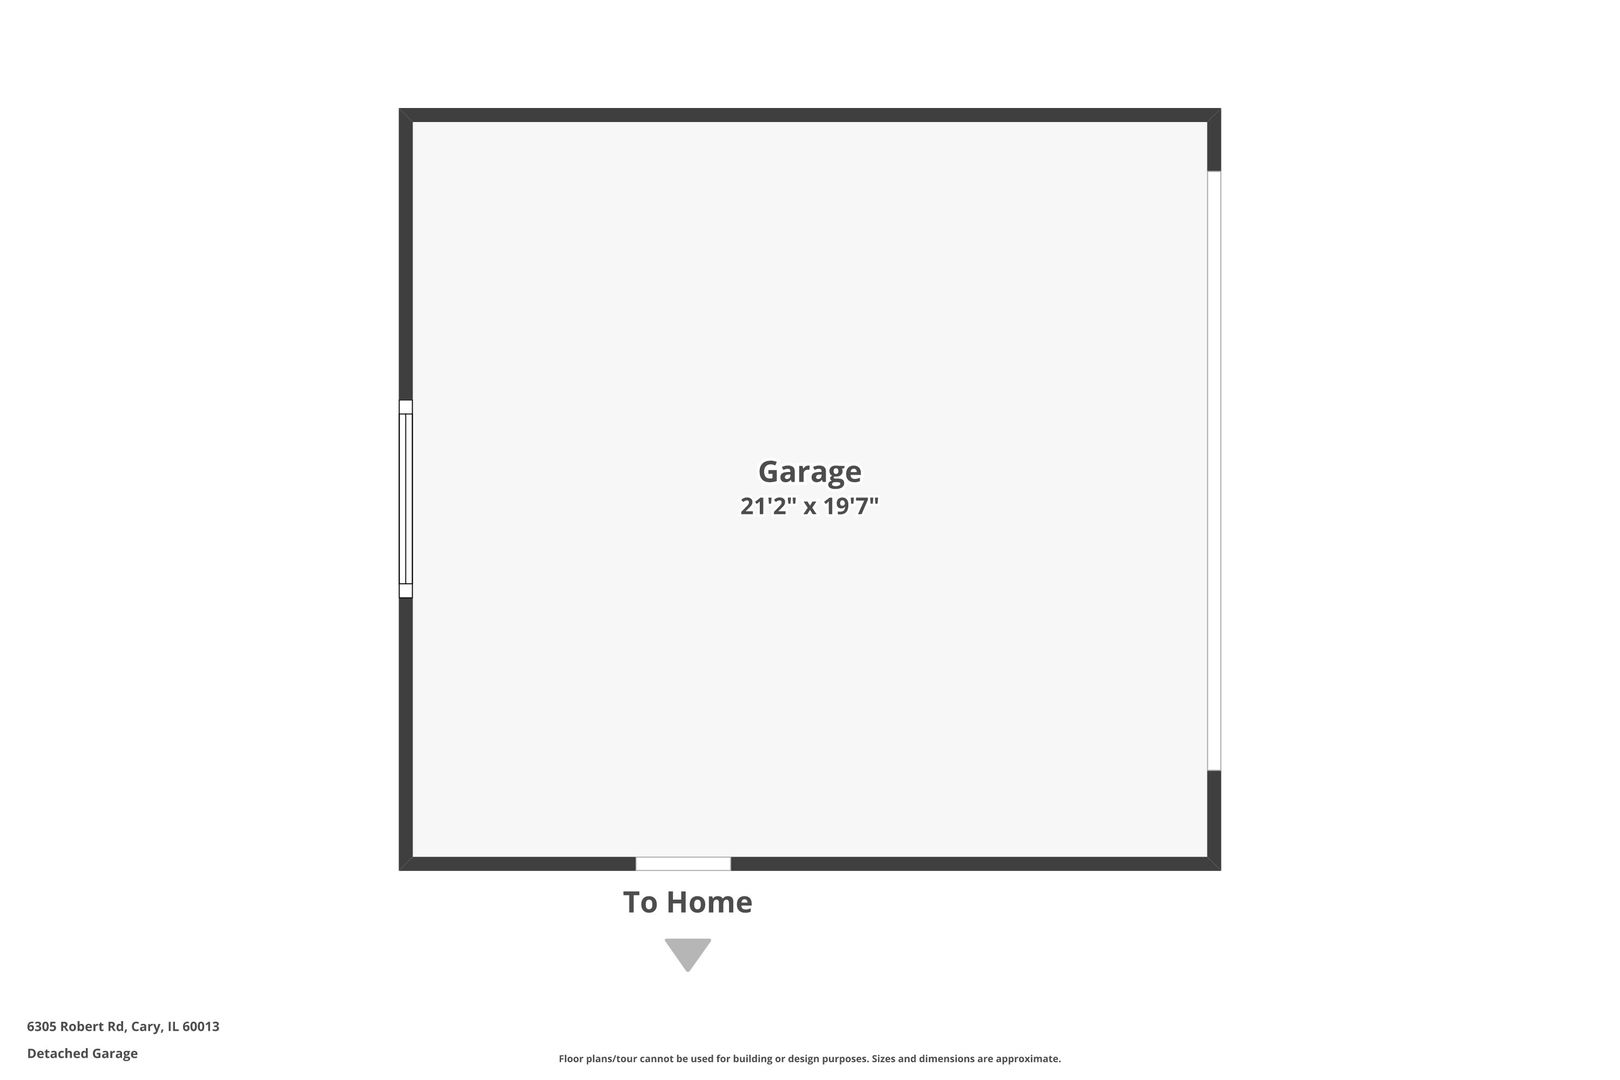

Description
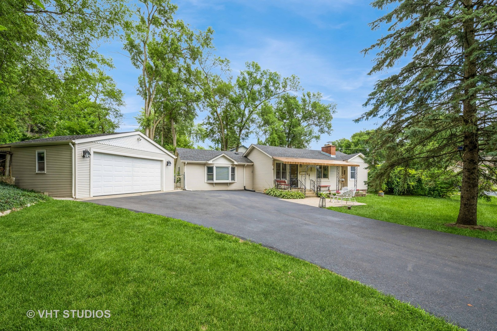
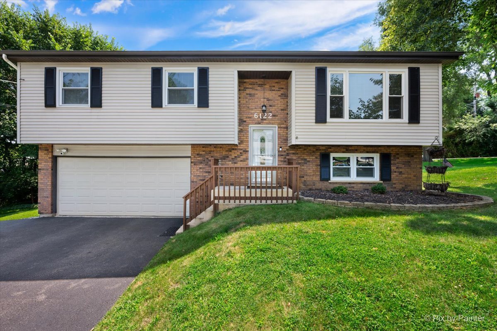
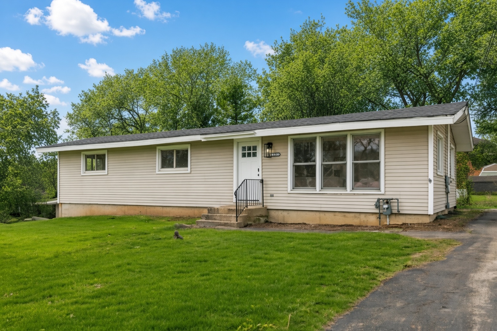
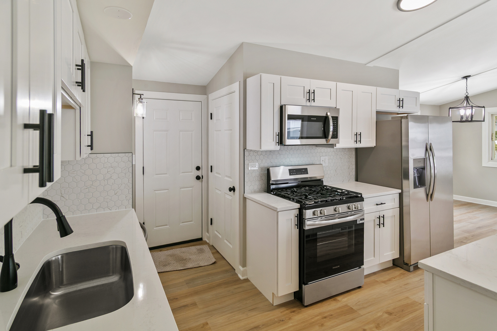
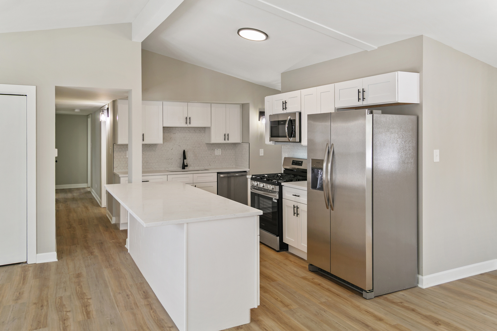
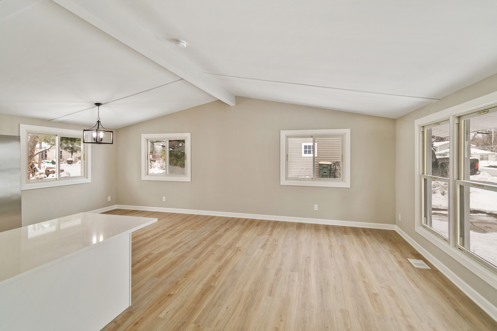
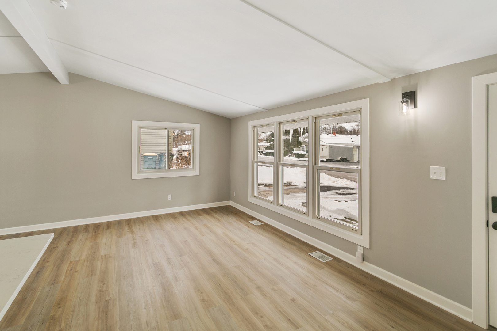
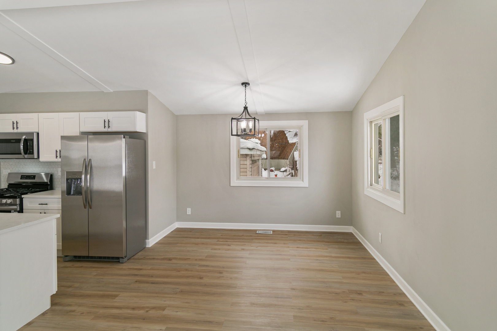
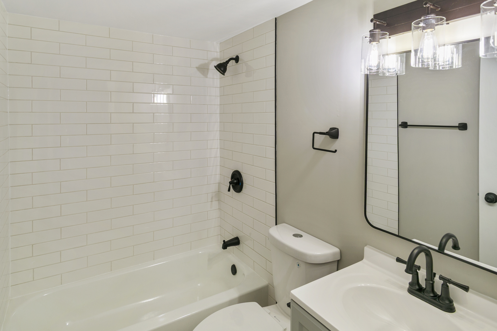
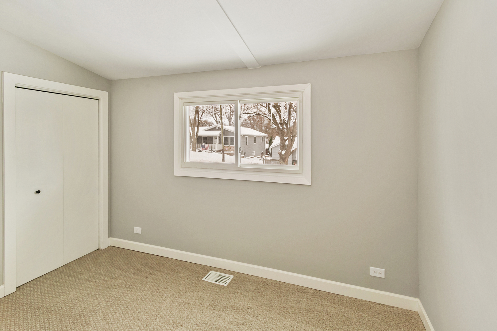
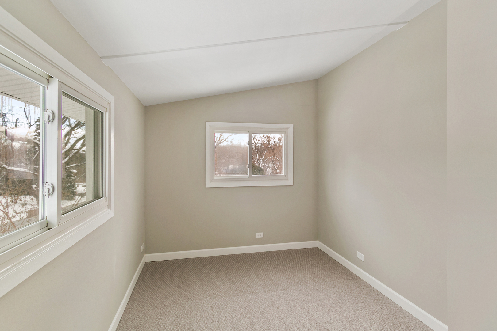
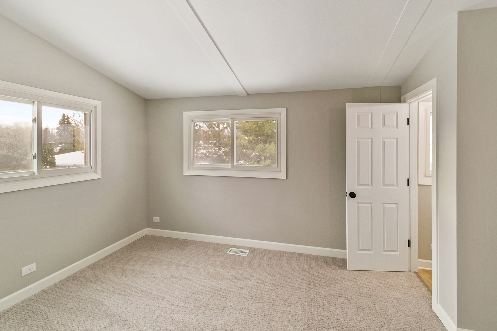
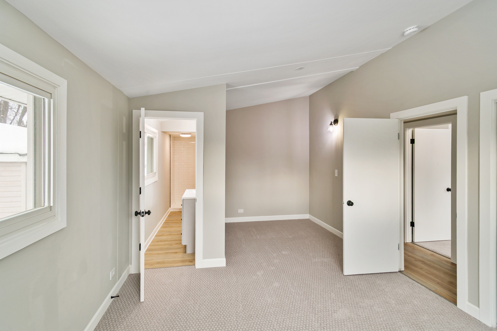
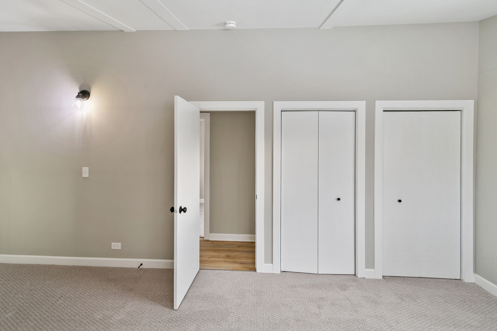
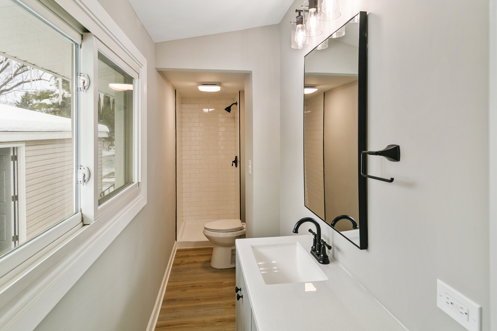
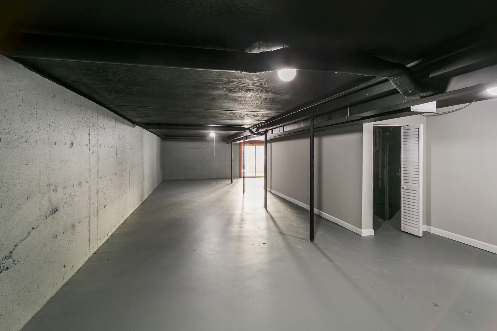
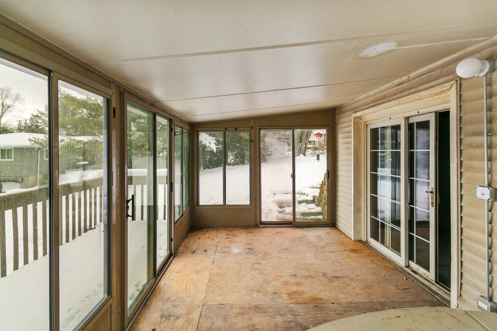
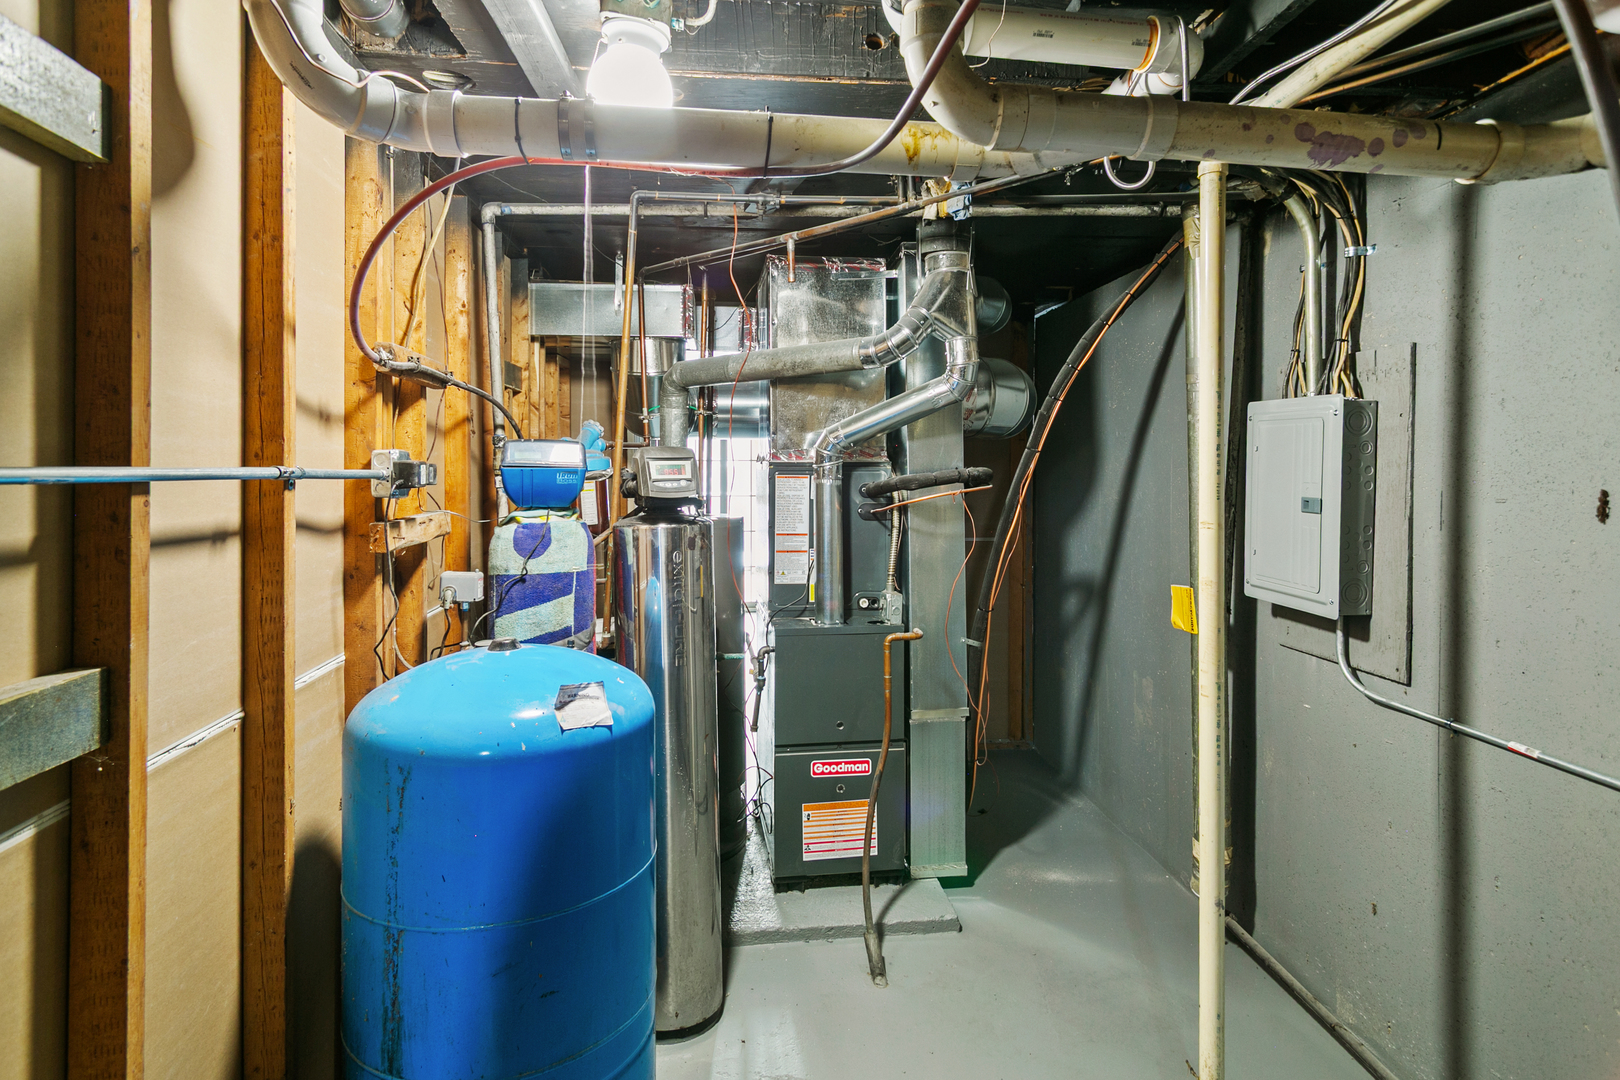
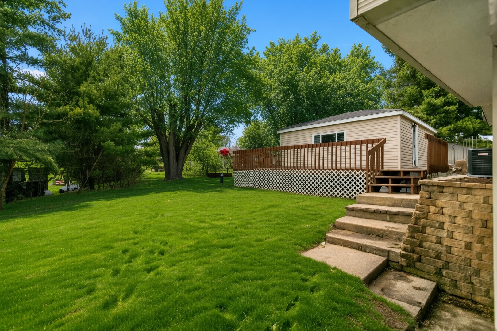
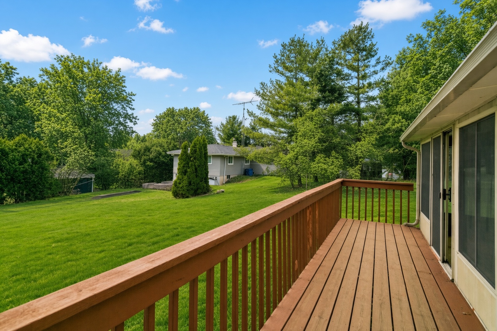
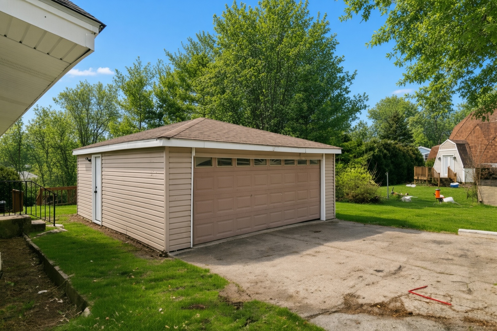
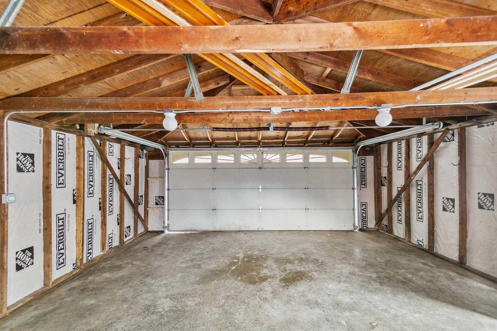
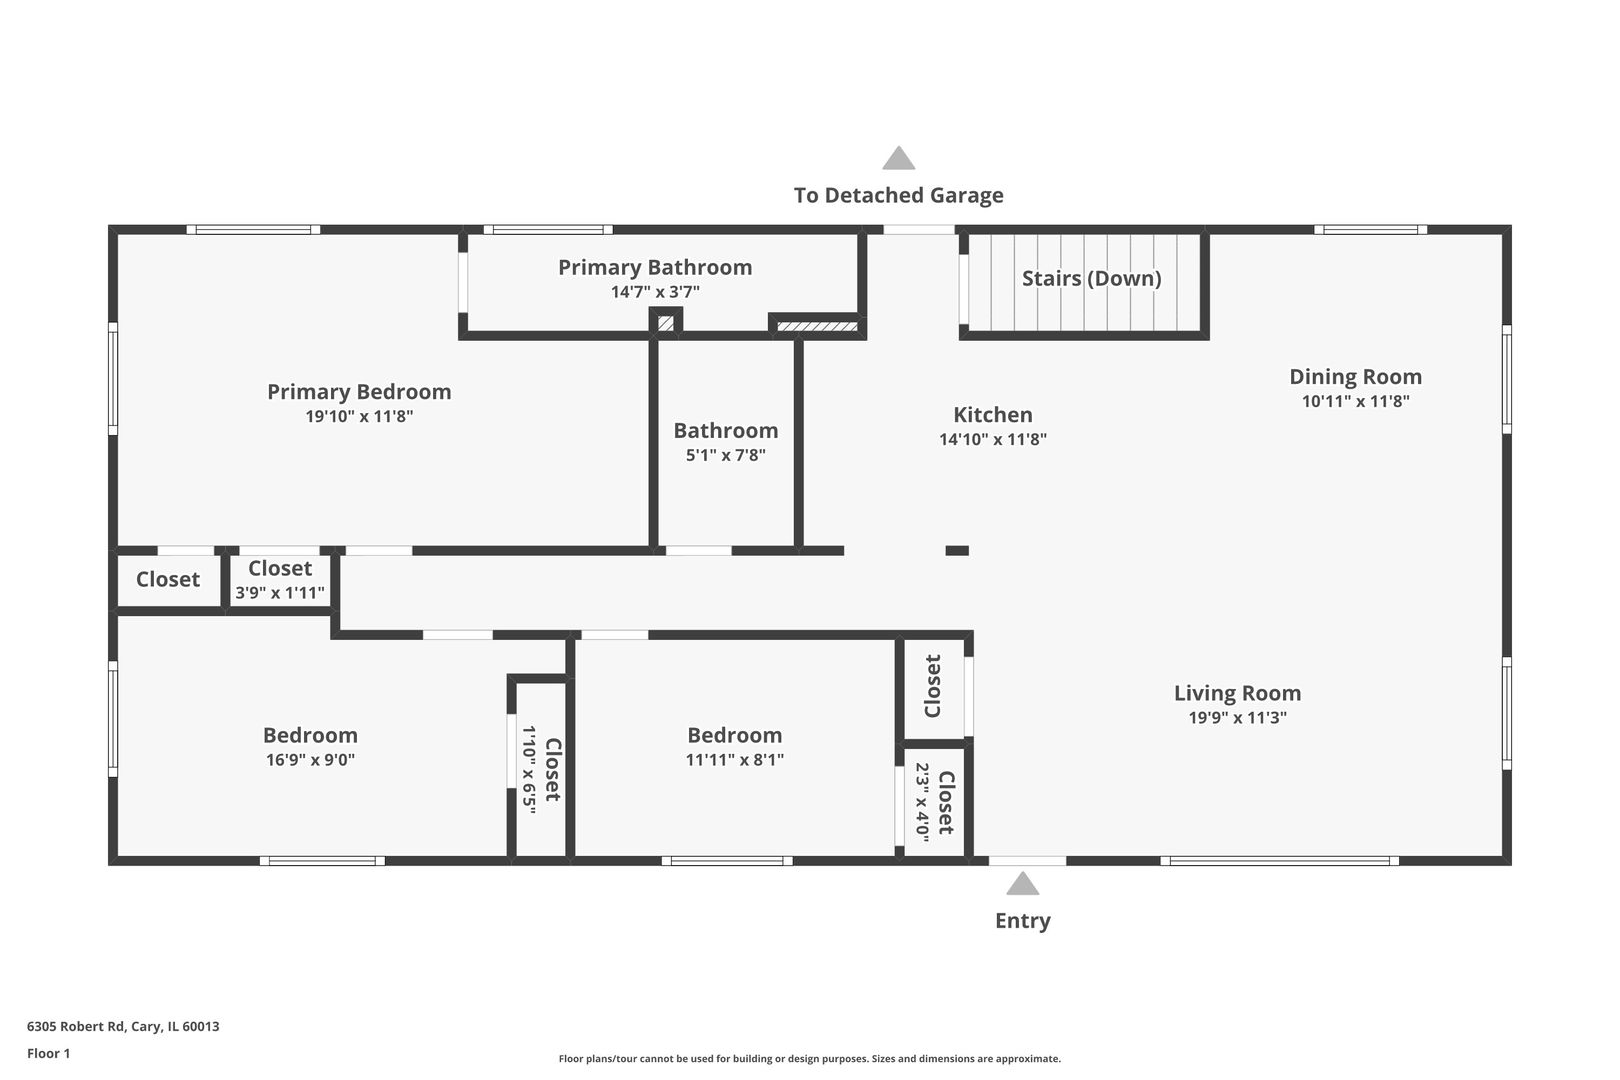
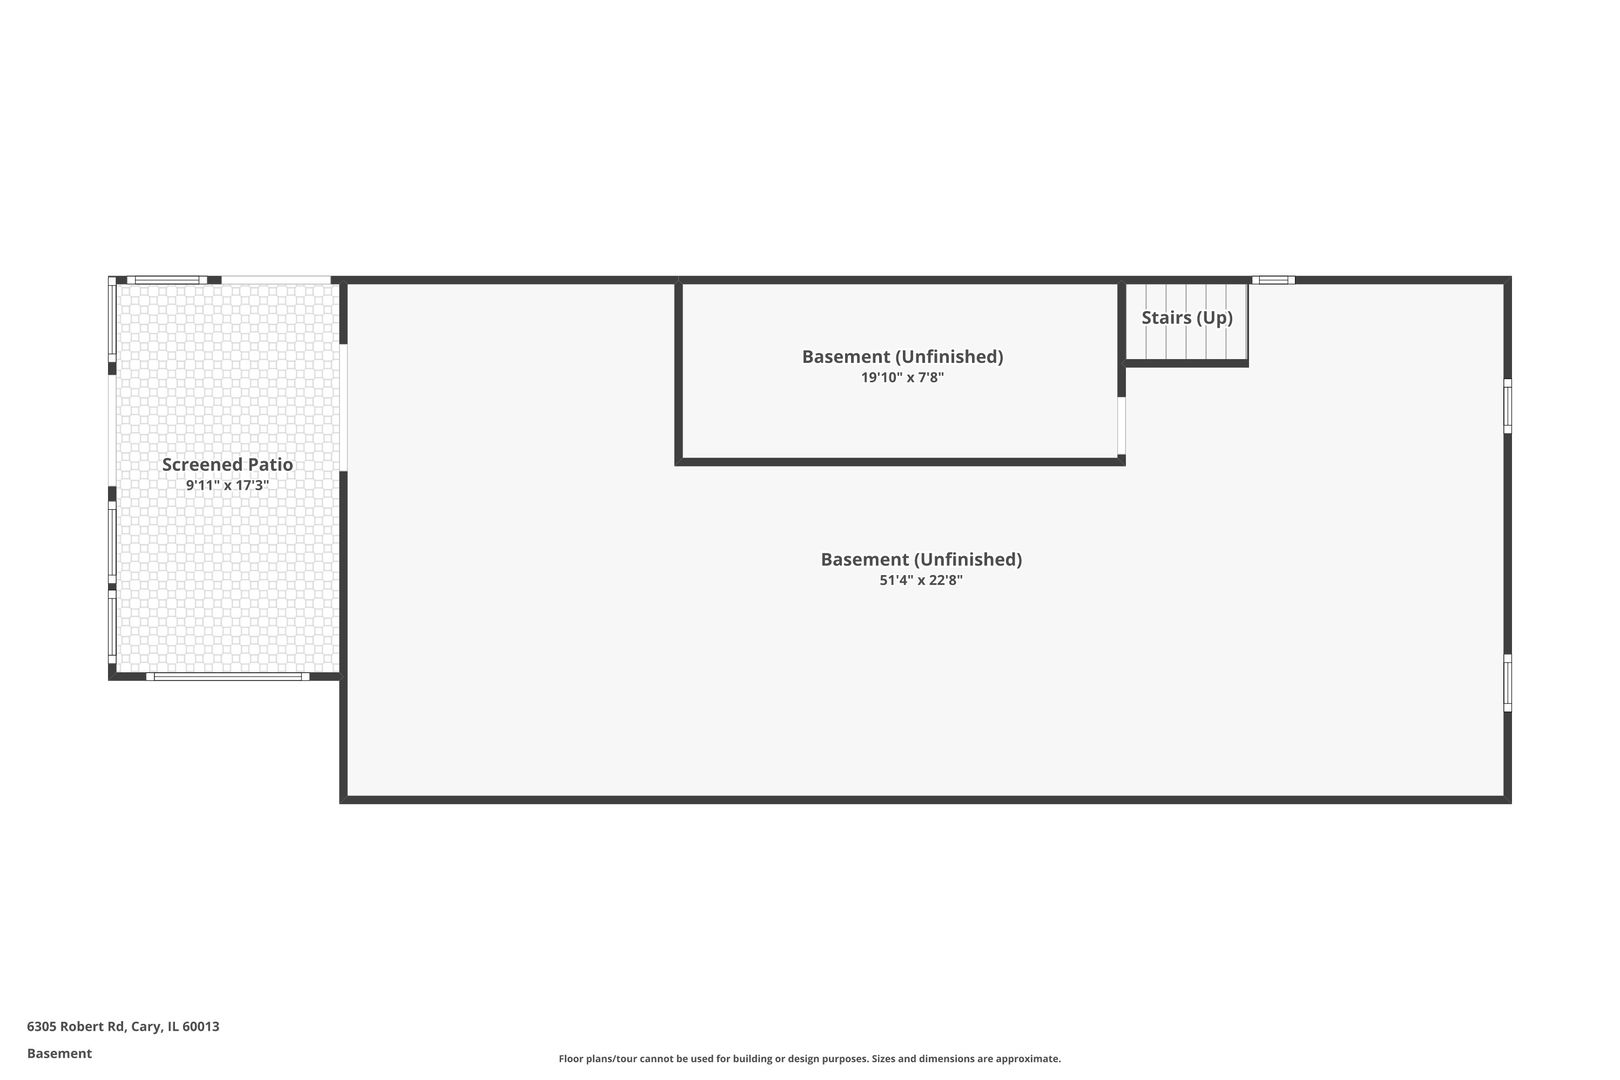
Waaayyyy bigger than it looks! Beautiful open concept floor plan. Looking for assistance? This home is IHDAccess Eligible for many buyers! Discover this beautifully updated 3-bedroom, 2-bathroom walk-out ranch, move-in ready with a bright, open floor plan. The spacious living room flows seamlessly into the dining area and stunning gourmet kitchen featuring quartz countertops, white shaker cabinetry, stainless steel appliances, abundant storage, and a convenient countertop overhang. Enjoy all-new luxury vinyl plank flooring, fresh carpet, interior paint, modern fixtures, and lighting throughout. The generous primary bedroom boasts two closets, while the home is kept comfortable year-round with a brand-new HVAC system and central air conditioning. A 2.5-car garage, large deck off the kitchen with sweeping yard views, and a full walk-out basement offering a massive unfinished rec. room, laundry, enclosed sunroom, and second deck provide exceptional indoor-outdoor living. Don't miss the 3D tour and floor plan-schedule your private showing today!
Details
| MLS # | 12674188 |
|---|---|
| Listing Type | For Sale |
| Style | Farm or Ranch |
| Sub-Type | Resale |
| Status | Active |
| Year | 1976 |
| Days On Site | 85 |
| Listing Provided By | Chase Real Estate LLC | Neil Gates |
Features
| Bed(s) | 3 |
|---|---|
| Bath(s) | 2 Total |
| SQ Feet | 2,524 |
| Garage | 2 |
| Basement | Y |
| Story(s) | 1 |
| Acreage | 0.22 |
Interior
| Rooms Total | 7 |
|---|---|
| Cooling | Central Air |
| Heating | Natural Gas, Forced Air |
| Interior Features | Cathedral Ceiling(s), 1st Floor Bedroom, 1st Floor Full Bath, Open Floorplan, Granite Counters, Quartz Counters |
| Appliances | Range, Microwave, Dishwasher, Refrigerator, Stainless Steel Appliance(s) |
| Laundry Features | In Unit |
Exterior
| Roof | Asphalt |
|---|---|
| Construction Materials | Frame |
| Patio And Porch Features | Deck |
Parking
| Parking Features | Side Driveway, Yes, Garage Owned, Detached, Garage |
|---|---|
| Garage Spaces | 2.5 |
Utilities
| Sewer | Septic Tank |
|---|---|
| Electric | Circuit Breakers |
Taxes
| Tax Year | 2024 |
|---|---|
| Tax Annual Amount | 5864 |
Area Information
| State | IL |
|---|---|
| County | McHenry |
| City | Cary |
| Zip Code | 60013 |
| Area | Cary | Oakwood Hills | Trout Valley |
| School District | Cary-Grove Community High School |
| Elementary School | Deer Path Elementary School |
| High School | Cary-Grove Community High School |
| Listing VS Median (in 60013) | |
Price: $379,700 low | high Med: $349,900 sqft: 2,524 low | high Med: 1,905 $ / sqft: $150 low | high Med: $184 On site: 85 low | high Med: 13.5 | |
Market Activity 60013
Request a showing
Request a showing
Contact
Learn More About This Property

| State | IL |
|---|---|
| County | McHenry |
| City | Cary |
| Zip Code | 60013 |
| Area | Cary | Oakwood Hills | Trout Valley |
| School District | Cary-Grove Community High School |
| Elementary School | Deer Path Elementary School |
| High School | Cary-Grove Community High School |
| Listing VS Median (in 60013) | |
Price: $379,700 low | high Med: $349,900 sqft: 2,524 low | high Med: 1,905 $ / sqft: $150 low | high Med: $184 On site: 85 low | high Med: 13.5 | |