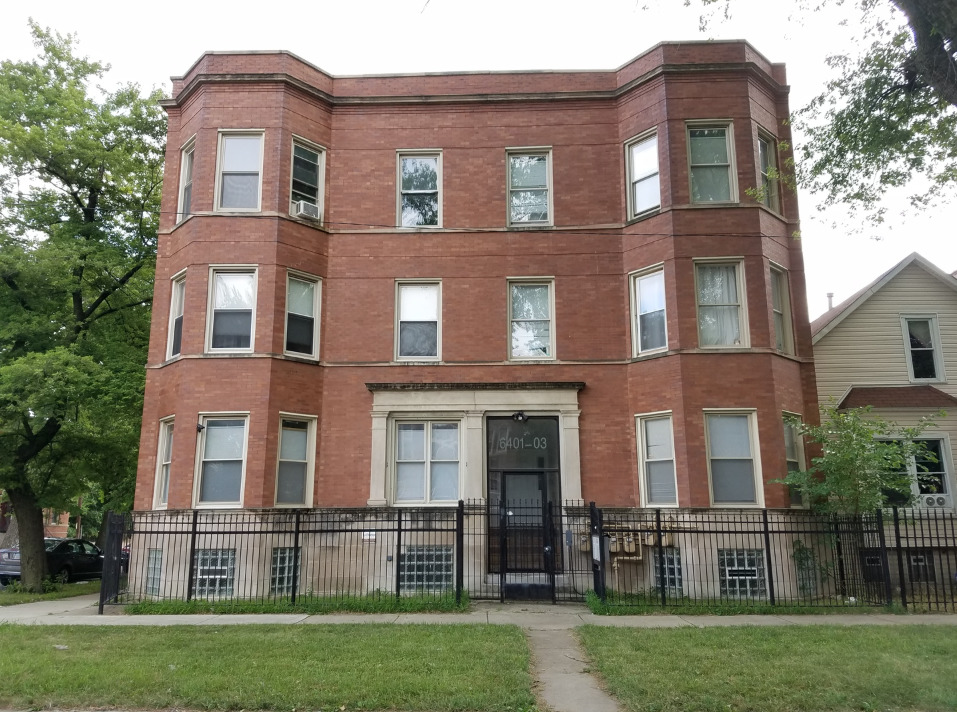
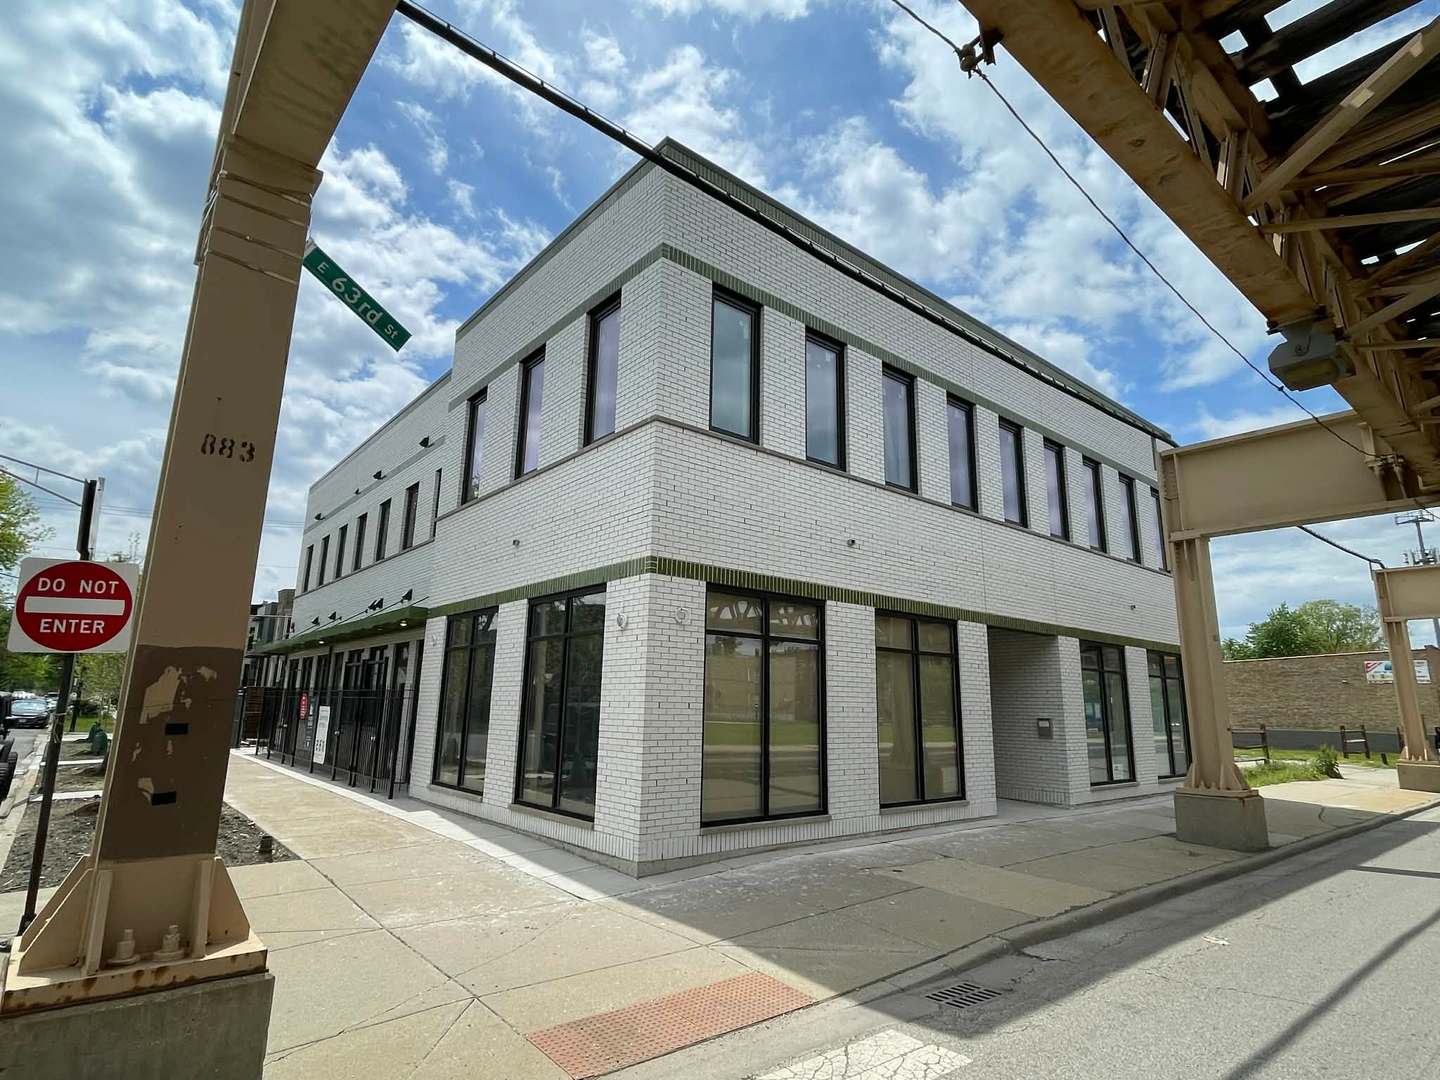
6334 S Saint Lawrence Avenue,Chicago, IL 60637
Chicago, IL 60637

Description
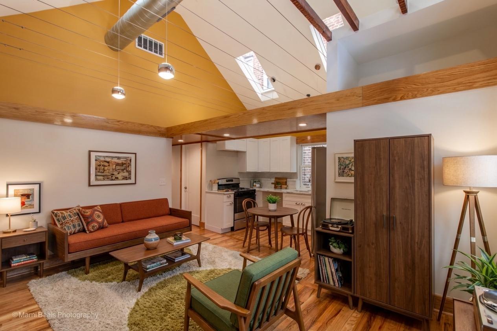
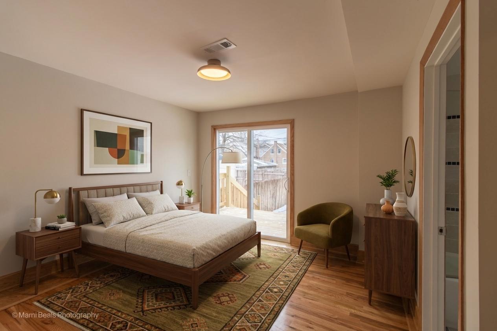
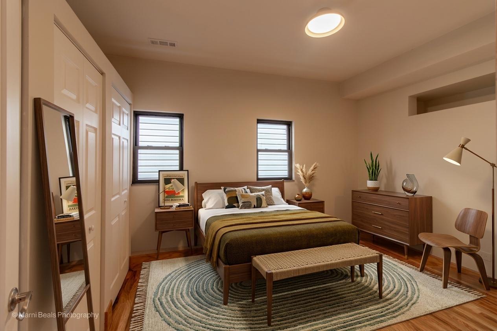
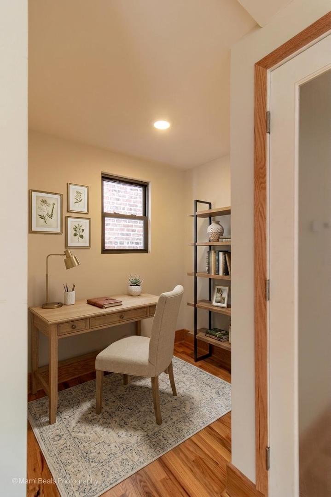
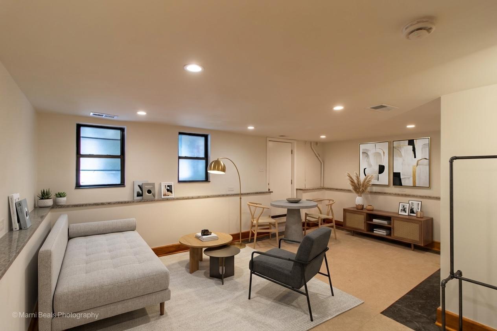
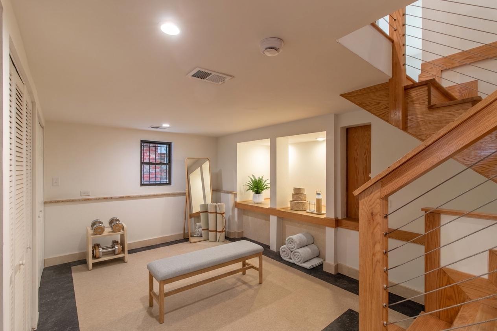
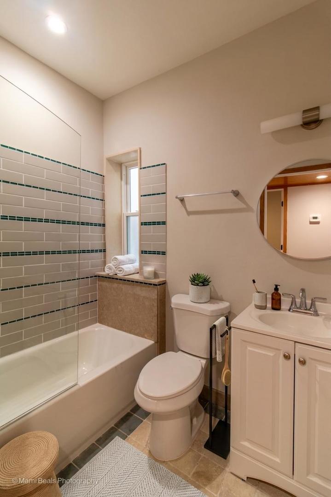
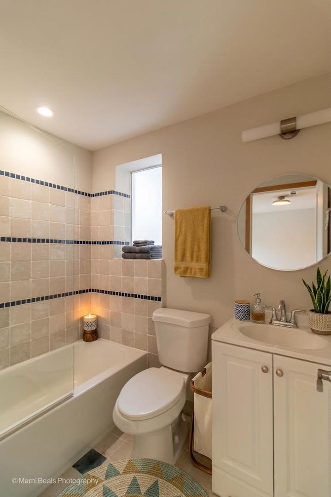
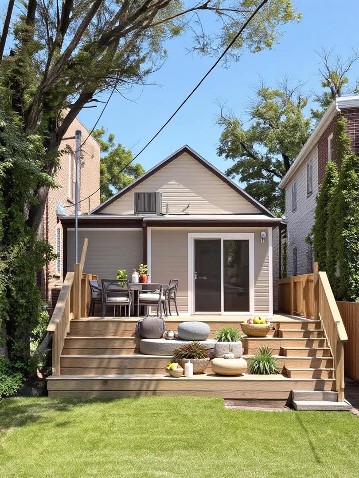
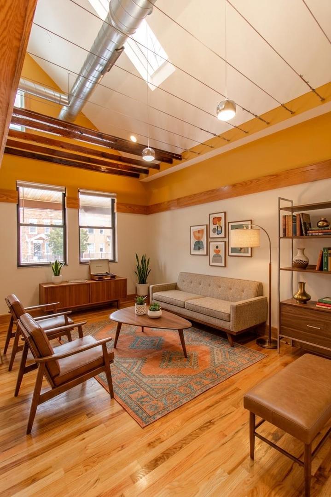
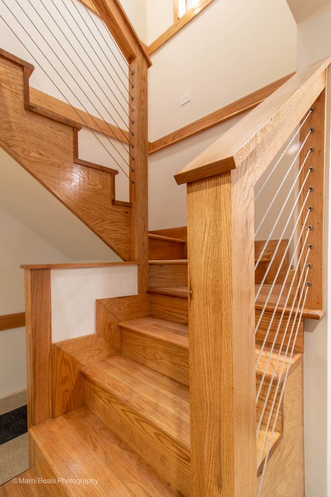
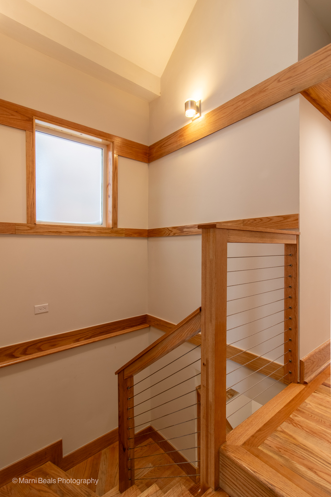
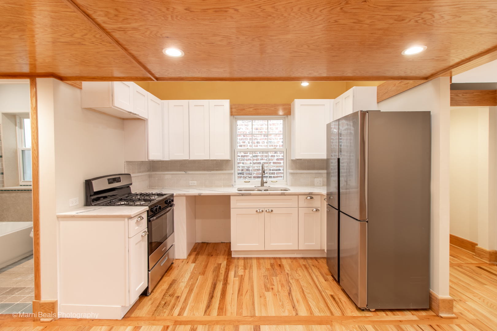
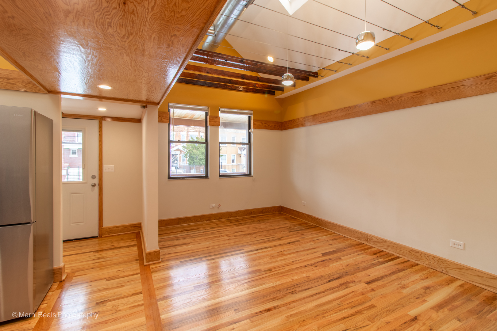
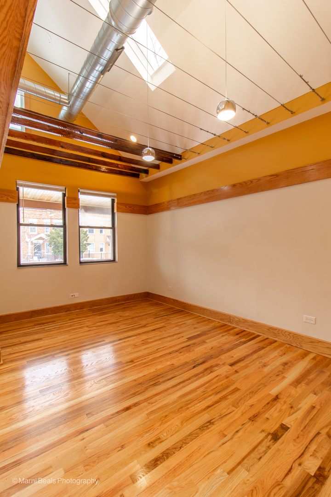
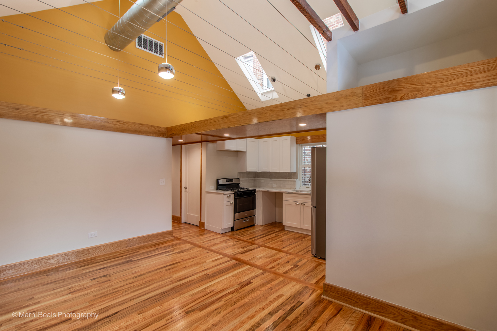
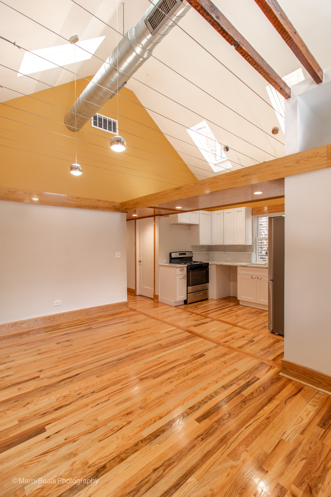
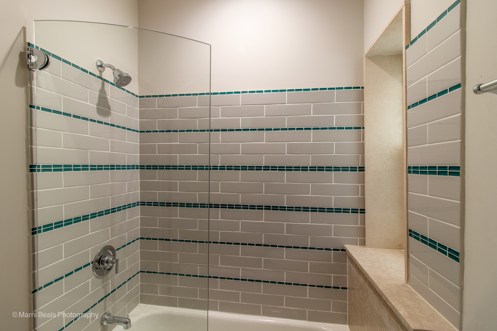
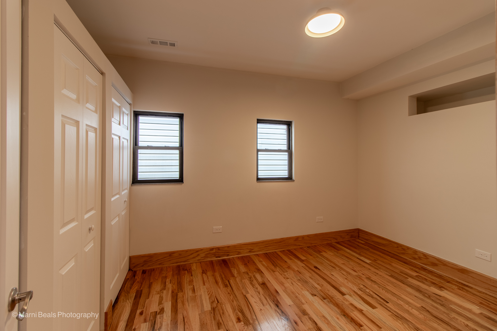
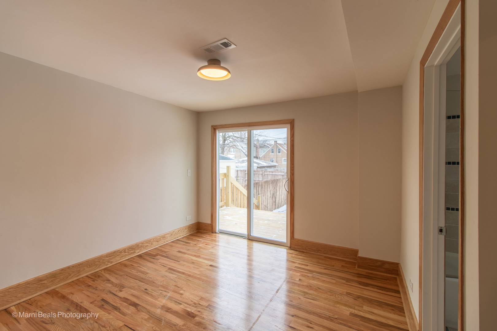
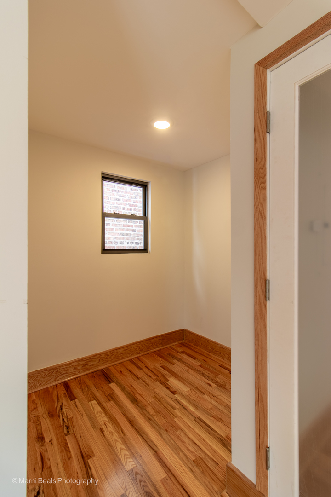
Modernist Gem in the Heart of Woodlawn! Creative, cool, and highly functional, this impeccably updated Woodlawn bungalow offers a refreshing departure from the everyday. Blending Modernist aesthetics with Prairie-inspired details, 6334 S. Saint Lawrence is a move-in-ready sanctuary designed for the art-forward homeowner. The front entry opens into a voluminous, vaulted-ceiling great room, creating a gallery-like atmosphere perfect for showcasing a curated collection of furniture & art. Feel happy thanks to strategic skylights, the interior remains bright and airy even on the grayest Chicago winter days. The Chef's Alcove kitchen features a smart U-shaped design with brand-new appliances and sleek, minimalist lines. The main level hosts two spacious bedrooms and two full bathrooms, including a light-filled primary suite with a private en suite, that opens to the massive rear deck. Frank Lloyd Wright would approve of the custom-crafted oak staircase leads to the fully realized, walk-out lower level, which offers a generous family room and a private third bedroom with its own en suite bath-the perfect setup for guests or a quiet home office. Enjoy year-round comfort and peace of mind with zoned central heating and air conditioning. Outside, the massive gated rear yard is an entertainer's dream, featuring a massive rear deck with dramatic full-width stairs that invite you down to the grassy lawn and brand-new gated parking pad. Located just blocks from the Cottage Grove Green Line station and surrounded by the rapid development defining the Woodlawn corridor, this is a rare opportunity to own a uniquely designed, right-sized single-family home for the price of a local condo. Every detail has been carefully considered-now it's yours to enjoy.
Details
| MLS # | 12696189 |
|---|---|
| Listing Type | For Sale |
| Style | House |
| Sub-Type | Resale |
| Status | Active |
| Year | 1923 |
| Days On Site | 65 |
| Listing Provided By | Exit Strategy Realty / EMA Management | Derek Walvoord |
Features
| Bed(s) | 3 |
|---|---|
| Bath(s) | 3 Total |
| SQ Feet | 1,420 |
| Basement | Y |
| Story(s) | 1 |
| Acreage | 0.07 |
Interior
| Rooms Total | 7 |
|---|---|
| Cooling | Central Air, Zoned |
| Heating | Natural Gas |
| Interior Features | Vaulted Ceiling(s), 1st Floor Bedroom, Walk-In Closet(s), Beamed Ceilings |
| Appliances | Range, Refrigerator |
| Laundry Features | Gas Dryer Hookup, In Unit, Laundry Closet |
| Window Features | Skylight(s) |
Exterior
| Construction Materials | Vinyl Siding, Other |
|---|
Parking
| Parking Features | Off Alley, Secured, Yes, Owned |
|---|
Utilities
| Sewer | Public Sewer |
|---|
Taxes
| Tax Year | 2024 |
|---|---|
| Tax Annual Amount | 1510 |
Area Information
| State | IL |
|---|---|
| County | Cook |
| City | Chicago |
| Zip Code | 60637 |
| Area | CHI Woodlawn |
| Listing VS Median (in 60637) | |
Price: $359,000 low | high Med: $137,500 sqft: 1,420 low | high Med: 2,060 $ / sqft: $253 low | high Med: $132 On site: 65 low | high Med: 68 | |
Market Activity 60637
Request a showing
Request a showing
Contact
Learn More About This Property

| State | IL |
|---|---|
| County | Cook |
| City | Chicago |
| Zip Code | 60637 |
| Area | CHI Woodlawn |
| Listing VS Median (in 60637) | |
Price: $359,000 low | high Med: $137,500 sqft: 1,420 low | high Med: 2,060 $ / sqft: $253 low | high Med: $132 On site: 65 low | high Med: 68 | |