

Description
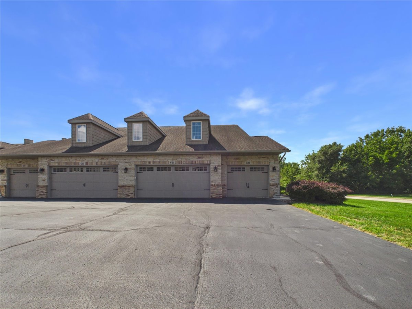
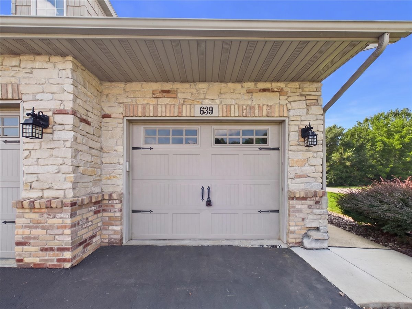
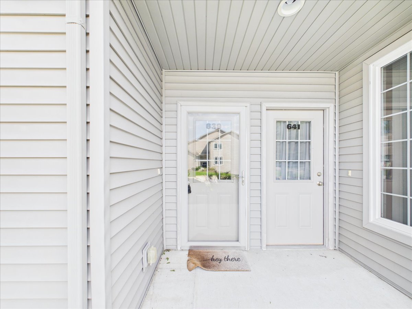
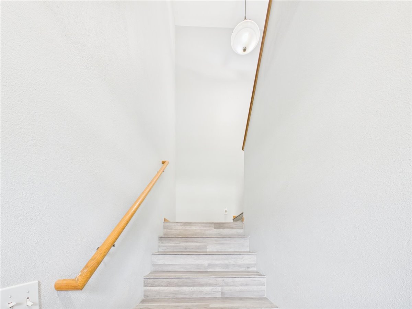
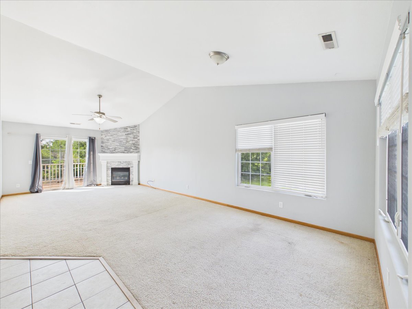
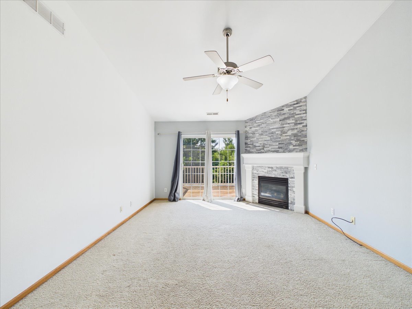
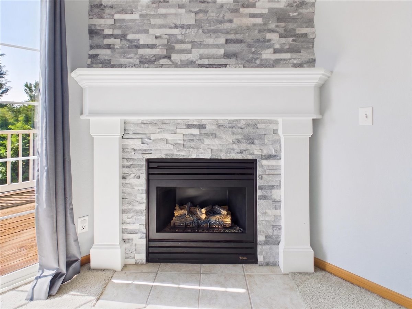
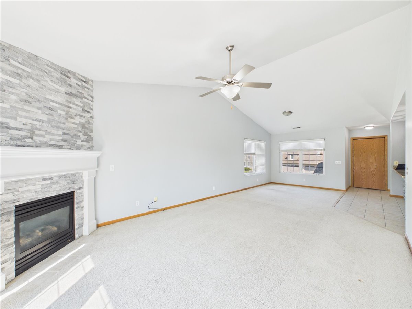
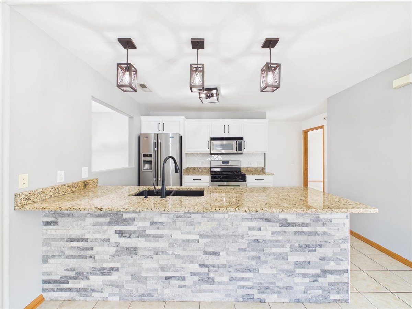
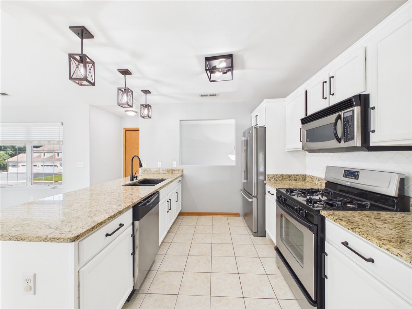
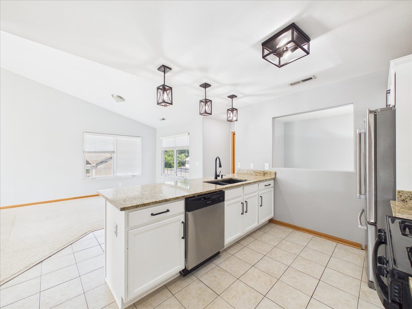
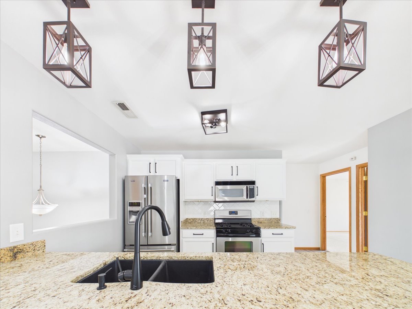
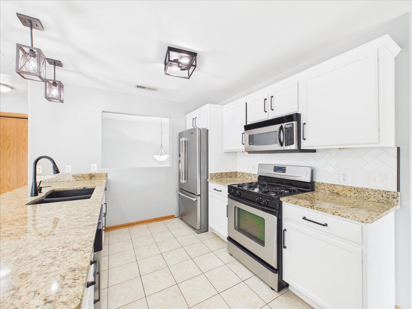
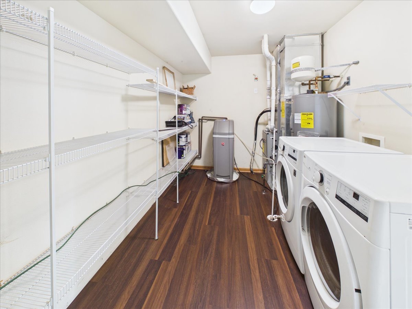
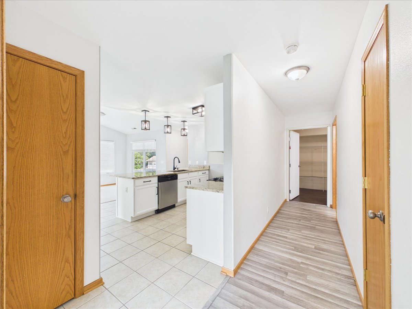
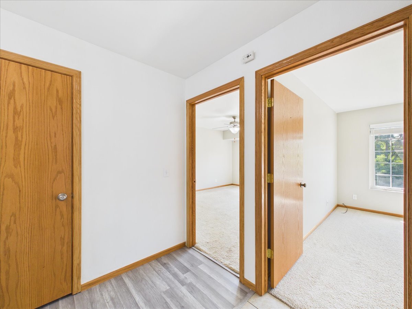
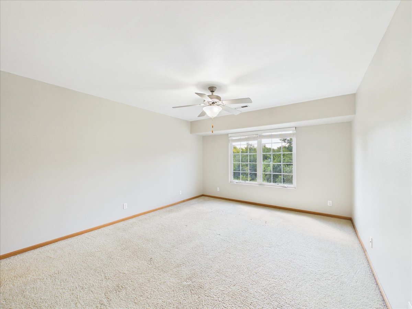
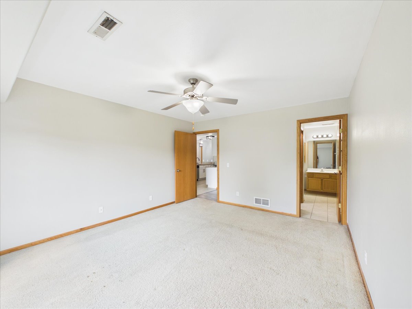
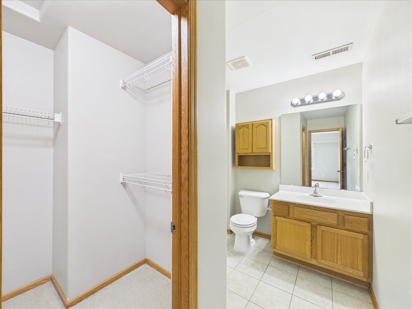
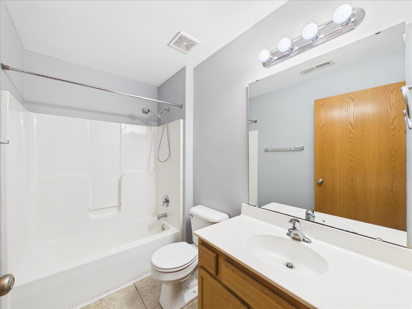
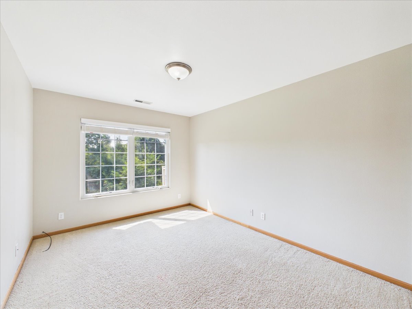
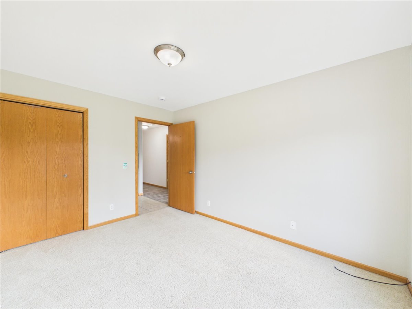
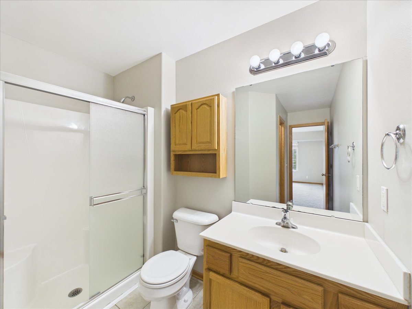
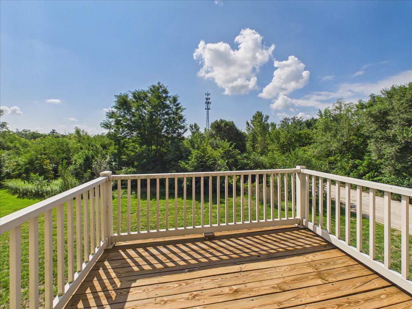
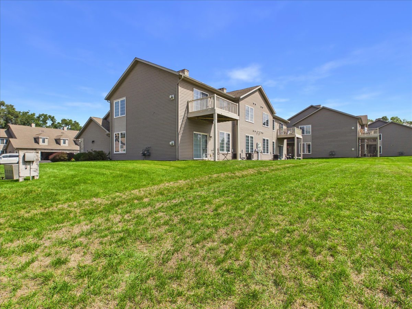
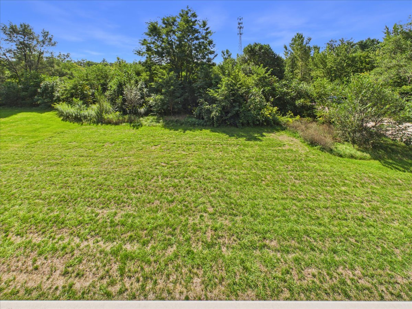
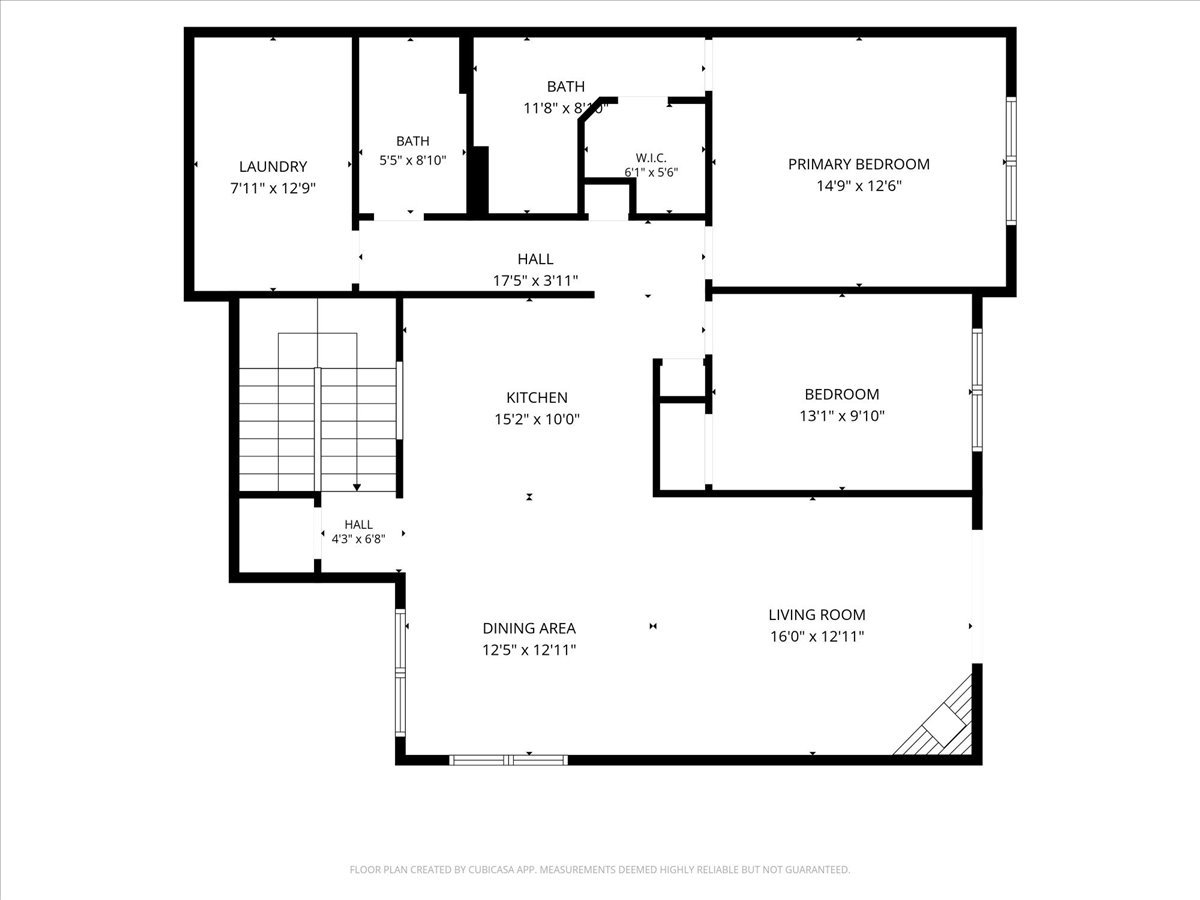
Move-in ready 2-story condo offering comfortable living, an open floor plan, and low-maintenance living. The spacious main living area features a vaulted ceiling, corner gas fireplace with a white surround and floor-to-ceiling stonework, and sliding doors leading to the deck overlooking the outdoor space. The open-plan layout includes a designated dining area, creating a natural flow between the living and kitchen spaces. The updated kitchen features granite countertops, stainless steel appliances, a breakfast bar, and stylish pendant lighting, making it ideal for everyday living and entertaining. First-floor laundry adds everyday convenience. The home offers 2 bedrooms and 2 full bathrooms, including a spacious primary suite with a private bath and walk-in closet. A second generous bedroom and additional full bath provide flexibility for guests, an office, or other needs. A 1.5-car garage provides convenient parking and storage. Recent updates include a newer furnace, central air, dishwasher, water heater, and water softener. The seller plans to replace the living room carpet prior to closing. HOA covers lawn care, snow removal, and garbage, making exterior maintenance easy. Located in the Rockton/Hononegah school district. A great opportunity for a buyer looking for a well-maintained, low-maintenance home that is ready to enjoy.
Details
| MLS # | 12749162 |
|---|---|
| Listing Type | For Sale |
| Style | Condominium |
| HOA Dues | $175 |
| Sub-Type | Resale |
| Status | Pending |
| Year | 2005 |
| Days On Site | 34 |
| Listing Provided By | Keller Williams Realty Signature | Toni VanderHeyden |
Features
| Bed(s) | 2 |
|---|---|
| Bath(s) | 2 Total |
| SQ Feet | 1,343 |
| Garage | 1 |
| Story(s) | 2 |
Interior
| Rooms Total | 5 |
|---|---|
| Cooling | Central Air |
| Heating | Natural Gas, Forced Air |
| Interior Features | Vaulted Ceiling(s), 1st Floor Bedroom, 1st Floor Full Bath |
| Appliances | Range, Microwave, Dishwasher, Refrigerator, Washer, Dryer |
| Fireplaces Total | 1 |
| Fireplace Features | Gas Log, Gas Starter |
| Laundry Features | Main Level |
Exterior
| Roof | Asphalt |
|---|---|
| Construction Materials | Vinyl Siding, Brick |
| Patio And Porch Features | Deck |
Parking
| Parking Features | Yes, Garage Owned, Attached, Garage |
|---|---|
| Garage Spaces | 1.5 |
Utilities
| Sewer | Public Sewer |
|---|
Taxes
| Tax Year | 2025 |
|---|---|
| Tax Annual Amount | 2579 |
Area Information
| State | IL |
|---|---|
| County | Winnebago |
| City | Rockton |
| Zip Code | 61072 |
| Area | Rockton |
| School District | Hononegah High School |
| Elementary School | Rockton/Whitman Post Elementary |
| High School | Hononegah High School |
| Listing VS Median (in 61072) | |
Price: $205,000 low | high Med: $291,750 sqft: 1,343 low | high Med: 1,806 $ / sqft: $153 low | high Med: $162 On site: 34 low | high Med: 66 | |
Market Activity 61072
Request a showing
Request a showing
Contact
Learn More About This Property

| State | IL |
|---|---|
| County | Winnebago |
| City | Rockton |
| Zip Code | 61072 |
| Area | Rockton |
| School District | Hononegah High School |
| Elementary School | Rockton/Whitman Post Elementary |
| High School | Hononegah High School |
| Listing VS Median (in 61072) | |
Price: $205,000 low | high Med: $291,750 sqft: 1,343 low | high Med: 1,806 $ / sqft: $153 low | high Med: $162 On site: 34 low | high Med: 66 | |