In-Person: 09/05 12:00 PM - 2:00 PM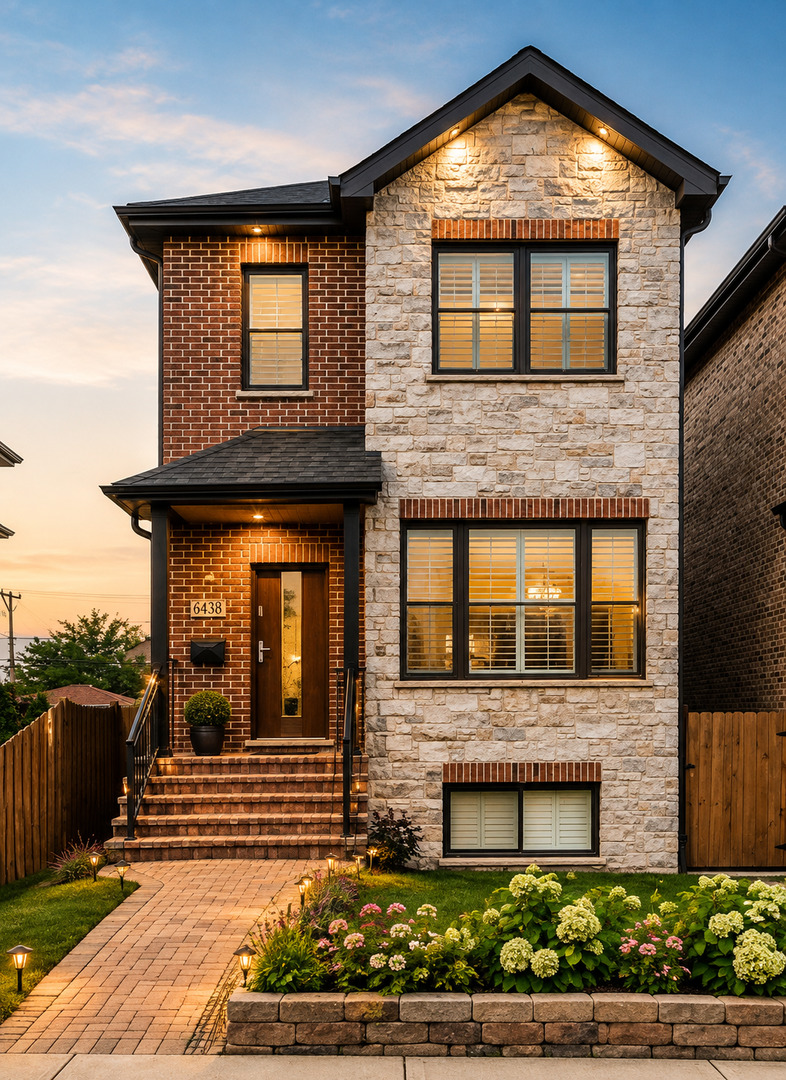








Description
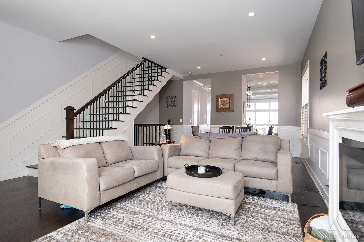
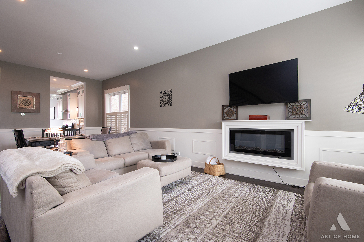
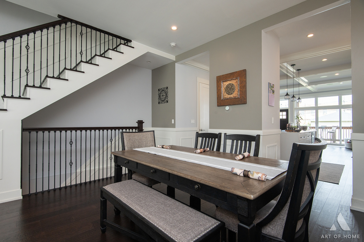
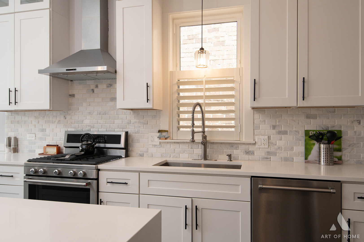
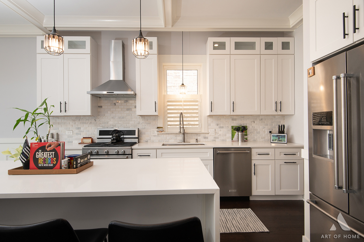
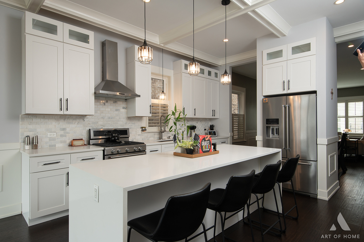
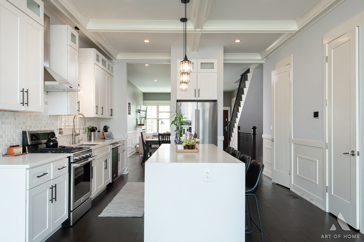
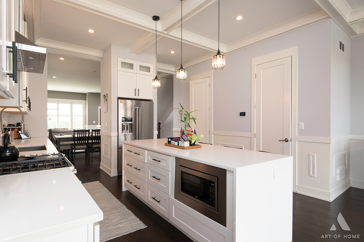
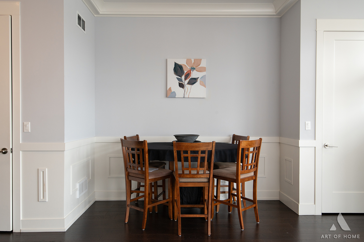
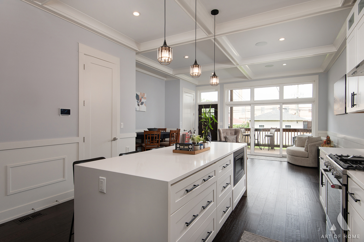
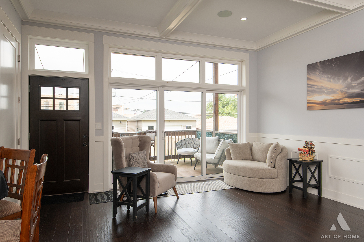
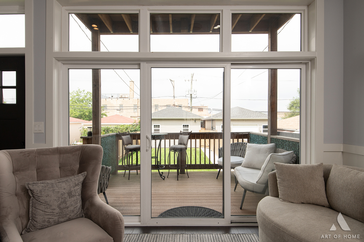
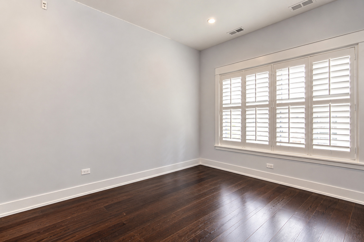
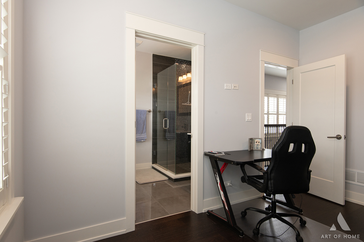
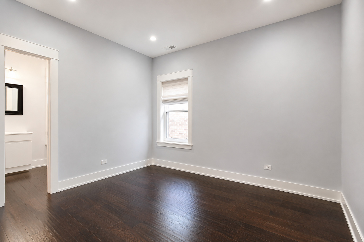
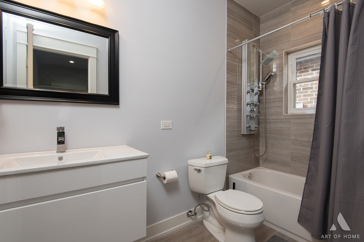
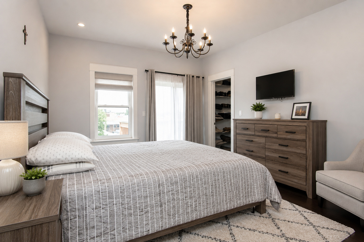
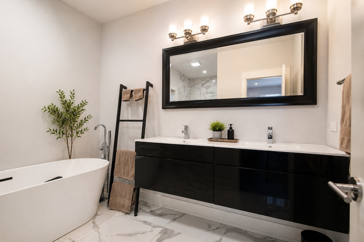
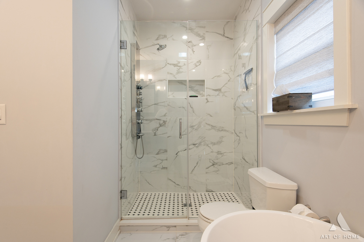
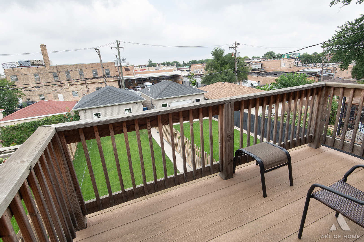
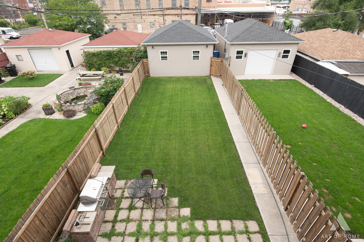
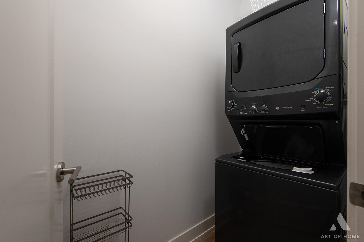
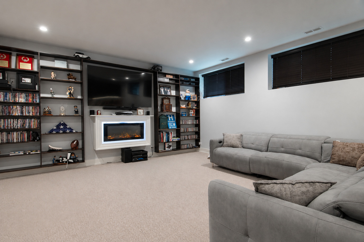
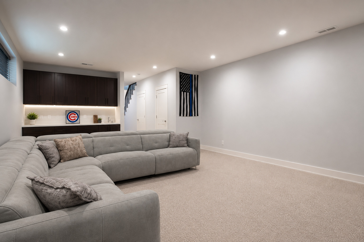
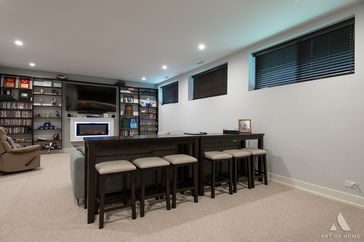
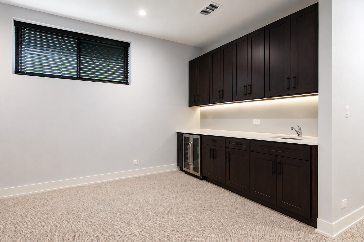
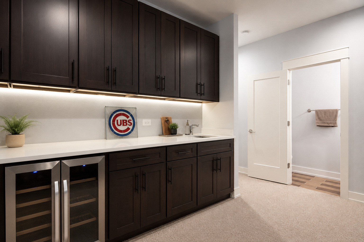
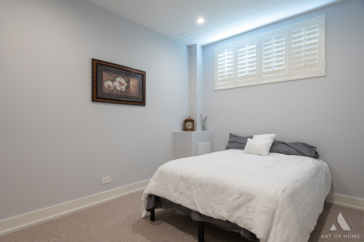
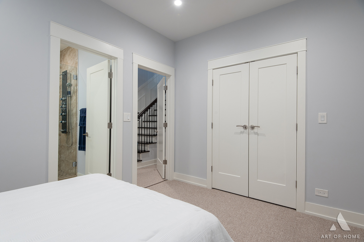
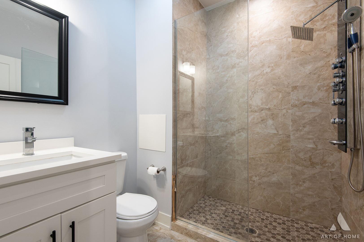
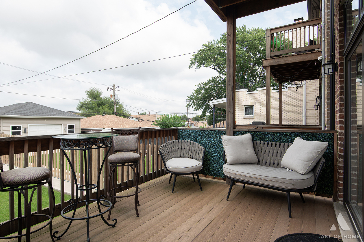
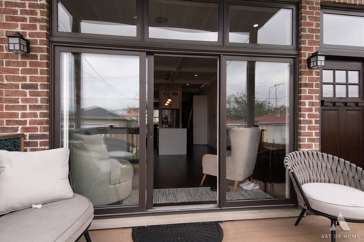
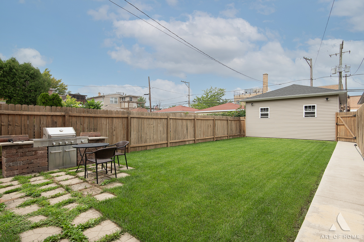
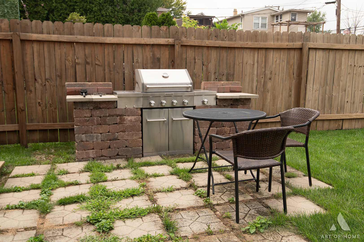
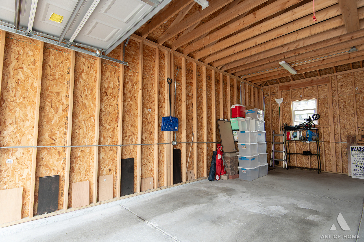
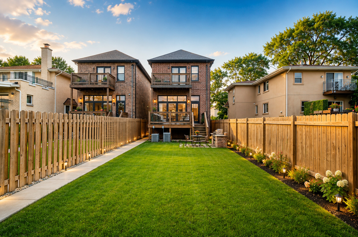
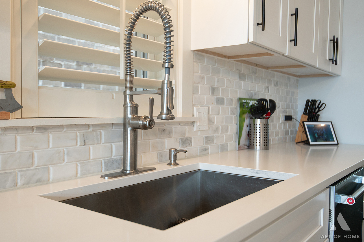
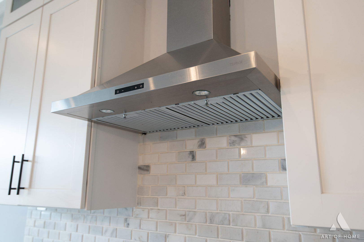
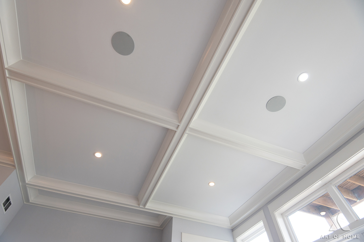
Welcome to this stunning newer construction brick home offering exceptional craftsmanship, timeless finishes, and thoughtful upgrades throughout. Designed with both everyday living and entertaining in mind, this spacious home features soaring 10-foot ceilings on the main level, 9-foot ceilings on the second floor and basement, beautiful hardwood floors, elegant wainscoting, and 8-foot solid doors that create a luxurious feel from the moment you step inside. The open-concept main level showcases a bright living room, spacious family room with fireplace, and a spectacular chef's kitchen complete with white cabinetry, quartz countertops, a large center island with seating, premium stainless steel appliances, and an abundance of storage. Oversized sliding doors lead to an expansive backyard oasis featuring a custom built-in outdoor grill, making outdoor entertaining effortless. Upstairs, the luxurious primary suite offers a spa-inspired bathroom with a soaking tub, separate shower, double vanity, walk-in closet, and a private balcony-the perfect place to enjoy your morning coffee or unwind in the evening. Each additional bedroom is generously sized with its own en-suite bath, providing comfort and privacy for family and guests alike. The beautifully finished basement expands your living space with a large recreation room, custom built-in cabinetry, an additional bedroom and full bath, plus ample storage. Throughout the home, you'll also appreciate the elegance and value of approximately $14,000 in custom window treatments, adding both style and functionality. Situated on an oversized lot with an extra-large backyard and an oversized garage, this exceptional home truly has it all-luxury finishes, premium upgrades, and incredible indoor and outdoor living spaces. A rare opportunity to own a home where no detail has been overlooked.
Details
| MLS # | 12738409 |
|---|---|
| Listing Type | For Sale |
| Style | House |
| Sub-Type | Resale |
| Status | Active |
| Year | 2019 |
| Days On Site | 16 |
| Listing Provided By | Fulton Grace Realty | Pamela Urbanowicz |
Features
| Bed(s) | 4 |
|---|---|
| Bath(s) | 6 Total |
| SQ Feet | 3,420 |
| Garage | 2 |
| Basement | Y |
| Story(s) | 2 |
| Acreage | 0.10 |
Interior
| Rooms Total | 9 |
|---|---|
| Cooling | Central Air, Zoned |
| Heating | Natural Gas, Forced Air, Sep Heating Systems - 2+, Zoned |
| Interior Features | Wet Bar, Walk-In Closet(s) |
| Appliances | Range, Microwave, Dishwasher, High End Refrigerator, Washer, Dryer, Disposal, Stainless Steel Appliance(s), Wine Refrigerator |
| Fireplaces Total | 2 |
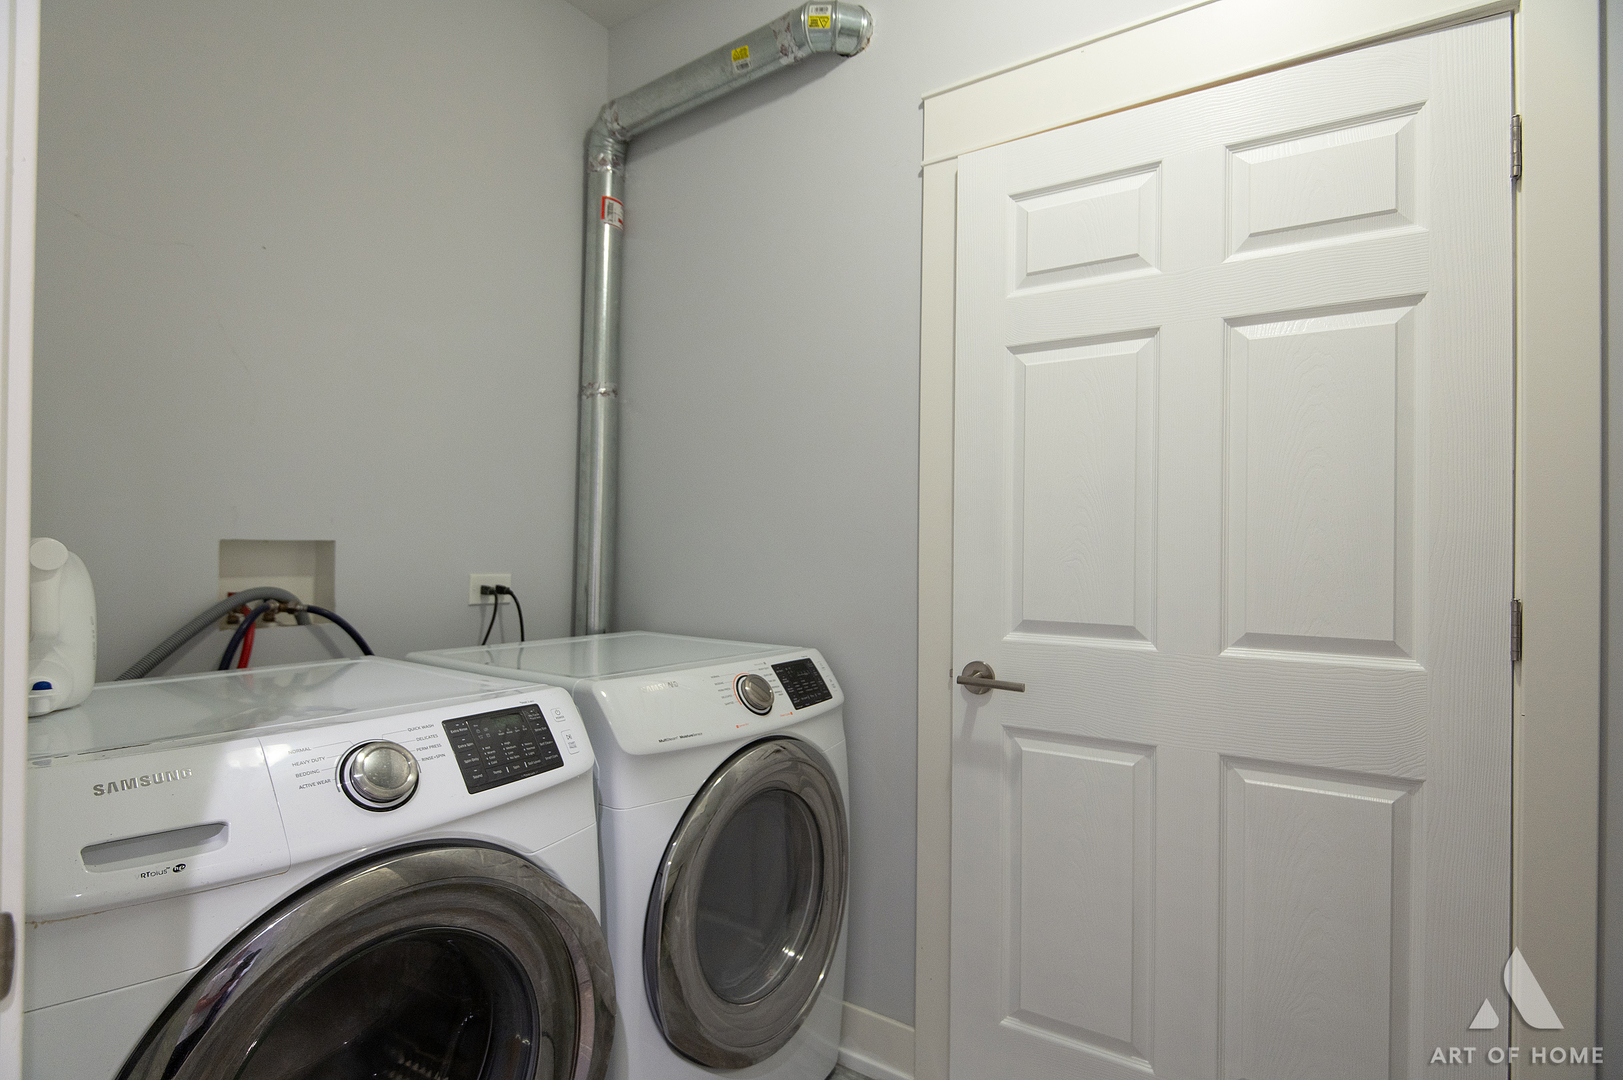
| Laundry Features | Upper Level, Gas Dryer Hookup, Multiple Locations, Sink |
| Window Features | Screens |
Exterior
| Exterior Features | Balcony |
|---|---|
| Roof | Asphalt |
| Foundation Details | Concrete Perimeter |
| Construction Materials | Brick, Stone |
| Patio And Porch Features | Deck |
Parking
| Parking Features | Garage Door Opener, Tandem, Garage, Yes, Garage Owned, Detached |
|---|---|
| Garage Spaces | 2.5 |
Utilities
| Sewer | Public Sewer, Overhead Sewers |
|---|---|
| Electric | Circuit Breakers, 200+ Amp Service |
Location
| Community Features | Park, Curbs, Sidewalks, Street Lights, Street Paved |
|---|
Taxes
| Tax Year | 2025 |
|---|---|
| Tax Annual Amount | 11757.38 |
Area Information
| State | IL |
|---|---|
| County | Cook |
| City | Chicago |
| Zip Code | 60634 |
| Area | CHI Dunning |
| Listing VS Median (in 60634) | |
Price: $825,000 low | high Med: $434,950 sqft: 3,420 low | high Med: 1,714 $ / sqft: $241 low | high Med: $257 On site: 16 low | high Med: 34 | |
Market Activity 60634
Request a showing
Request a showing
Contact
Learn More About This Property

| Open House |
|---|
| In-Person 09/05 12:00 PM - 2:00 PM |
| State | IL |
|---|---|
| County | Cook |
| City | Chicago |
| Zip Code | 60634 |
| Area | CHI Dunning |
| Listing VS Median (in 60634) | |
Price: $825,000 low | high Med: $434,950 sqft: 3,420 low | high Med: 1,714 $ / sqft: $241 low | high Med: $257 On site: 16 low | high Med: 34 | |