65 E Goethe Street 4e,Chicago, IL 60610
Chicago, IL 60610



Description
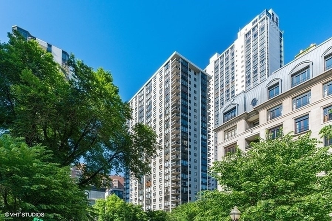
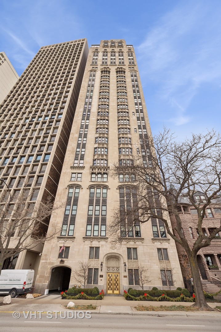
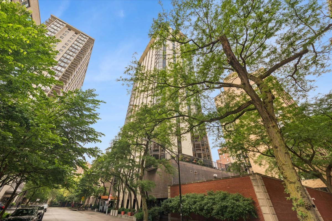
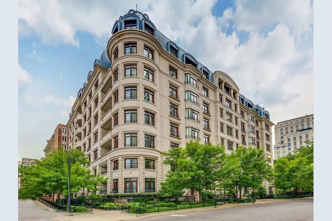
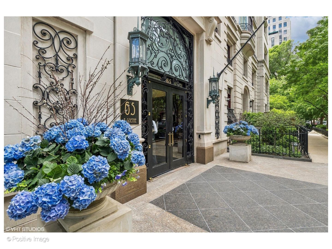
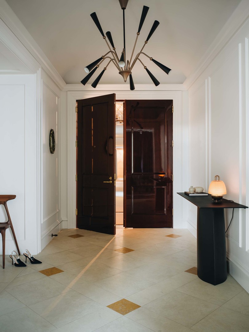
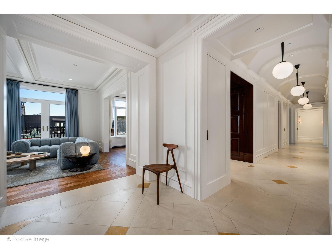
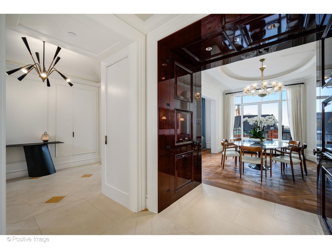
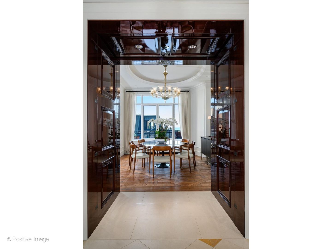
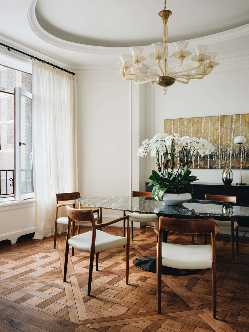
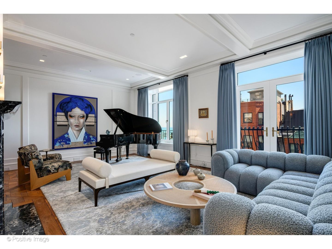
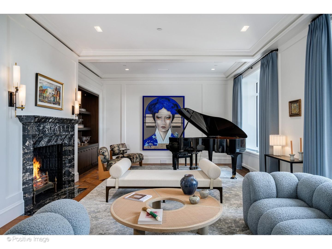
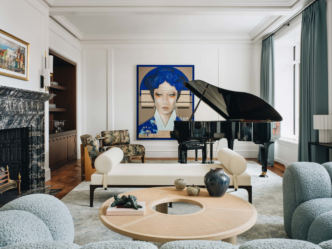
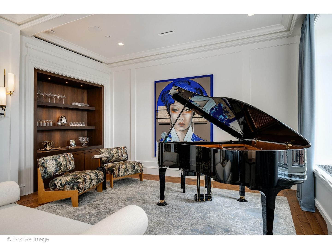
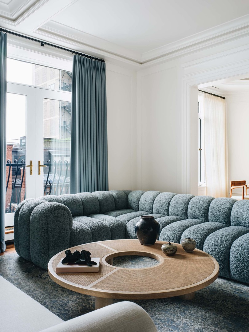
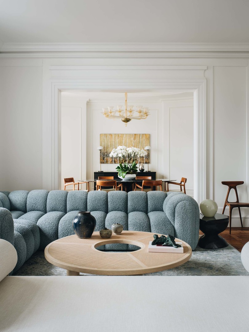
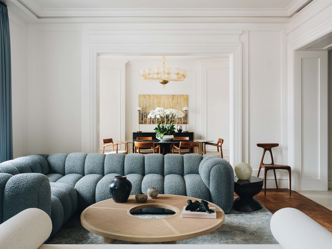
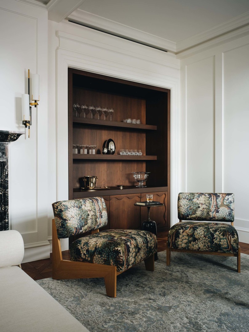
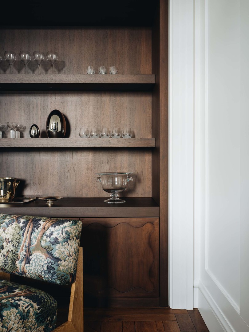
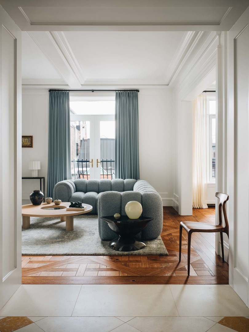
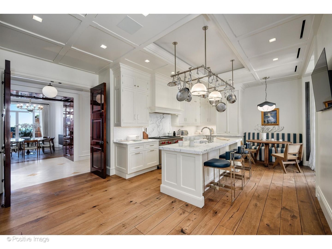
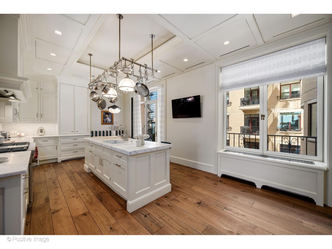
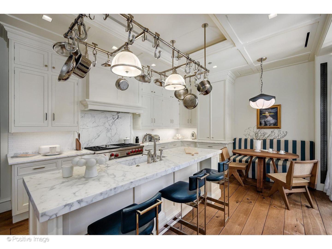
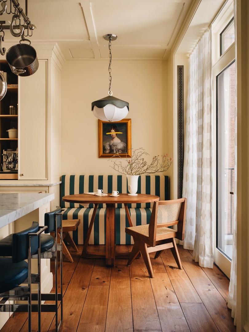
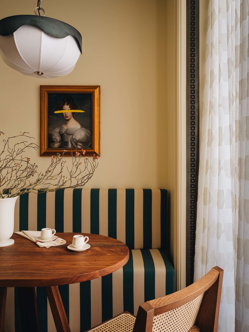
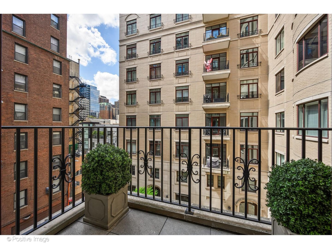
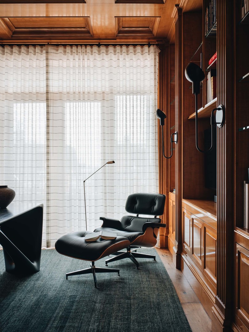
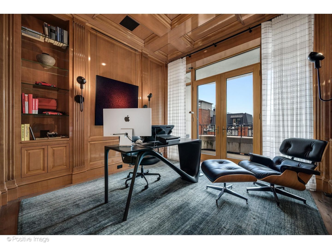
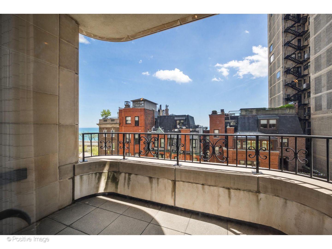
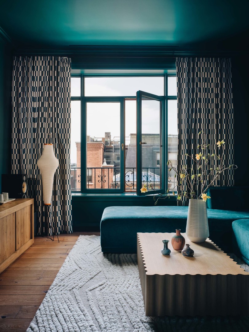
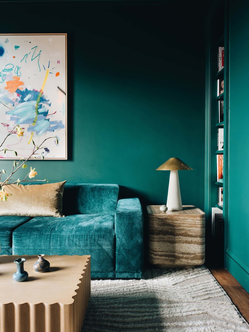
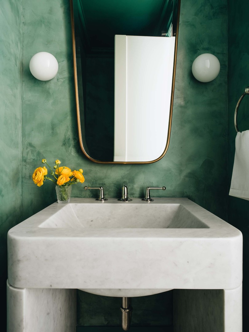
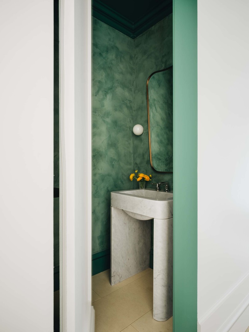
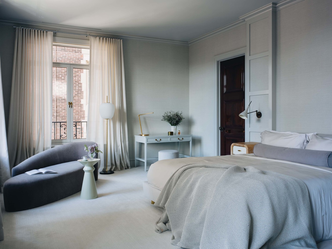
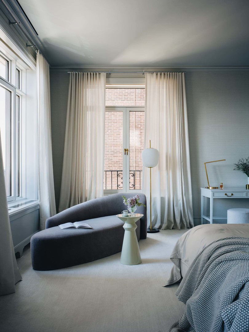
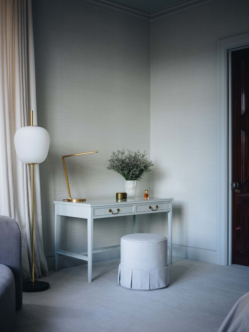
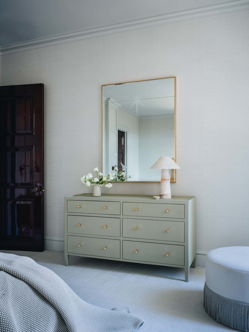
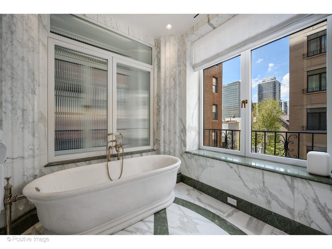
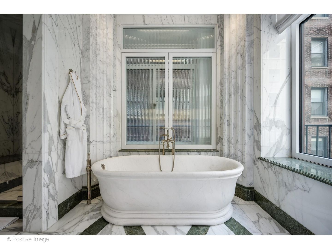
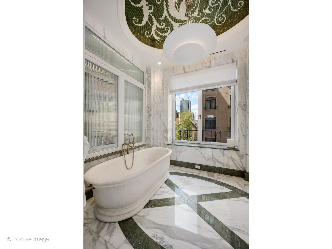
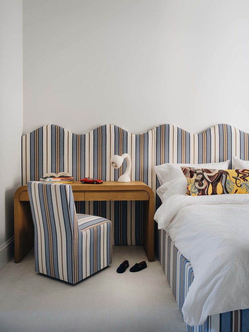
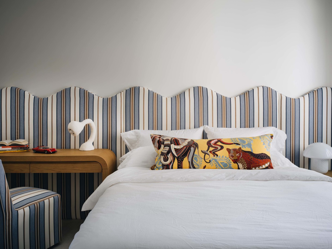
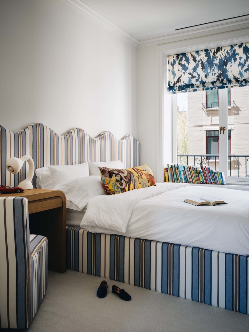
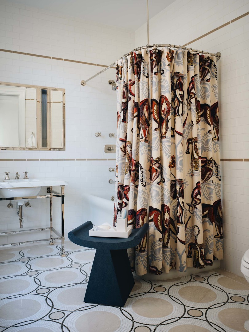
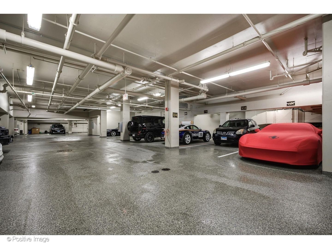
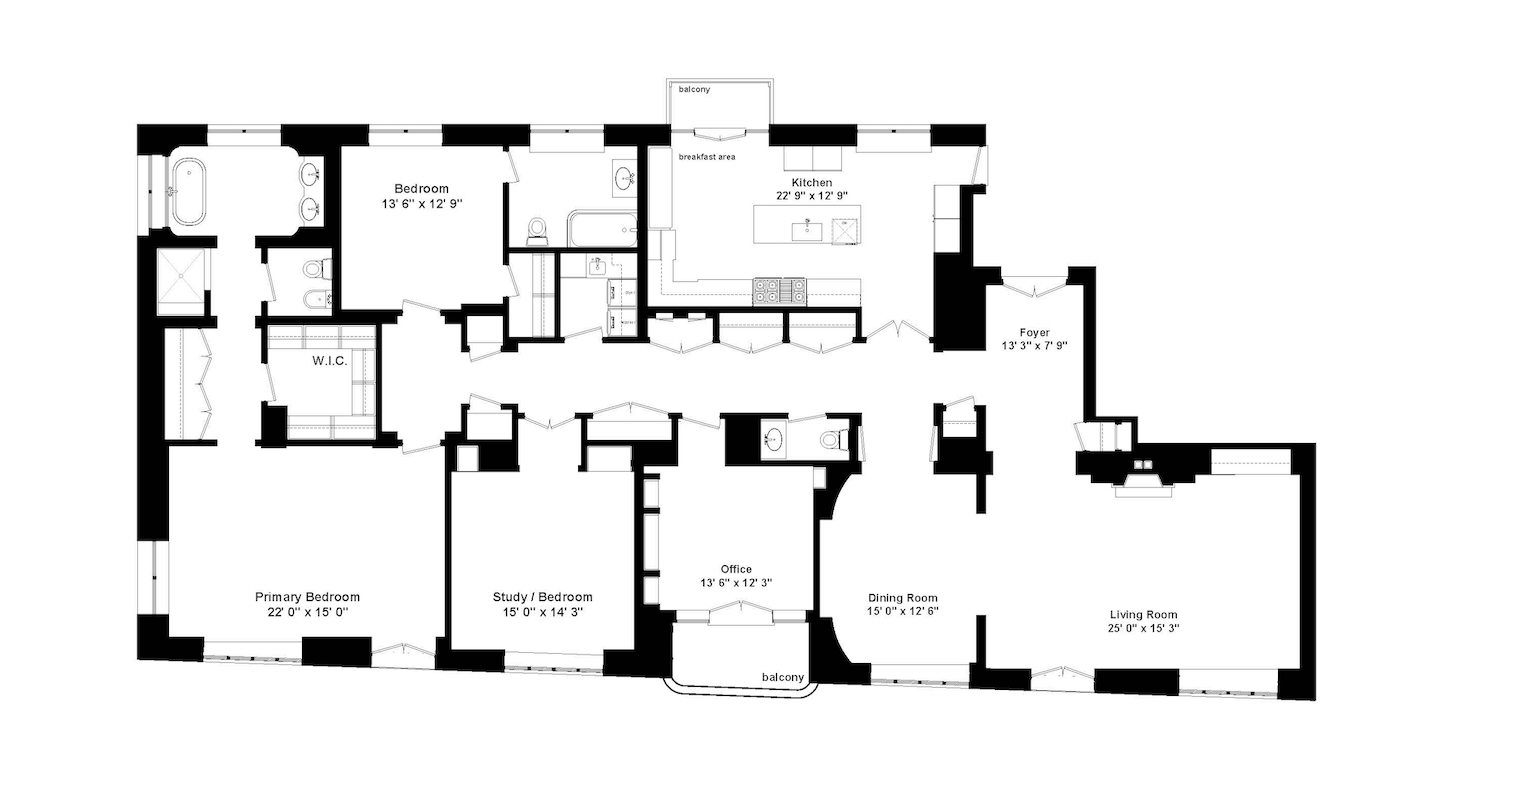
An extraordinary residence in one of the Gold Coast's most distinguished boutique buildings, Unit 4E at 65 East Goethe is a nearly 4,000-square-foot home designed by interior designer Amelia Canham Eaton. Comprehensively renovated with an unwavering commitment to quality at every detail, this home delivers the scale, privacy, and caliber of finish one expects in the finest single-family homes, wrapped in the full security and effortless ease of a premier Gold Coast condominium. Set in a distinguished 22-unit, 8-story limestone building with 24-hour door staff, a beautifully landscaped common rooftop terrace with sweeping views, and on-site management by Sudler Property Management, the building itself is as exceptional as the residence within it. Steps from Lake Michigan, Rush Street, Michigan Avenue, and the finest dining, shopping, and culture Chicago has to offer. An 11.5-foot-ceiling gallery entry sets the tone immediately: honed limestone floors underfoot, custom built-in closets running the full length of the hall, and Birger Juell hardwood floors visible beyond in every principal room. The 25-foot living room opens to lake views to the east, is centered on a wood-burning fireplace with gas starter, and features a handsome built-in bar. This room functions as naturally for an intimate evening at home as it does for a gathering of thirty. An elegant separate dining room flows naturally alongside. The Christopher Peacock kitchen is a culinary showcase: custom wood cabinetry of exceptional craftsmanship, honed marble countertops, dual Sub Zero refrigerators, Wolf range and oven, Miele dishwasher, a large center island crowned by an Urban Archeology light-and-pot-rack, a breakfast area for informal daily dining, and direct access to a private west-facing terrace for grilling or al fresco meals above the rooftops. The primary suite spans 22 feet and is a true retreat in every sense: a generous, custom walk-in closet, and automated blackout shades and Sonos audio that make the bedroom itself a sanctuary from the moment you wake. The ensuite spa bath has the highest order and features book-matched marble floors warmed by radiant heat, a freestanding soaking tub, steam shower, double vanities with Waterworks fixtures throughout. The second bedroom is equally distinguished, with its own walk-in closet and a beautifully appointed en-suite Waterworks bath. The third bedroom functions seamlessly as a private office or guest room and opens to a second south-facing private terrace providing a quiet outdoor counterpoint to the west-facing kitchen terrace. A handsome library or den, a dedicated laundry room with Miele washer and dryer and utility sink, and a newly renovated powder room complete the full, generous layout. The comprehensive renovation elevated every surface and every system: resurfaced Birger Juell hardwood floors, new wall coverings and trim, refinished built-in cabinetry, full Lutron Homeworks smart lighting and motorized shade control, all-LED lighting, Sonos audio wired to the kitchen, living room, primary bedroom and bath, a built-in surround system in the TV room, and Eero mesh networking throughout. Three independently zoned HVAC systems with humidifier, radiant heated primary bath floors, and a dedicated kitchen heater-chiller ensure comfort in every season and every room. Two deeded garage spaces and a private basement storage locker are included in the price. A third parking space is available for an additional $100K. Steps to the lakefront, Rush Street, Michigan Avenue, and the finest the city has to offer.
Details
| MLS # | 12585022 |
|---|---|
| Listing Type | For Sale |
| Style | Condominium |
| HOA Dues | $4,185 |
| Sub-Type | Resale |
| Status | Active |
| Year | 2001 |
| Days On Site | 115 |
| Listing Provided By | @properties Christie's International Real Estate | Carrie McCormick |
Features
| Bed(s) | 3 |
|---|---|
| Bath(s) | 3 Total |
| SQ Feet | 3,940 |
| Garage | 2 |
| Story(s) | 8 |
Interior
| Rooms Total | 7 |
|---|---|
| Cooling | Central Air |
| Heating | Natural Gas, Forced Air, Radiant Floor |
| Interior Features | Dry Bar, Storage, Built-in Features, Walk-In Closet(s) |
| Appliances | Range, Microwave, Dishwasher, Refrigerator, Bar Fridge, Washer, Dryer, Disposal |
| Fireplaces Total | 1 |
| Fireplace Features | Wood Burning, Gas Starter |
| Laundry Features | Washer Hookup, In Unit, Sink |
Exterior
| Construction Materials | Limestone |
|---|
Parking
| Parking Features | Yes, Garage Owned, Attached, Garage |
|---|---|
| Garage Spaces | 2 |
Utilities
| Sewer | Public Sewer |
|---|
Taxes
| Tax Year | 2024 |
|---|---|
| Tax Annual Amount | 56129.9 |
Area Information
| State | IL |
|---|---|
| County | Cook |
| City | Chicago |
| Zip Code | 60610 |
| Area | CHI Near North Side |
| School District | Lincoln Park High School |
| Elementary School | Ogden Elementary |
| High School | Lincoln Park High School |
| Listing VS Median (in 60610) | |
Price: $4,395,000 low | high Med: $389,000 sqft: 3,940 low | high Med: 950 $ / sqft: $1,115 low | high Med: $420 On site: 115 low | high Med: 40 | |
Market Activity 60610
Request a showing
Request a showing
Contact
Learn More About This Property

| State | IL |
|---|---|
| County | Cook |
| City | Chicago |
| Zip Code | 60610 |
| Area | CHI Near North Side |
| School District | Lincoln Park High School |
| Elementary School | Ogden Elementary |
| High School | Lincoln Park High School |
| Listing VS Median (in 60610) | |
Price: $4,395,000 low | high Med: $389,000 sqft: 3,940 low | high Med: 950 $ / sqft: $1,115 low | high Med: $420 On site: 115 low | high Med: 40 | |