
Description
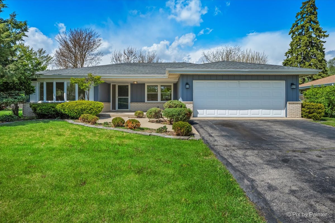
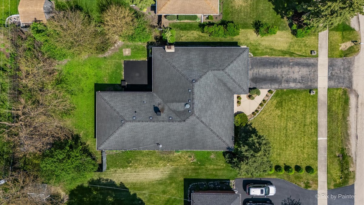
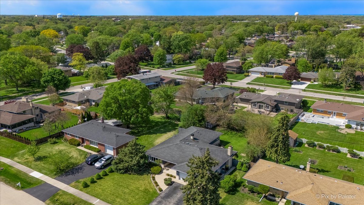
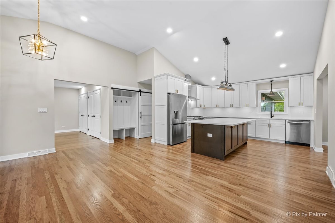
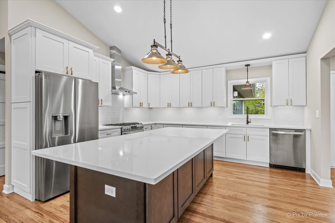
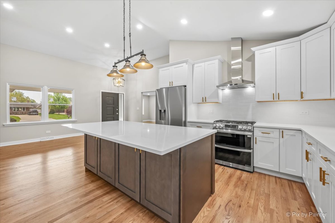
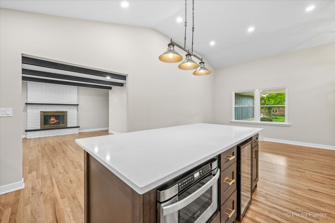
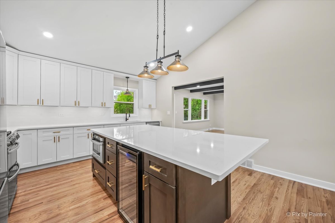
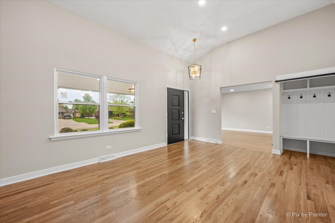
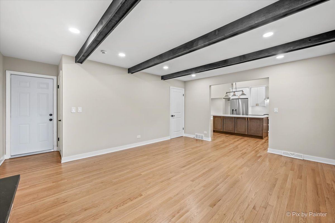
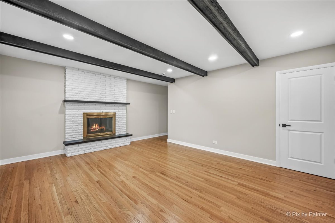
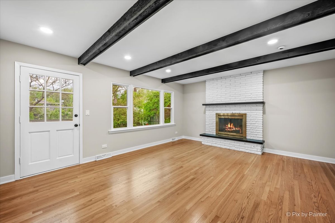
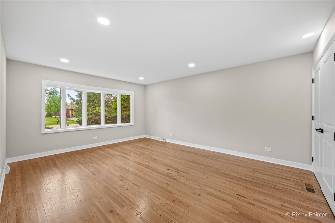
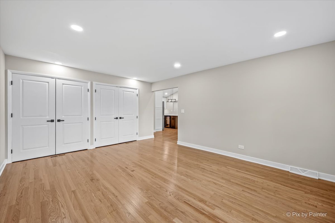
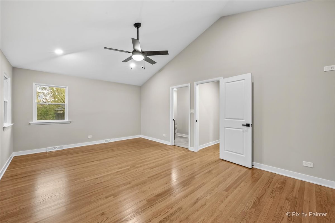
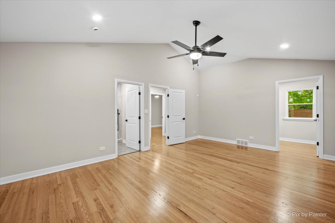
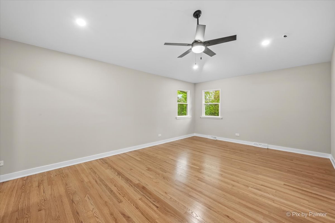
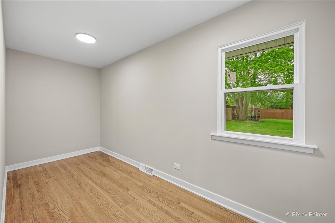
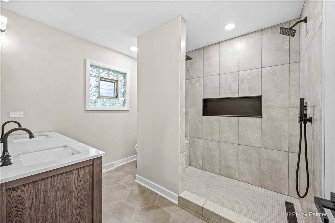
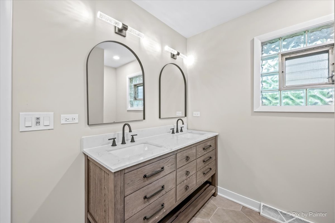
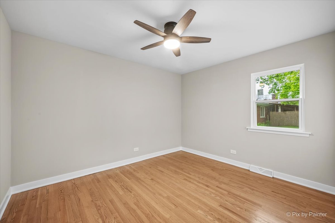
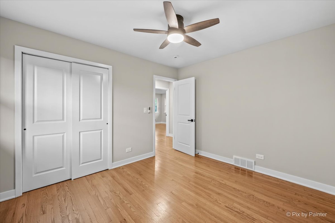
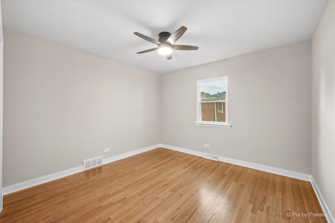
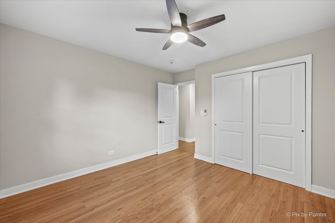
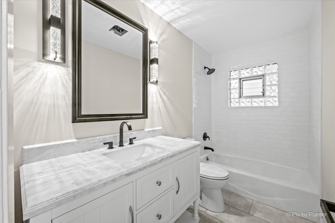
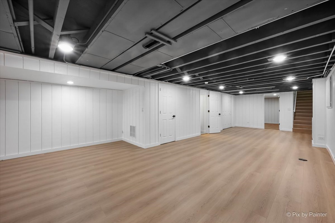
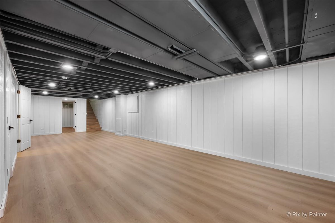
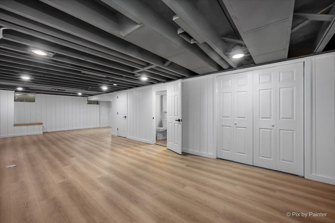
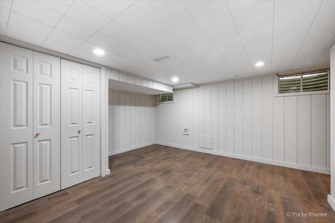
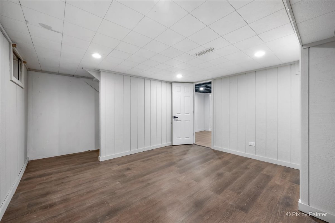
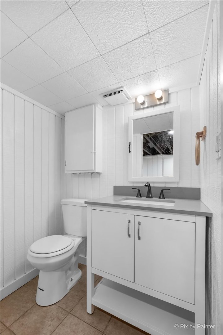
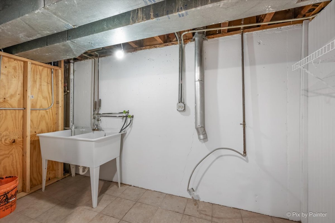
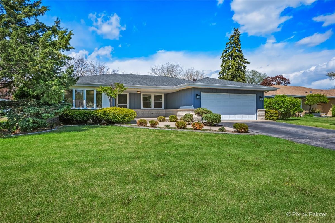
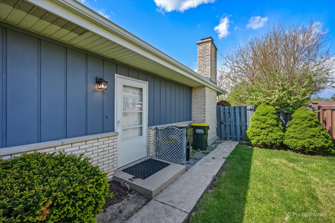
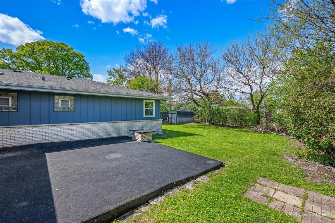
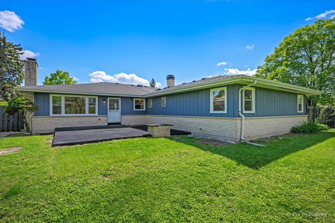
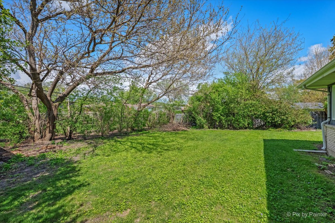
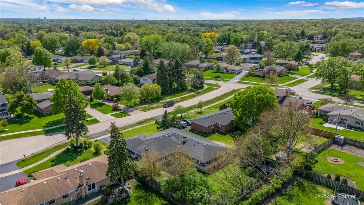
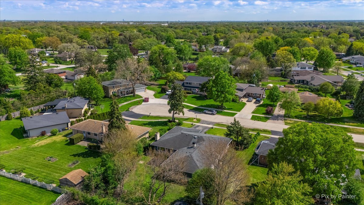
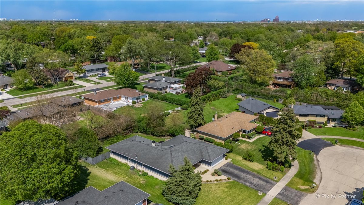
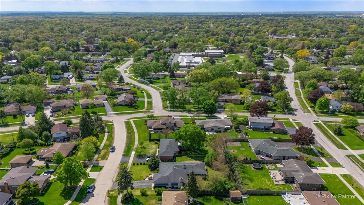
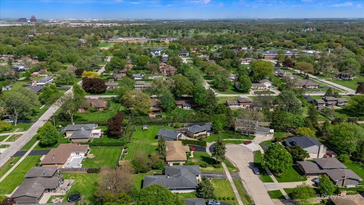
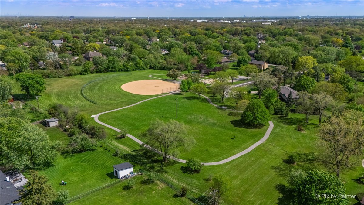
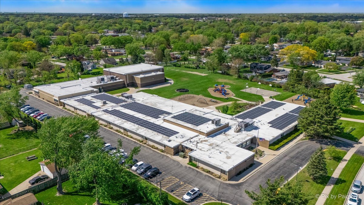
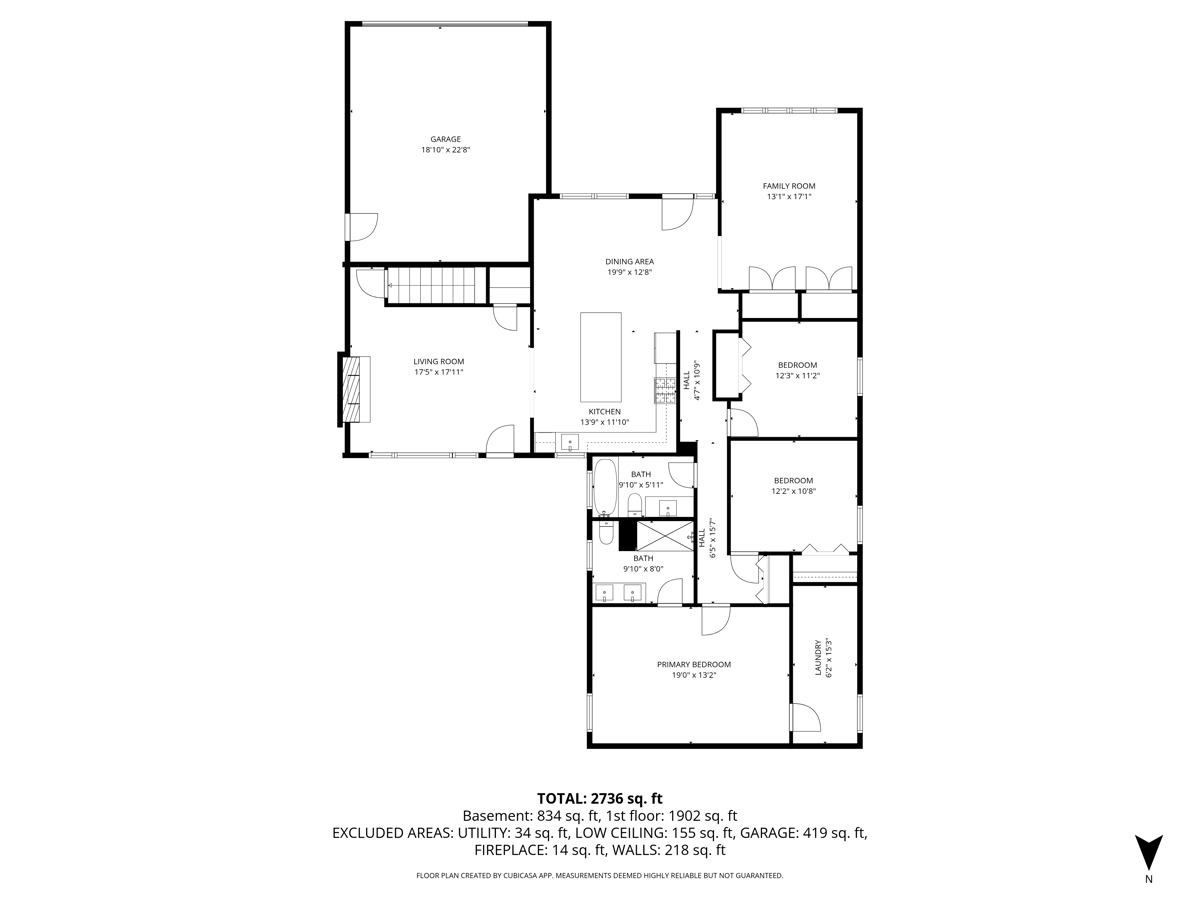
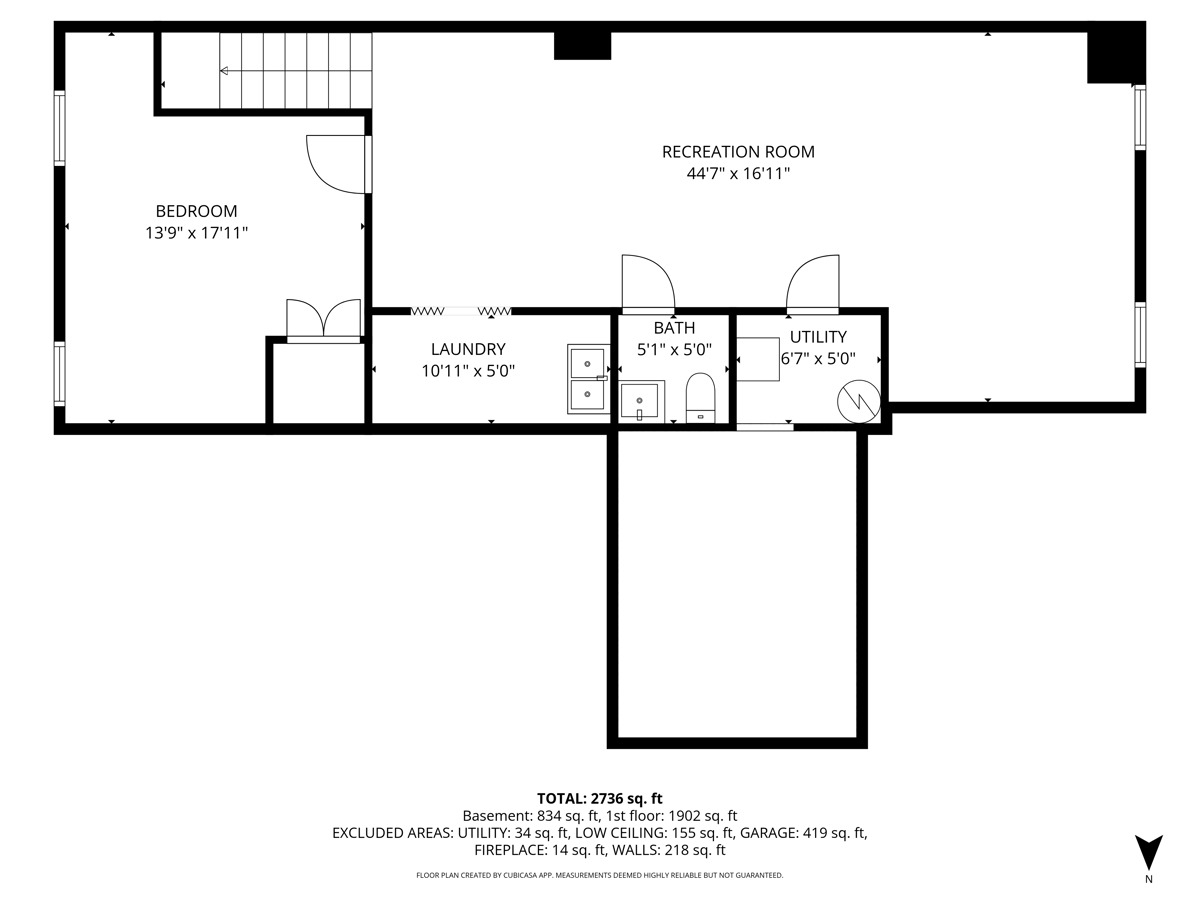
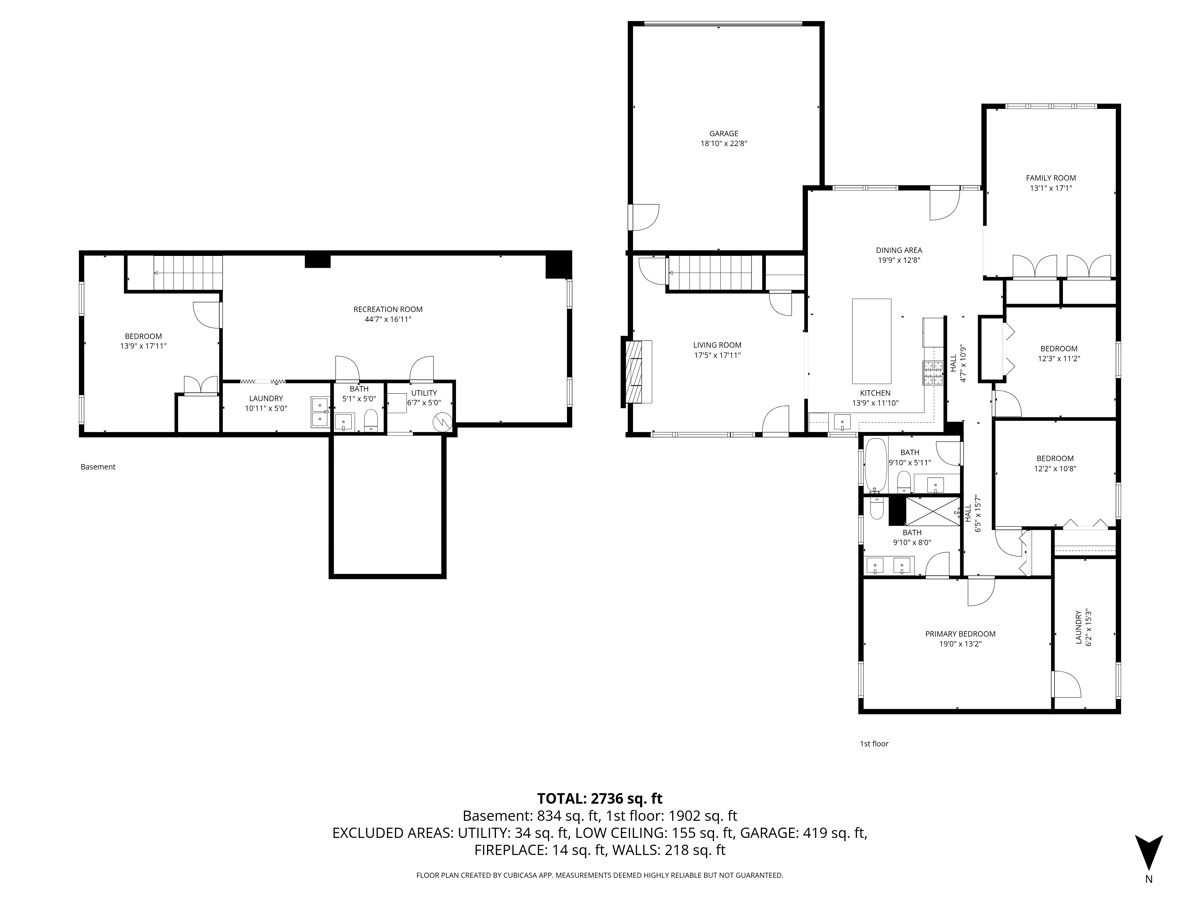
Beautifully updated ranch home tucked away on a cul-de-sac in a highly sought-after neighborhood in Roselle! This home features high-quality finishes throughout, recessed lighting, and a freshly painted interior. The welcoming entryway includes a modern built-in nook with hooks for coats, bench seating, and additional storage. The main living area offers vaulted ceilings throughout the kitchen and dining space, creating an open and airy feel. Completely updated kitchen includes new cabinetry, brand-new appliances, under-cabinet lighting, 42-inch upper cabinets with soft-close hinges, an under-mount drawer microwave, built-in wine fridge in the large 4x9 island, and modern finishes throughout. Hardwood flooring runs throughout the main level, with a combination of new and refinished floors. The family room features beautiful ceiling beams and a cozy wood-burning fireplace, while the spacious living room includes a bay window and double closets. Updated hall bathroom. Two main-floor bedrooms feature new paint, flooring, and fixtures. Oversized primary suite measures 13x19 and includes a massive 15x6 walk-in closet, double vanity, and a large walk-in shower with built-in seat and French drain. Basement includes a fourth bedroom with vinyl flooring, powder room, and laundry area. Half bath in basement could easily converted to a 3rd full bath. Updates include: New windows throughout main floor (2026). Enjoy outdoor living with a spacious 19x18 back patio and a welcoming 12x15 front porch area. Driveway freshly seal coated. Excellent location near Lake Park High School, Medinah Country Club, and convenient access to I-355, I-290, and I-390. Close to shopping, dining, parks, and everyday conveniences.
Details
| MLS # | 12732885 |
|---|---|
| Listing Type | For Sale |
| Style | Farm or Ranch |
| Sub-Type | Resale |
| Status | Active Under Contract |
| Year | 1970 |
| Days On Site | 49 |
| Listing Provided By | Garry Real Estate | Jessica Garry |
Features
| Bed(s) | 4 |
|---|---|
| Bath(s) | 3 Total |
| SQ Feet | 2,913 |
| Garage | 2 |
| Basement | Y |
| Story(s) | 1 |
| Acreage | 0.27 |
Interior
| Rooms Total | 9 |
|---|---|
| Cooling | Central Air |
| Heating | Natural Gas |
| Interior Features | Vaulted Ceiling(s), 1st Floor Bedroom, 1st Floor Full Bath, Walk-In Closet(s), Open Floorplan |
| Appliances | Range, Microwave, Dishwasher, Refrigerator, Disposal, Stainless Steel Appliance(s), Wine Refrigerator, Range Hood |
| Fireplaces Total | 1 |
| Fireplace Features | Wood Burning, Gas Starter |
Exterior
| Foundation Details | Concrete Perimeter |
|---|---|
| Lot Features | Cul-De-Sac, Mature Trees |
| Construction Materials | Brick |
| Patio And Porch Features | Patio |
Parking
| Parking Features | Asphalt, Garage Door Opener, Yes, Garage Owned, Attached, Garage |
|---|---|
| Garage Spaces | 2 |
Utilities
| Sewer | Public Sewer |
|---|
Location
| Community Features | Sidewalks, Street Paved |
|---|
Taxes
| Tax Year | 2025 |
|---|---|
| Tax Annual Amount | 8677 |
Area Information
| State | IL |
|---|---|
| County | DuPage |
| City | Roselle |
| Zip Code | 60172 |
| Area | Keeneyville | Roselle |
| Community Name | Branigars |
| School District | Lake Park High School |
| Elementary School | Spring Hills Elementary School |
| High School | Lake Park High School |
| Listing VS Median (in Branigars) | |
Price: $639,896 low | high Med: $675,000 sqft: 2,913 low | high Med: 2,892 $ / sqft: $220 low | high Med: $260 On site: 49 low | high Med: 28 | |
Market Activity 60172
Request a showing
Request a showing
Contact
Learn More About This Property

| State | IL |
|---|---|
| County | DuPage |
| City | Roselle |
| Zip Code | 60172 |
| Area | Keeneyville | Roselle |
| Community Name | Branigars |
| School District | Lake Park High School |
| Elementary School | Spring Hills Elementary School |
| High School | Lake Park High School |
| Listing VS Median (in Branigars) | |
Price: $639,896 low | high Med: $675,000 sqft: 2,913 low | high Med: 2,892 $ / sqft: $220 low | high Med: $260 On site: 49 low | high Med: 28 | |