6630 N Trumbull Avenue,Lincolnwood, IL 60712
Lincolnwood, IL 60712

Description
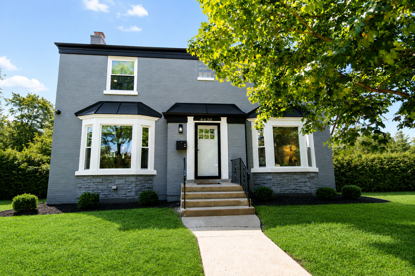
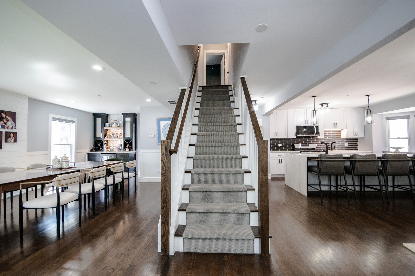
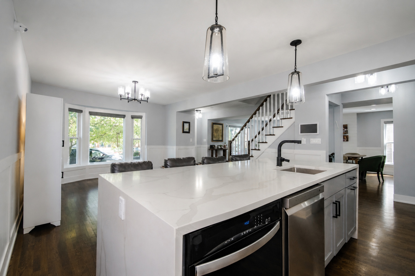
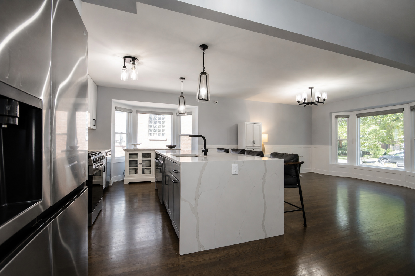
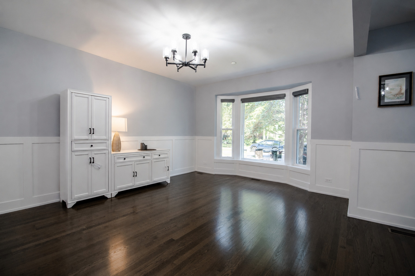
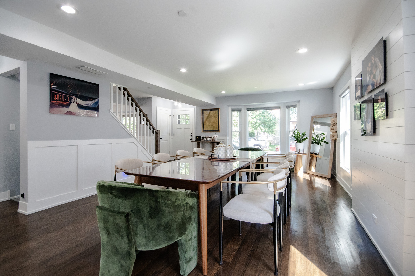
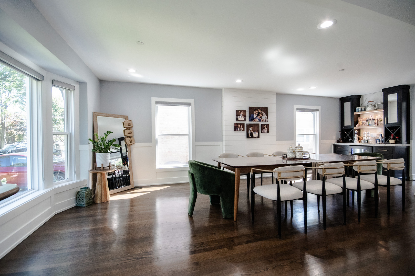
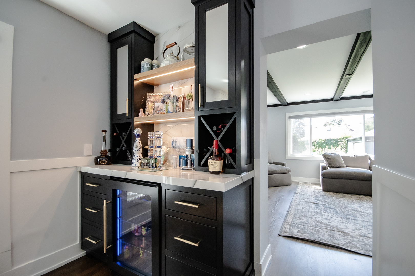
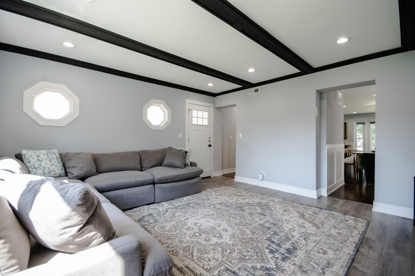
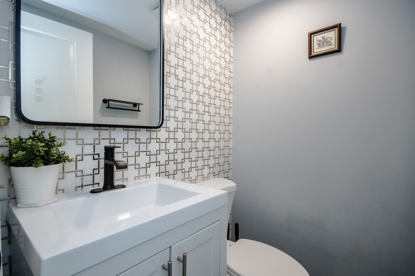
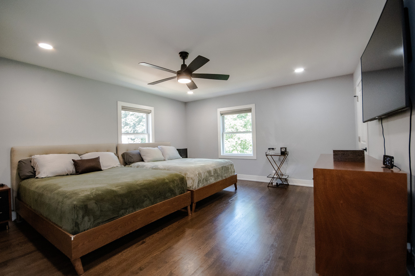
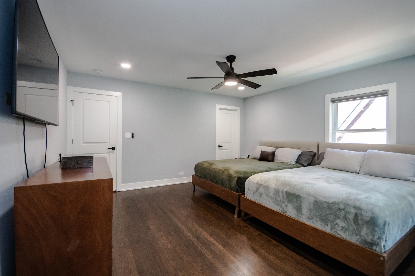
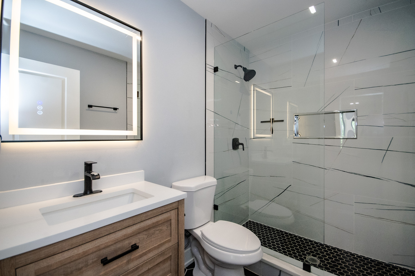
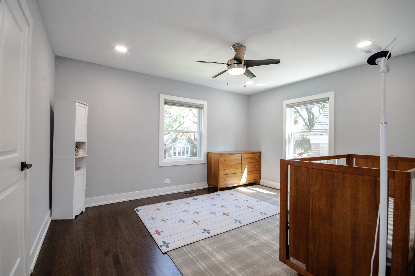
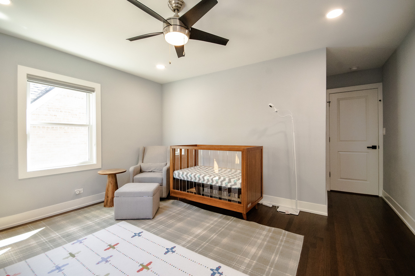
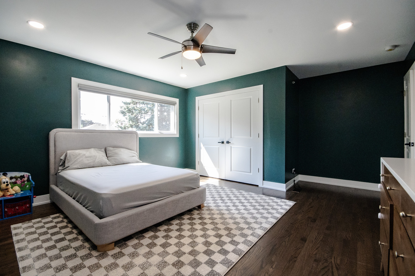
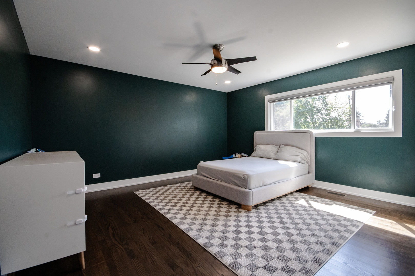
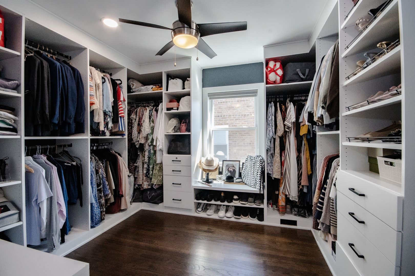
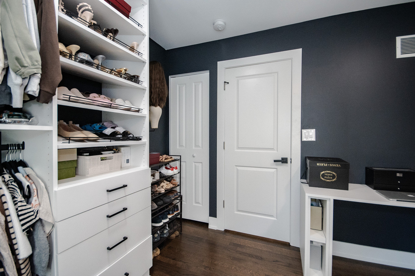
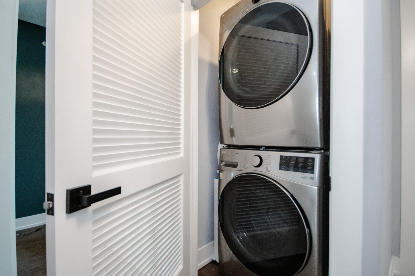
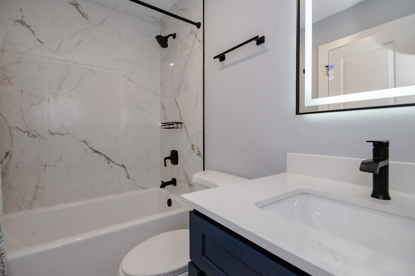
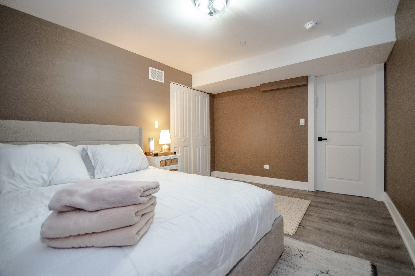
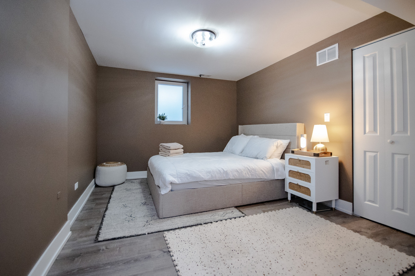
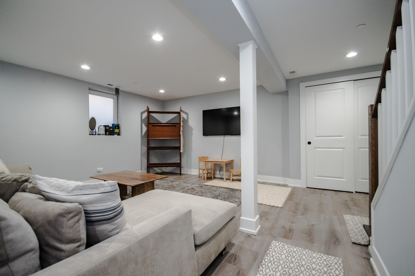
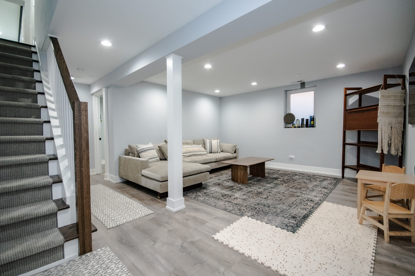
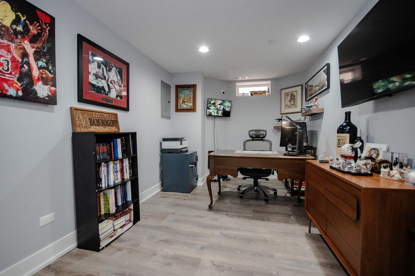
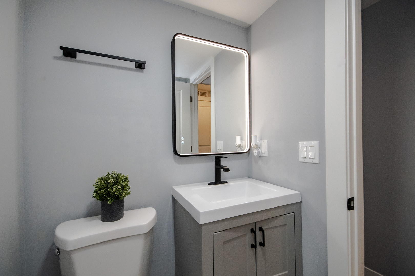
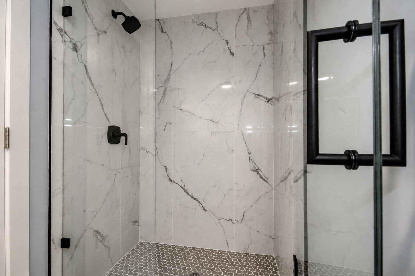
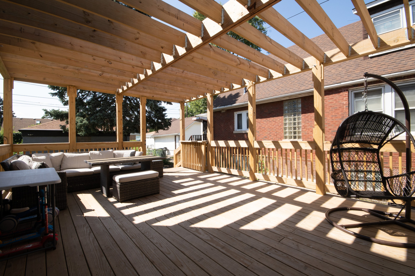
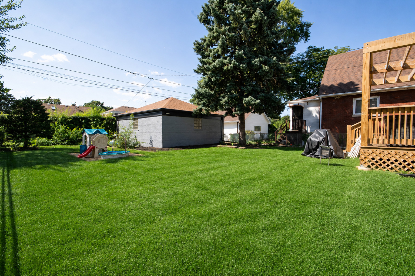
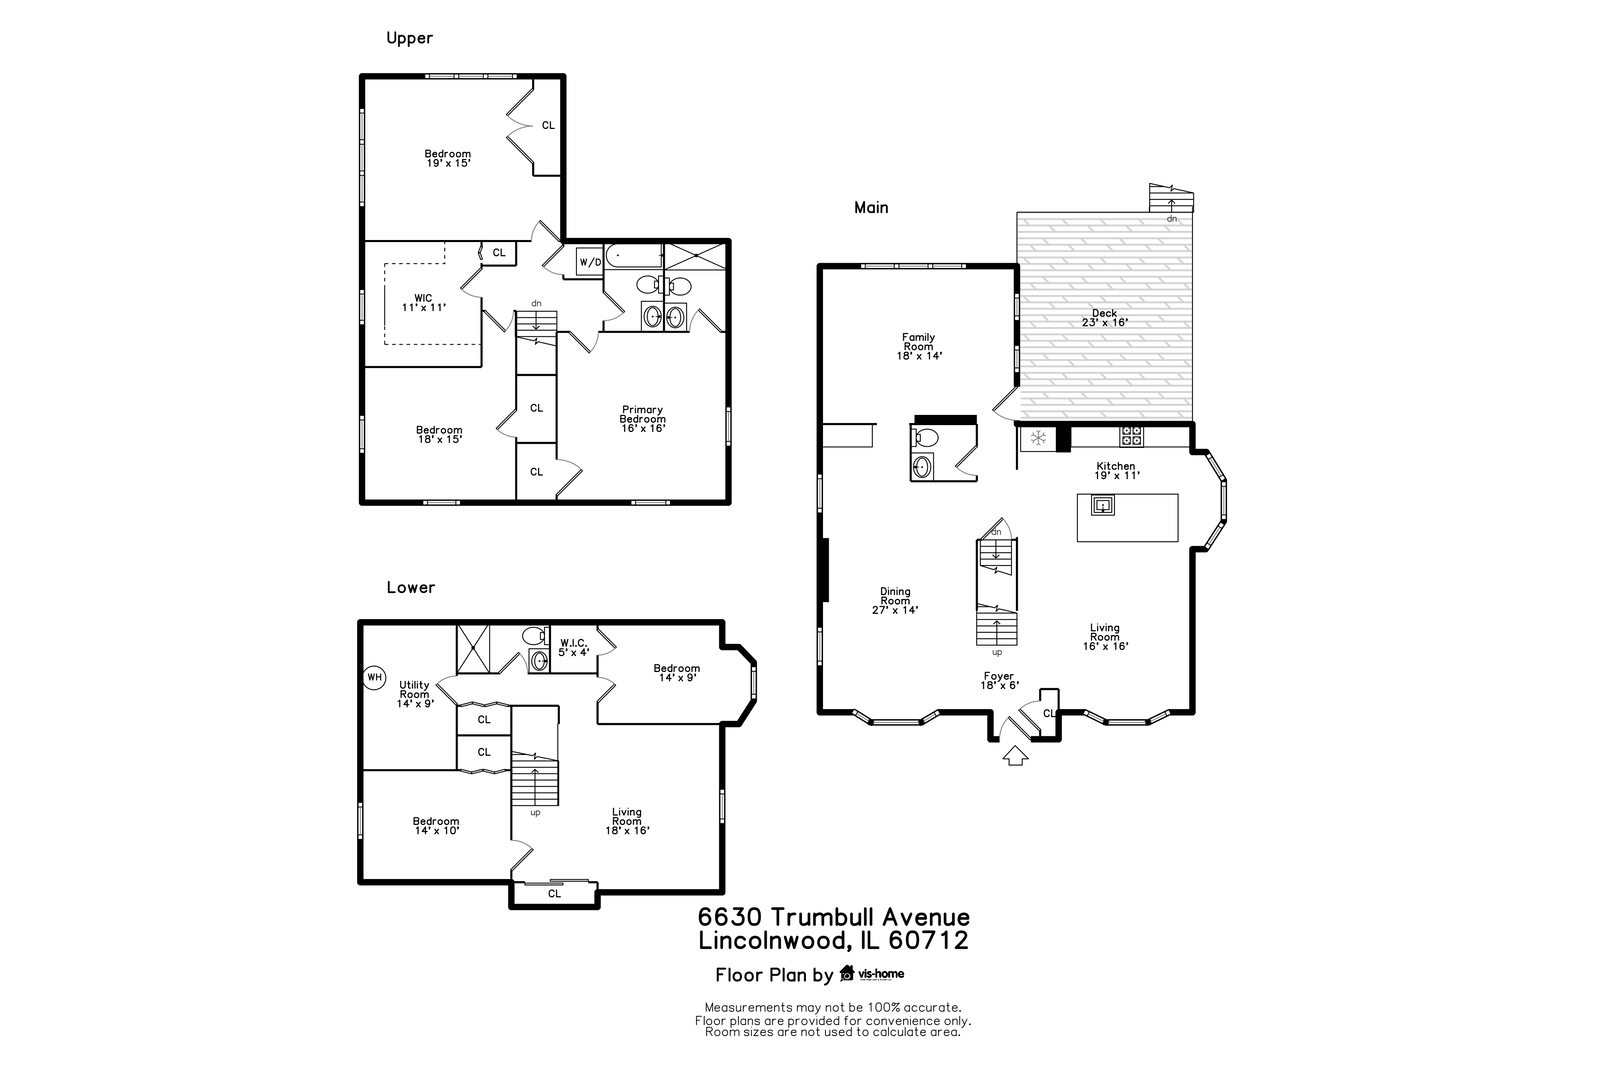
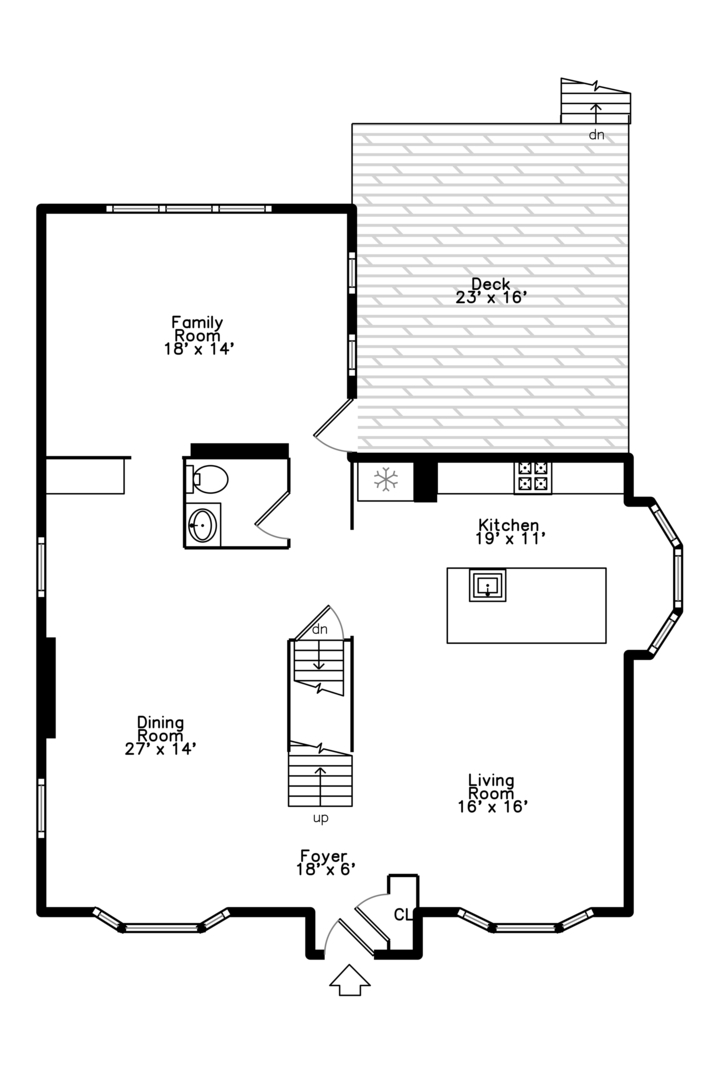
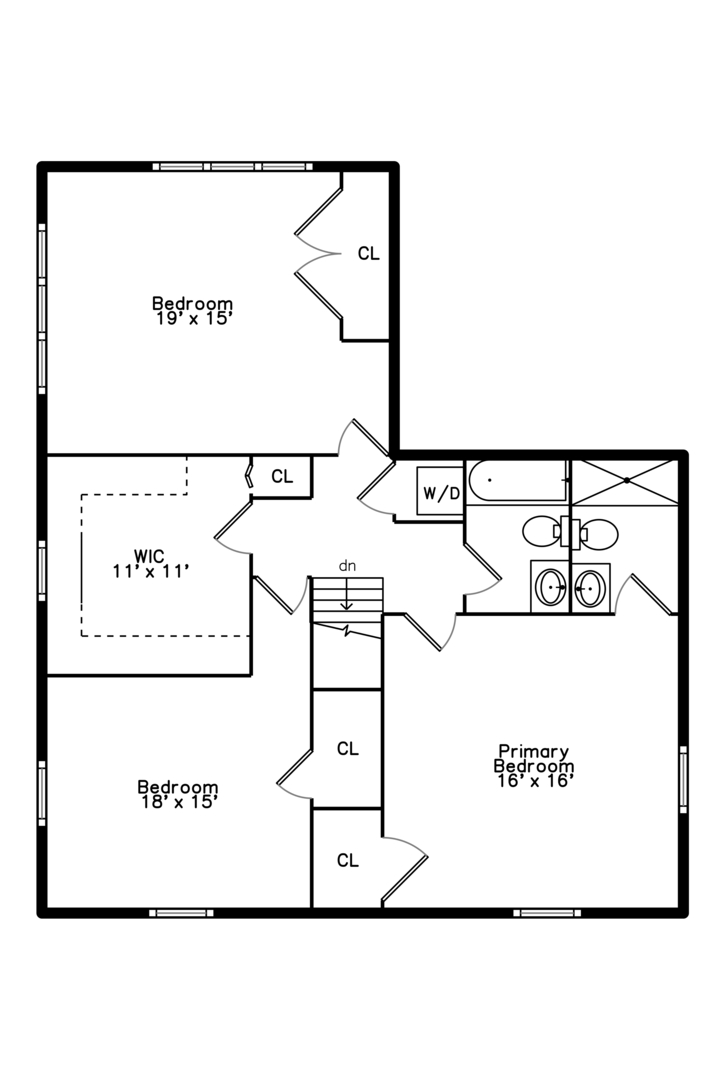
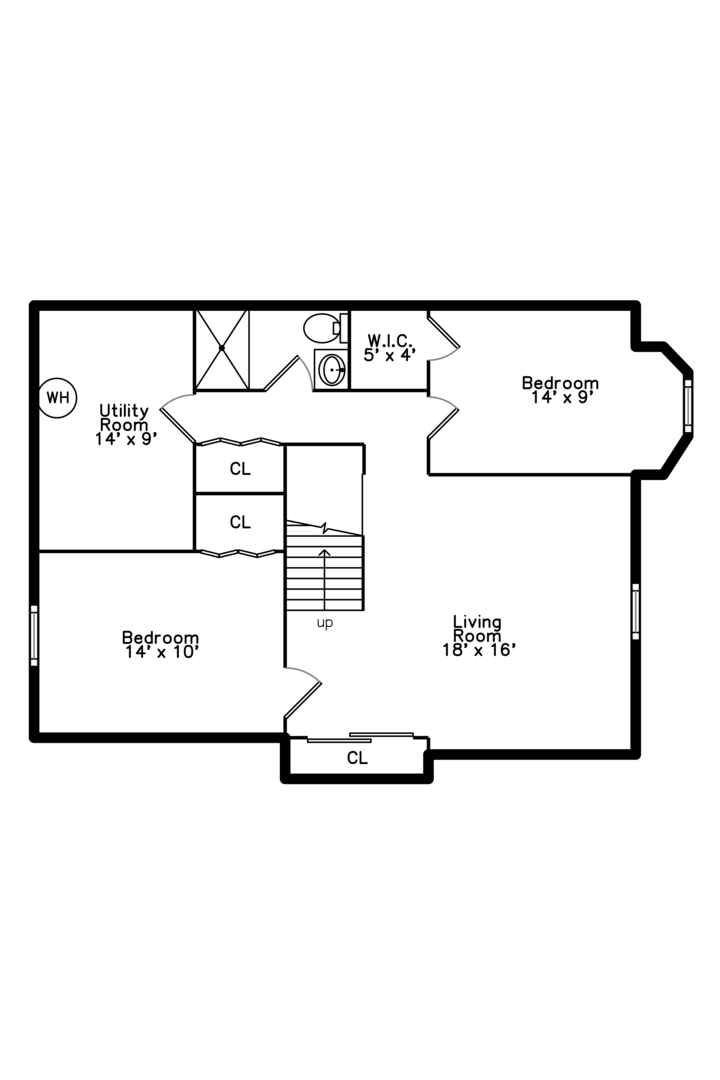
Welcome to this beautifully renovated double-bay Colonial, offering an exceptional combination of space, style and functionality with 5 bedrooms, 3.1 baths and three finished levels of living space. The home's distinctive double-bay facade creates wonderful architectural presence while bringing abundant natural light into the interior. Thoughtfully redesigned and extensively updated, the home features generous room sizes, gleaming hardwood floors, custom millwork and modern finishes throughout. The main level is designed for both everyday living and entertaining, with spacious formal living and dining areas, a comfortable family room and a stunning custom wet bar with beverage refrigerator, illuminated shelving and built-in wine storage. At the heart of the home is the stylish kosher kitchen, featuring 42" white and gray cabinetry, an oversized quartz island with waterfall edge, premium stainless-steel appliances, dual sinks, two dishwashers and double ovens. The open layout and tremendous counter space make it equally suited for large gatherings and everyday living. Upstairs you'll find generously sized bedrooms, beautifully updated baths and the convenience of second-floor laundry. An impressive custom walk-in closet/dressing room provides extensive built-in cabinetry, shelving, drawers and shoe storage. The fully finished lower level adds tremendous additional living space with a 5th bedroom, full bath, huge recreation/family room and separate office, providing excellent flexibility for guests, work-from-home needs or extended living. The lower-level bath features a glass-enclosed walk-in shower with marble-look tile and contemporary matte-black fixtures. Major improvements include newer windows, tuckpointing, newer roof, copper plumbing and water service, updated electrical service and wiring, a complete central HVAC system, new doors and woodwork, LED lighting and beautifully refinished hardwood flooring. The extensive renovation was completed with plans and permits. Outside, enjoy a private fenced backyard, 2-car garage and an expansive raised deck with a substantial wood pergola, creating a fantastic outdoor space with plenty of room for dining, lounging and entertaining. Beautifully updated from top to bottom, this distinctive double-bay Colonial delivers the space of a much larger home with a thoughtfully designed floor plan, extensive improvements and exceptional indoor and outdoor living.
Details
| MLS # | 12743502 |
|---|---|
| Listing Type | For Sale |
| Style | House |
| Sub-Type | Resale |
| Status | Active |
| Year | 1950 |
| Days On Site | 14 |
| Listing Provided By | Crown Heights Realty | Andrew Glatz |
Features
| Bed(s) | 5 |
|---|---|
| Bath(s) | 4 Total |
| SQ Feet | 3,428 |
| Garage | 2 |
| Basement | Y |
| Story(s) | 2 |
Interior
| Rooms Total | 11 |
|---|---|
| Cooling | Central Air, Gas |
| Heating | Natural Gas, Forced Air |
| Interior Features | Dry Bar, Built-in Features, Walk-In Closet(s), Beamed Ceilings, Separate Dining Room, Replacement Windows, Quartz Counters |
| Appliances | Range, Microwave, Dishwasher, Refrigerator, High End Refrigerator, Washer, Dryer, Stainless Steel Appliance(s) |
| Fireplaces Total | 1 |
| Fireplace Features | Wood Burning, Masonry |
| Laundry Features | Upper Level, Gas Dryer Hookup, In Unit, Laundry Closet |
| Window Features | Screens, Drapes |
Exterior
| Roof | Asphalt |
|---|---|
| Foundation Details | Concrete Perimeter |
| Lot Features | Mature Trees |
| Construction Materials | Brick |
| Patio And Porch Features | Deck, Patio |
Parking
| Parking Features | Concrete, Off Alley, Garage Door Opener, Yes, Garage Owned, Detached, Garage |
|---|---|
| Garage Spaces | 2 |
Utilities
| Utilities | Cable Available |
|---|---|
| Sewer | Public Sewer |
| Electric | Circuit Breakers, 200+ Amp Service |
Location
| Community Features | Tennis Court(s), Sidewalks, Street Lights, Street Paved |
|---|
Taxes
| Tax Year | 2025 |
|---|---|
| Tax Annual Amount | 21834.32 |
Area Information
| State | IL |
|---|---|
| County | Cook |
| City | Lincolnwood |
| Zip Code | 60712 |
| Area | Lincolnwood |
| School District | Niles West High School |
| Elementary School | Todd Hall Elementary School |
| High School | Niles West High School |
| Listing VS Median (in 60712) | |
Price: $999,770 low | high Med: $593,500 sqft: 3,428 low | high Med: 1,766 $ / sqft: $292 low | high Med: $353 On site: 14 low | high Med: 25 | |
Market Activity 60712
Request a showing
Request a showing
Contact
Learn More About This Property

| State | IL |
|---|---|
| County | Cook |
| City | Lincolnwood |
| Zip Code | 60712 |
| Area | Lincolnwood |
| School District | Niles West High School |
| Elementary School | Todd Hall Elementary School |
| High School | Niles West High School |
| Listing VS Median (in 60712) | |
Price: $999,770 low | high Med: $593,500 sqft: 3,428 low | high Med: 1,766 $ / sqft: $292 low | high Med: $353 On site: 14 low | high Med: 25 | |