Price Reduced Listing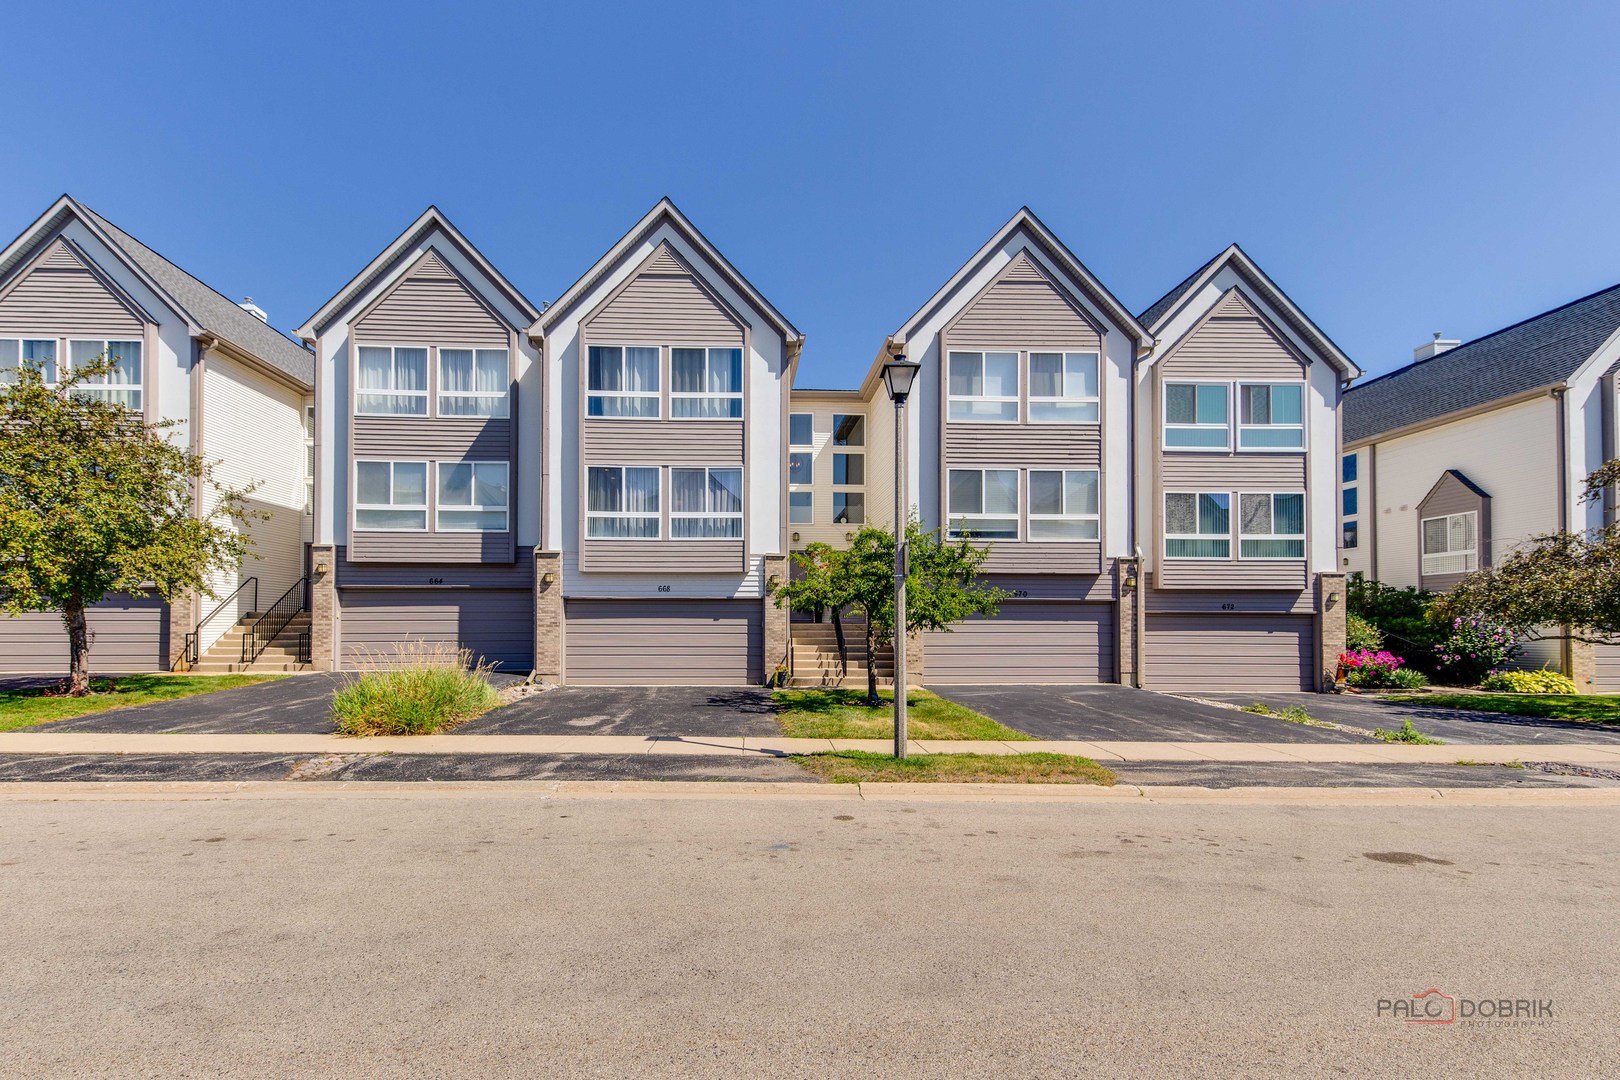
668 E Fountainview Drive,Mundelein, IL 60060
Mundelein, IL 60060













Description
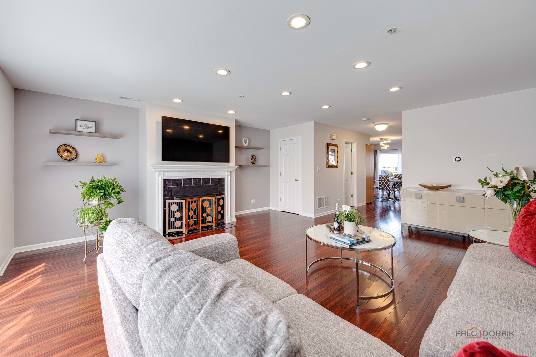
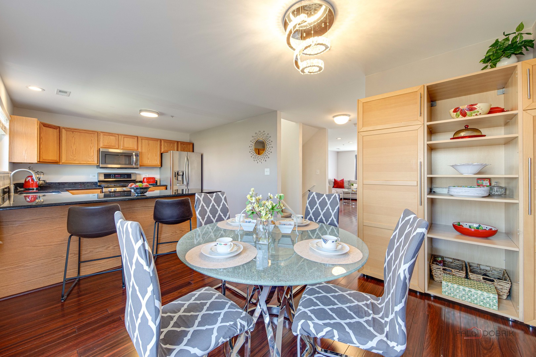
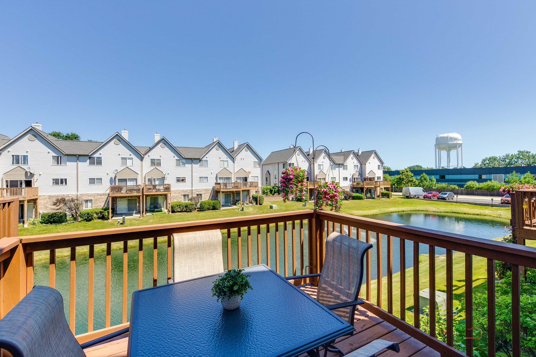
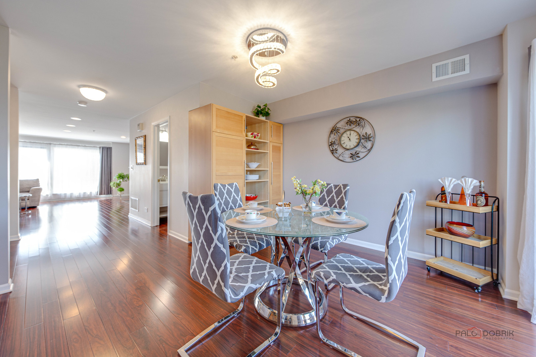
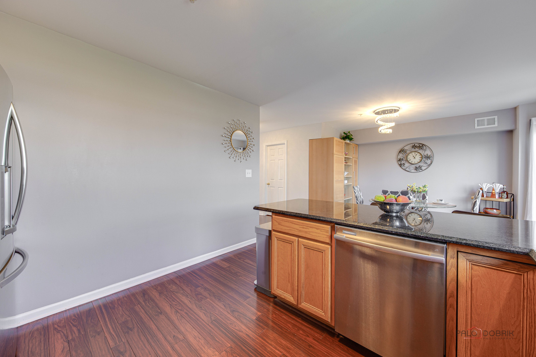
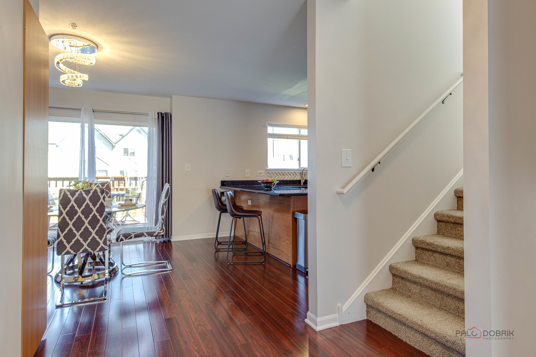
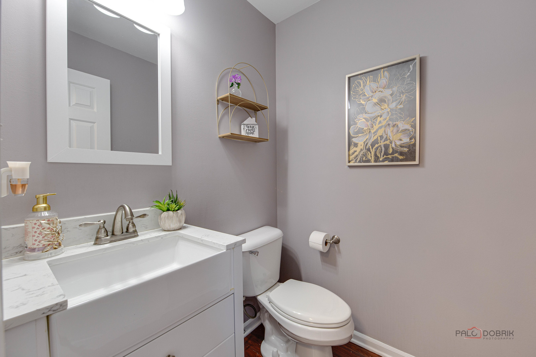
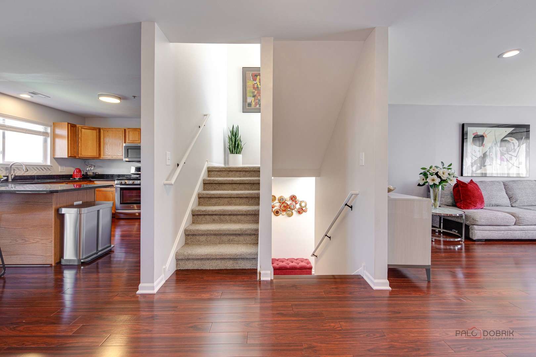
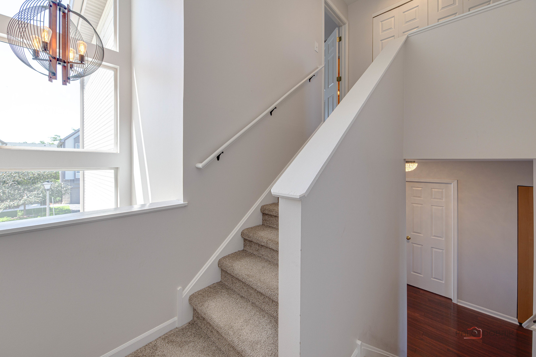
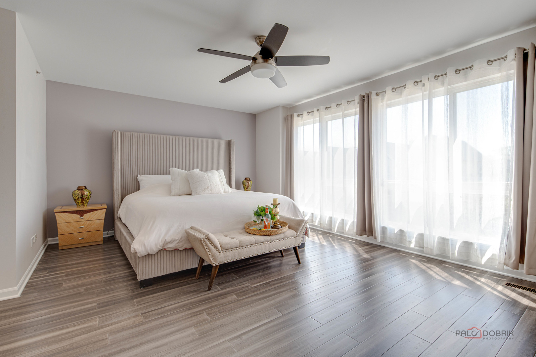
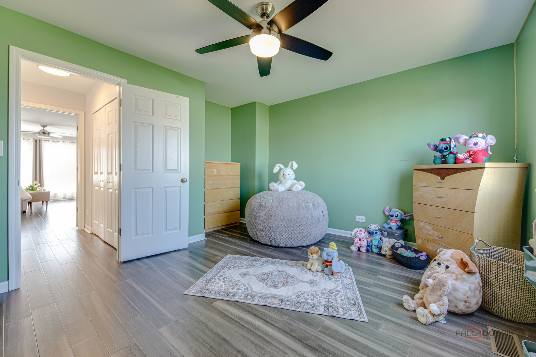
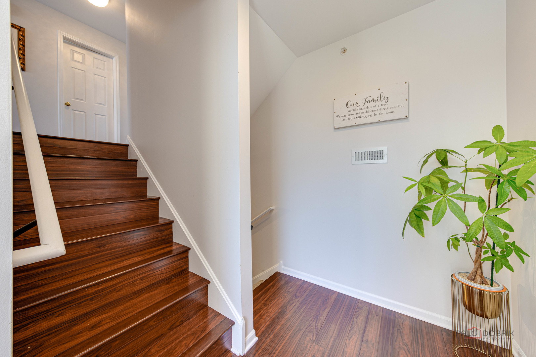
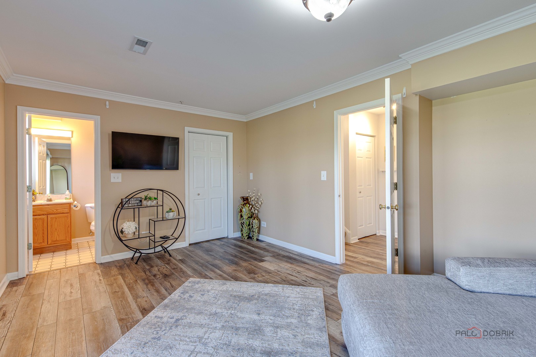
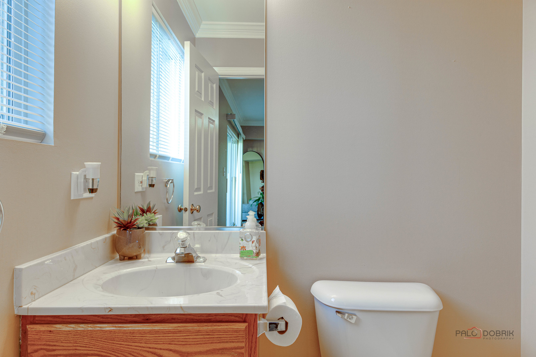
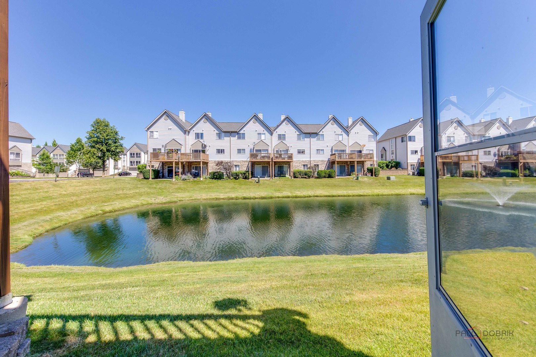
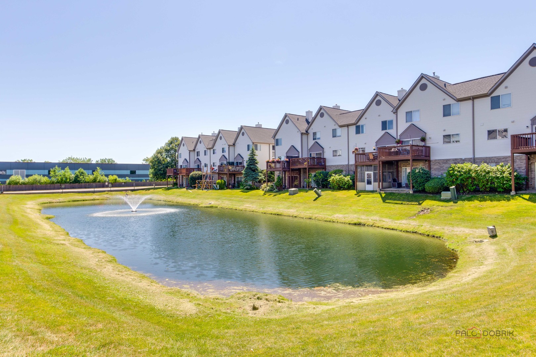
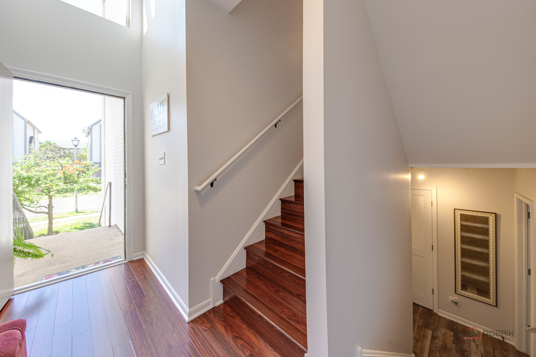
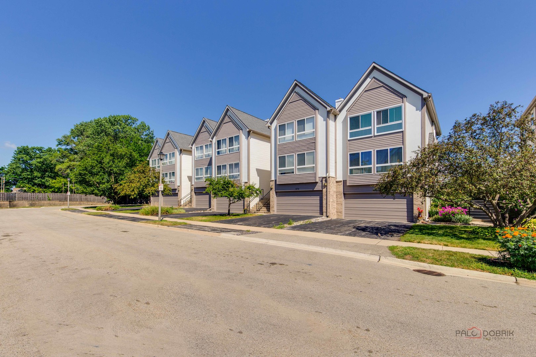
Welcome To This Sought-After Popular Diamond Pointe Gorgeous 3 Story Townhouse With Over 2200 SQ FT Of Comfortable Living. From Inviting Two Story Foyer With Designers Chandelier Step Up To Elegant, Light-Filled Living Room With Wall Of Windows and Custom Fireplace, Elegant Dining Room with Crystal Chandelier and Sliding Door to Large Deck (11.3 x 11.3 SQ FT) With Breathtaking View Of Beautiful Pond, Great for Entertainment, BBBQ And Family Gathering, Opens To Kitchen With Oak Cabinets, Breakfast Bar, Granite Countertops And Stainless Steel Appliances. Hardwood Floors Throughout The Main Floor. Modern,Remodeled Powder Room. Luxury Primary Bedroom Suite With Large Walk-In Closet And Second Closet With Mirrored Doors, En-suite Bathroom with Soaking Tub And Double Sink. Second Bedroom-Junior Suite with En-Suite Bathroom and Walk-In-Closet. Convenient Third Floor Laundry With Oversized Washer And Dryer-2024. First Floor Beautiful Second Junior Suite with Full Powder Room, Walk-In-Closet and Sliding Door To Patio Overlooking Gorgeous Pond With Fountain And Green Area! 4th Walk-in Closet (5.5x3.1 SQ FT) Near Entrance To 2 Car Garage. Recessed Lighting. Hardwood And Laminate Floors. Roof-November, 2023. Furnace, Airconditioner, Water Heater, Humidifier-2024. Convenient Location, Close To Shopping, Restaurants, Parks, Entertainment, Metra, Hawthorn Mall, Highways.
Details
| MLS # | 12715698 |
|---|---|
| Listing Type | For Sale |
| Style | Condominium |
| HOA Dues | $507 |
| Sub-Type | Resale |
| Status | Active |
| Year | 2000 |
| Days On Site | 25 |
| Listing Provided By | Gold & Azen Realty | Jane Goldman |
Features
| Bed(s) | 3 |
|---|---|
| Bath(s) | 3 Total |
| SQ Feet | 2,200 |
| Garage | 2 |
| Story(s) | 3 |
| Water Front | Yes |
| Property View | Water |
Interior
| Rooms Total | 6 |
|---|---|
| Cooling | Central Air |
| Heating | Natural Gas, Forced Air |
| Interior Features | 1st Floor Bedroom, Storage, Walk-In Closet(s), Granite Counters, Pantry |
| Appliances | Range, Microwave, Dishwasher, Refrigerator, Washer, Dryer, Disposal, Stainless Steel Appliance(s), Gas Oven |
| Fireplaces Total | 1 |
| Fireplace Features | Gas Log, Gas Starter |
| Laundry Features | Upper Level, Washer Hookup, Gas Dryer Hookup, In Unit, Laundry Closet |
| Window Features | Screens, Window Treatments, Drapes, Blinds |
Exterior
| Exterior Features | Lighting |
|---|---|
| Roof | Asphalt |
| Foundation Details | Concrete Perimeter |
| Lot Features | Common Grounds |
| Construction Materials | Aluminum Siding, Vinyl Siding, Steel Siding |
| Patio And Porch Features | Deck, Patio |
Parking
| Parking Features | Asphalt, Garage Door Opener, Yes, Garage Owned, Attached, Garage |
|---|---|
| Garage Spaces | 2 |
Utilities
| Utilities | Cable Available |
|---|---|
| Sewer | Public Sewer |
| Electric | Circuit Breakers |
Location
| Community Features | Sidewalks, Street Lights |
|---|
Taxes
| Tax Year | 2025 |
|---|---|
| Tax Annual Amount | 8450.84 |
Area Information
| State | IL |
|---|---|
| County | Lake |
| City | Mundelein |
| Zip Code | 60060 |
| Area | Ivanhoe | Mundelein |
| Community Name | Diamond Pointe |
| School District | Mundelein Cons High School |
| Elementary School | Hawthorn Elementary School (Nor |
| High School | Mundelein Cons High School |
| Listing VS Median (in Diamond Pointe) | |
Price: $372,000 low | high Med: $369,900 sqft: 2,200 low | high Med: 2,600 $ / sqft: $169 low | high Med: $142 On site: 25 low | high Med: 8 | |
Market Activity 60060
Request a showing
Request a showing
Contact
Learn More About This Property

| State | IL |
|---|---|
| County | Lake |
| City | Mundelein |
| Zip Code | 60060 |
| Area | Ivanhoe | Mundelein |
| Community Name | Diamond Pointe |
| School District | Mundelein Cons High School |
| Elementary School | Hawthorn Elementary School (Nor |
| High School | Mundelein Cons High School |
| Listing VS Median (in Diamond Pointe) | |
Price: $372,000 low | high Med: $369,900 sqft: 2,200 low | high Med: 2,600 $ / sqft: $169 low | high Med: $142 On site: 25 low | high Med: 8 | |