67 Bluff Avenue,La Grange, IL 60525
La Grange, IL 60525

Description
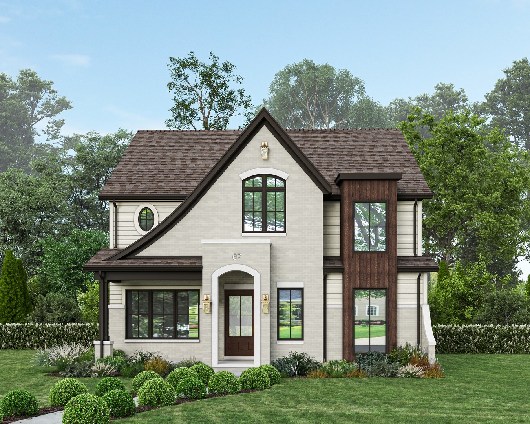
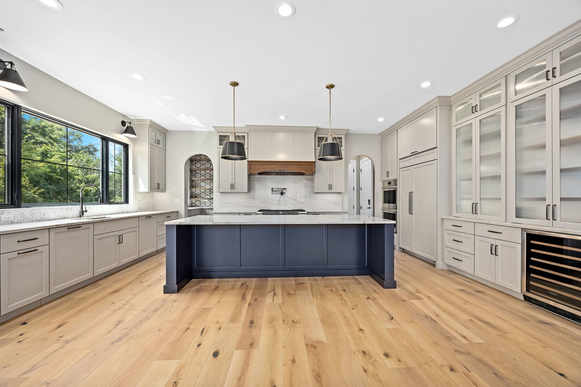
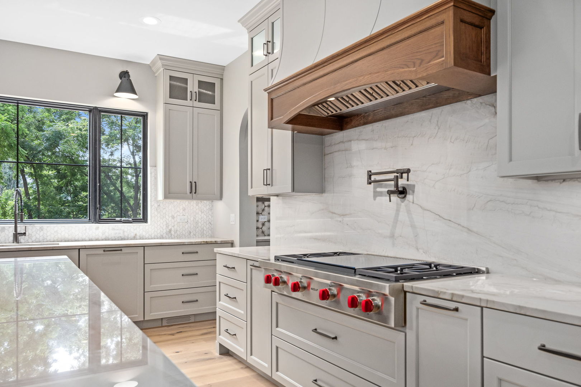
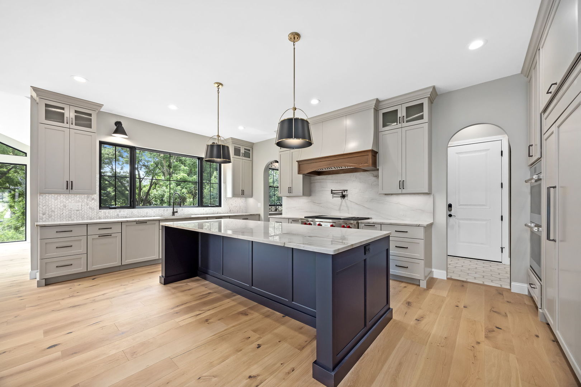
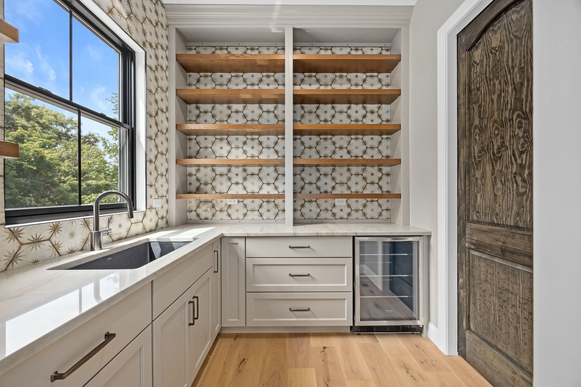
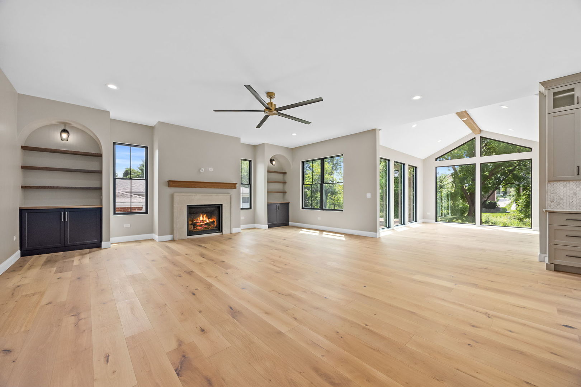
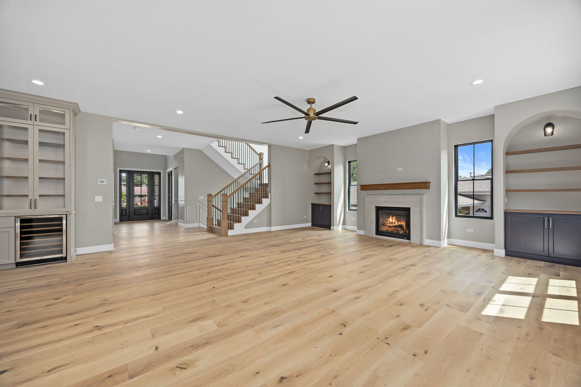
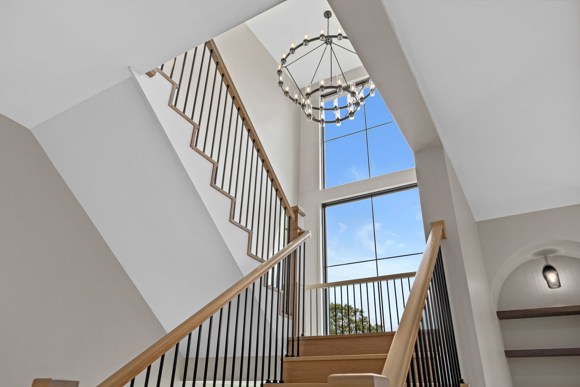
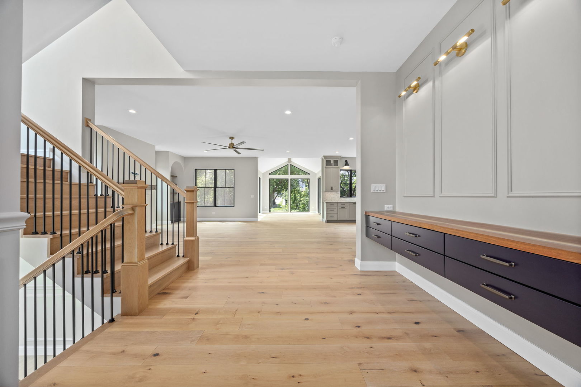
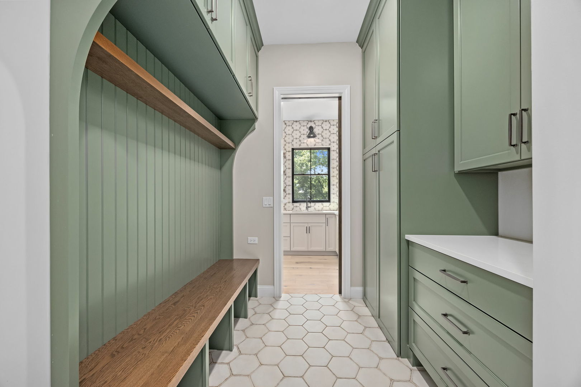
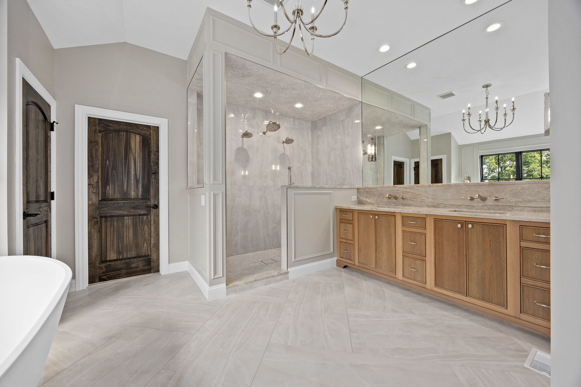
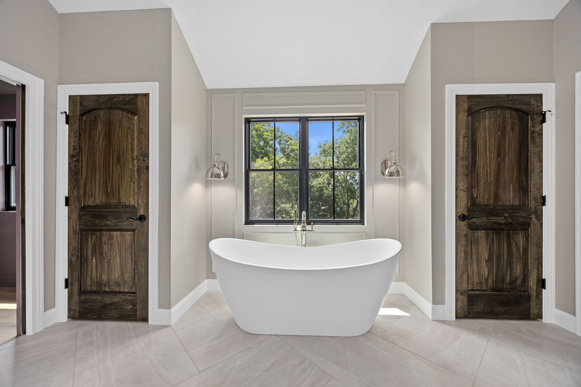
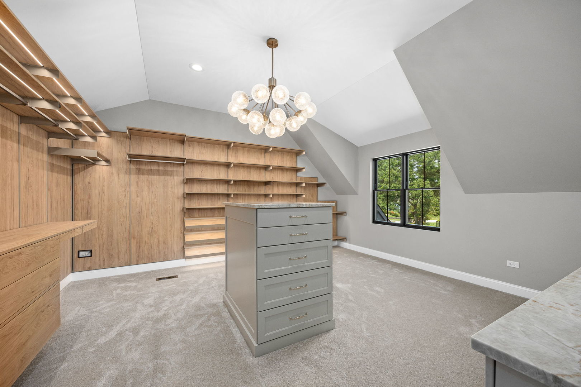
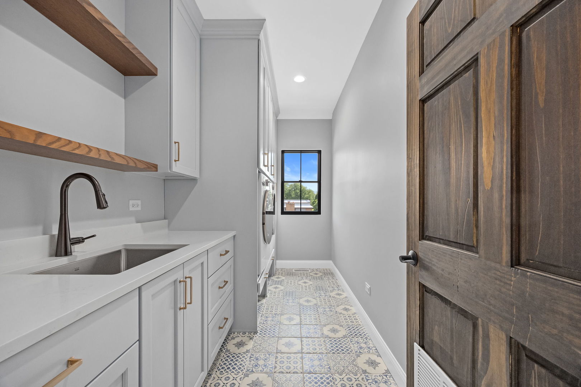
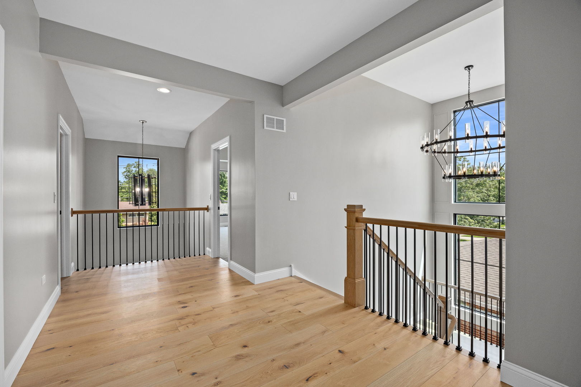
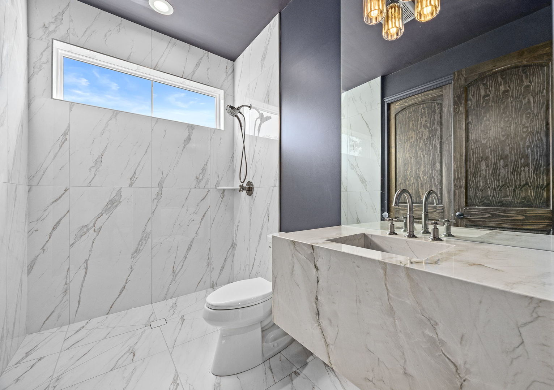
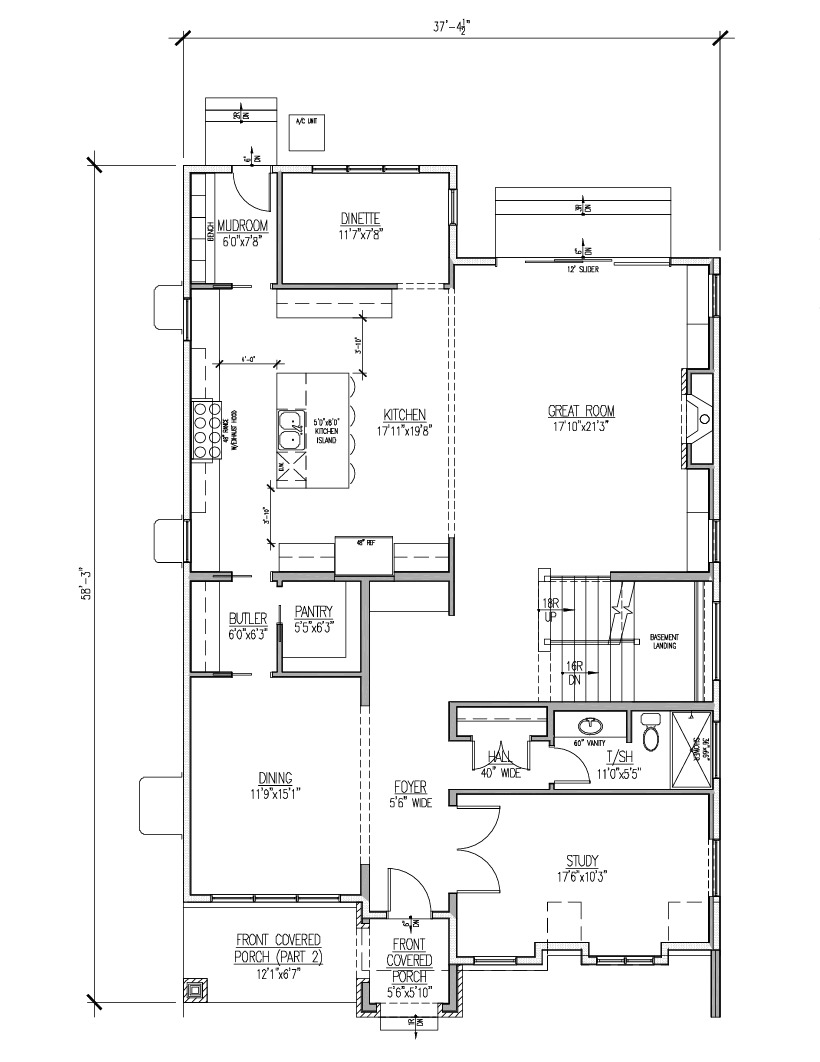
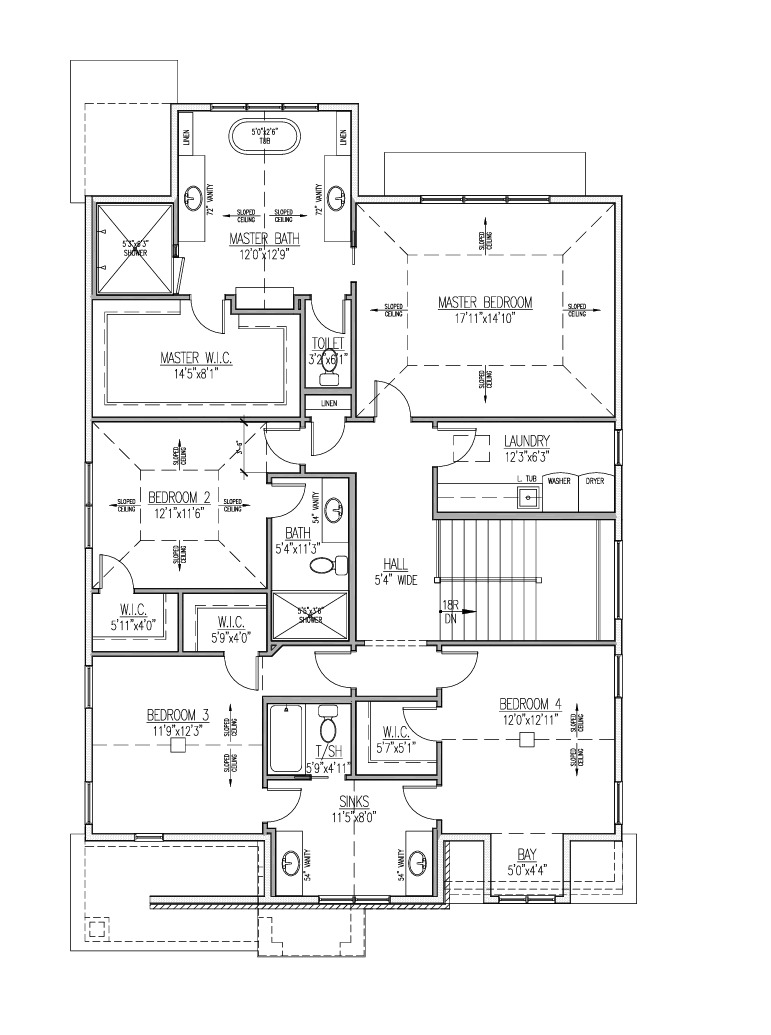
CONSTRUCTION IS UNDERWAY with Fall 2026 Delivery. Experience luxury NEW CONSTRUCTION just steps from the vibrant downtown La Grange! This beautifully crafted 5-bedroom, 4-bath home offers both elegance and convenience, only blocks from shopping, dining, and the Metra line for easy commuting. The first floor features a versatile front room perfect as a guest room or home office, as well as a formal dining room for entertaining. The heart of the home is the chef-inspired kitchen that opens seamlessly to the family room and relax in the sunroom looking out to an expansive backyard. The kitchen will be complete with high-end Wolf and Sub-Zero appliances, a spacious butler's pantry and walk-in pantry. A thoughtfully designed mudroom off the back entry adds everyday convenience. Upstairs, you'll find four additional bedrooms, each with vaulted ceilings. The primary suite is a private oasis, offering a spa-like bathroom and generous walk-in closet. With a conveniently located laundry room on the upper level, daily tasks are a breeze. This exceptional home offers luxurious finishes, with time to still customize, a thoughtful layout, and unbeatable location-everything you need for modern La Grange living!
Details
| MLS # | 12548826 |
|---|---|
| Listing Type | For Sale |
| Style | House |
| Sub-Type | New Construction |
| Status | Active Under Contract |
| Year | 2026 |
| Days On Site | 233 |
| Listing Provided By | Jameson Sotheby's International Realty | Meredith Van Syckle |
Features
| Bed(s) | 5 |
|---|---|
| Bath(s) | 4 Total |
| SQ Feet | 3,620 |
| Garage | 2 |
| Basement | Y |
| Story(s) | 2 |
Interior
| Rooms Total | 9 |
|---|---|
| Cooling | Central Air |
| Heating | Natural Gas |
| Interior Features | Cathedral Ceiling(s), 1st Floor Bedroom, In-Law Floorplan, 1st Floor Full Bath, Walk-In Closet(s), Separate Dining Room, Pantry |
| Appliances | Range, Microwave, Dishwasher, High End Refrigerator, Disposal |
| Fireplaces Total | 1 |
| Fireplace Features | Attached Fireplace Doors/Screen |
| Laundry Features | Upper Level |
Exterior
| Roof | Asphalt |
|---|---|
| Foundation Details | Concrete Perimeter |
| Lot Features | None |
| Construction Materials | Brick, Stucco |
Parking
| Parking Features | Concrete, Garage Door Opener, Yes, Garage Owned, Detached, Garage |
|---|---|
| Garage Spaces | 2 |
Utilities
| Sewer | Public Sewer |
|---|---|
| Electric | 200+ Amp Service |
Location
| Community Features | Sidewalks |
|---|
Taxes
| Tax Year | 2024 |
|---|---|
| Tax Annual Amount | 5296.94 |
Area Information
| State | IL |
|---|---|
| County | Cook |
| City | La Grange |
| Zip Code | 60525 |
| Area | La Grange |
| School District | Lyons Twp High School |
| Elementary School | Cossitt Avenue Elementary School |
| High School | Lyons Twp High School |
| Listing VS Median (in 60525) | |
Price: $1,495,000 low | high Med: $449,900 sqft: 3,620 low | high Med: 1,539 $ / sqft: $413 low | high Med: $301 On site: 233 low | high Med: 44.5 | |
Market Activity 60525
Request a showing
Request a showing
Contact
Learn More About This Property

| State | IL |
|---|---|
| County | Cook |
| City | La Grange |
| Zip Code | 60525 |
| Area | La Grange |
| School District | Lyons Twp High School |
| Elementary School | Cossitt Avenue Elementary School |
| High School | Lyons Twp High School |
| Listing VS Median (in 60525) | |
Price: $1,495,000 low | high Med: $449,900 sqft: 3,620 low | high Med: 1,539 $ / sqft: $413 low | high Med: $301 On site: 233 low | high Med: 44.5 | |
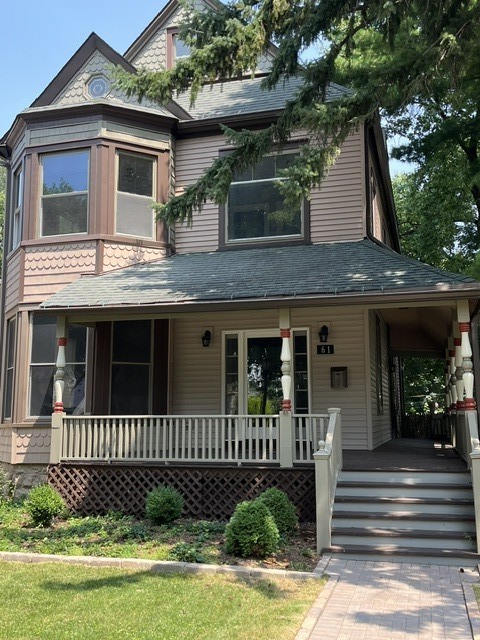 | $699,90061 7th AvenueLa Grange, IL 60525 |