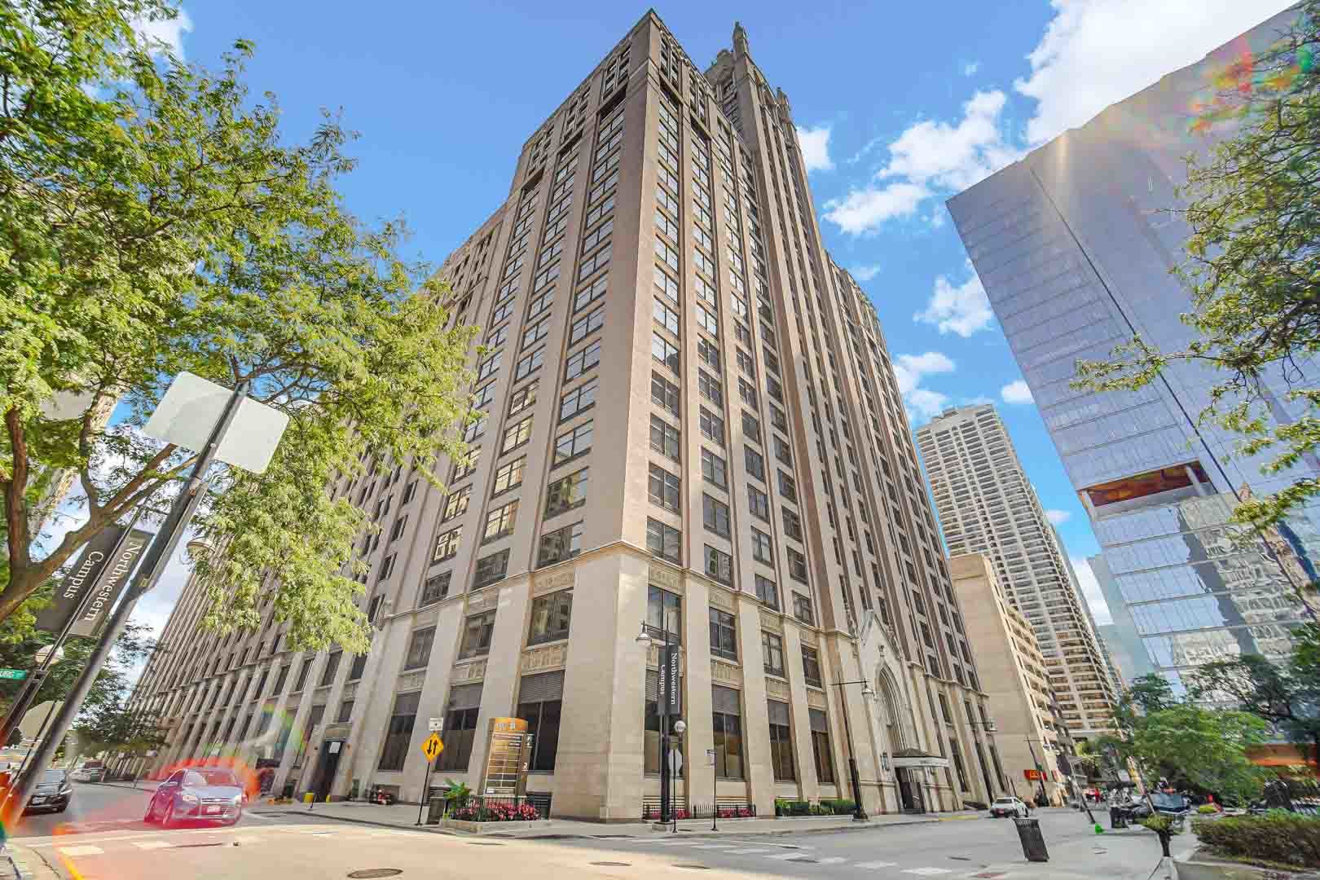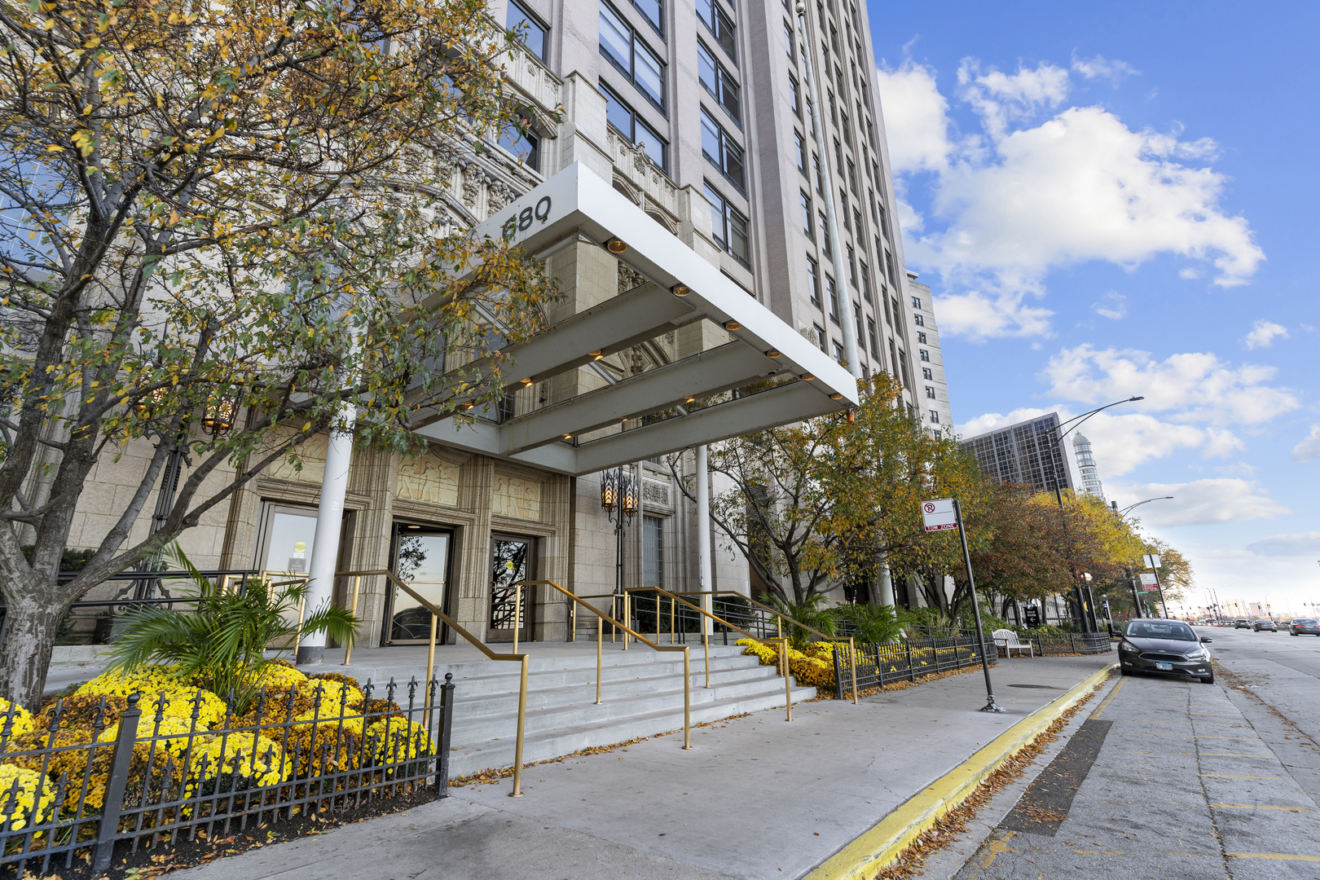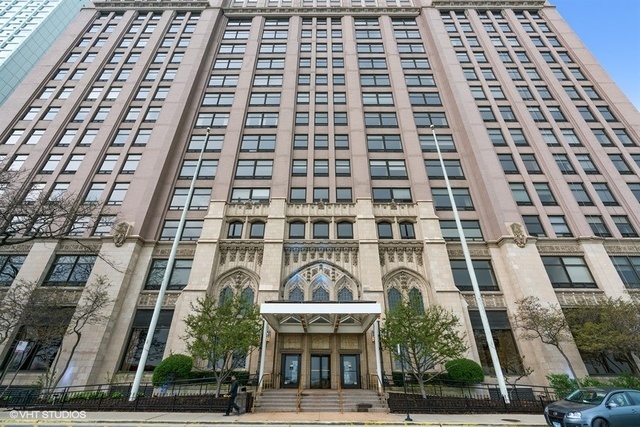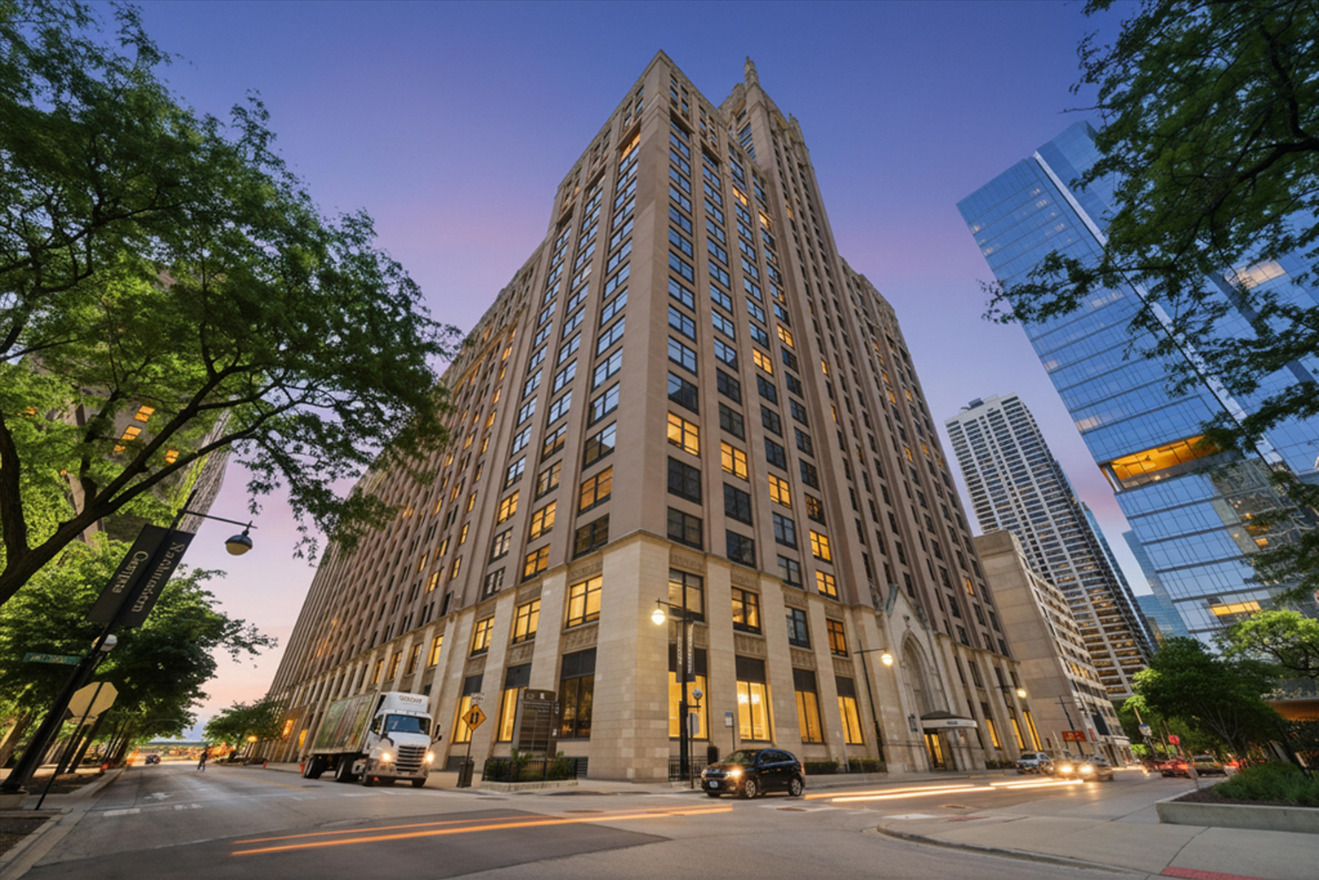
680 N Lake Shore Drive 822,Chicago, IL 60611
Chicago, IL 60611



Description
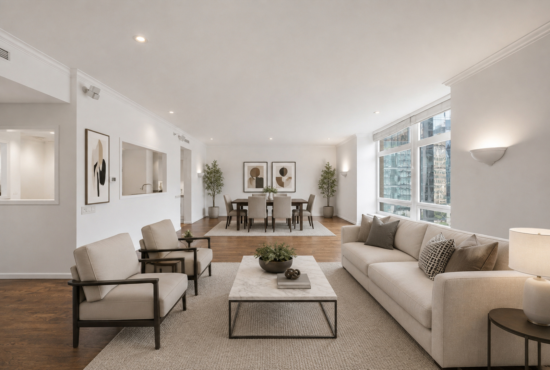
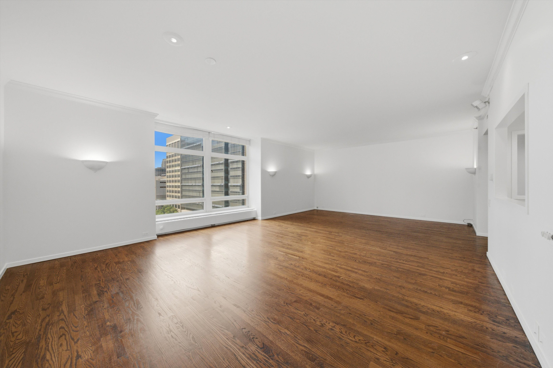
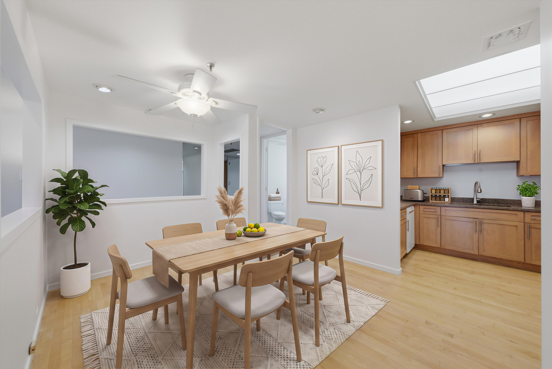
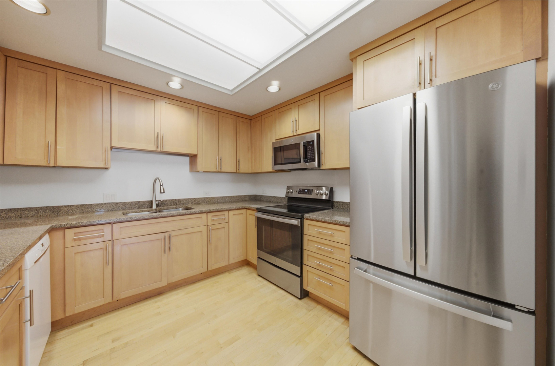
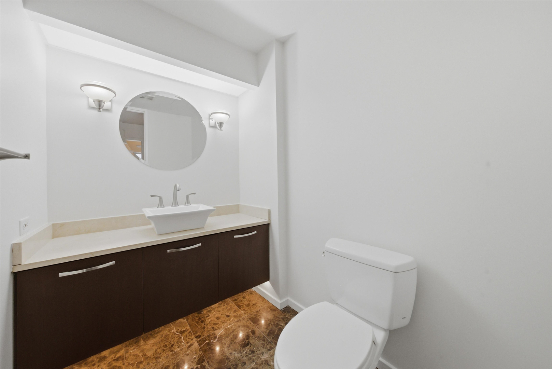
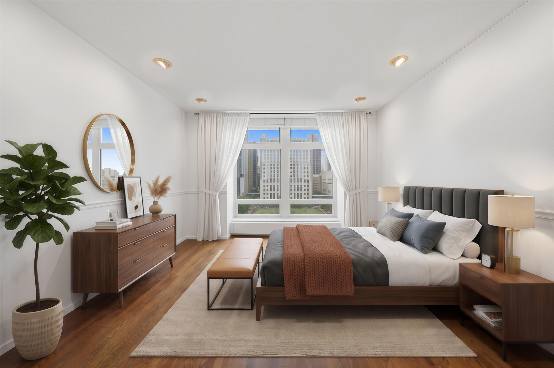
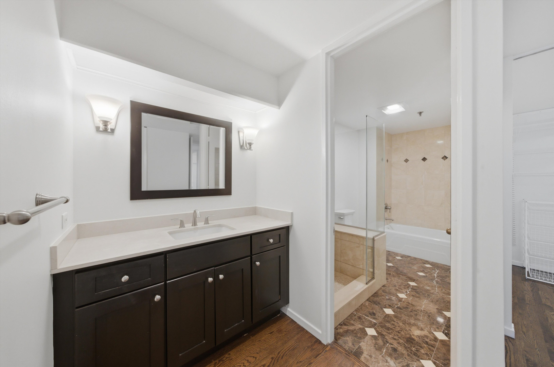
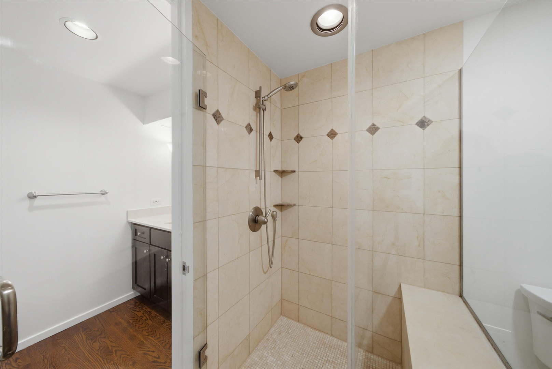
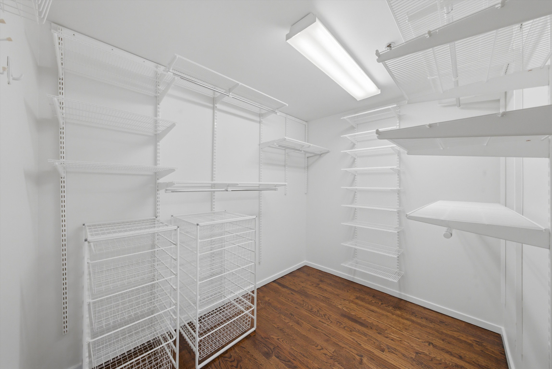
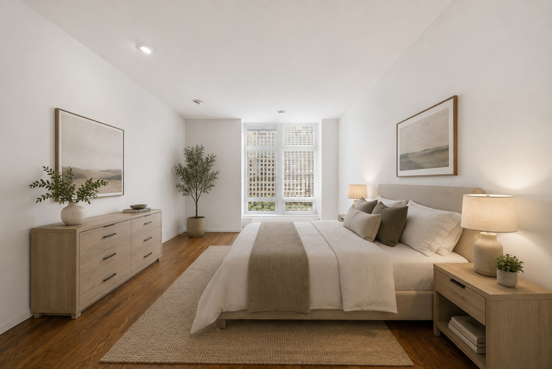
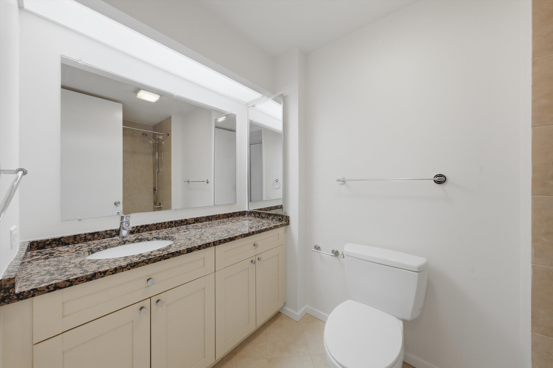
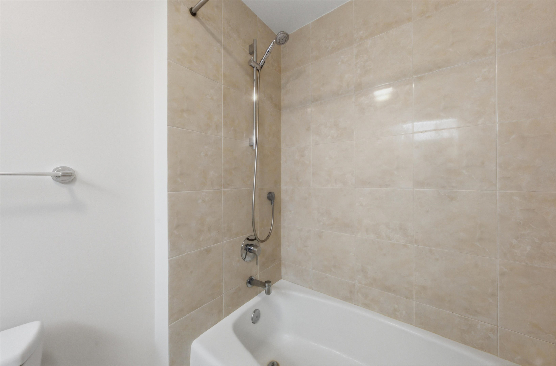
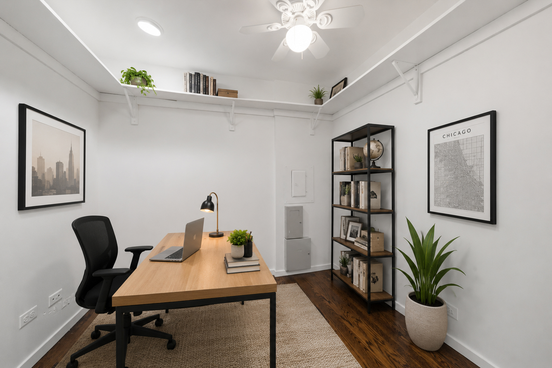
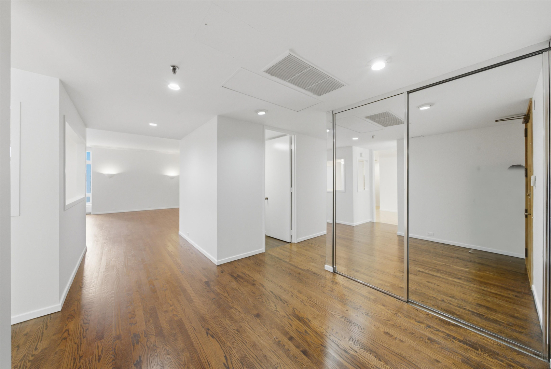
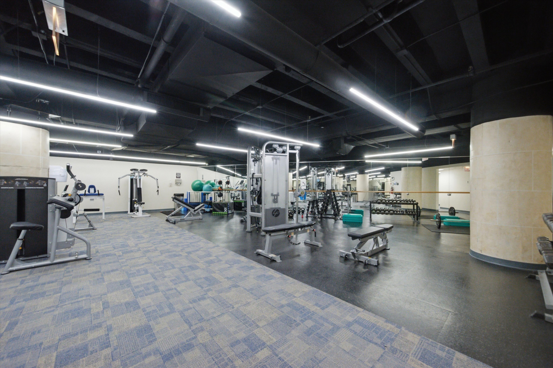
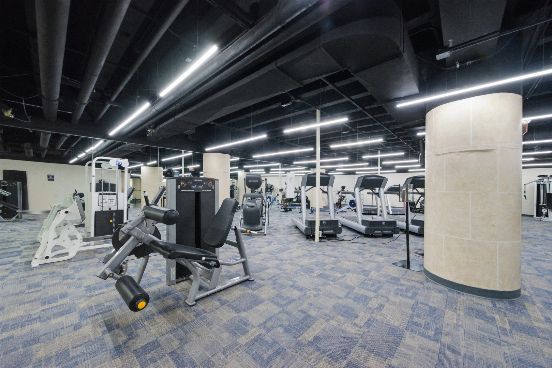
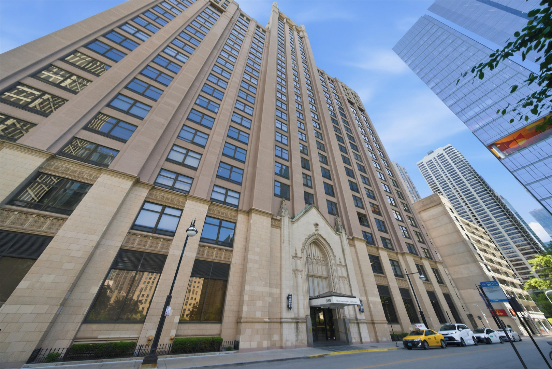
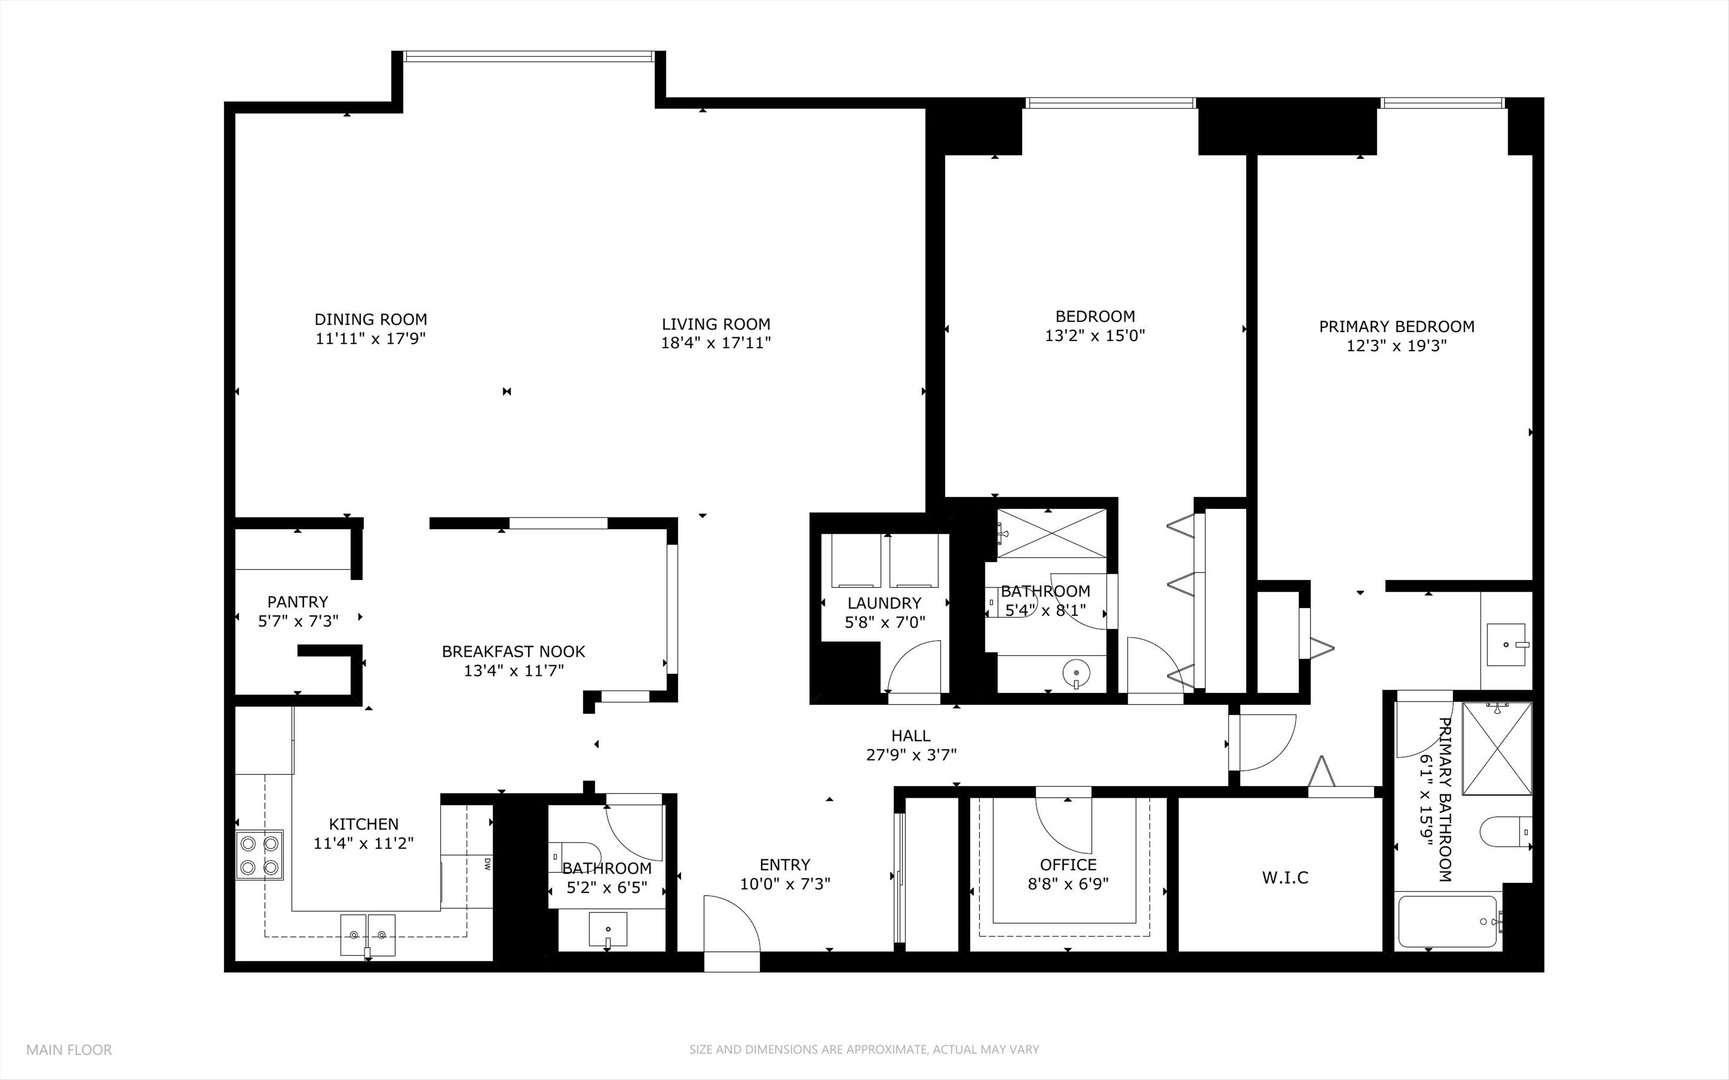
Experience luxury living in this beautifully updated 2-bedroom plus den, 2.1-bath residence at the prestigious 680 N. Lake Shore Drive Tower Residences. Offering approximately 2,100 square feet, this expansive home features hardwood floors throughout, abundant natural light, and an ideal layout for both everyday living and entertaining. The oversized living and dining area showcases stunning views and provides exceptional space for hosting guests. The renovated eat-in kitchen is equipped with granite countertops, extensive cabinetry, and a walk-in pantry for added storage. Both bedrooms offer ensuite baths, including a spacious primary suite with a custom walk-in closet and a beautifully updated bath featuring marble finishes, a glass-enclosed shower, and a large vanity. A versatile den and separate 9x9 bonus room provide flexible space for a home office, nursery, guest room, or additional storage. Leased parking is available in the building, or a separately deeded parking space also available for purchase. Residents enjoy full-service amenities including 24-hour door staff, a recently renovated fitness center, indoor lap pool, hot tub, and wellness facilities. The building's signature Galleria offers convenient access to on-site dining and professional services. Located in the heart of Streeterville, just steps from Northwestern, Lake Michigan, Navy Pier, Michigan Avenue, world-class restaurants, shopping, and entertainment!
Details
| MLS # | 12729597 |
|---|---|
| Listing Type | For Sale |
| Style | Condominium |
| HOA Dues | $1,843 |
| Sub-Type | Resale |
| Status | Active |
| Year | 1931 |
| Days On Site | 20 |
| Listing Provided By | Americorp, Ltd | Matt Laricy |
Features
| Bed(s) | 2 |
|---|---|
| Bath(s) | 3 Total |
| SQ Feet | 2,100 |
| Garage | 1 |
| Pool | Yes |
| Story(s) | 18 |
| Water Front | Yes |
Interior
| Rooms Total | 7 |
|---|---|
| Cooling | Central Air |
| Heating | Forced Air |
| Interior Features | Storage, Walk-In Closet(s) |
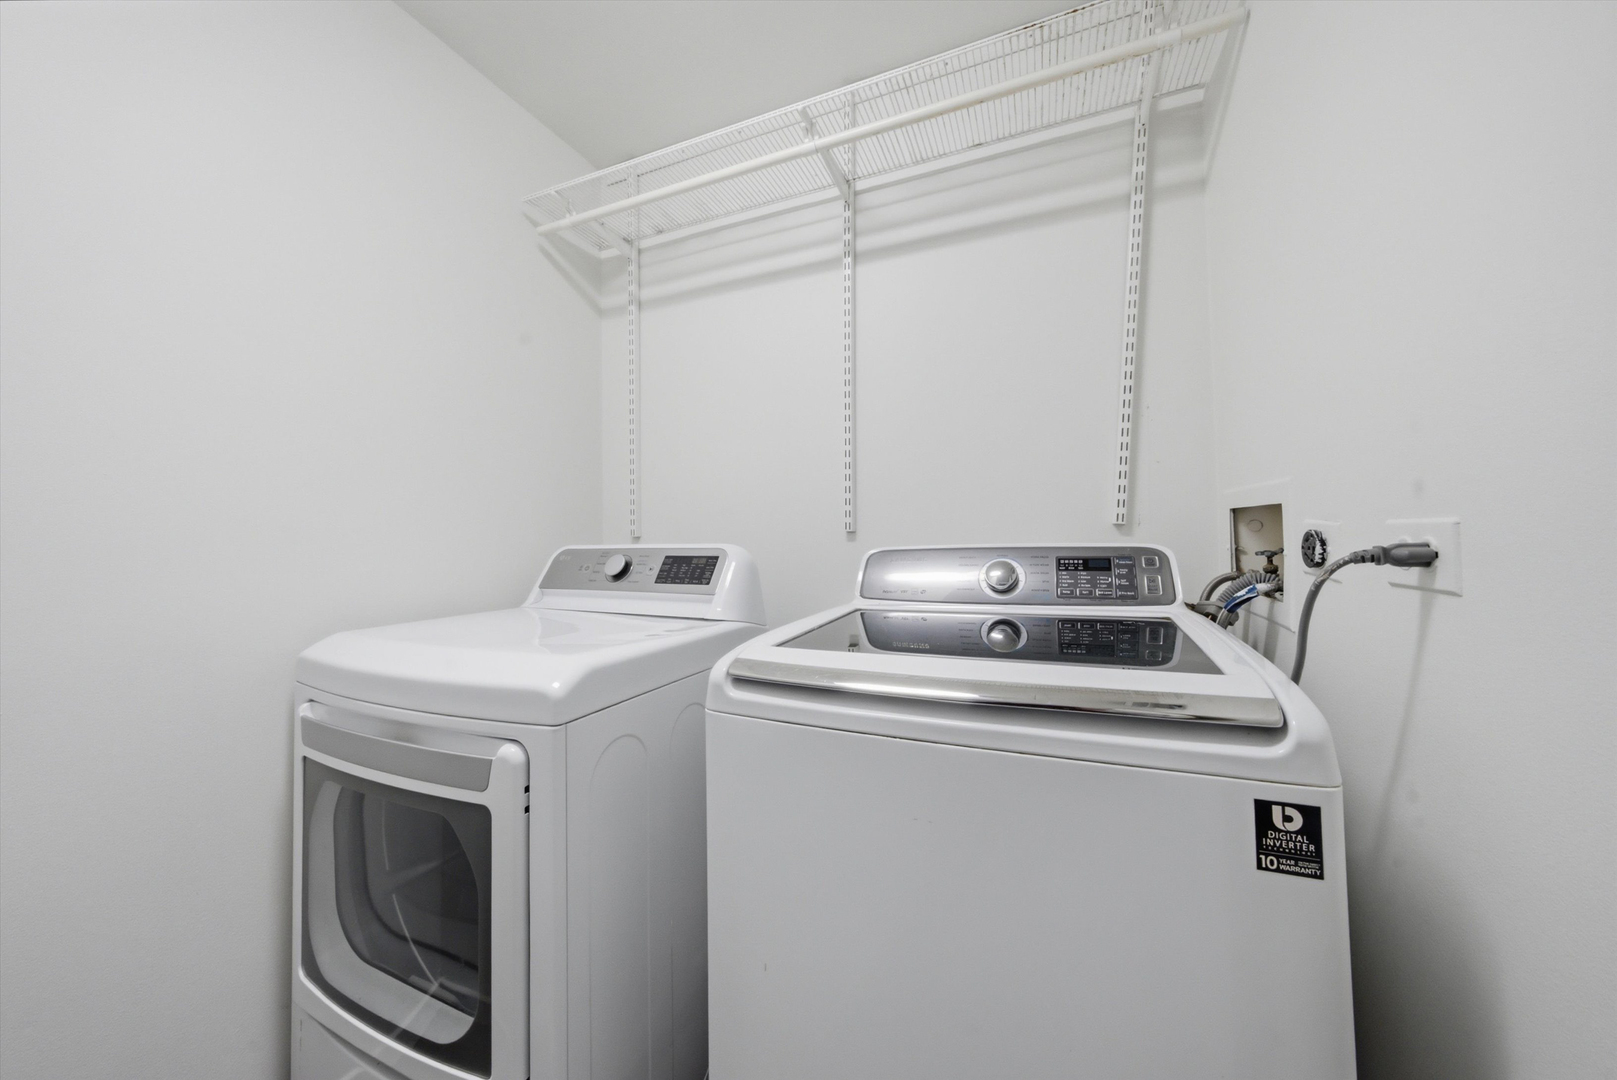
| Appliances | Range, Microwave, Dishwasher, Refrigerator, Freezer, Washer, Dryer |
| Laundry Features | Washer Hookup, In Unit |
Exterior
| Construction Materials | Marble/Granite, Limestone |
|---|
Parking
| Parking Features | Garage Door Opener, Heated Garage, Yes, Deeded, Attached, Garage |
|---|---|
| Garage Spaces | 1 |
Utilities
| Sewer | Public Sewer |
|---|---|
| Electric | Circuit Breakers |
Taxes
| Tax Year | 2024 |
|---|---|
| Tax Annual Amount | 11645.2 |
Area Information
| State | IL |
|---|---|
| County | Cook |
| City | Chicago |
| Zip Code | 60611 |
| Area | CHI Near North Side |
| School District | Wells Community Academy Senior H |
| Elementary School | Ogden Elementary |
| High School | Wells Community Academy Senior H |
| Listing VS Median (in 60611) | |
Price: $549,995 low | high Med: $499,000 sqft: 2,100 low | high Med: 1,059 $ / sqft: $262 low | high Med: $471 On site: 20 low | high Med: 196 | |
Market Activity 60611
Request a showing
Request a showing
Contact
Learn More About This Property

| State | IL |
|---|---|
| County | Cook |
| City | Chicago |
| Zip Code | 60611 |
| Area | CHI Near North Side |
| School District | Wells Community Academy Senior H |
| Elementary School | Ogden Elementary |
| High School | Wells Community Academy Senior H |
| Listing VS Median (in 60611) | |
Price: $549,995 low | high Med: $499,000 sqft: 2,100 low | high Med: 1,059 $ / sqft: $262 low | high Med: $471 On site: 20 low | high Med: 196 | |