








Description
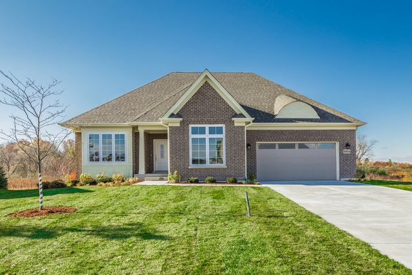
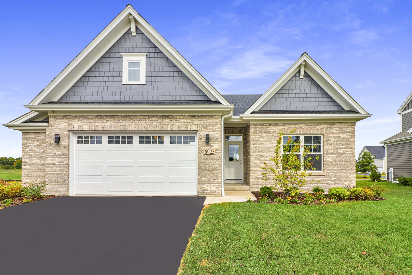
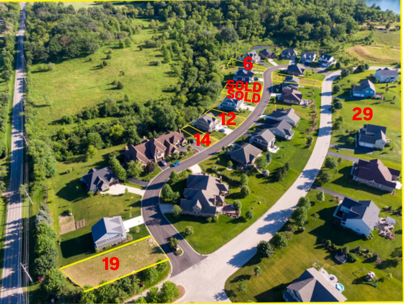
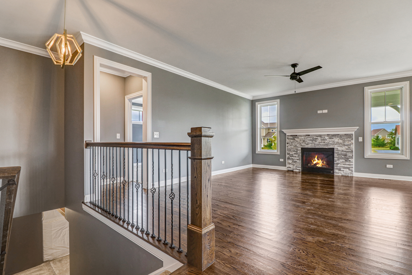
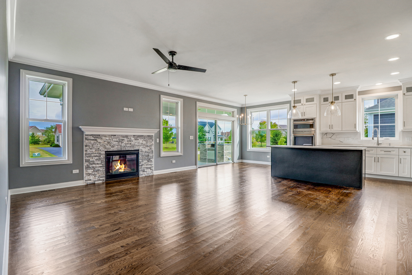
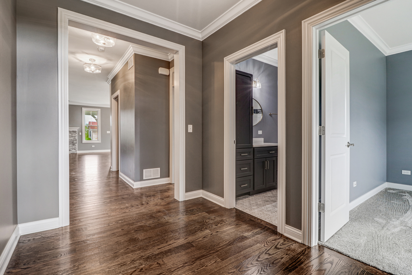
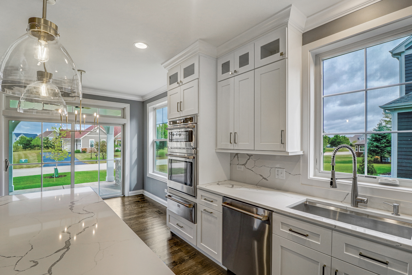
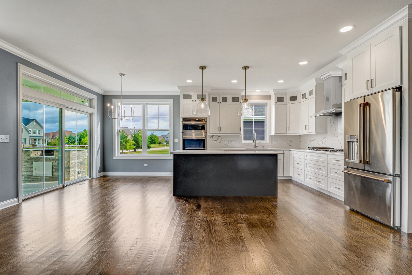
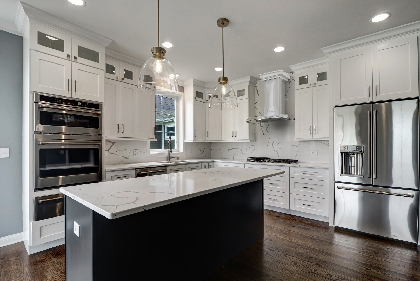
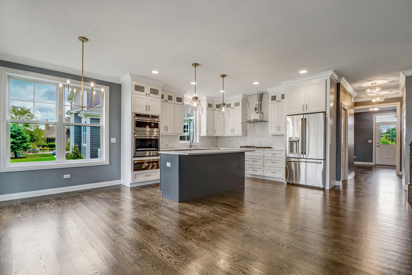
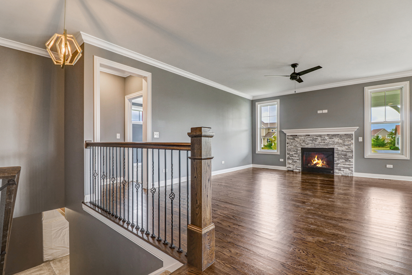
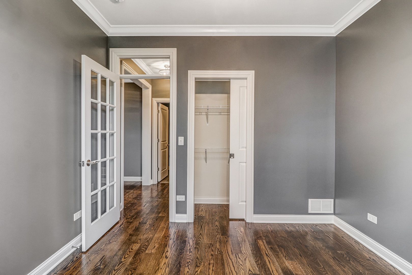
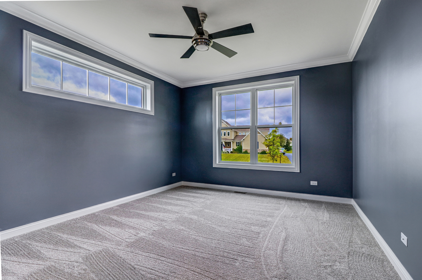
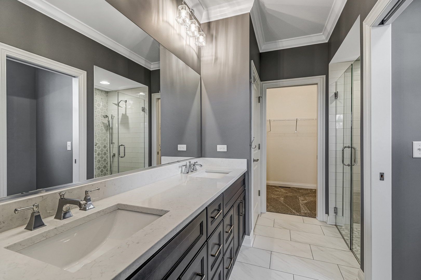
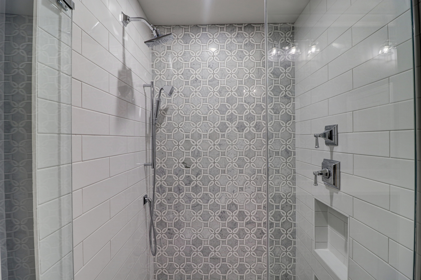
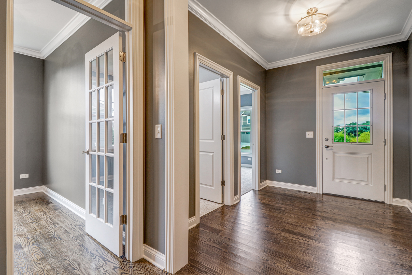
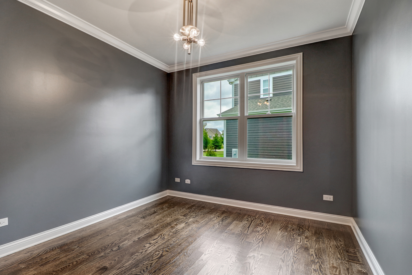
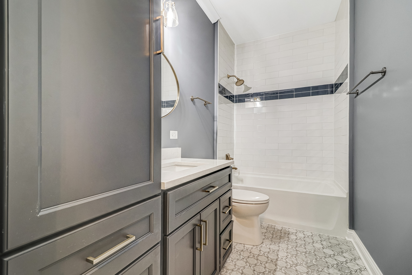
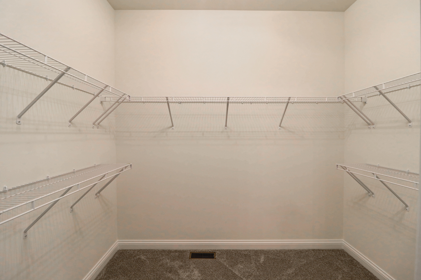
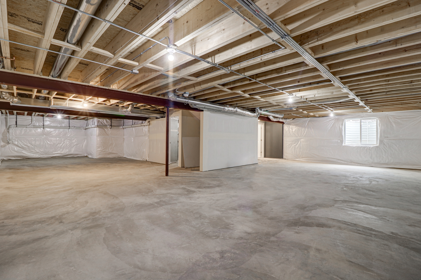
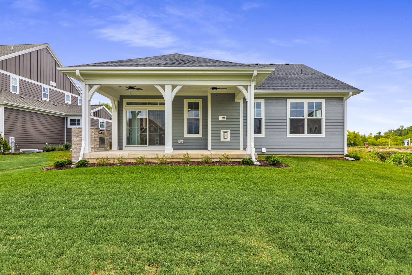
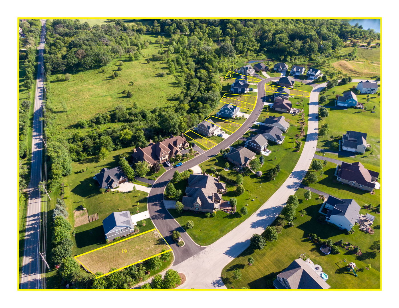
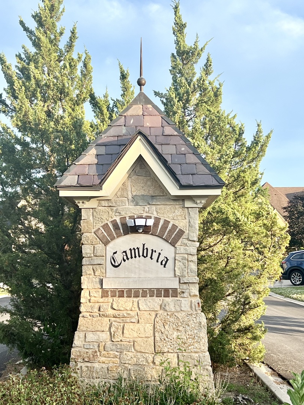
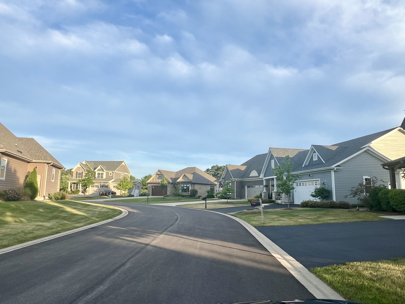
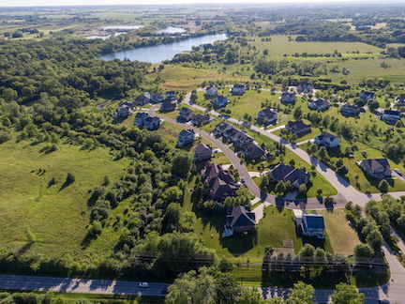
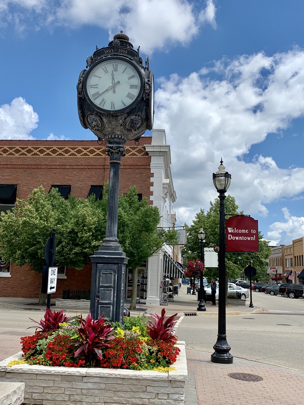
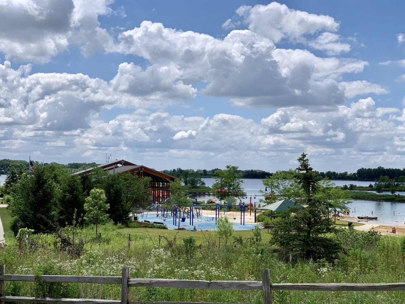
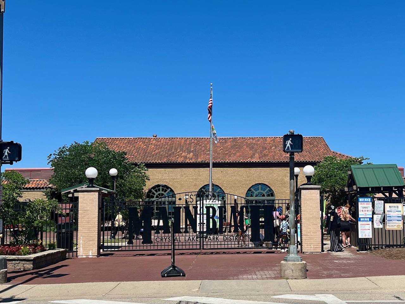
This is your opportunity to BUILD NEW in Lakewood. Welcome to Cambria, a tranquil subdivision nestled in a quiet cove off of Haligus Rd. with quality construction and beautiful finishes that you choose. Here you will find luxury and customizable homes reflecting a perfect blend of personalized selections and timeless design. This is a To-Be-Built home is the stunning Devonshire floorplan, which boasts a 2 bdrm + Den (optional 3rd bdrm), 1650 Sq. Ft. RANCH home with crown molding, high end Anderson windows, high end finishes, 9' ceilings, impeccable craftsmanship and a FULL basement. These homes are set up for Aging in Place, with 2 10 doors that fit wheel chair or walkers and wider stairs to the basement. (Buyer can upgrade to add opti'l grab rails in bthrm. and drawers in cabinets in kitchen. The Devonshire features an OPEN FLOOR PLAN with a generous kitchen with furniture quality 42" cabinets with crown molding, QUARTZ tops, and a large center island with add'l seating and perfect for entertaining. The kitchen overlooks the great room and separate dining room. The mud room comes with built-in bench, shelves and a closet. The primary suite has beautiful tray ceilings, and a luxury bath that includes both oversized shower and double Vanity and a Large Walk-in Closet. Enjoy sitting outdoors on a covered front porch. The quaint and quiet manicured Cambria neighborhood is nestled amongst open space and conservation area with mature trees. Located just mins. to Crystal Lake Main Beach, multiple golf courses, Northwestern Hospital, shopping and restaurants, 10 mins to Woodstock, Huntley and easy access to Hwy. 14, and Rte. 47 and 176. TOP Crystal Lake schools. These homes have approx. delivery of 180 days from contract. Builder willing to make modifications. Available options at add'l cost include finished basement, outdoor living spaces, screened porch, vaulted ceilings, and more. What would make your dream home? ALL PICTURES SHOWN ARE FOR REFERENCE ONLY, to show builder quality and craftsmanship, and an idea of available options. They are not the actual home. Rendering is exterior listed with the Base price Features sheet of inclusions in add'l documents. Homesite 19. This floorplan may be available on others sites.
Details
| MLS # | 12318732 |
|---|---|
| Listing Type | For Sale |
| Style | House |
| Sub-Type | New Construction |
| Status | Active Under Contract |
| Year | 2025 |
| Days On Site | 535 |
| Listing Provided By | Baird & Warner | Cathy Oberbroeckling |
Features
| Bed(s) | 3 |
|---|---|
| Bath(s) | 2 Total |
| SQ Feet | 1,650 |
| Garage | 2 |
| Basement | Y |
| Story(s) | 1 |
Interior
| Rooms Total | 6 |
|---|---|
| Cooling | Central Air |
| Heating | Natural Gas, Forced Air |
| Interior Features | 1st Floor Bedroom, 1st Floor Full Bath, Walk-In Closet(s), High Ceilings, Open Floorplan, Pantry |
| Appliances | Range, Microwave, Dishwasher, Refrigerator, Disposal, Stainless Steel Appliance(s), Humidifier |
| Laundry Features | Main Level, Sink |
Exterior
| Exterior Features | Patio, Porch |
|---|---|
| Roof | Asphalt |
| Lot Features | Nature Preserve Adjacent, Mature Trees, Backs to Trees/Woods |
| Construction Materials | Vinyl Siding, Brick |
| Patio And Porch Features | Deck, Patio, Porch |
Parking
| Parking Features | Asphalt, Garage Door Opener, Yes, Attached, Garage |
|---|---|
| Garage Spaces | 2 |
Utilities
| Sewer | Public Sewer |
|---|
Location
| Community Features | Park, Curbs, Street Paved |
|---|
Taxes
| Tax Year | 2023 |
|---|
Area Information
| State | IL |
|---|---|
| County | McHenry |
| City | Lakewood |
| Zip Code | 60014 |
| Area | Crystal Lake | Lakewood | Prairie Grove |
| Community Name | Cambria |
| School District | Crystal Lake Central High School |
| Elementary School | South Elementary School |
| High School | Crystal Lake Central High School |
Request a showing
Request a showing
Contact
Learn More About This Property

| State | IL |
|---|---|
| County | McHenry |
| City | Lakewood |
| Zip Code | 60014 |
| Area | Crystal Lake | Lakewood | Prairie Grove |
| Community Name | Cambria |
| School District | Crystal Lake Central High School |
| Elementary School | South Elementary School |
| High School | Crystal Lake Central High School |