 New Listing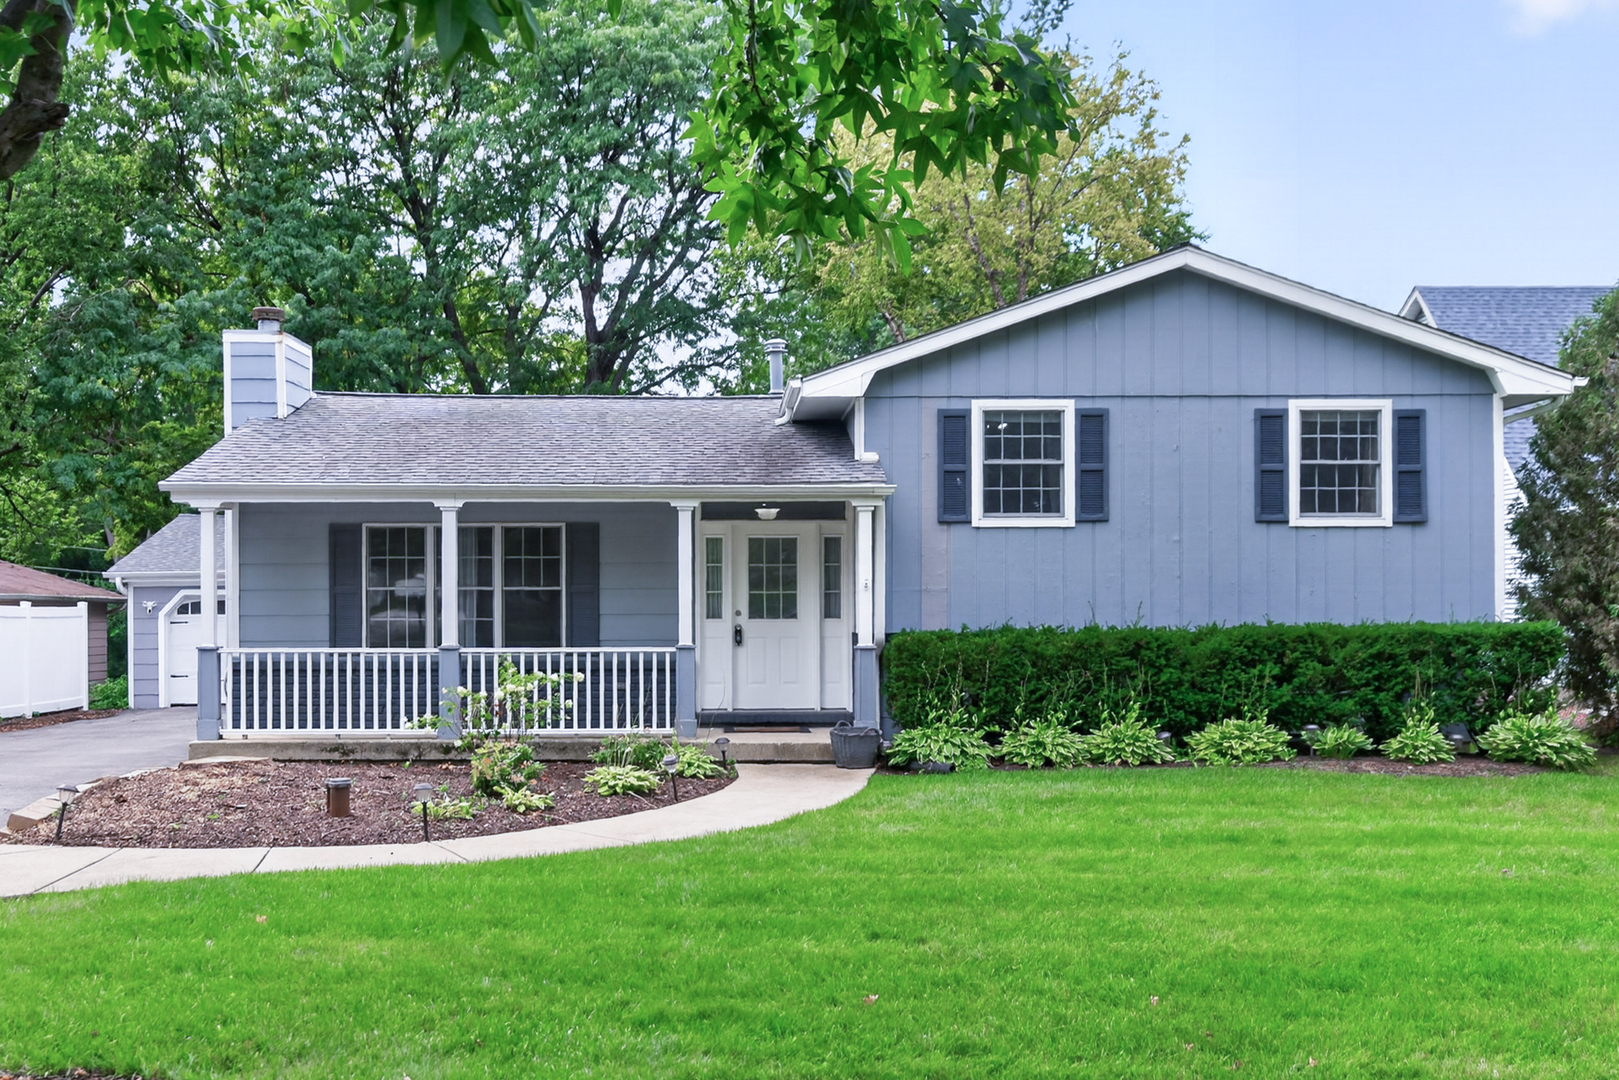

Description
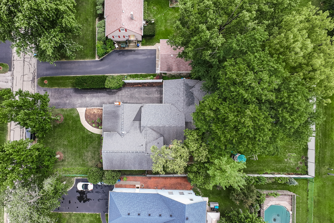
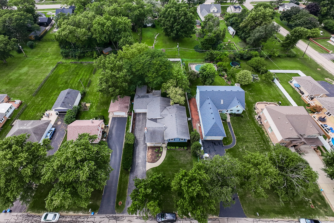
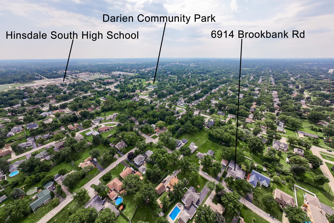
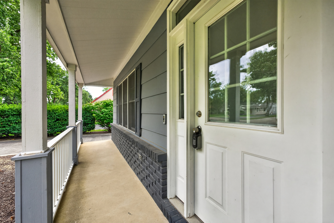
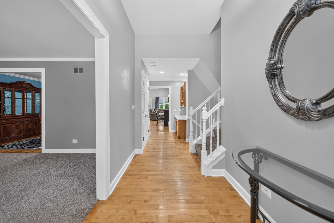
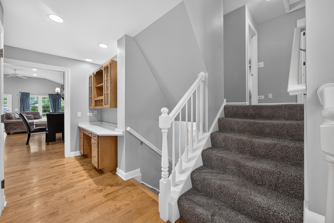
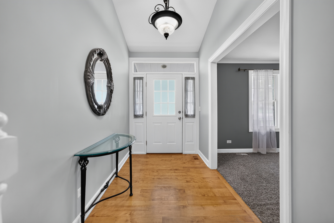
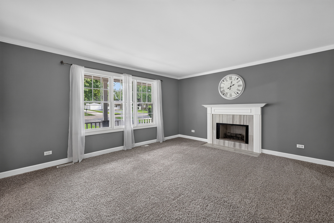
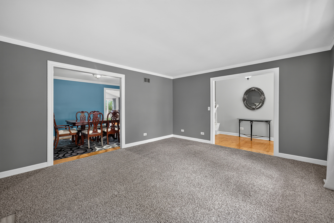
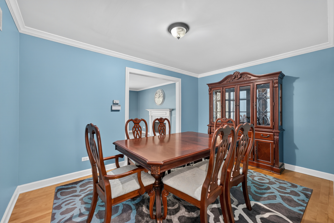
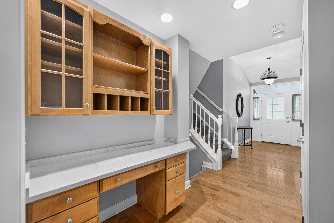
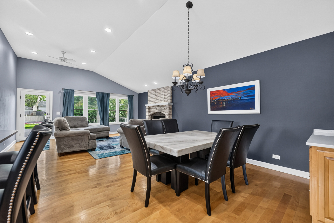
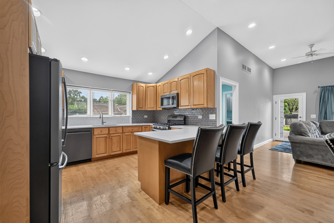
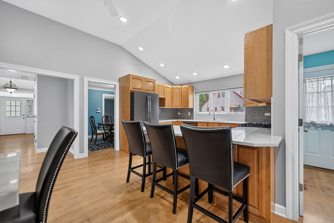
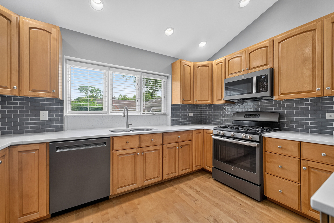
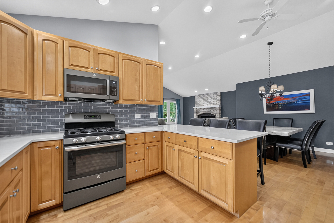
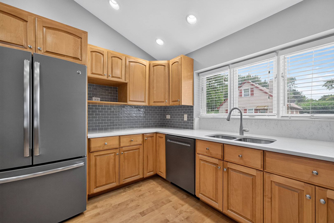
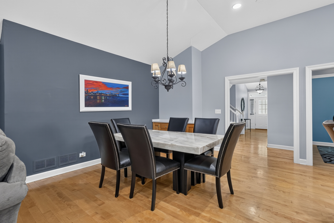
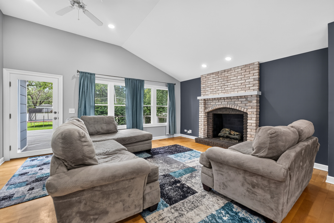
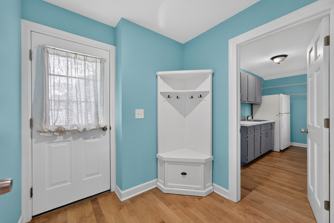
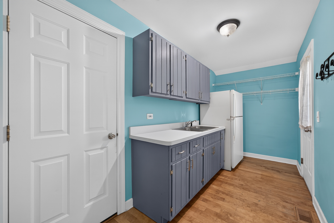
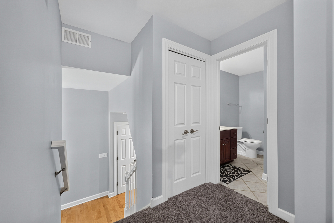
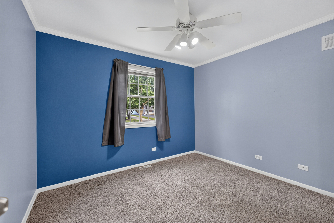
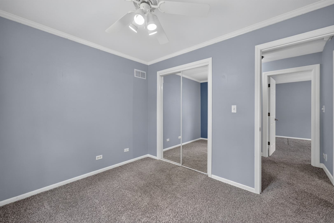
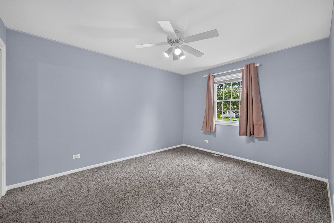
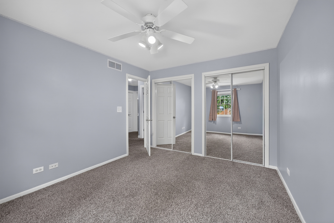
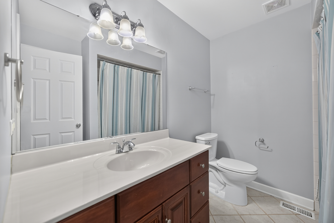
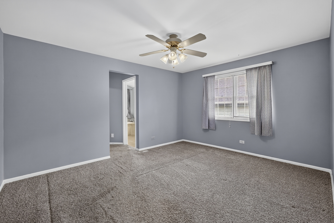
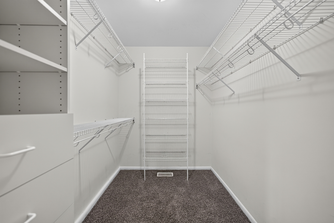
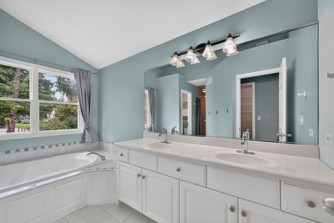
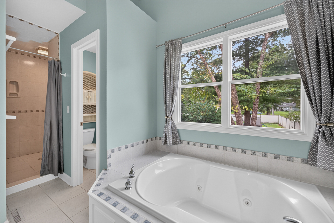
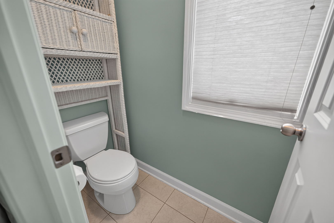
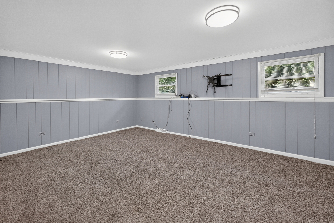
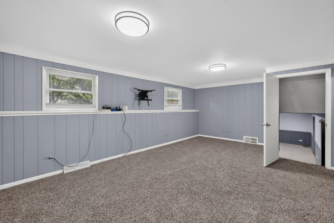
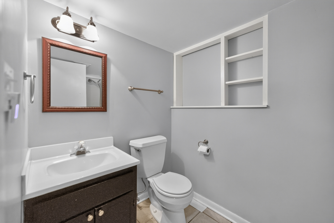
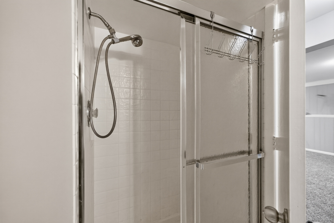
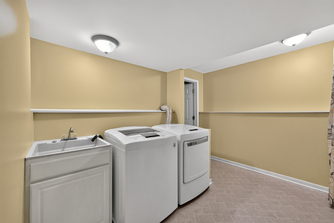
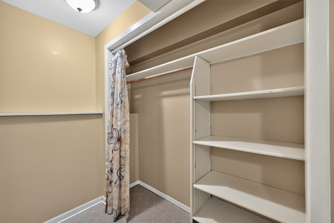
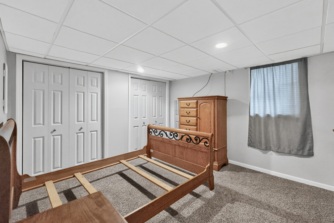
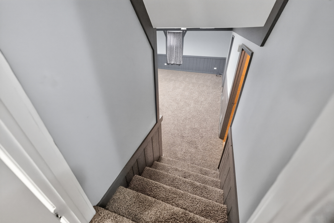
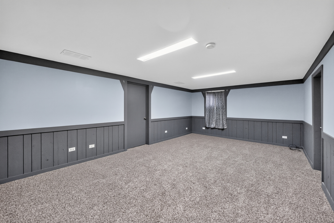
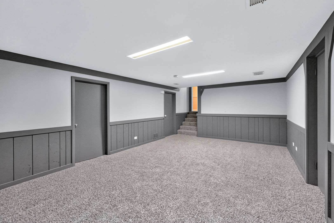
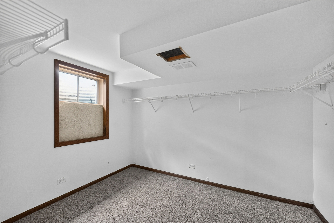
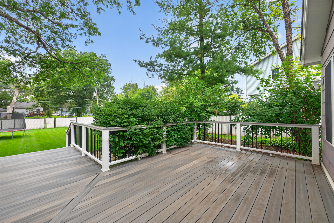
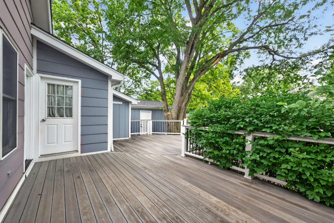
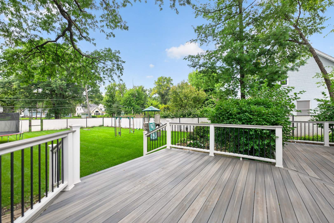
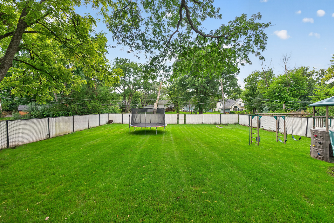
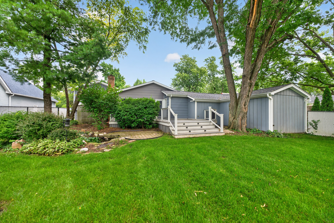
Welcome to this beautiful home offering 4 bedrooms, 3 full bathrooms, a 2.5-car garage, and a private fenced backyard in a convenient Darien location. A long covered front porch creates an inviting first impression and provides the perfect place to relax and enjoy the neighborhood. Step inside to a spacious living room featuring a cozy fireplace, followed by a dedicated dining room ideal for family gatherings and entertaining. Custom cabinetry and a built-in desk area add valuable storage and a convenient space for working or studying from home. The kitchen offers plenty of room to gather with countertop seating, generous cabinetry, and a separate breakfast area for casual dining. Just beyond, the light-filled family room is highlighted by an impressive brick fireplace and abundant windows that fill the space with natural light. Step outside to the private, fully fenced backyard featuring a spacious low-maintenance composite deck, playset, and plenty of room for outdoor entertaining, grilling, and recreation. The spacious primary bedroom offers a walk-in closet and spa-like ensuite bathroom complete with dual sinks, a soaking tub, and separate shower. Additional bedrooms share a full bathroom, providing comfortable accommodations for family or guests. The basement expands the home's living space with a comfortable family or recreation room, an additional bedroom, a full bathroom, and plenty of storage. An attached 2.5-car garage provides additional convenience and storage space. Ideally located near Hinsdale South High School, Darien Community Park, shopping, dining, recreation, and everyday conveniences, this Darien home offers an exceptional combination of space, functionality, and location.
Details
| MLS # | 12748108 |
|---|---|
| Listing Type | For Sale |
| Style | House |
| Sub-Type | Resale |
| Status | Active Under Contract |
| Year | 1972 |
| Days On Site | 6 |
| Listing Provided By | Coldwell Banker Realty | Kari Kohler |
Features
| Bed(s) | 4 |
|---|---|
| Bath(s) | 3 Total |
| SQ Feet | 3,401 |
| Garage | 2 |
| Basement | Y |
| Acreage | 0.36 |
Interior
| Rooms Total | 10 |
|---|---|
| Cooling | Central Air |
| Heating | Natural Gas |
| Appliances | Microwave, Dishwasher, Refrigerator, Washer, Dryer, Cooktop |
| Fireplaces Total | 2 |
| Fireplace Features | Gas Log, Gas Starter |
| Laundry Features | Gas Dryer Hookup, In Unit, Sink |
| Window Features | Blinds, Drapes |
Exterior
| Roof | Asphalt |
|---|---|
| Construction Materials | Wood Siding |
| Patio And Porch Features | Deck |
| Fencing | Fenced |
Parking
| Parking Features | Yes, Garage Owned, Attached, Garage |
|---|---|
| Garage Spaces | 2.5 |
Utilities
| Sewer | Public Sewer |
|---|
Taxes
| Tax Year | 2025 |
|---|---|
| Tax Annual Amount | 11871.38 |
Area Information
| State | IL |
|---|---|
| County | DuPage |
| City | Darien |
| Zip Code | 60561 |
| Area | Darien |
| Listing VS Median (in 60561) | |
Price: $650,000 low | high Med: $439,000 sqft: 3,401 low | high Med: 1,980 $ / sqft: $191 low | high Med: $223 On site: 6 low | high Med: 21 | |
Market Activity 60561
Request a showing
Request a showing
Contact
Learn More About This Property

| State | IL |
|---|---|
| County | DuPage |
| City | Darien |
| Zip Code | 60561 |
| Area | Darien |
| Listing VS Median (in 60561) | |
Price: $650,000 low | high Med: $439,000 sqft: 3,401 low | high Med: 1,980 $ / sqft: $191 low | high Med: $223 On site: 6 low | high Med: 21 | |
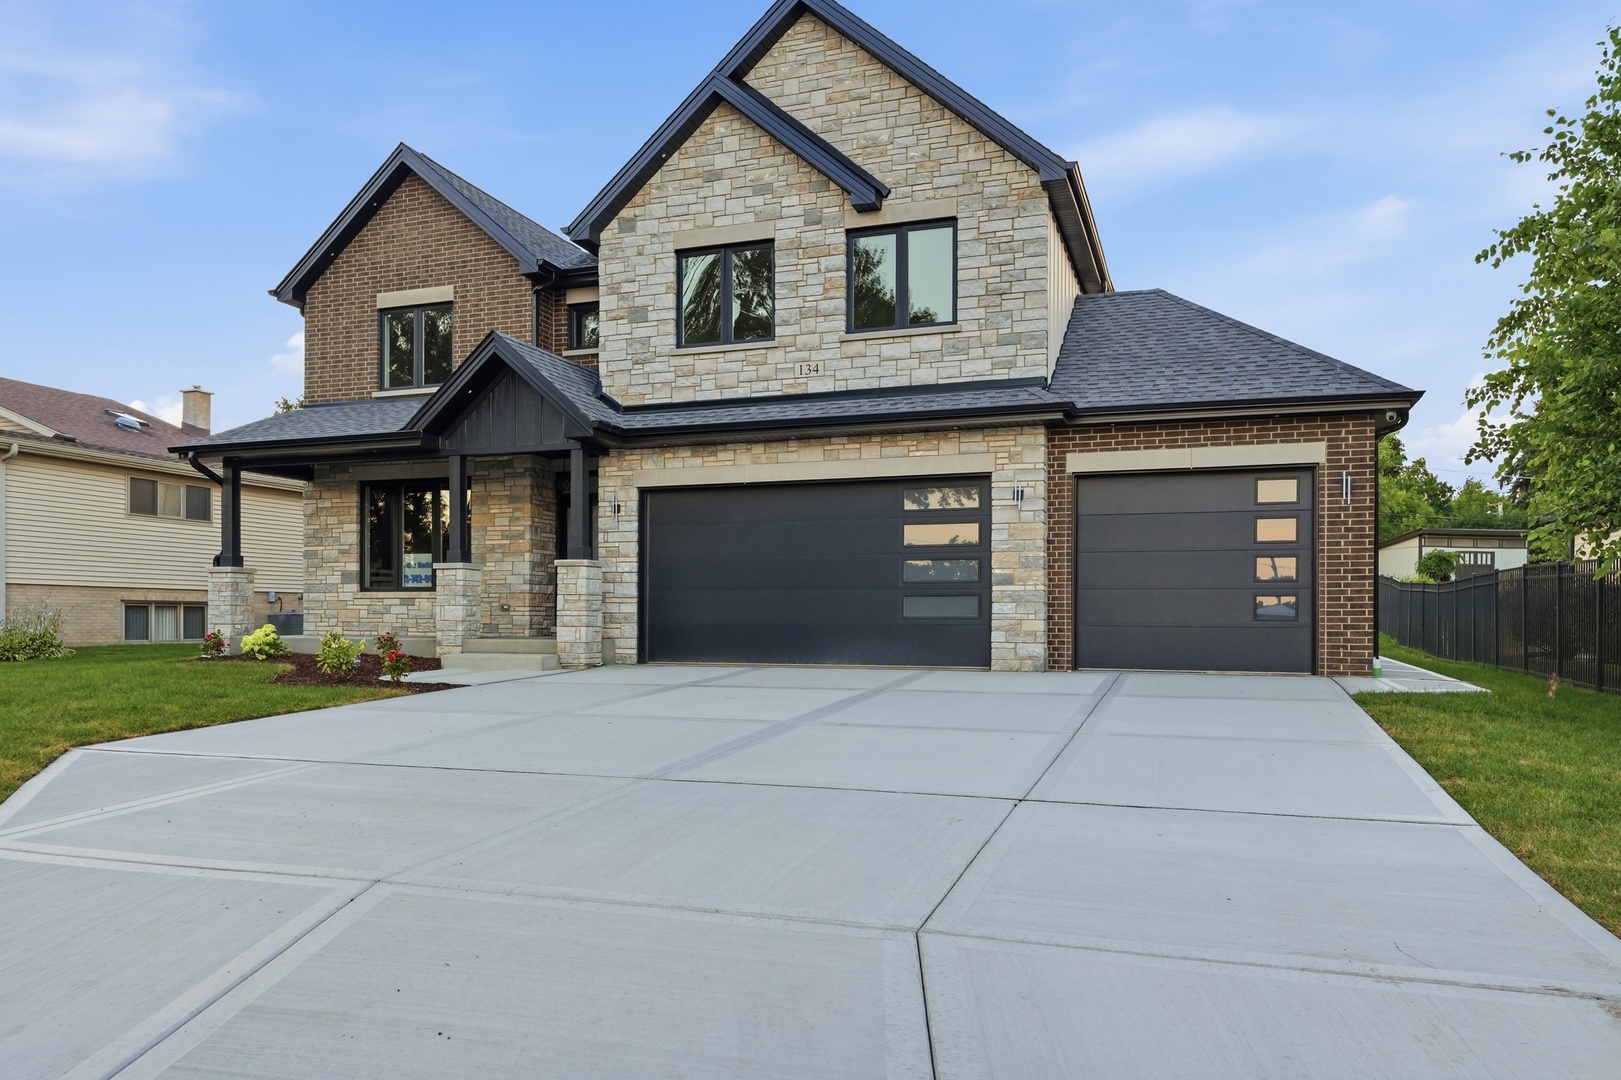 | $1,225,000134 Holly AvenueDarien, IL 60561 |