New Listing
 In-Person: 09/27 1:00 PM - 3:00 PM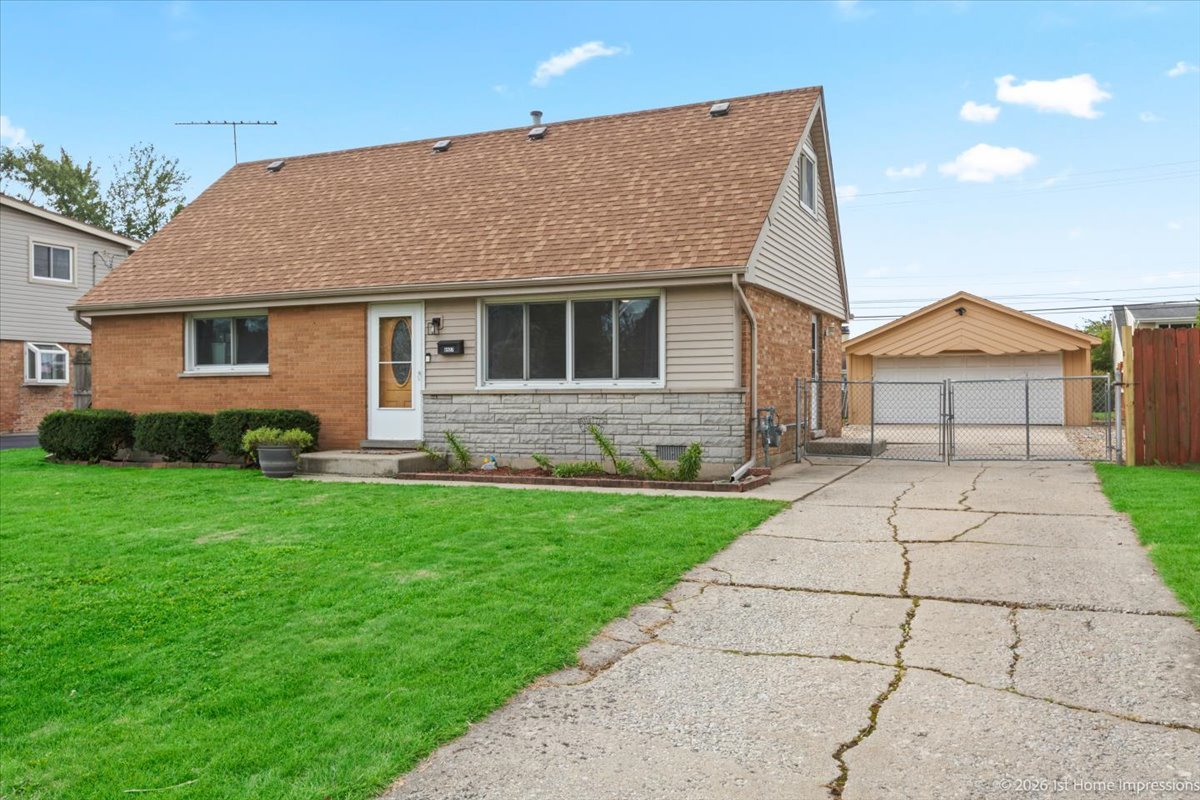
6927 Olympic Drive,Bridgeview, IL 60455
Bridgeview, IL 60455

Description
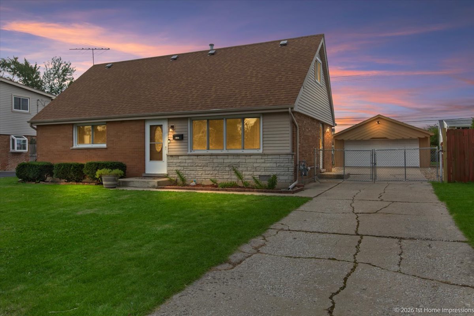
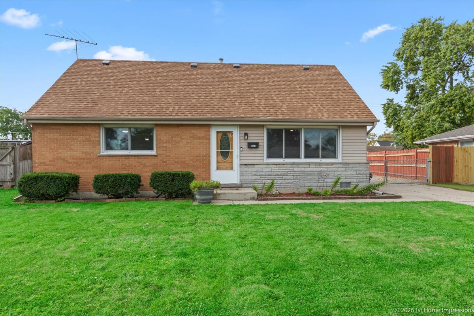
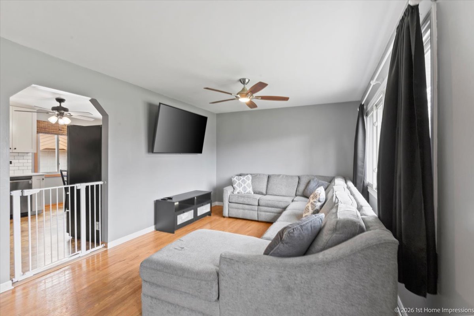
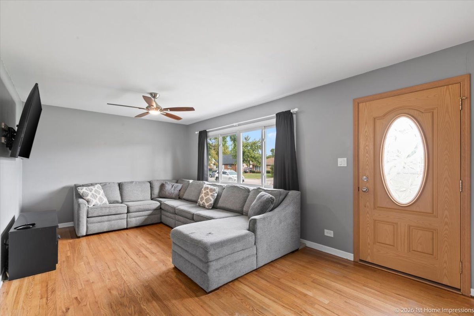
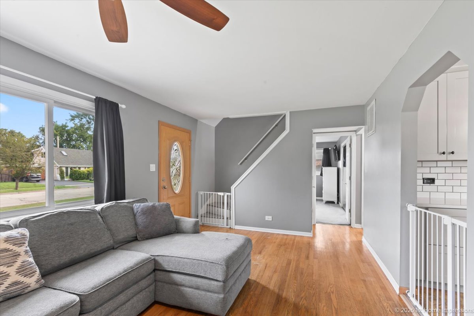
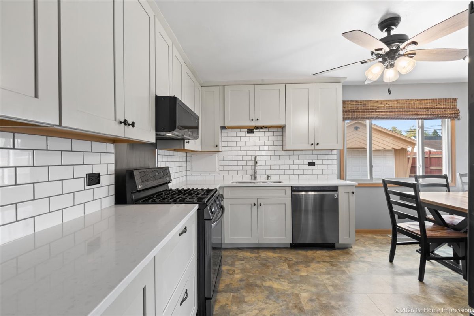
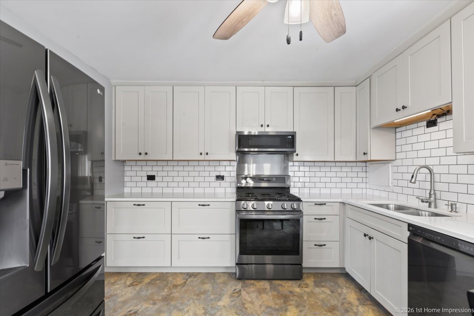
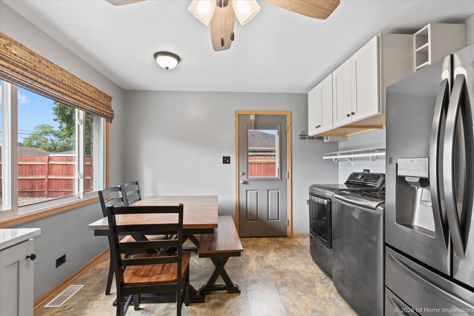
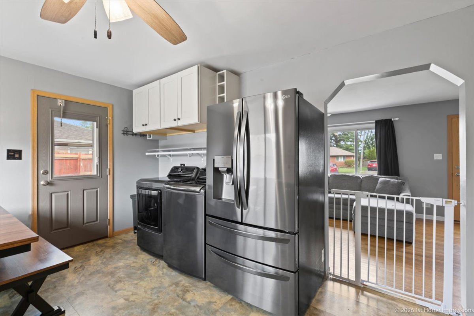
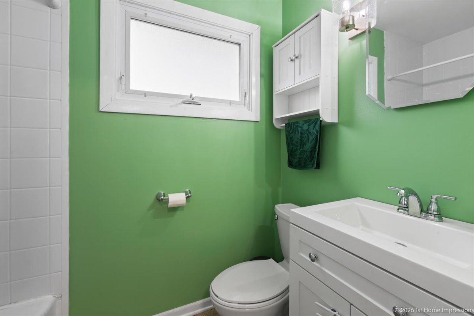
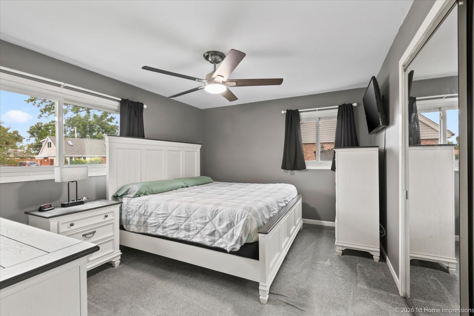
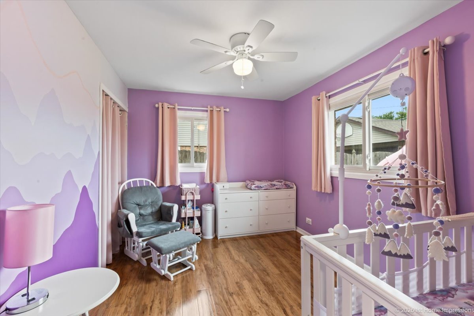
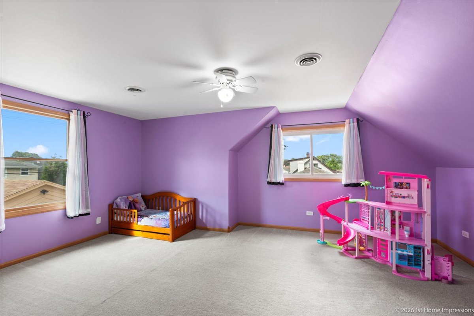
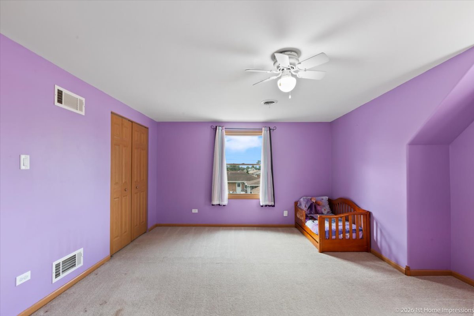
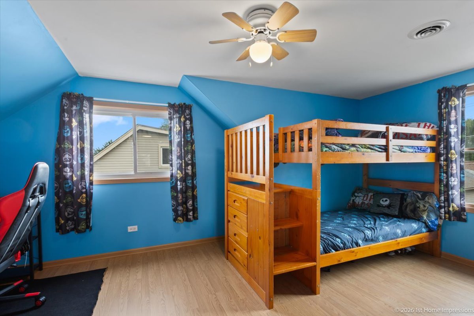
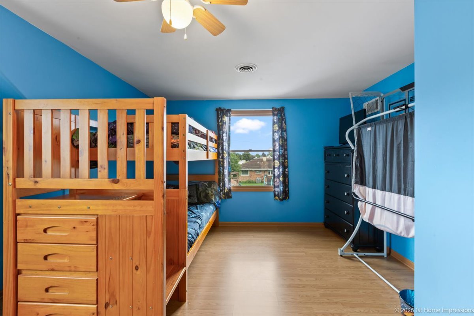
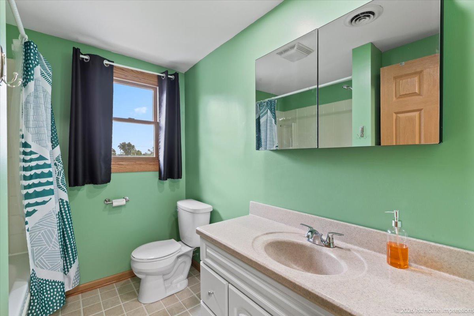
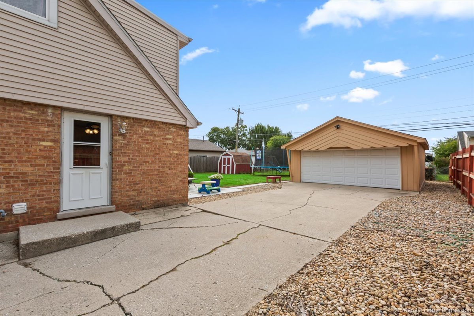
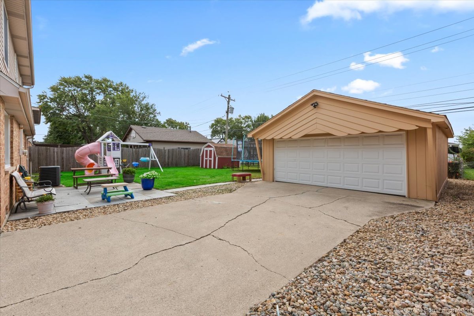
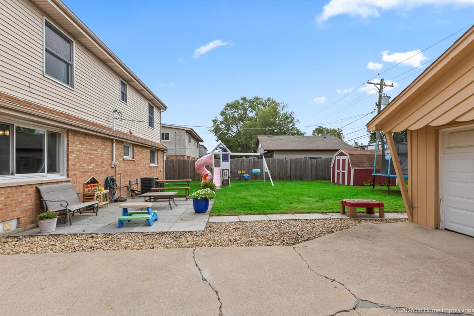
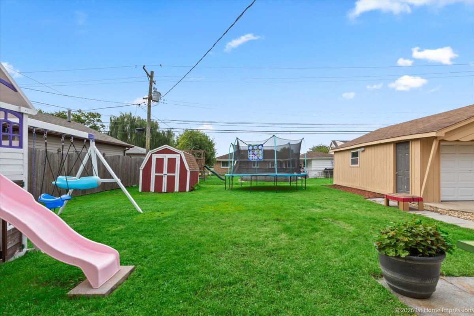
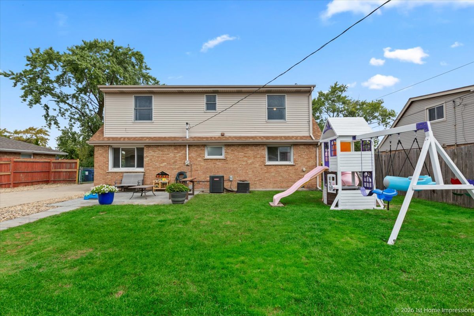
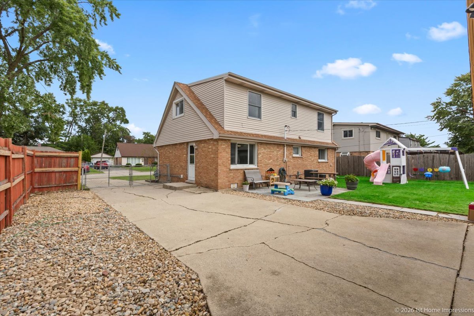
Move-in ready and exceptionally well maintained, this expanded Cape Cod home offers more space than meets the eye! The main level features a spacious living room and an updated eat-in kitchen. Kitchen was remodeled in 2019 to include 42" cabinetry, quartz countertops, and subway tile backsplash. Stainless steel appliances, a new Washer/Dryer and additional kitchen cabinetry were added to the kitchen in 2022/2023. Two bedrooms are located on the main level, while the huge dormered second floor offers two additional bedrooms and a full bath, providing plenty of flexible living space. Hardwood flooring runs throughout the main level, including beneath the bedroom carpeting. The home has been freshly painted inside and out and features updated lighting and ceiling fans, newer interior and exterior doors, newer windows, siding, and zoned heating and cooling. Outside, enjoy a large fully fenced backyard with a storage shed, plus a detached 2.5-car garage. Additional improvements include a new roof on the house (2024) and one of the HVAC units was replaced in 2023. A spacious, well-cared-for home that's ready for its next owner!
Details
| MLS # | 12760683 |
|---|---|
| Listing Type | For Sale |
| Style | House |
| Sub-Type | Resale |
| Status | Active |
| Year | 1957 |
| Days On Site | 3 |
| Listing Provided By | @properties Christie?s International Real Estate | Molly Mann |
Features
| Bed(s) | 4 |
|---|---|
| Bath(s) | 2 Total |
| SQ Feet | 1,805 |
| Garage | 2 |
| Story(s) | 1 |
| Acreage | 0.16 |
Interior
| Rooms Total | 6 |
|---|---|
| Cooling | Central Air, Zoned |
| Heating | Natural Gas, Forced Air |
| Interior Features | 1st Floor Bedroom, 1st Floor Full Bath |
| Appliances | Range, Microwave, Refrigerator, Washer, Dryer |
| Fireplaces Total | 0 |
| Laundry Features | Main Level, Gas Dryer Hookup |
Exterior
| Roof | Asphalt |
|---|---|
| Foundation Details | Concrete Perimeter |
| Lot Features | Landscaped |
| Construction Materials | Vinyl Siding, Brick |
| Patio And Porch Features | Patio |
| Fencing | Fenced |
Parking
| Parking Features | Concrete, Side Driveway, Garage Door Opener, Yes, Garage Owned, Detached, Garage |
|---|---|
| Garage Spaces | 2.5 |
Utilities
| Sewer | Public Sewer |
|---|---|
| Electric | Circuit Breakers |
Location
| Community Features | Curbs, Sidewalks, Street Lights, Street Paved |
|---|
Taxes
| Tax Year | 2025 |
|---|---|
| Tax Annual Amount | 6996.06 |
Area Information
| State | IL |
|---|---|
| County | Cook |
| City | Bridgeview |
| Zip Code | 60455 |
| Area | Bridgeview |
| School District | Oak Lawn Comm High School |
| Elementary School | George W Lieb Elementary School |
| High School | Oak Lawn Comm High School |
| Listing VS Median (in 60455) | |
Price: $329,900 low | high Med: $340,425 sqft: 1,805 low | high Med: 1,405 $ / sqft: $183 low | high Med: $258 On site: 3 low | high Med: 37.5 | |
Market Activity 60455
Request a showing
Request a showing
Contact
Learn More About This Property

| Open House |
|---|
| In-Person 09/27 1:00 PM - 3:00 PM |
| State | IL |
|---|---|
| County | Cook |
| City | Bridgeview |
| Zip Code | 60455 |
| Area | Bridgeview |
| School District | Oak Lawn Comm High School |
| Elementary School | George W Lieb Elementary School |
| High School | Oak Lawn Comm High School |
| Listing VS Median (in 60455) | |
Price: $329,900 low | high Med: $340,425 sqft: 1,805 low | high Med: 1,405 $ / sqft: $183 low | high Med: $258 On site: 3 low | high Med: 37.5 | |