 In-Person: 09/27 2:30 PM - 3:30 PM
702 Deer Woods Drive,Davenport, IA 52802
Davenport, IA 52802




Description
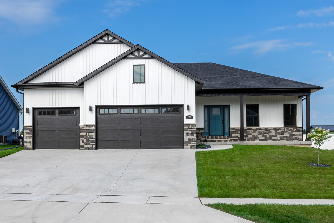
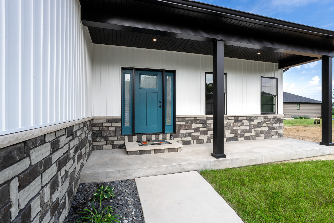
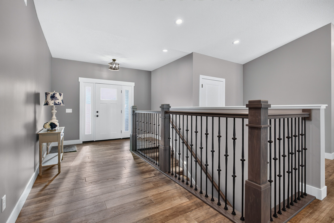
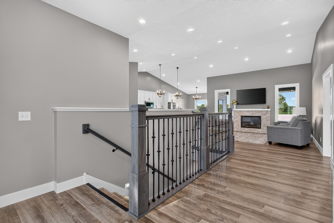
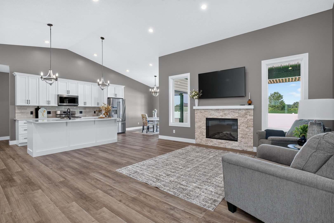
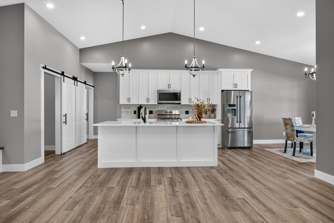
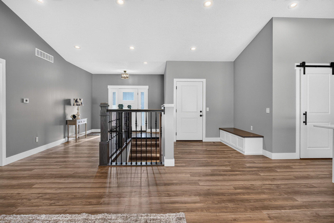
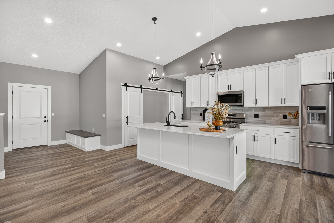
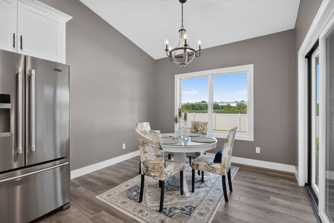
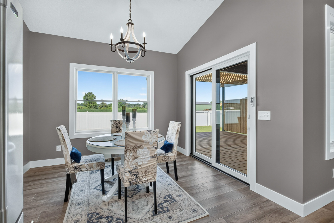
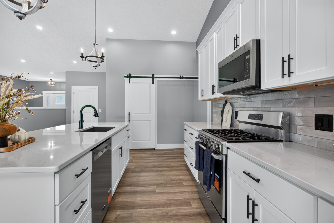
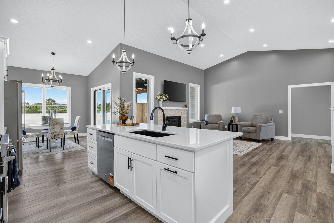
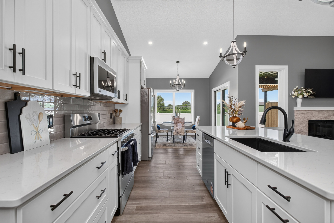
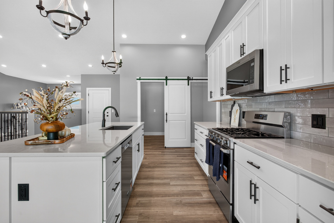
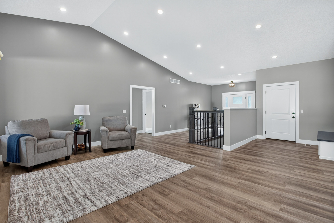
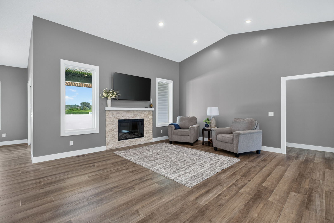
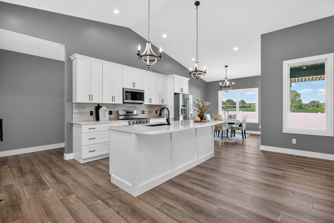
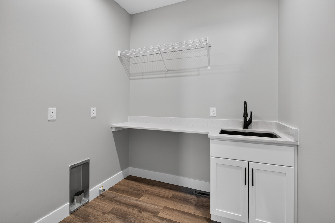
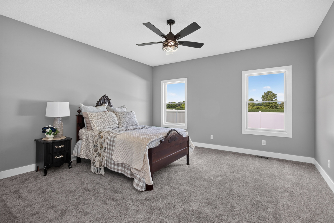
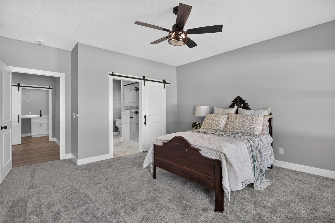
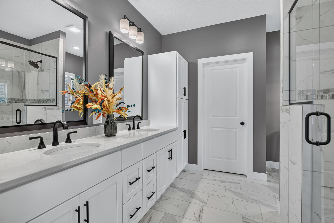
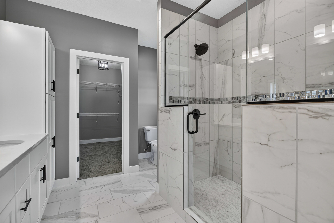
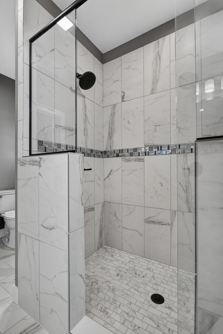
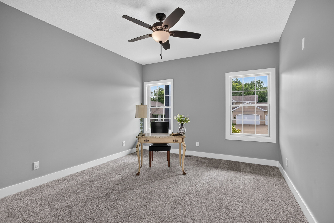
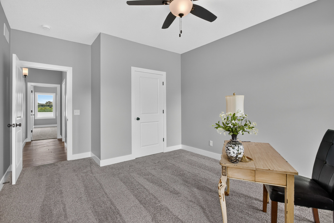
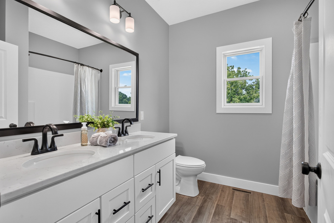
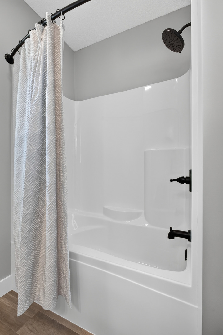
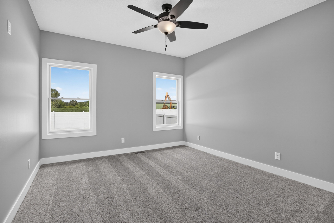
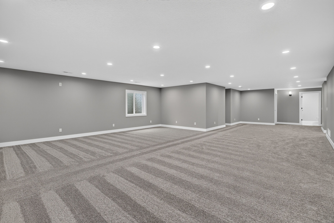
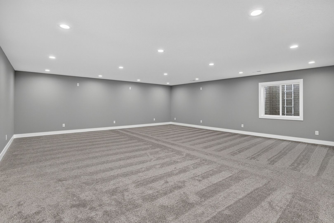
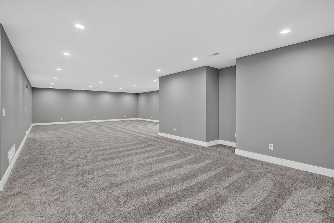
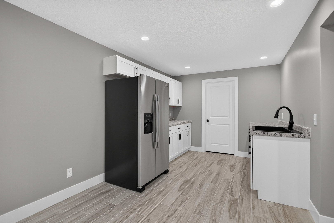
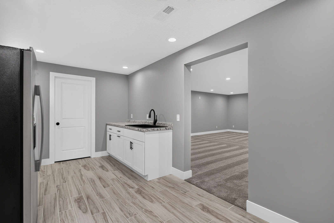
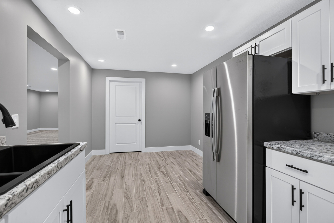
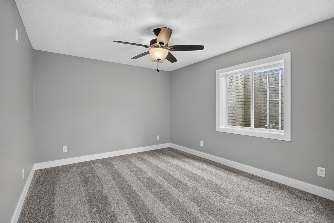
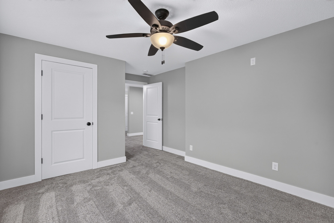
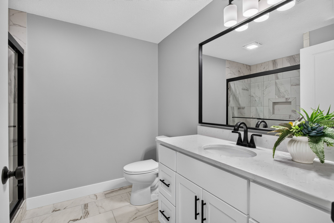
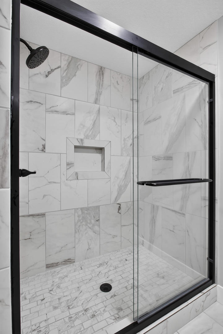
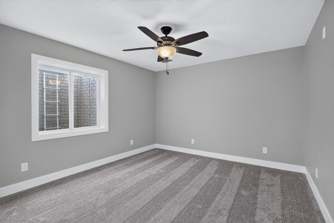
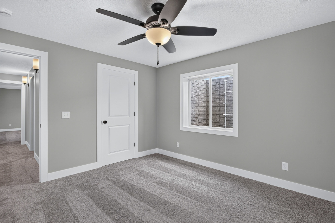
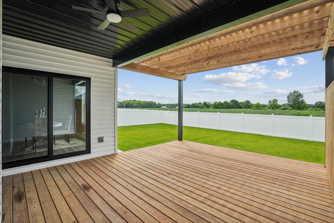
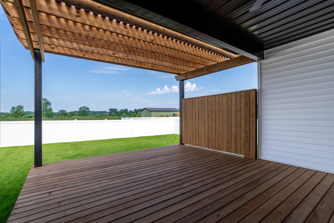
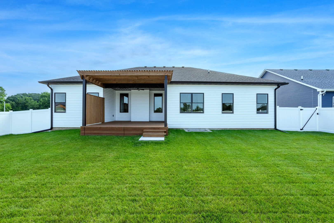
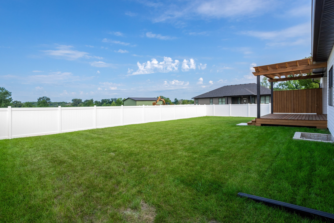
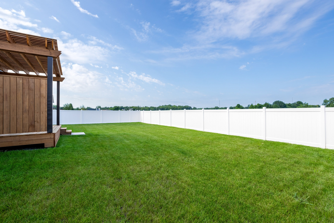
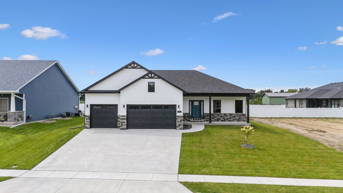
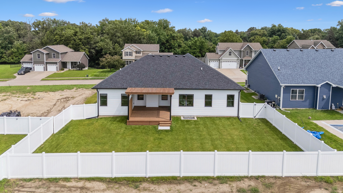
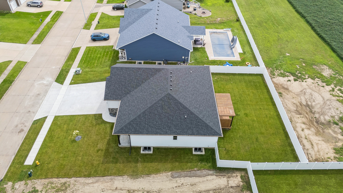
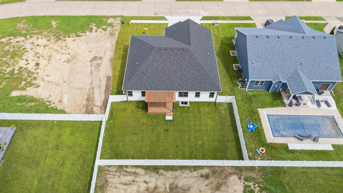
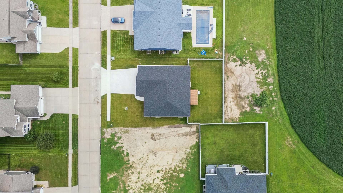
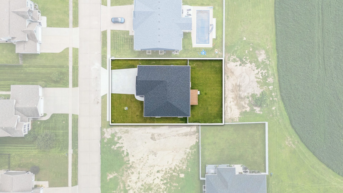
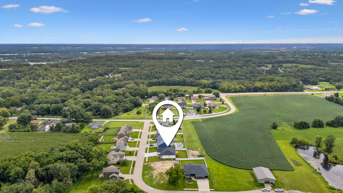
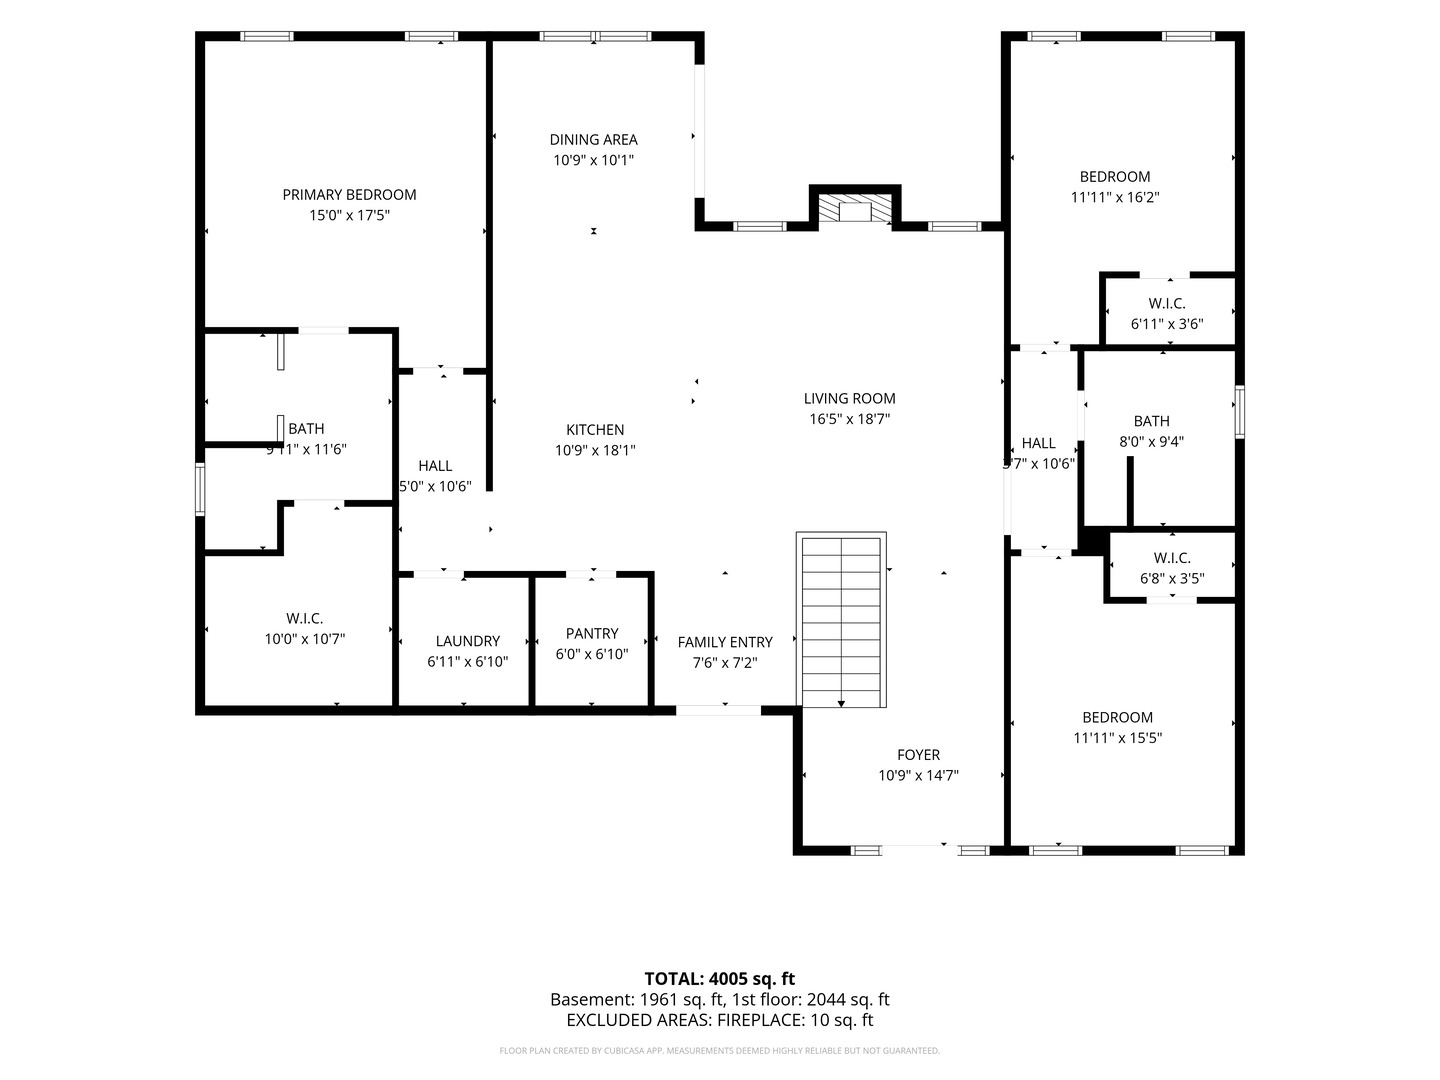
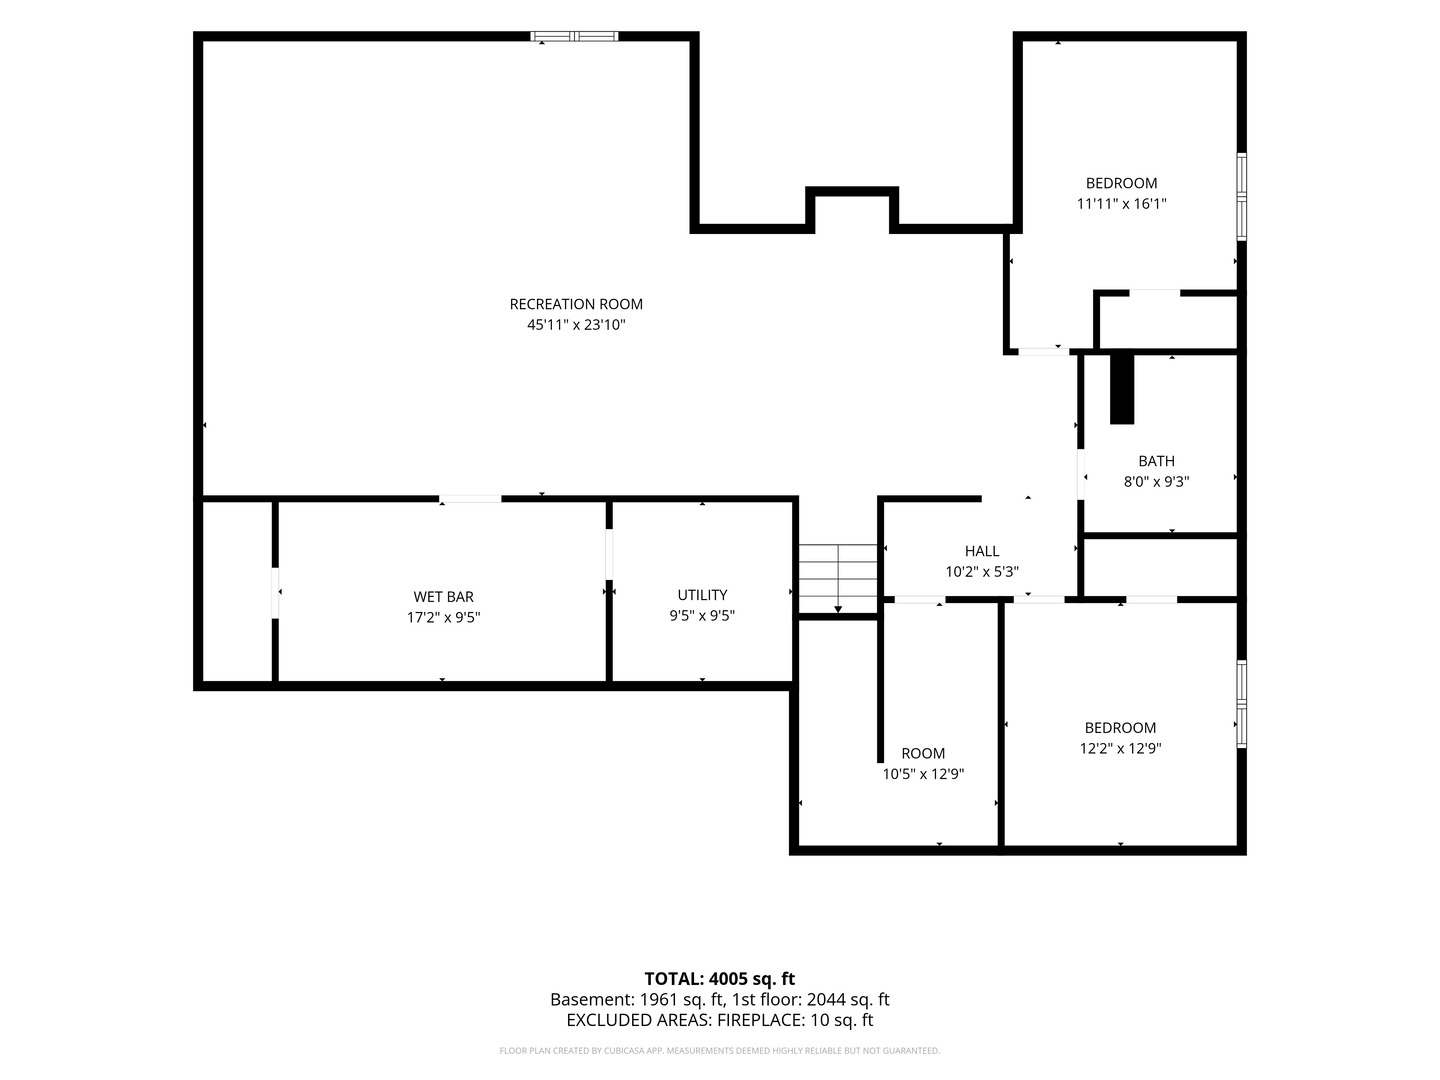
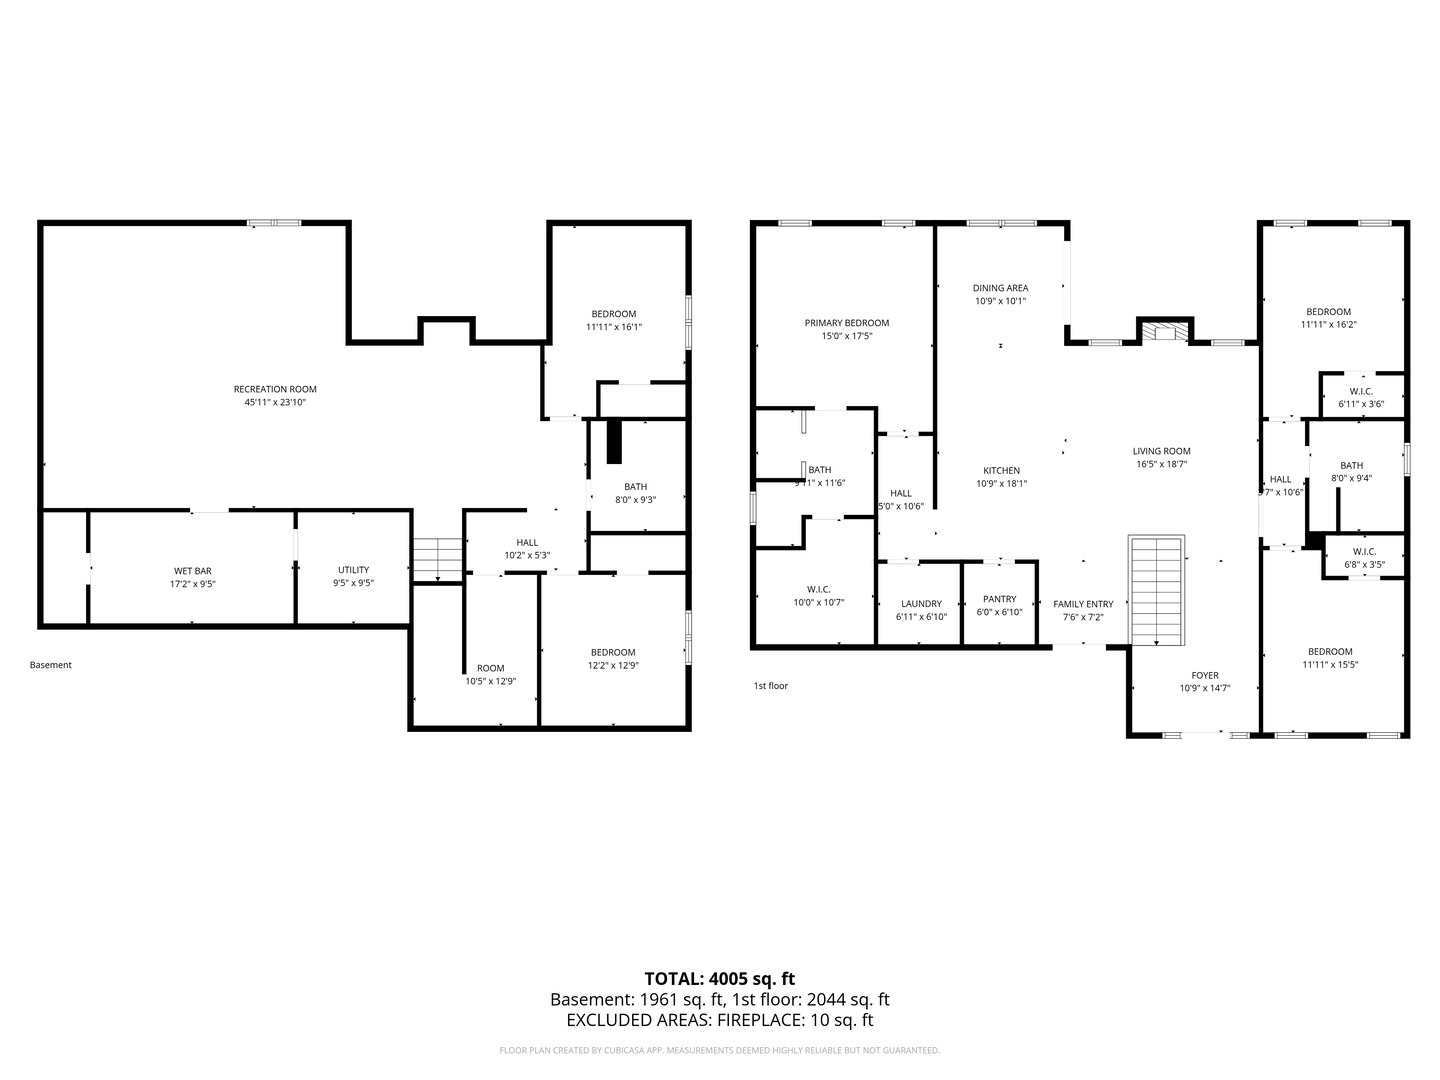
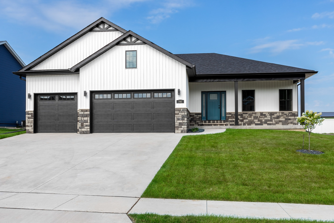
Welcome home to this stunning new construction 5-bedroom, 3-bath ranch with a 3-car garage. Enjoy an open floor plan designed for modern living. The great room features a cozy fireplace, perfect for gathering. The kitchen is a chef's dream with a full appliance package, beautiful quartz countertops, island seating, and a dedicated eating area. Practical touches include a laundry room with utility sink and a family entry complete with bench locker and coat closet. The primary suite offers a private retreat with a walk-in tiled shower, dual vanity and an adjoining large walk-in closet. Two additional bedrooms and a full bath are located on the opposite side of the main level for ideal privacy. The finished lower level expands your living space with the 4th and 5th bedrooms, another full bath, a spacious rec room, and a kitchenette with full-size refrigerator-ideal for entertaining. Outside, relax on the covered deck overlooking the fully fenced backyard shaded by a beautiful pergola. Complete and Move-in ready, this home has it all!
Details
| MLS # | 12733106 |
|---|---|
| Listing Type | For Sale |
| Style | Farm or Ranch |
| Sub-Type | New Construction |
| Status | Active |
| Year | 2026 |
| Days On Site | 37 |
| Listing Provided By | Mel Foster Co. Davenport | Geri Doyle |
Features
| Bed(s) | 5 |
|---|---|
| Bath(s) | 3 Total |
| SQ Feet | 2,449 |
| Garage | 3 |
| Basement | Y |
| Story(s) | 1 |
| Acreage | 0.23 |
Interior
| Rooms Total | 9 |
|---|---|
| Cooling | Central Air |
| Heating | Natural Gas, Forced Air |
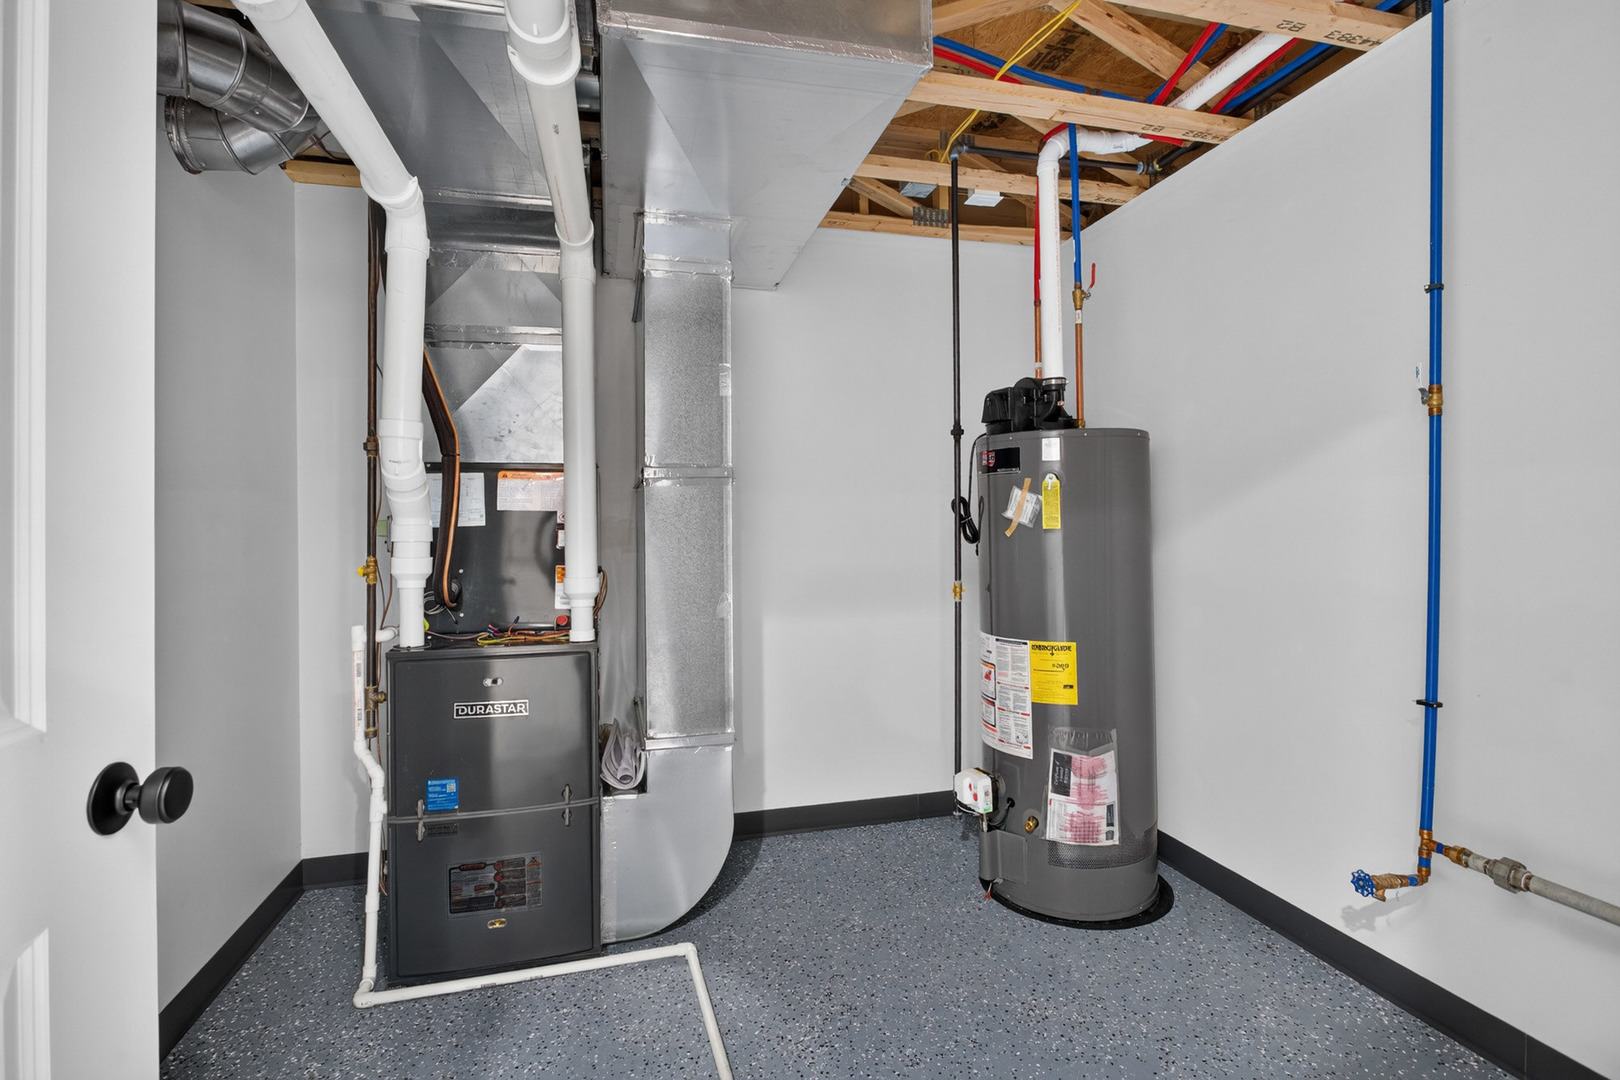
| Appliances | Range, Microwave, Dishwasher, Refrigerator, Disposal, Humidifier |
| Fireplaces Total | 1 |
| Fireplace Features | Electric |
Exterior
| Roof | Asphalt |
|---|---|
| Foundation Details | Concrete Perimeter |
| Lot Features | Level |
| Construction Materials | Vinyl Siding, Stone |
| Patio And Porch Features | Deck |
Parking
| Parking Features | Garage Door Opener, Attached, Garage |
|---|---|
| Garage Spaces | 3 |
Utilities
| Sewer | Public Sewer |
|---|
Taxes
| Tax Year | 2025 |
|---|---|
| Tax Annual Amount | 468 |
Area Information
| State | IA |
|---|---|
| County | Scott |
| City | Davenport |
| Zip Code | 52802 |
| Area | Davenport |
| Community Name | Deer Woods |
| Listing VS Median (in Deer Woods) | |
Price: $579,900 low | high Med: $579,900 sqft: 2,449 low | high Med: 2,449 $ / sqft: $237 low | high Med: $237 On site: 37 low | high Med: 37 | |
Market Activity 52802
Request a showing
Request a showing
Contact
Learn More About This Property

| Open House |
|---|
| In-Person 09/27 2:30 PM - 3:30 PM |
| State | IA |
|---|---|
| County | Scott |
| City | Davenport |
| Zip Code | 52802 |
| Area | Davenport |
| Community Name | Deer Woods |
| Listing VS Median (in Deer Woods) | |
Price: $579,900 low | high Med: $579,900 sqft: 2,449 low | high Med: 2,449 $ / sqft: $237 low | high Med: $237 On site: 37 low | high Med: 37 | |