 New Listing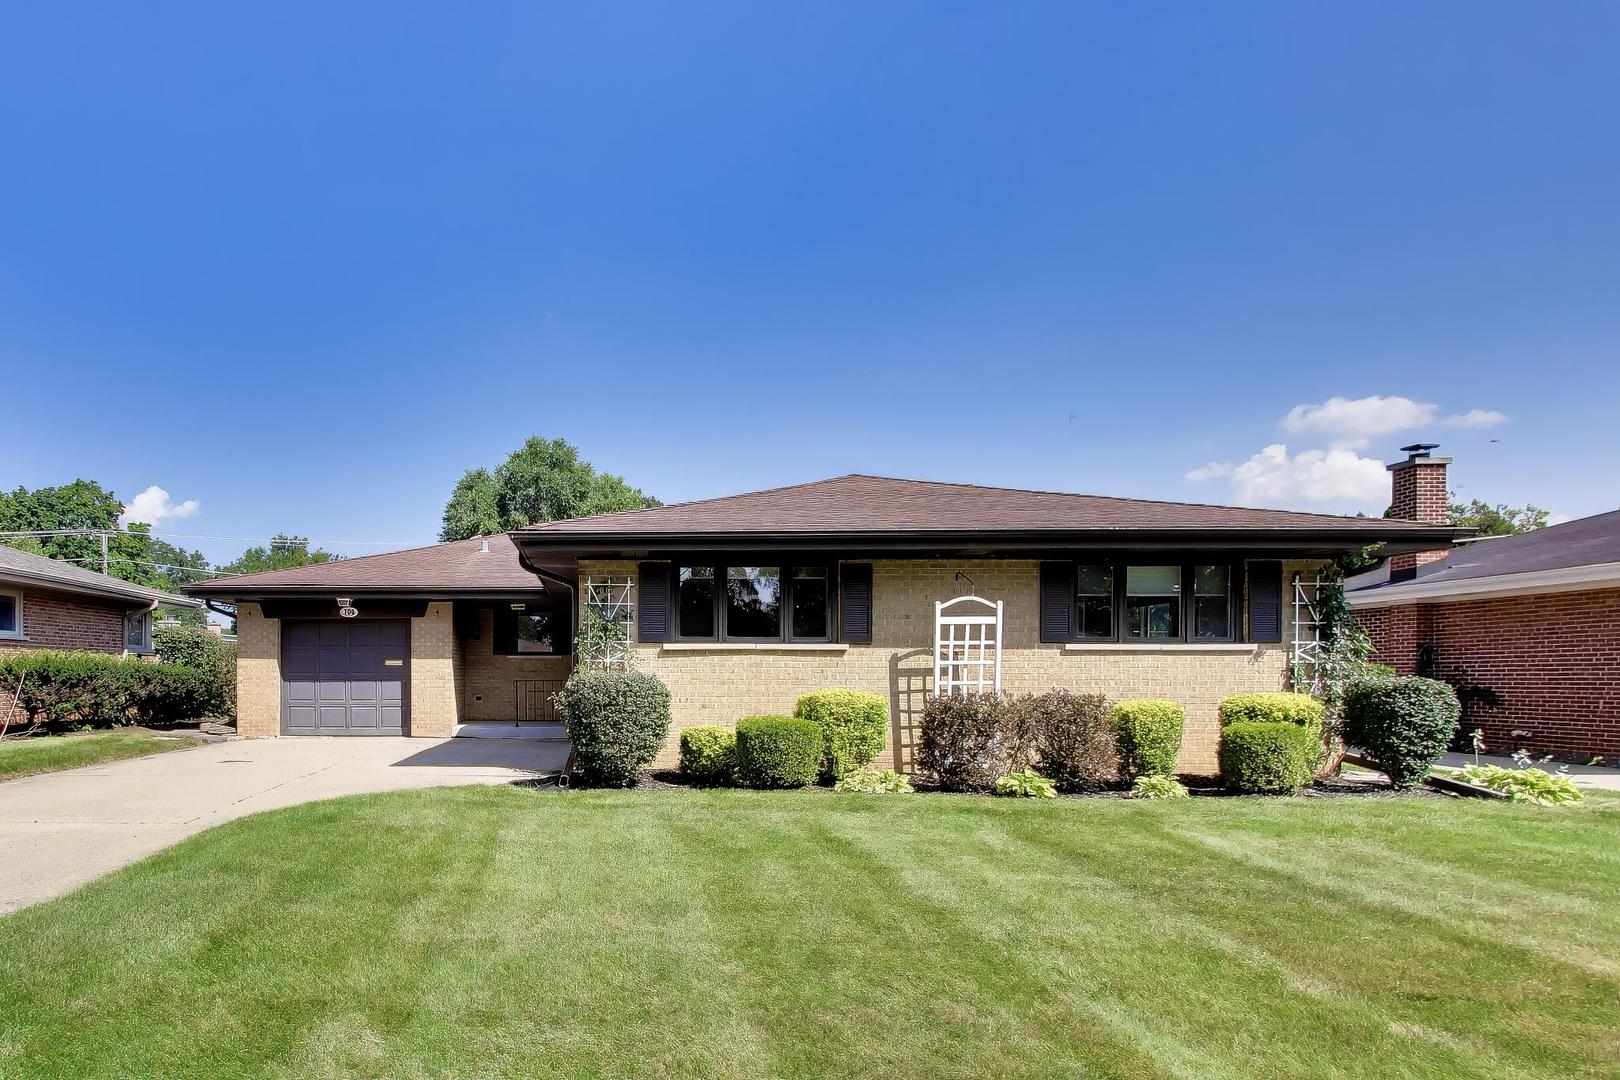
704 W Lonnquist Boulevard,Mount Prospect, IL 60056
Mount Prospect, IL 60056

Description
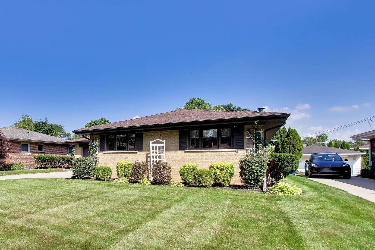
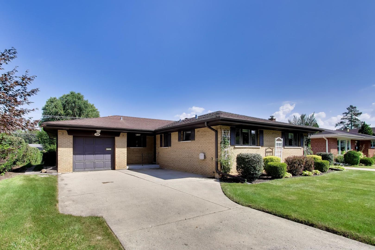
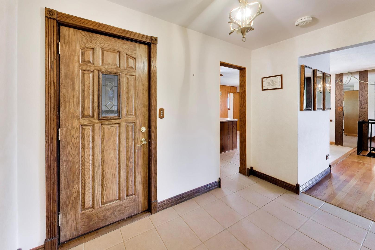
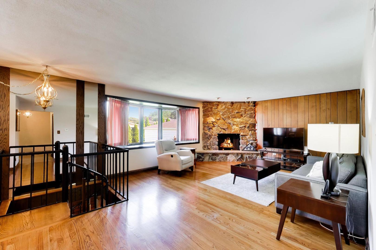
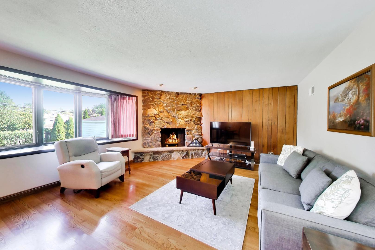
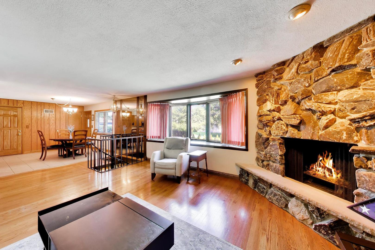
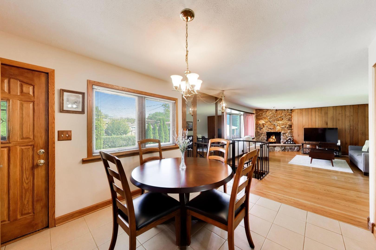
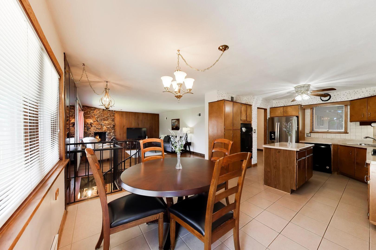
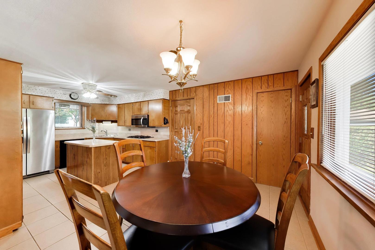
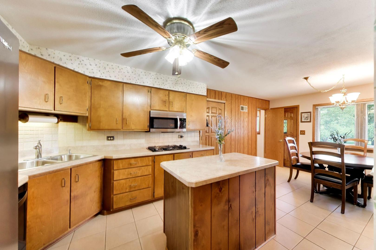
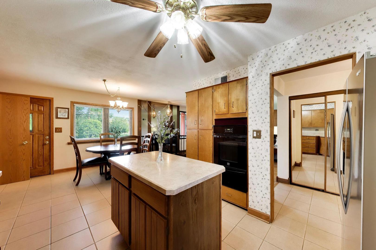
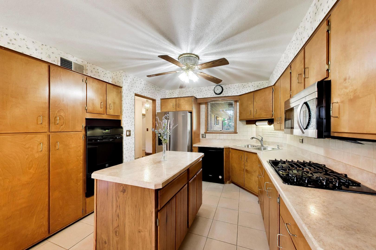
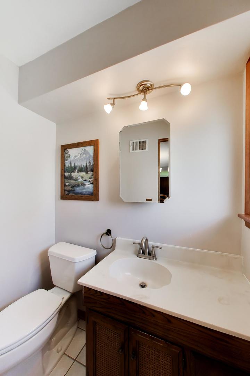
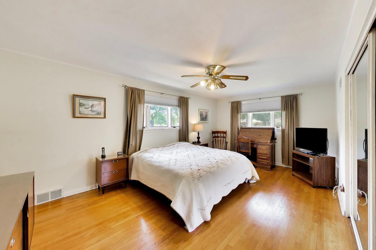
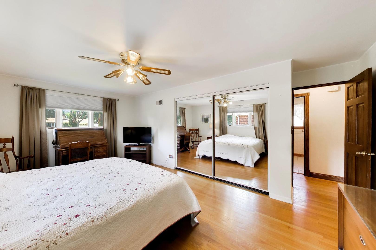
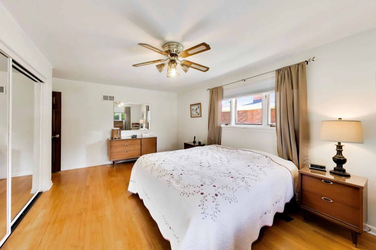
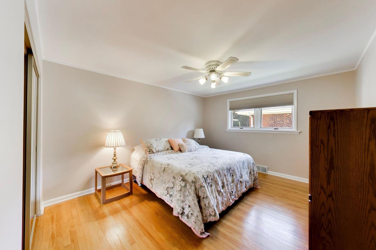
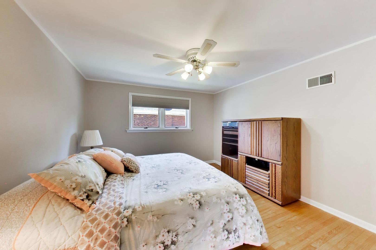
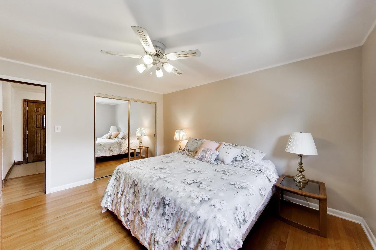
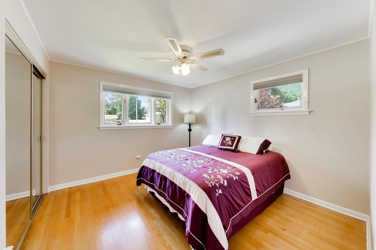
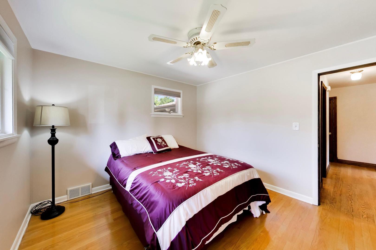
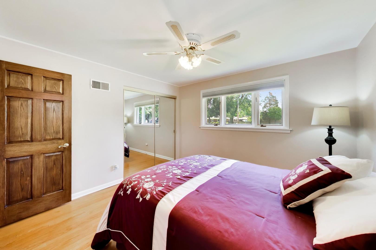
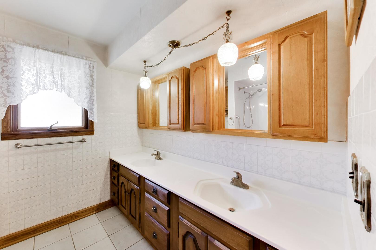
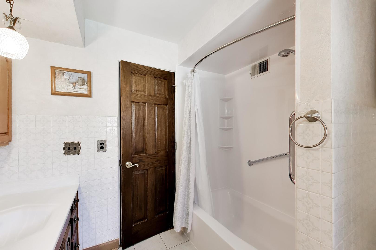
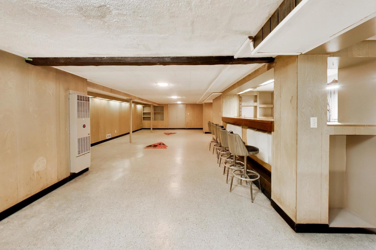
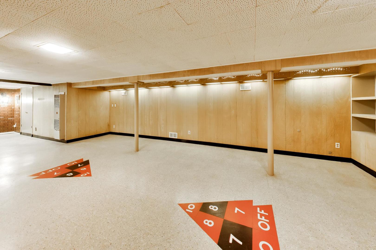
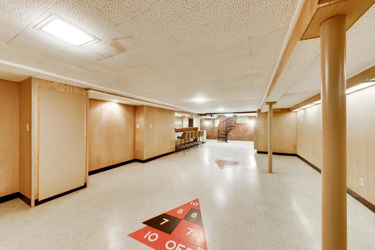
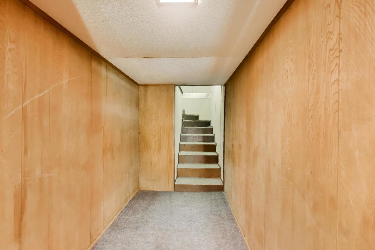
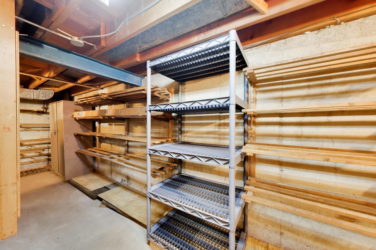
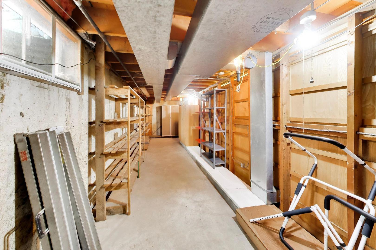
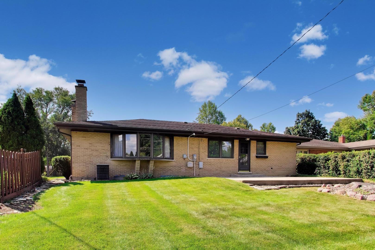
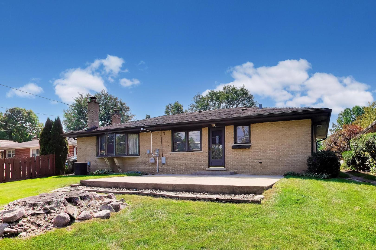
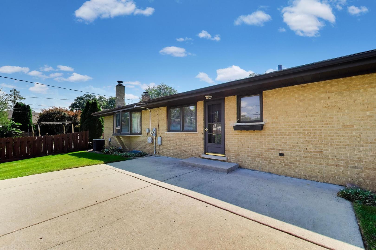
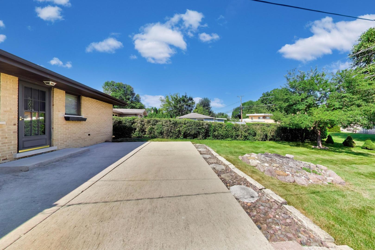
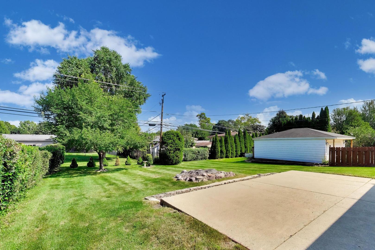
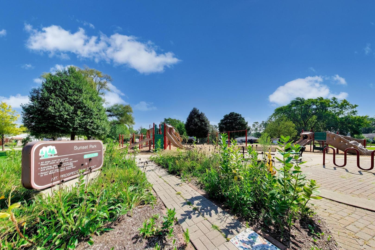
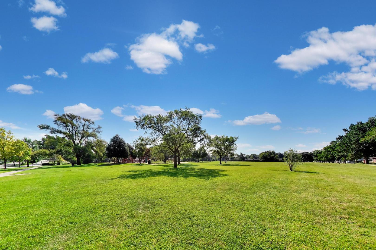
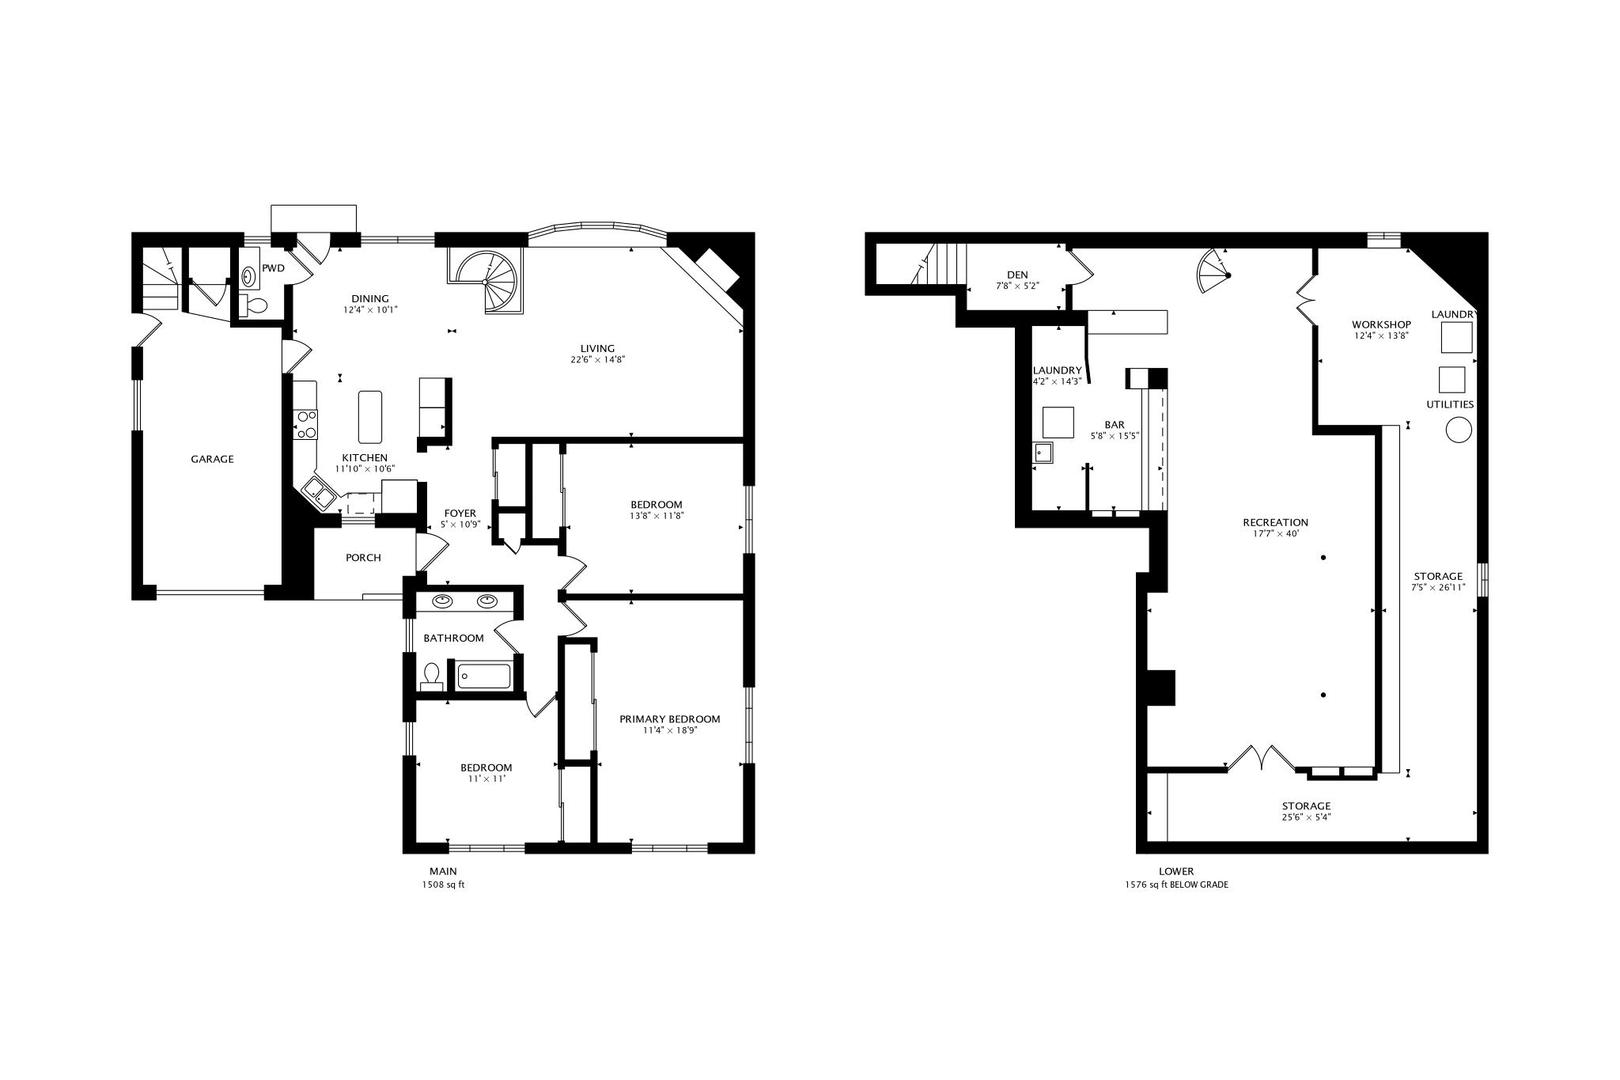
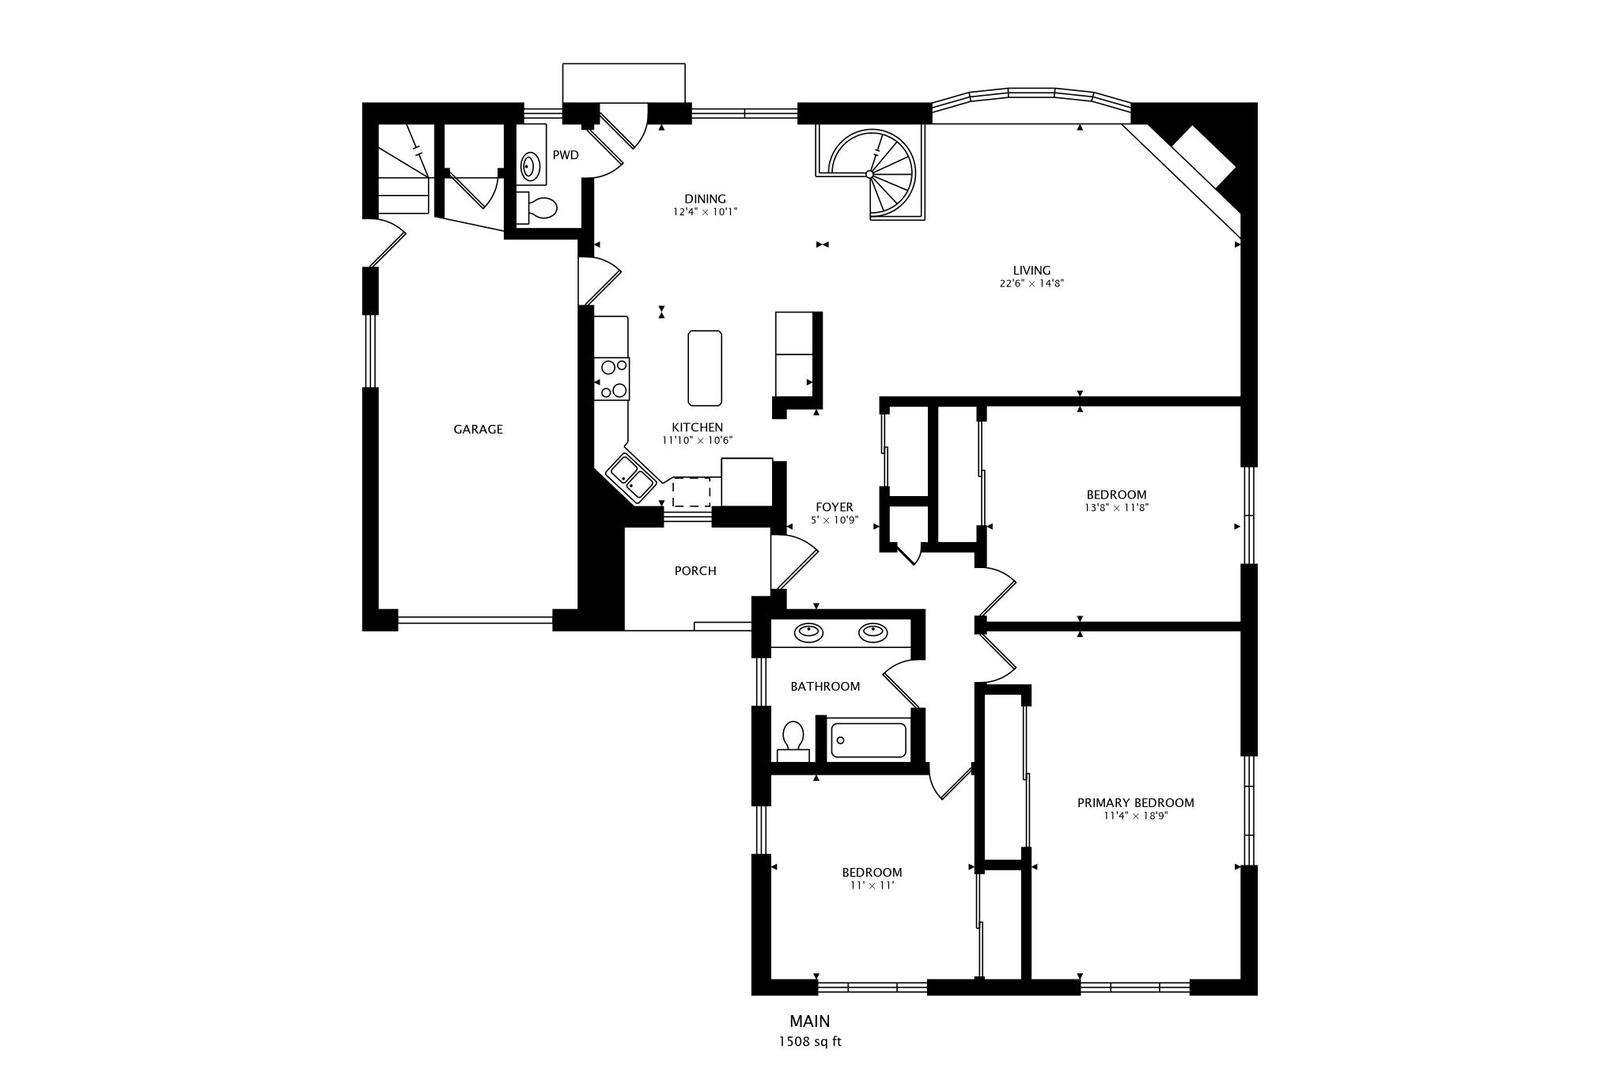
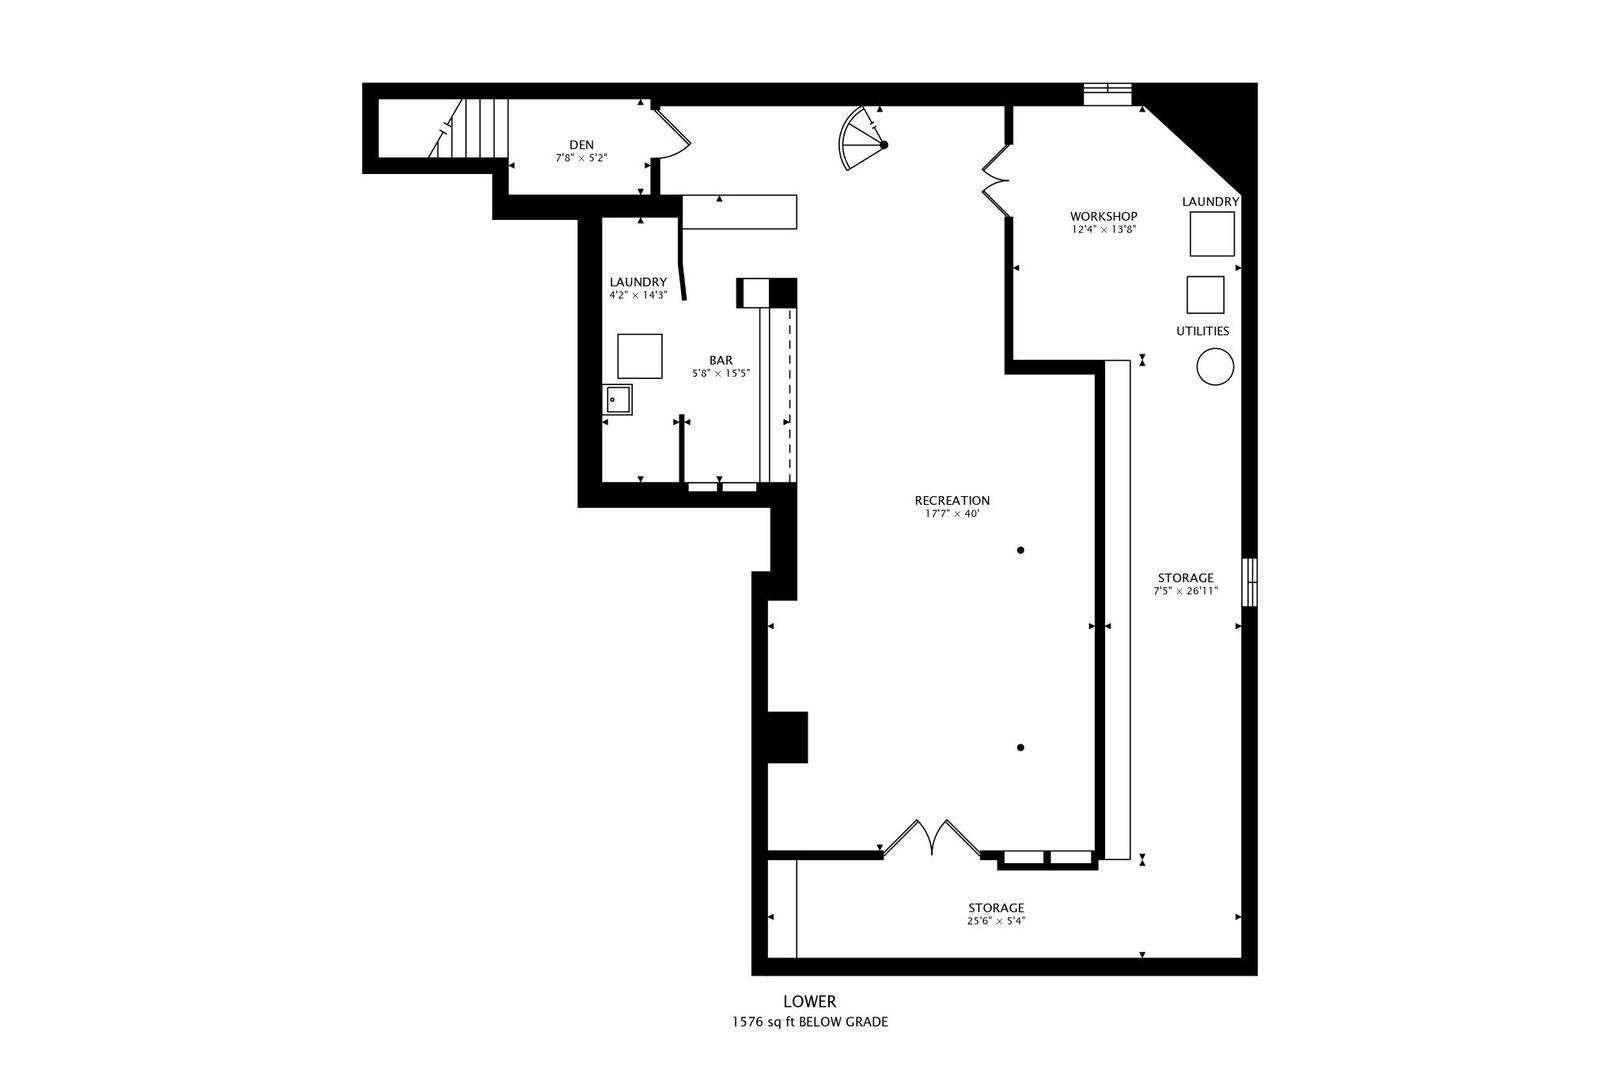
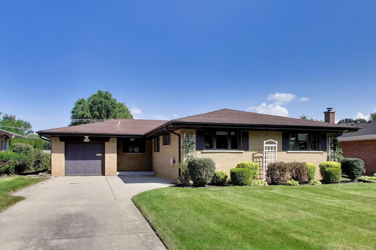
Affordable and solid all brick ranch situated 3 doors down from Sunset Park and playground and 2 blocks from Mt Prospect Golf Course. This well cared for ranch offers a smart "reversed" floor-plan that boasts a spacious family/living room with corner stone fireplace & raised hearth plus large bow bay window overlooking good size backyard. Kitchen opens to dining area and family room - featuring a prep island, updated appliances including gas cooktop, built-in oven, broiler oven and ceramic tile floor into dining area - don't miss the powder room when viewing. Hardwood floors throughout all 3 large bedrooms and family room plus quality solid oak 6 panel doors and trims in bedroom wing. 2 stairways to the full basement - a spiral staircase to finished recreation room and another stairway up to the attached garage with access off kitchen. Full basement offers tons of walk-through storage rooms plus a 6 stool - dry bar. Newer 100AMP circuit breaker panel. Large concrete patio from door off kitchen dining area, a covered front porch entry, concrete driveway that widens to 2 car wide for extra parking closer to the home. You'll enjoy open green space views and easy access to outdoor recreation right outside your front door. Located within a highly regarded school districts 57 and 214 (Lions Park GS - Lincoln Middle & Prospect HS), close to Metra Station, shopping, dining, Mt Prospect Golf Club and more - offering convenience at every turn.
Details
| MLS # | 12766144 |
|---|---|
| Listing Type | For Sale |
| Style | Farm or Ranch |
| Sub-Type | Resale |
| Status | Active |
| Year | 1957 |
| Days On Site | 1 |
| Listing Provided By | @properties Christie's International Real Estate | Mark Kloss |
Features
| Bed(s) | 3 |
|---|---|
| Bath(s) | 2 Total |
| SQ Feet | 1,519 |
| Garage | 1 |
| Basement | Y |
| Story(s) | 1 |
| Acreage | 0.20 |
Interior
| Rooms Total | 7 |
|---|---|
| Cooling | Central Air |
| Heating | Natural Gas, Forced Air |
| Interior Features | Dry Bar, 1st Floor Bedroom, 1st Floor Full Bath, Open Floorplan |
| Appliances | Microwave, Dishwasher, Refrigerator, Washer, Dryer, Cooktop, Oven, Range Hood, Gas Cooktop, Gas Oven, Humidifier |
| Fireplaces Total | 1 |
| Fireplace Features | Attached Fireplace Doors/Screen, Gas Log |
| Laundry Features | Gas Dryer Hookup, Electric Dryer Hookup, Sink |
| Window Features | Drapes, Blinds, Double Pane Windows, Screens, Wood Frames |
Exterior
| Roof | Asphalt |
|---|---|
| Foundation Details | Concrete Perimeter |
| Lot Features | Landscaped |
| Construction Materials | Brick |
| Patio And Porch Features | Patio |
Parking
| Parking Features | Concrete, Garage Door Opener, Yes, Garage Owned, Attached, Garage |
|---|---|
| Garage Spaces | 1.5 |
Utilities
| Utilities | Cable Available |
|---|---|
| Sewer | Overhead Sewers |
| Electric | Circuit Breakers, 100 Amp Service |
Location
| Community Features | Park, Curbs, Sidewalks, Street Lights, Street Paved |
|---|
Taxes
| Tax Year | 2025 |
|---|---|
| Tax Annual Amount | 5596.4 |
Area Information
| State | IL |
|---|---|
| County | Cook |
| City | Mount Prospect |
| Zip Code | 60056 |
| Area | Mount Prospect |
| School District | Prospect High School |
| Elementary School | Lions Park Elementary School |
| High School | Prospect High School |
| Listing VS Median (in 60056) | |
Price: $497,500 low | high Med: $432,450 sqft: 1,519 low | high Med: 1,816 $ / sqft: $328 low | high Med: $241 On site: 1 low | high Med: 26.5 | |
Market Activity 60056
Request a showing
Request a showing
Contact
Learn More About This Property

| State | IL |
|---|---|
| County | Cook |
| City | Mount Prospect |
| Zip Code | 60056 |
| Area | Mount Prospect |
| School District | Prospect High School |
| Elementary School | Lions Park Elementary School |
| High School | Prospect High School |
| Listing VS Median (in 60056) | |
Price: $497,500 low | high Med: $432,450 sqft: 1,519 low | high Med: 1,816 $ / sqft: $328 low | high Med: $241 On site: 1 low | high Med: 26.5 | |