 New Listing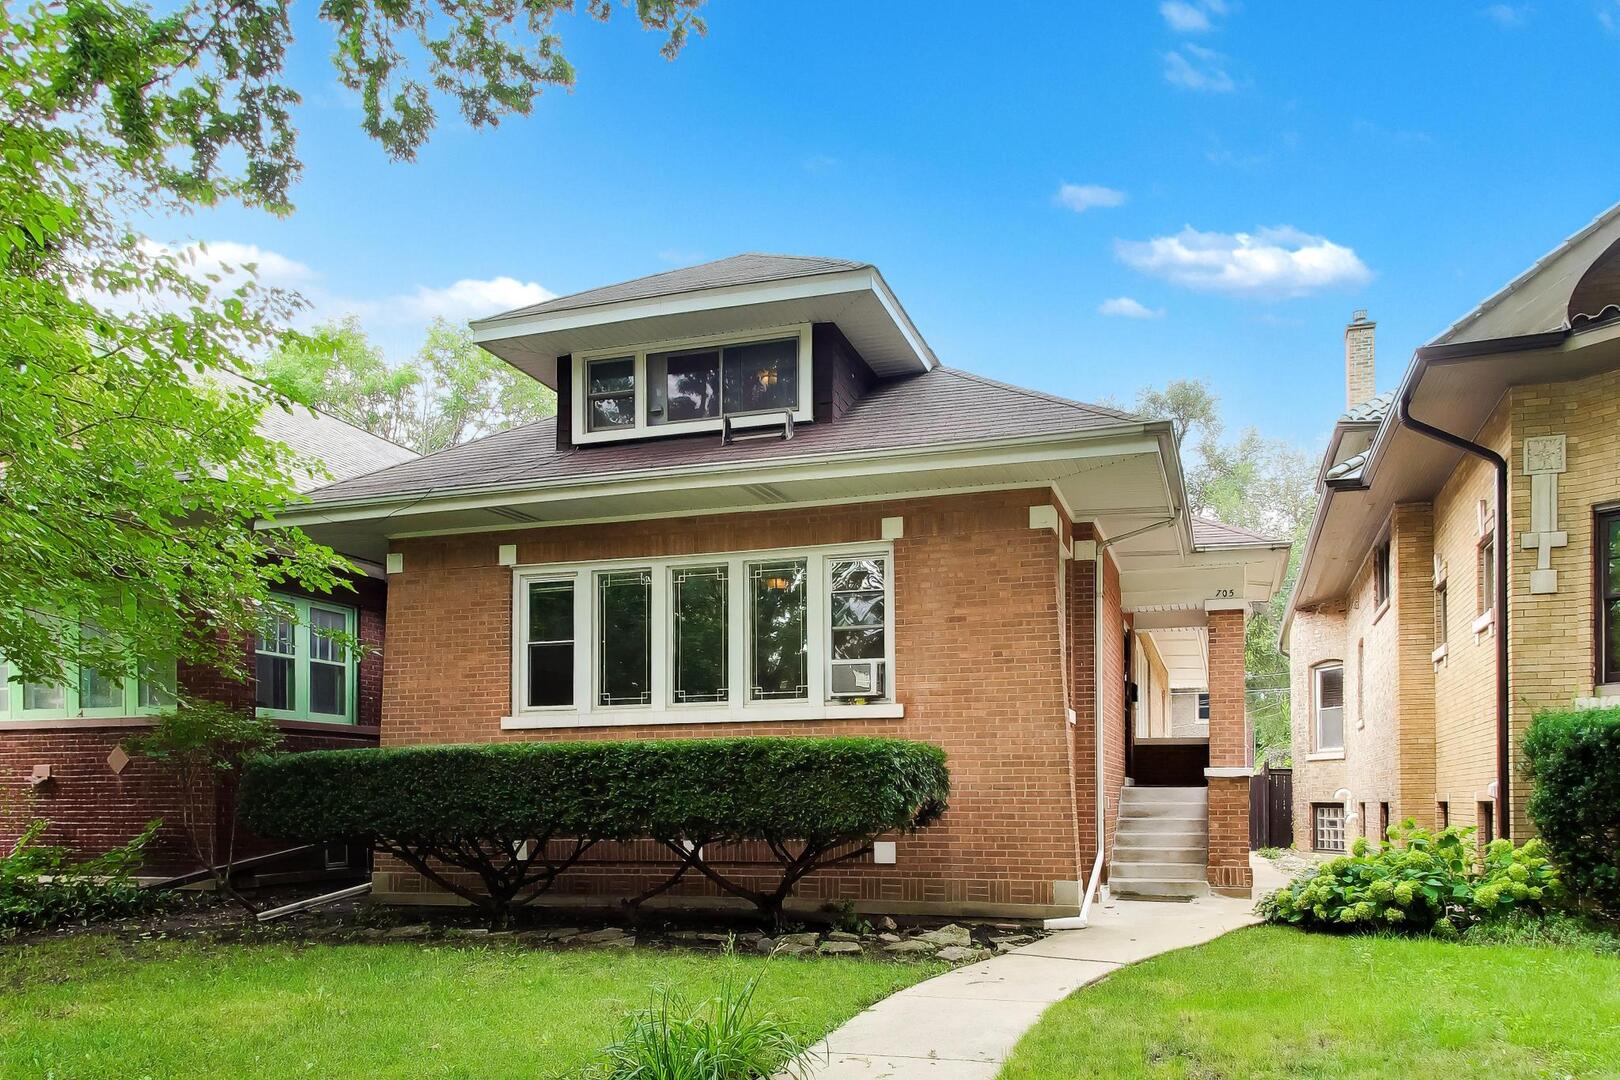
705 S Humphrey Avenue,Oak Park, IL 60304
Oak Park, IL 60304








Description
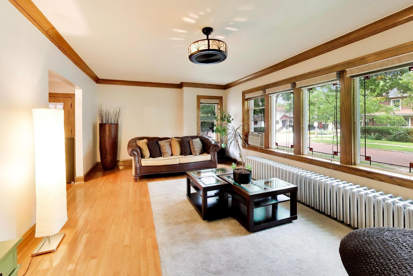
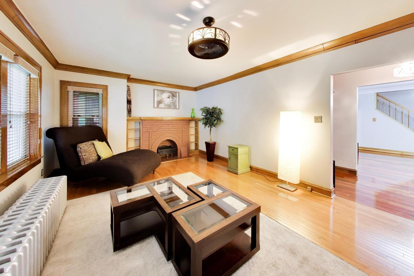
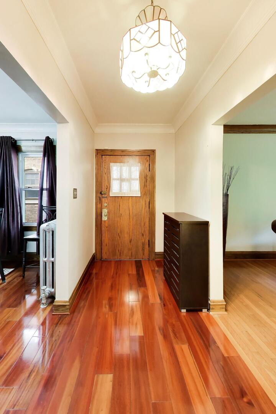
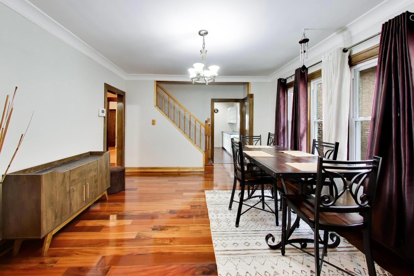
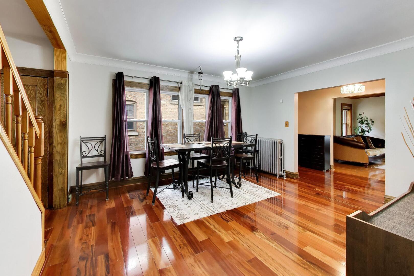
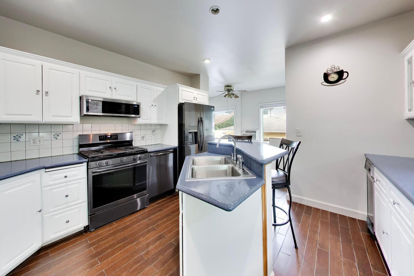
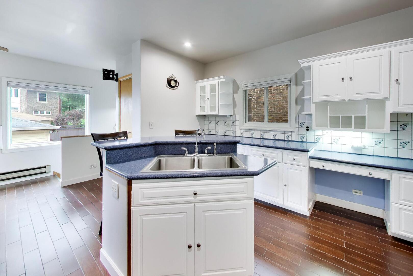
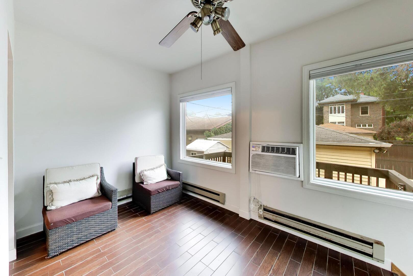
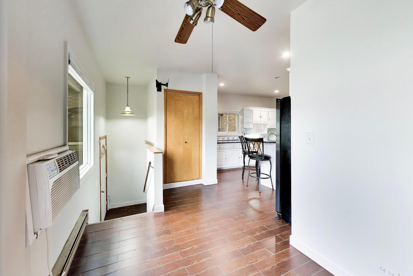
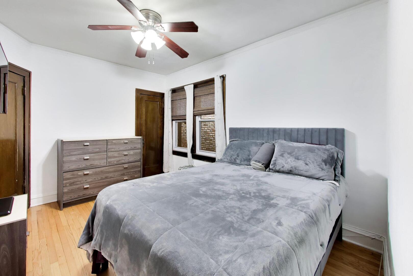
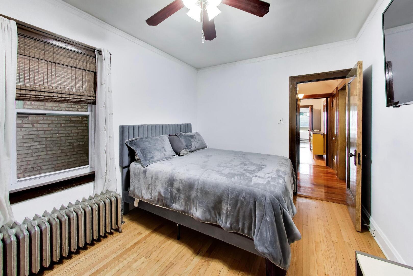
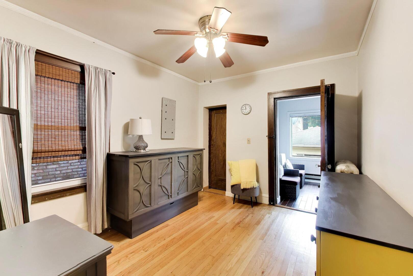
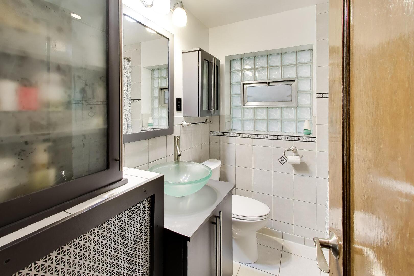
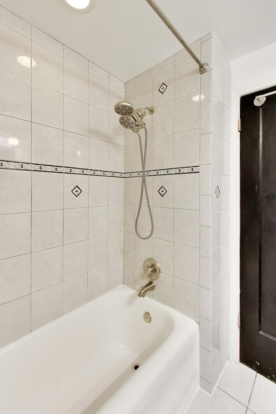
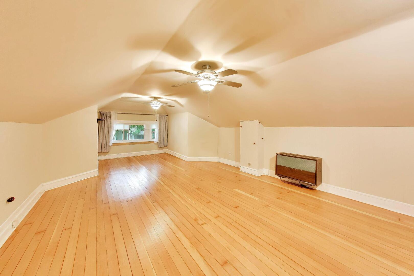
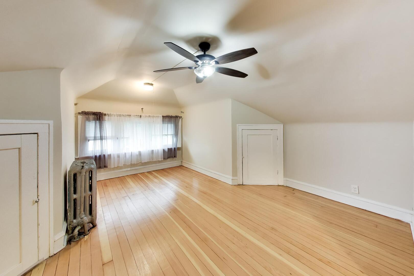
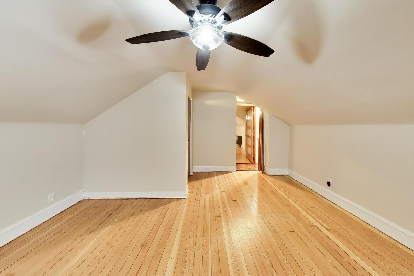
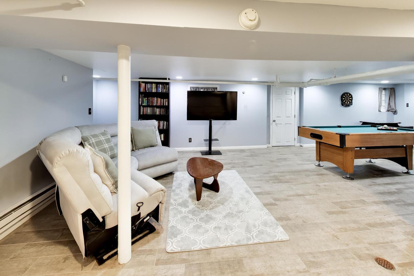
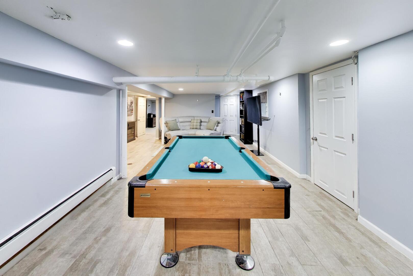
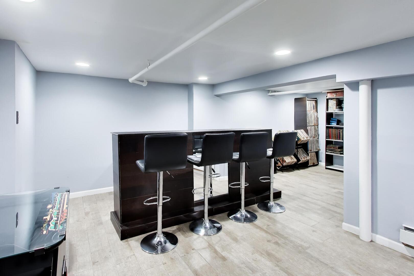
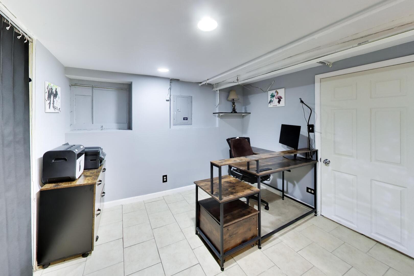
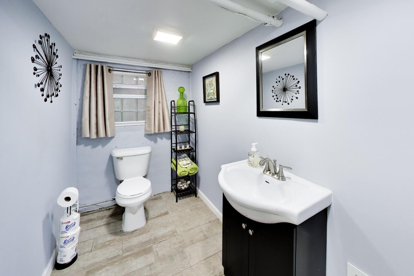
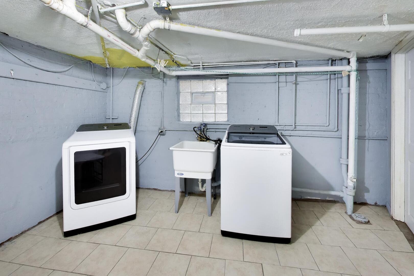
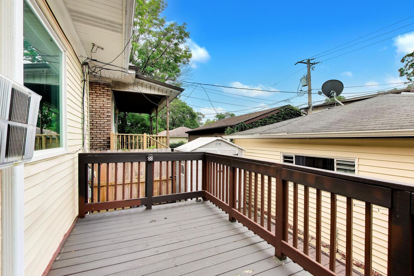
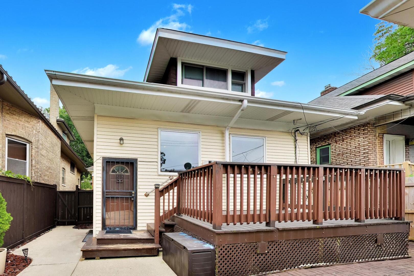
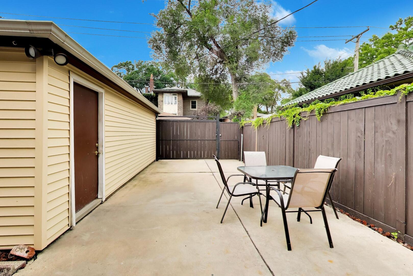
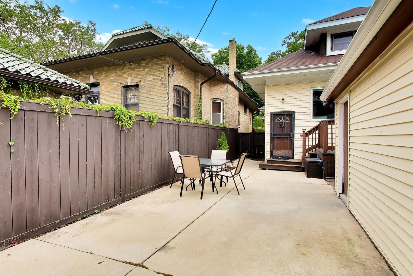
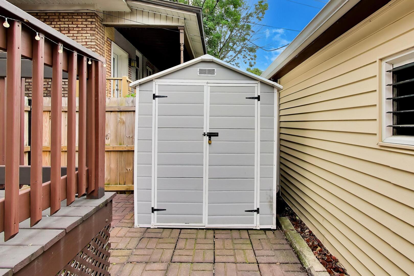
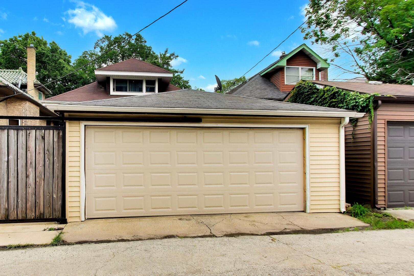
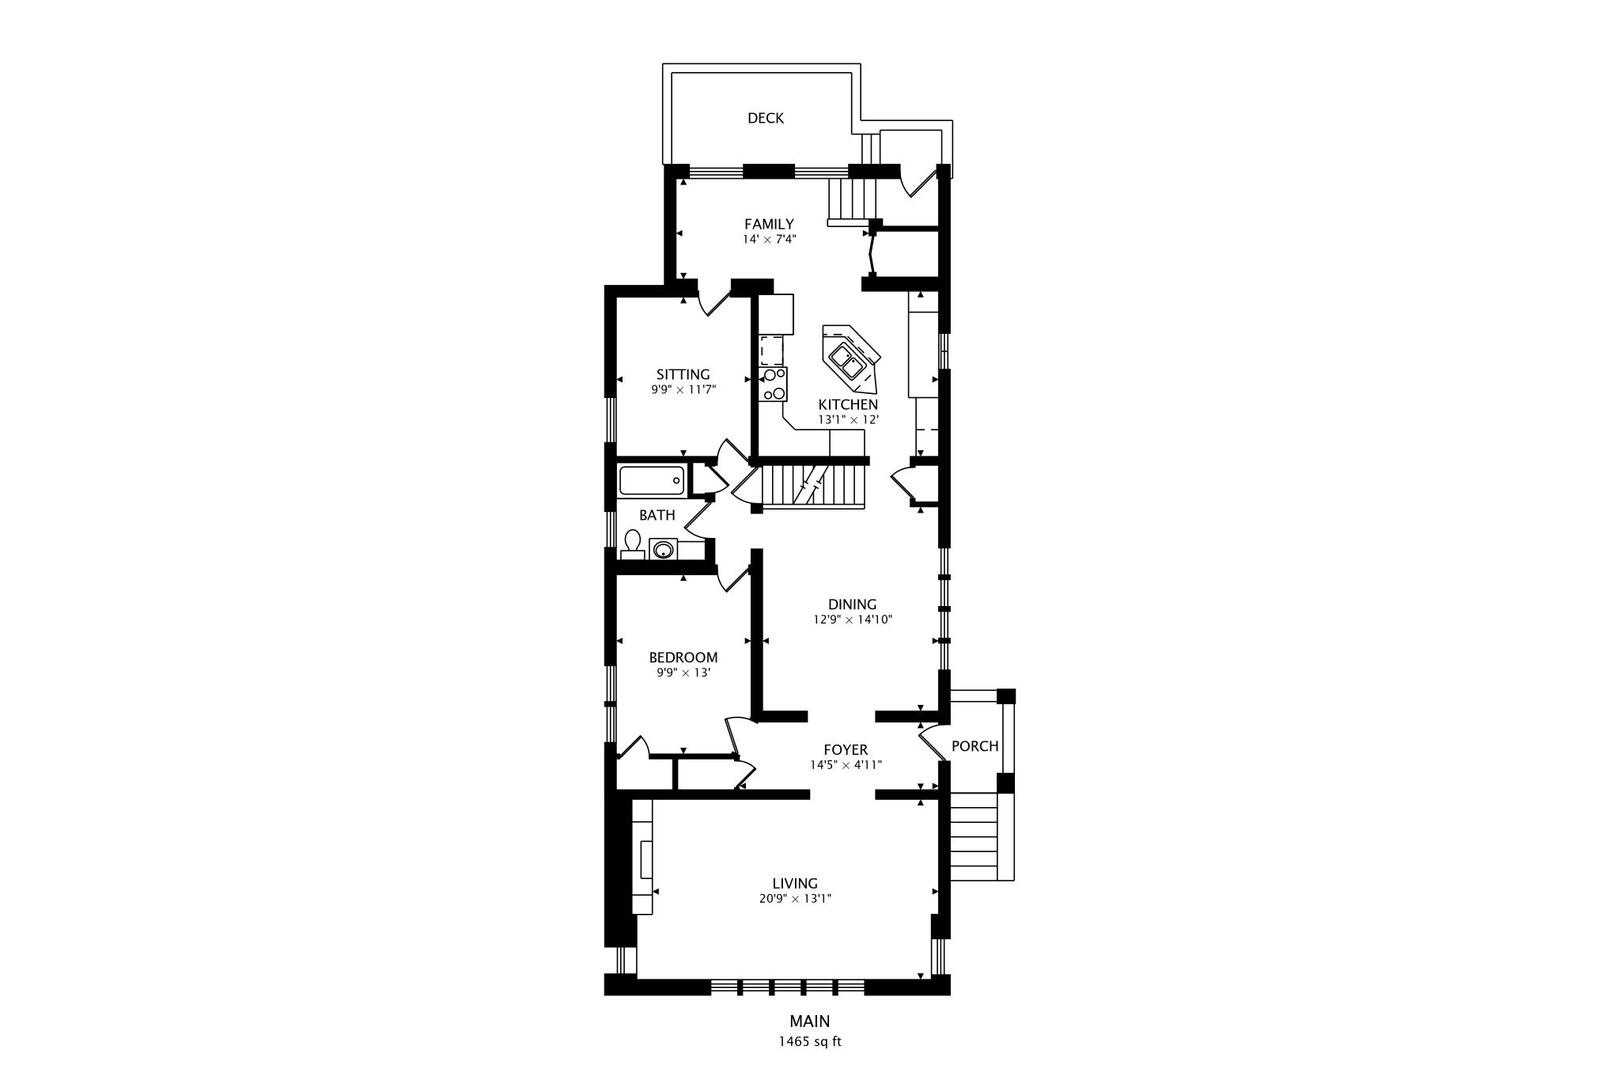
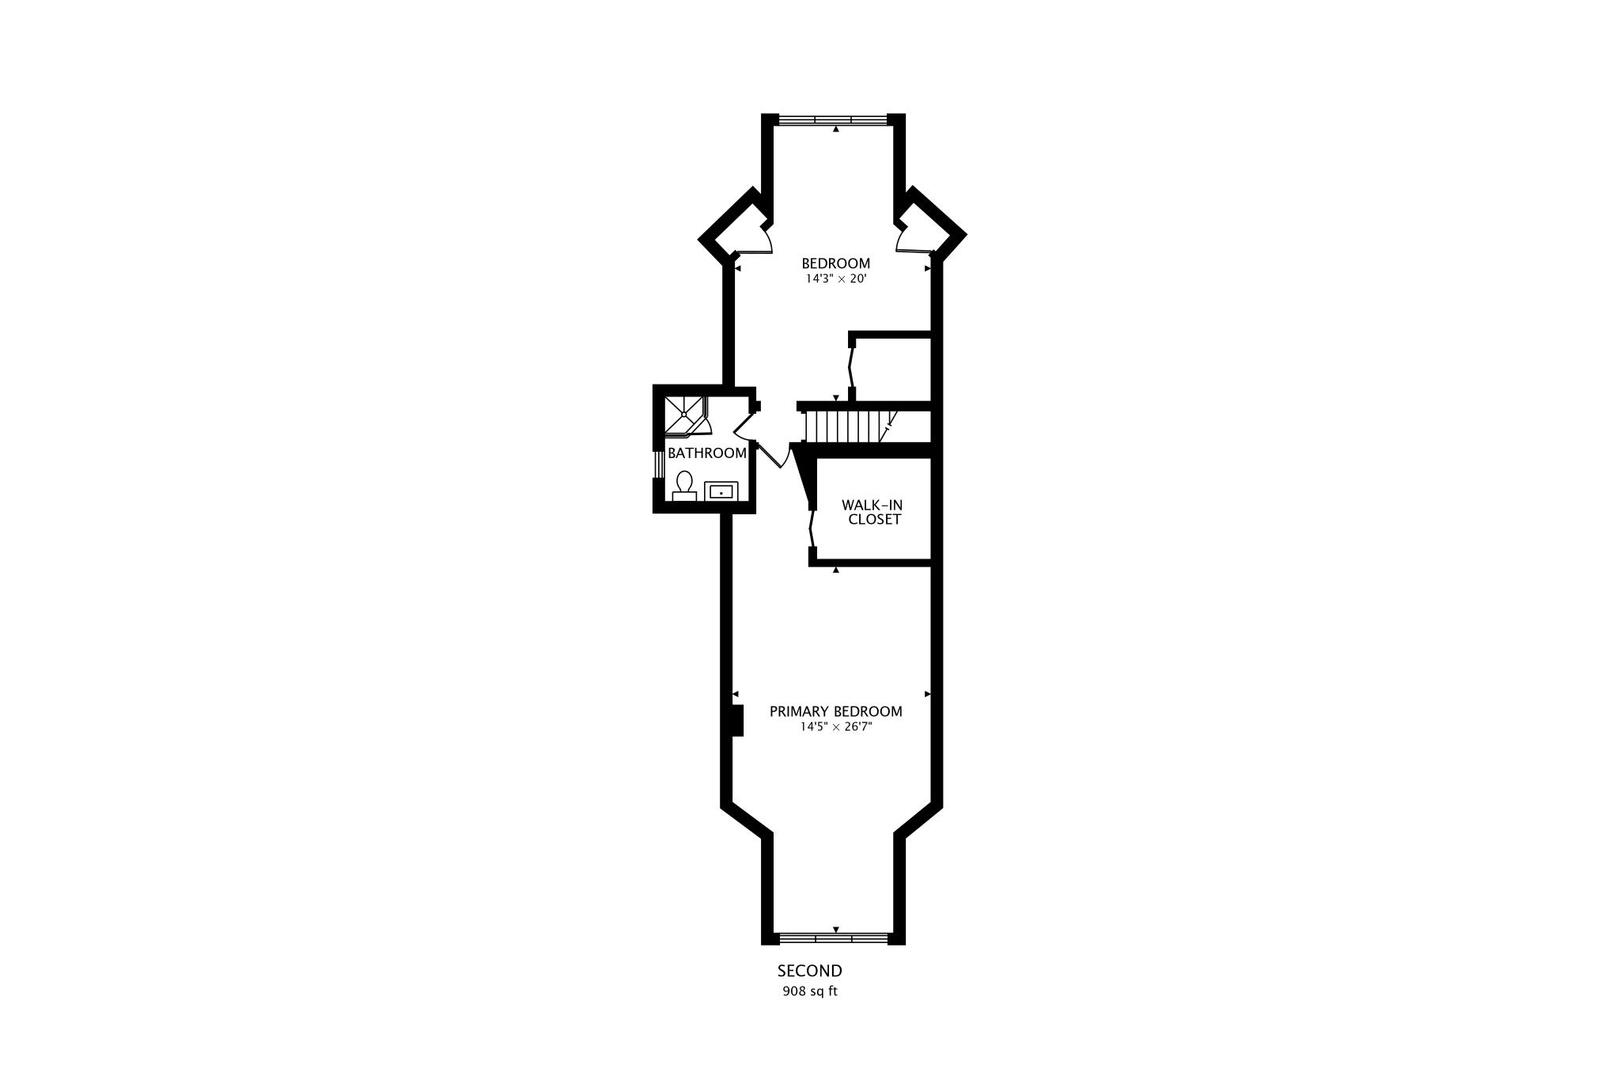
This Classic Two Story Brick Bungalow Style Property with a Side Entry has Four Bedrooms. Two on the Main Level and Two on the Second Level. Two Full Baths and One Half Bath. One Bath Conveniently on Each Floor. The Living Room Features Beautiful Stained Glass Windows & A Decorative Used Classic Fireplace. There is Plenty of Hardwood Flooring Throughout the Home. The Dining Room Flooring is Especially Striking and Adds to the Home's Charm. The Kitchen is well Appointed with Quality Cabinets, an Island with a Sink, Upgraded Appliances and a Built-In Sitting Desk. A Bright Breakfast Room Sits Just is Off the Kitchen for Everyday Convenience. The Updated Basement Expands the Living Space with a Large Spacious Family/Recreation Room Which includes a Bar and Newer Glass Block Windows. There is an Office with a Closet and With Some Flexibility, it would be ideal to use it as a Fifth Bedroom. Lots of Storage Space. A Utility Area, a Laundry Room and a Half Bath Fulfills the Lower Level. Outside, The Two Car Garage Plus the Additional Side Parking Space, Easily Provides for Three Total Parking Spots. The Fenced Rear Yard also Includes a Wood Deck (15 x 8) Which is Perfect For Outside Open Back Yard Experiences such as Cooking, Reading or Just Relaxing. This Block of Humphrey Avenue in Oak Park is located on a Brick Paved Street. This Area includes Very Quick Access to the Eisenhower (I-290) Expressway and the CTA Blue Line (Train/L). In Addition, the CTA Green Line is also located nearby, directly north on Austin Boulevard at Lake Street. Come, Take a Look, You'll Be Glad You Did.
Details
| MLS # | 12708936 |
|---|---|
| Listing Type | For Sale |
| Style | House |
| Sub-Type | Resale |
| Status | Active |
| Year | 1922 |
| Days On Site | 4 |
| Listing Provided By | Berkshire Hathaway HomeServices Starck Real Estate | Milton Clark |
Features
| Bed(s) | 4 |
|---|---|
| Bath(s) | 3 Total |
| SQ Feet | 2,374 |
| Garage | 2 |
| Basement | Y |
| Story(s) | 2 |
| Acreage | 0.12 |
Interior
| Rooms Total | 10 |
|---|---|
| Cooling | Window Unit(s) |
| Heating | Natural Gas, Radiator(s) |
| Interior Features | 1st Floor Bedroom, 1st Floor Full Bath, Walk-In Closet(s), Separate Dining Room |
| Appliances | Range, Microwave, Dishwasher, Refrigerator, Washer, Dryer, Trash Compactor, Stainless Steel Appliance(s), Gas Oven |
| Fireplaces Total | 1 |
| Fireplace Features | Decorative |
| Laundry Features | Gas Dryer Hookup, Sink |
| Window Features | Some Stained Glass |
Exterior
| Roof | Asphalt |
|---|---|
| Foundation Details | Concrete Perimeter |
| Construction Materials | Vinyl Siding, Brick |
| Patio And Porch Features | Deck |
| Fencing | Fenced |
Parking
| Parking Features | Garage Door Opener, Yes, Garage Owned, Detached, Alley Access, Garage Faces Rear, Owned, Garage |
|---|---|
| Garage Spaces | 2 |
Utilities
| Sewer | Public Sewer, Storm Sewer |
|---|---|
| Electric | Circuit Breakers |
Location
| Community Features | Sidewalks, Street Lights |
|---|
Taxes
| Tax Year | 2025 |
|---|---|
| Tax Annual Amount | 0 |
Area Information
| State | IL |
|---|---|
| County | Cook |
| City | Oak Park |
| Zip Code | 60304 |
| Area | Oak Park |
| School District | Oak Park & River Forest High Sch |
| Elementary School | Longfellow Elementary School |
| High School | Oak Park & River Forest High Sch |
| Listing VS Median (in 60304) | |
Price: $600,000 low | high Med: $422,000 sqft: 2,374 low | high Med: 1,197 $ / sqft: $253 low | high Med: $354 On site: 4 low | high Med: 32.5 | |
Market Activity 60304
Request a showing
Request a showing
Contact
Learn More About This Property

| State | IL |
|---|---|
| County | Cook |
| City | Oak Park |
| Zip Code | 60304 |
| Area | Oak Park |
| School District | Oak Park & River Forest High Sch |
| Elementary School | Longfellow Elementary School |
| High School | Oak Park & River Forest High Sch |
| Listing VS Median (in 60304) | |
Price: $600,000 low | high Med: $422,000 sqft: 2,374 low | high Med: 1,197 $ / sqft: $253 low | high Med: $354 On site: 4 low | high Med: 32.5 | |
