

Description
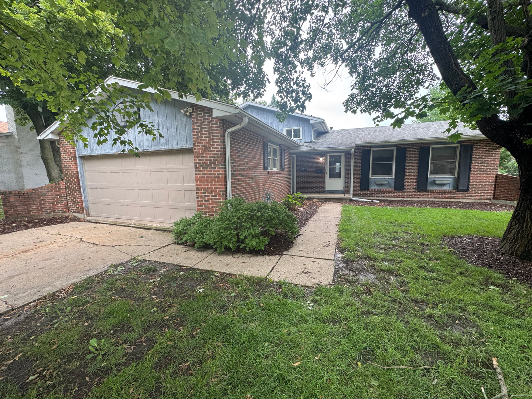
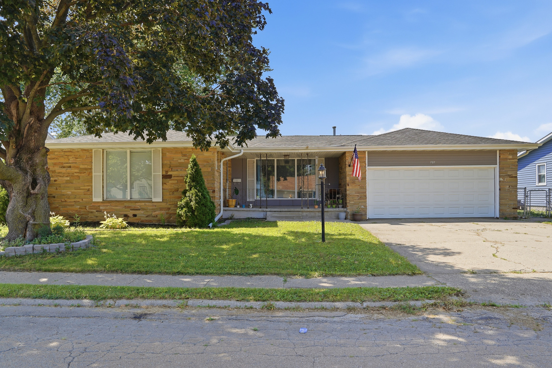
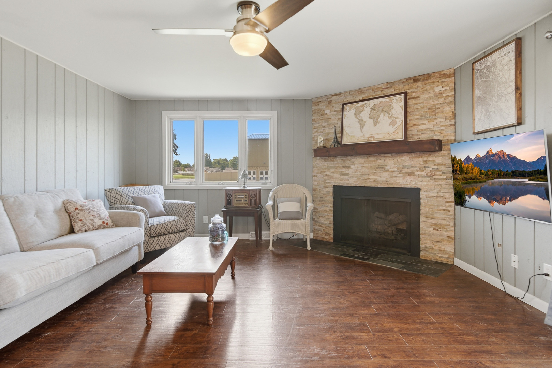
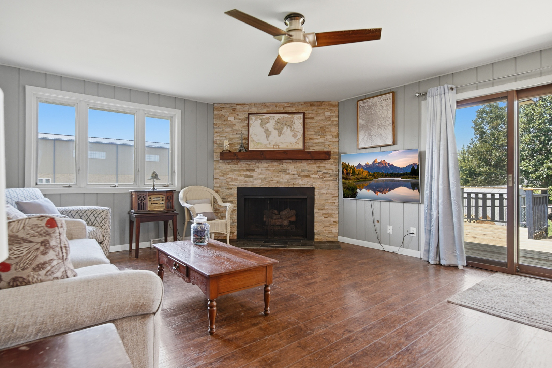
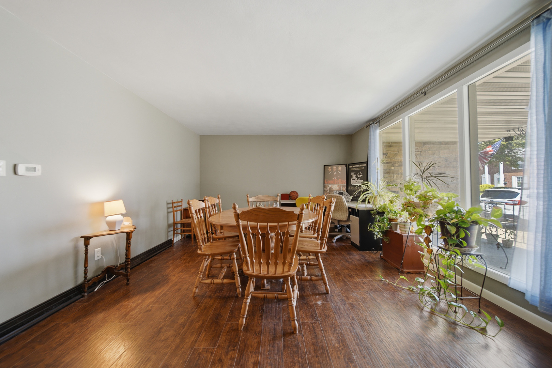
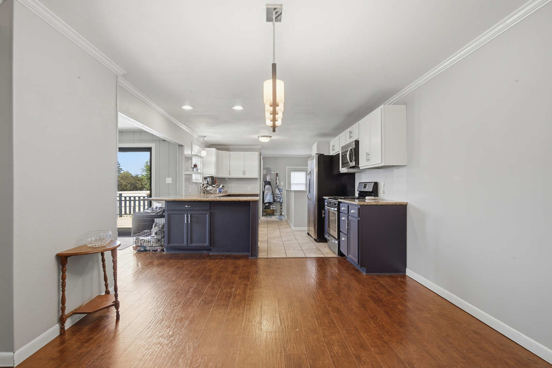
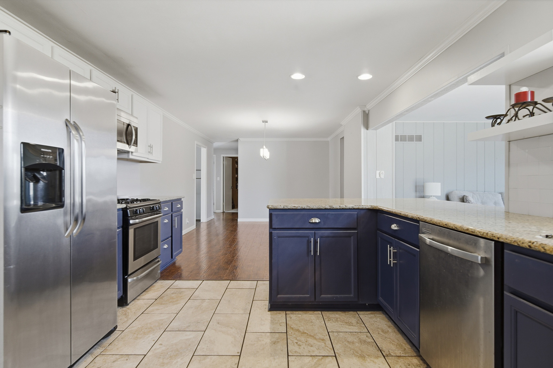
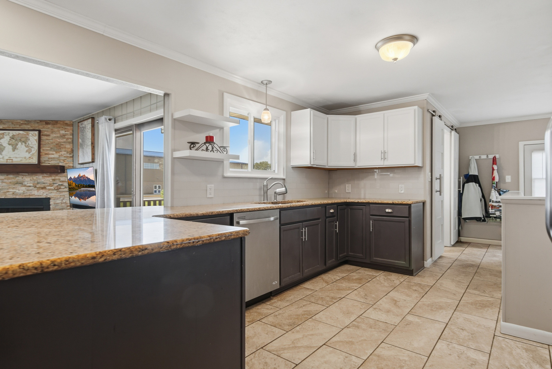
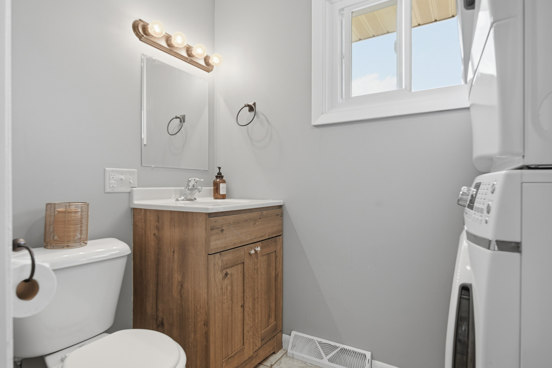
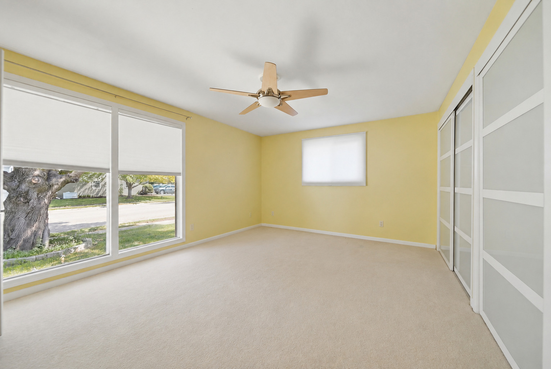
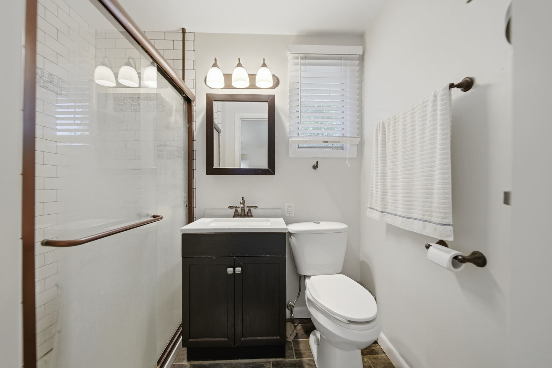
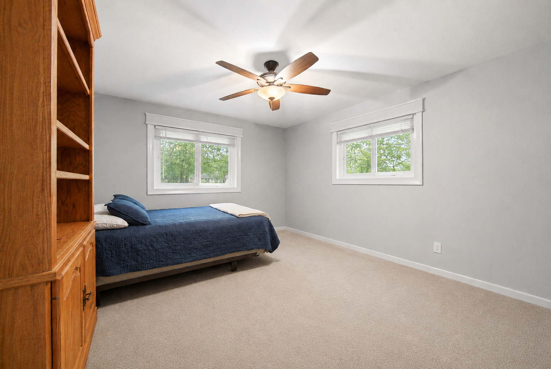
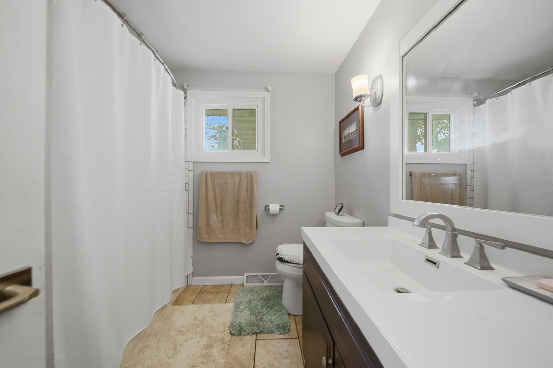
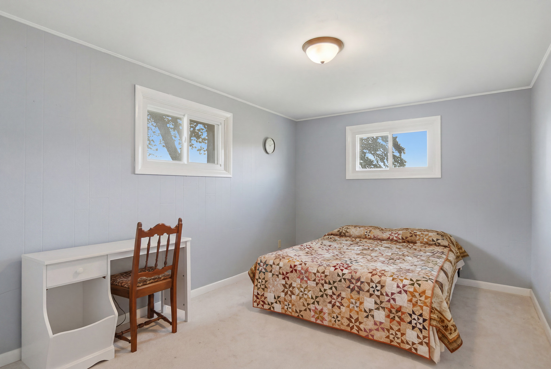
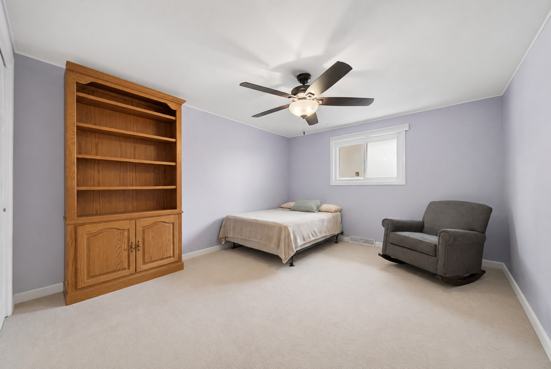
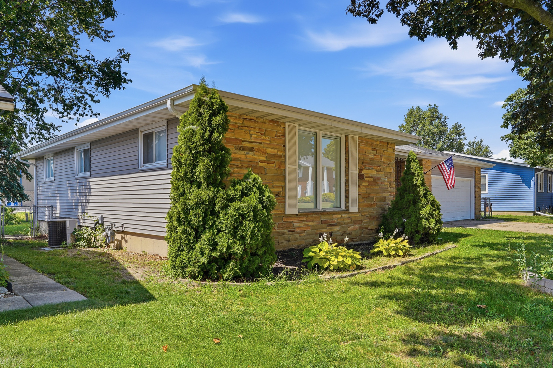
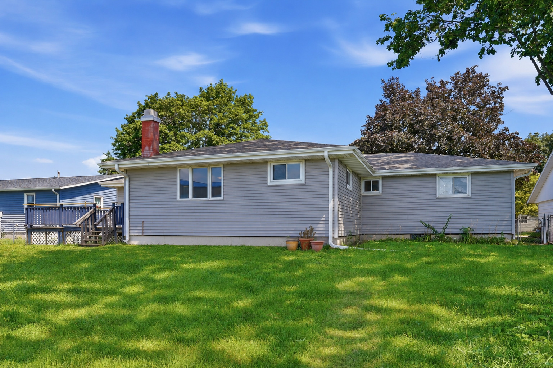
Welcome home to this beautiful 4 bedroom, 2 full bath, 2 half bath home offering generous living space. The main level features a sunken living room with a large picture window, creating a bright and inviting space to relax. The open concept kitchen and dining area showcases granite countertops, stainless steel appliances, abundant cabinetry, and flows seamlessly into the family room with a cozy gas fireplace and sliding glass doors leading to the backyard deck. The spacious primary suite offers ample closet space with frosted glass-front doors and a private en-suite bath featuring a walk-in shower. Three additional generously sized bedrooms are served by an updated full bathroom. A convenient main floor laundry room and half bath. The un-finished lower level provides additional living or recreation space along with a second half bath, making it ideal for entertaining, a home office, or a playroom. Outside, you'll find a fenced backyard and an attached two-car garage. Conveniently located near schools, parks, and recreational amenities, this move in ready home combines modern updates with a spacious, functional floor plan.
Details
| MLS # | 12708854 |
|---|---|
| Listing Type | For Sale |
| Style | Farm or Ranch |
| Sub-Type | Resale |
| Status | Pending |
| Year | 1971 |
| Days On Site | 54 |
| Listing Provided By | Xtreme Realty | Opal Sundrani |
Features
| Bed(s) | 4 |
|---|---|
| Bath(s) | 4 Total |
| SQ Feet | 2,070 |
| Garage | 2 |
| Basement | Y |
| Story(s) | 1 |
Interior
| Rooms Total | 9 |
|---|---|
| Cooling | Central Air |
| Heating | Natural Gas, Forced Air |
| Interior Features | 1st Floor Bedroom, 1st Floor Full Bath |
| Appliances | Range, Microwave, Dishwasher, Refrigerator, Stainless Steel Appliance(s) |
| Fireplaces Total | 1 |
| Fireplace Features | Attached Fireplace Doors/Screen, Gas Log |
| Laundry Features | Main Level |
Exterior
| Roof | Asphalt |
|---|---|
| Foundation Details | Concrete Perimeter |
| Construction Materials | Vinyl Siding, Stone |
| Patio And Porch Features | Deck, Patio, Porch |
| Fencing | Fenced |
Parking
| Parking Features | Concrete, Garage Door Opener, Yes, Garage Owned, Attached, Off Street, Driveway, Owned, Garage |
|---|---|
| Garage Spaces | 2 |
Utilities
| Sewer | Public Sewer |
|---|
Location
| Community Features | Curbs, Sidewalks, Street Lights, Street Paved |
|---|
Taxes
| Tax Year | 2025 |
|---|---|
| Tax Annual Amount | 7964.7 |
Area Information
| State | IL |
|---|---|
| County | Whiteside |
| City | Sterling |
| Zip Code | 61081 |
| Area | Sterling |
| Listing VS Median (in 61081) | |
Price: $249,900 low | high Med: $160,000 sqft: 2,070 low | high Med: 1,293 $ / sqft: $121 low | high Med: $124 On site: 54 low | high Med: 1 | |
Market Activity 61081
Request a showing
Request a showing
Contact
Learn More About This Property

| State | IL |
|---|---|
| County | Whiteside |
| City | Sterling |
| Zip Code | 61081 |
| Area | Sterling |
| Listing VS Median (in 61081) | |
Price: $249,900 low | high Med: $160,000 sqft: 2,070 low | high Med: 1,293 $ / sqft: $121 low | high Med: $124 On site: 54 low | high Med: 1 | |