New Listing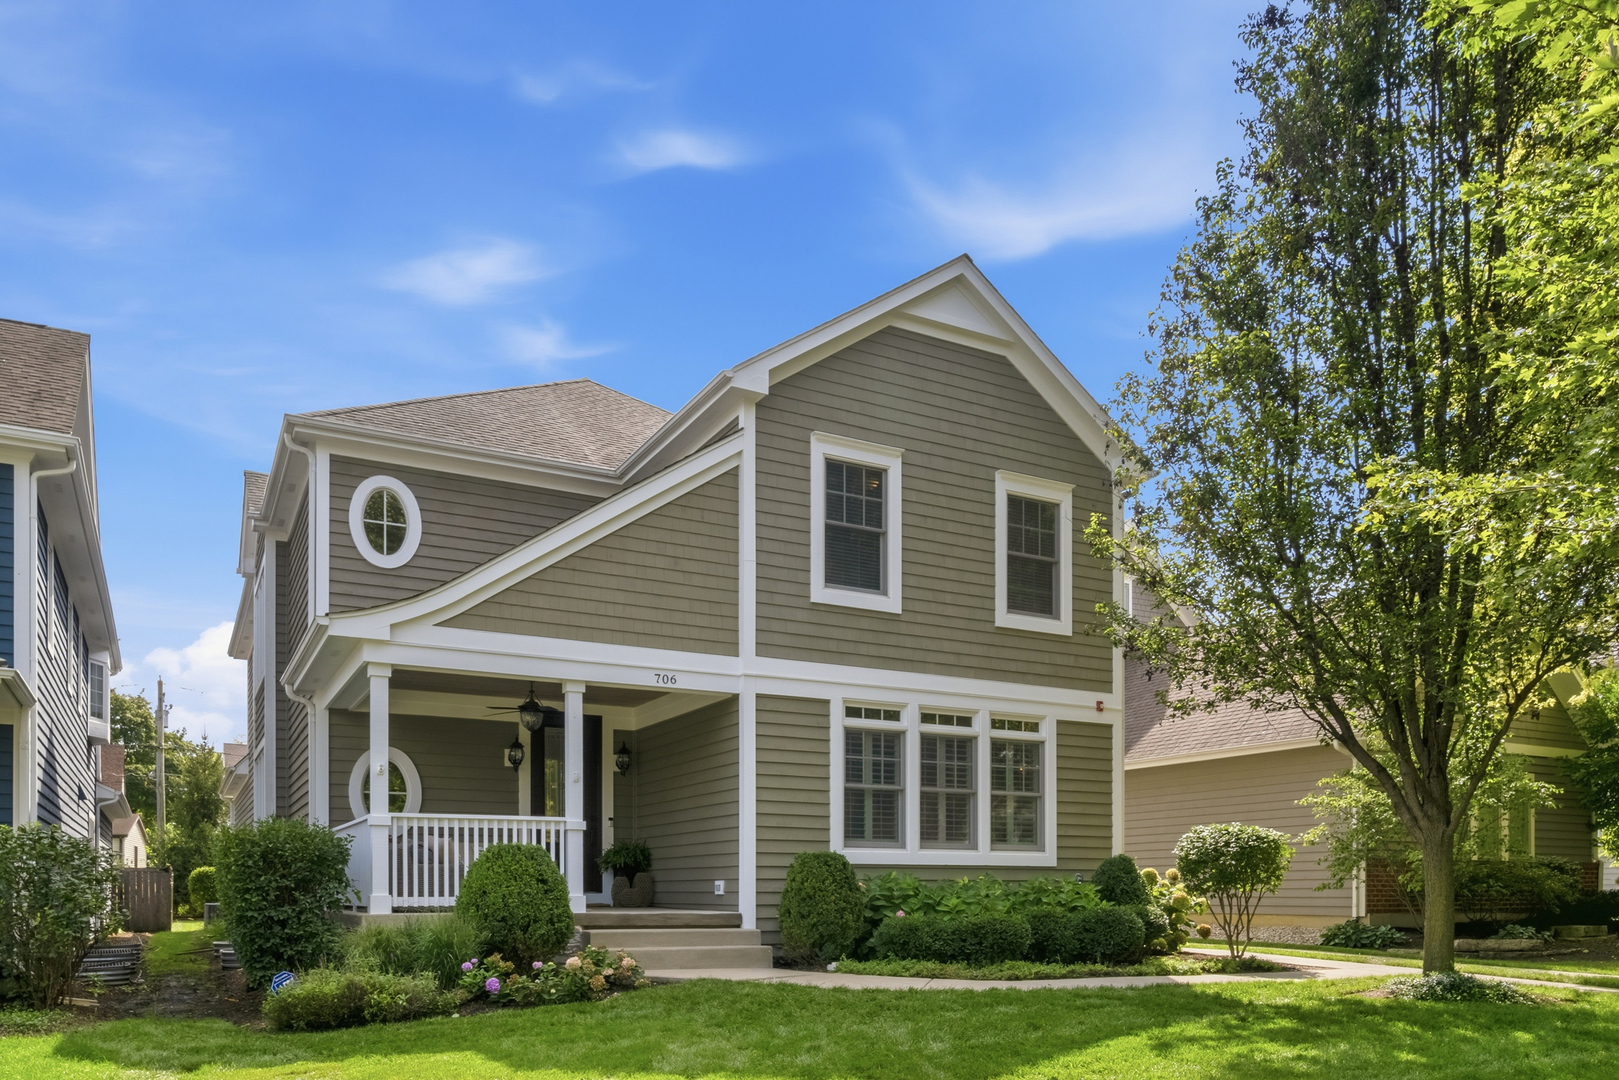
709 E Sunnyside Avenue,Libertyville, IL 60048
Libertyville, IL 60048












Description
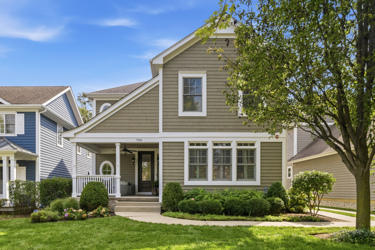
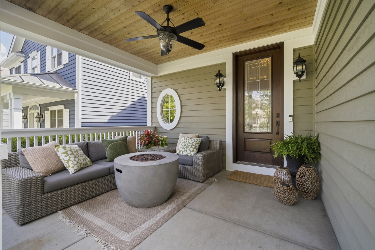
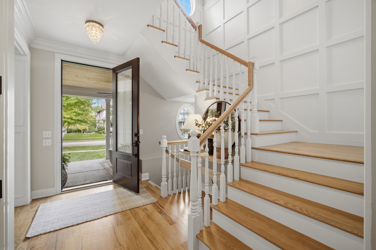
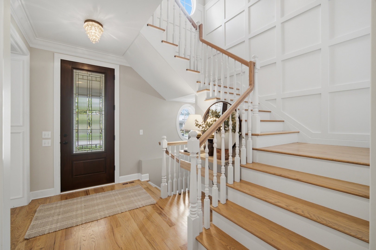
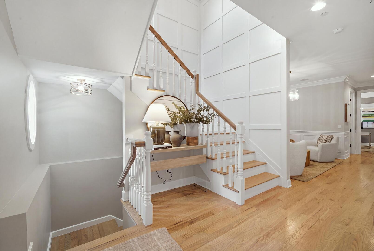
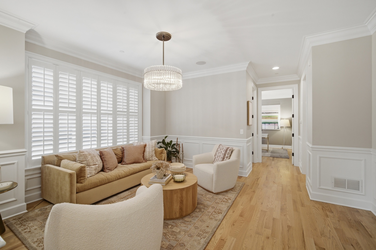
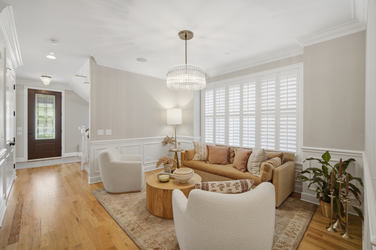
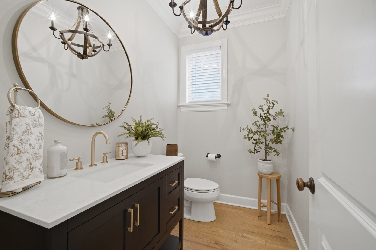
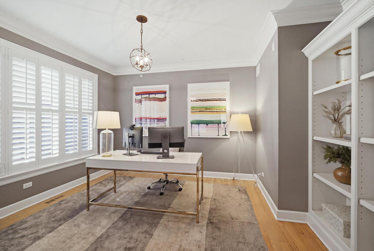
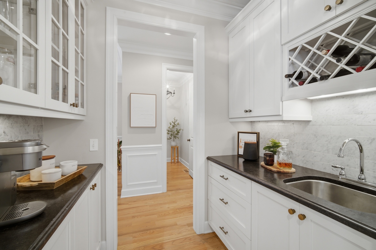
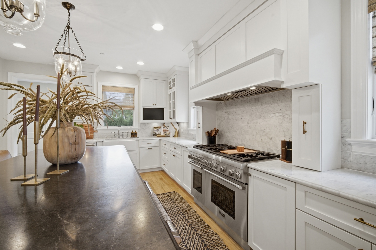
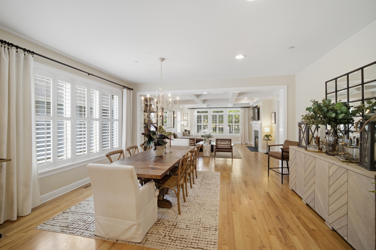
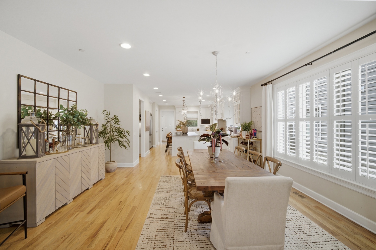
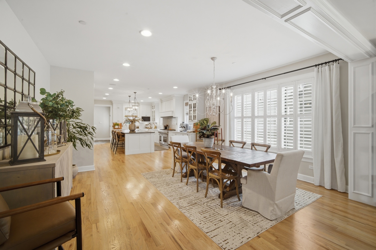
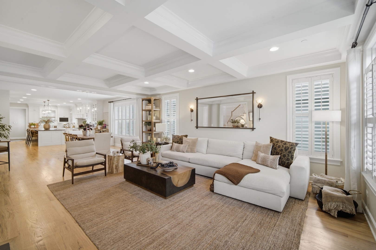
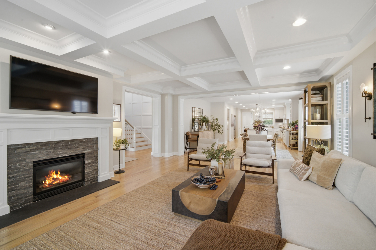
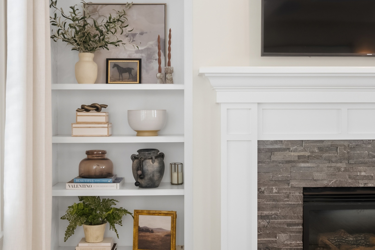
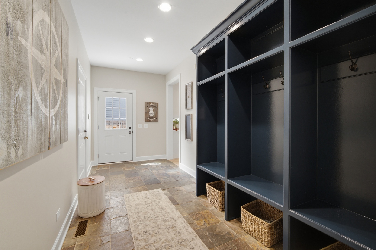
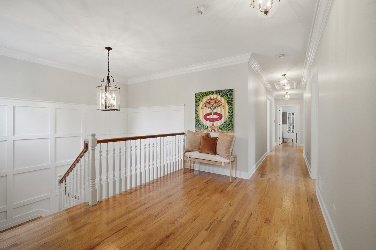
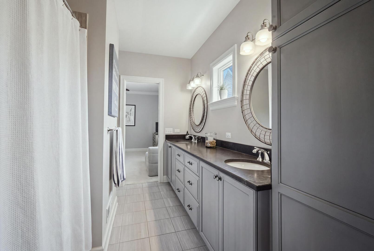
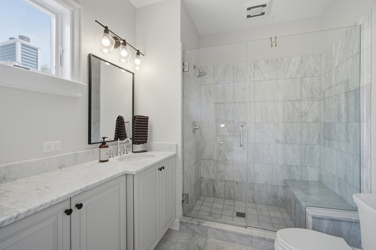
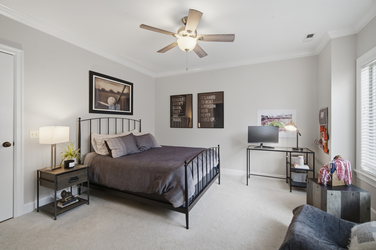
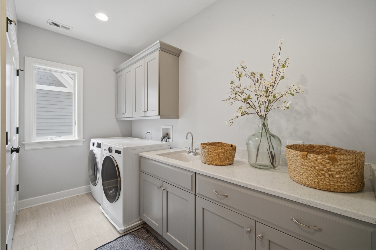
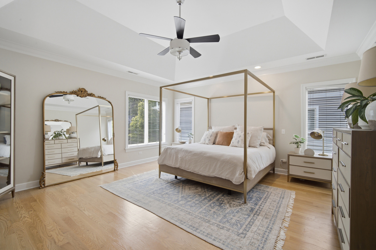
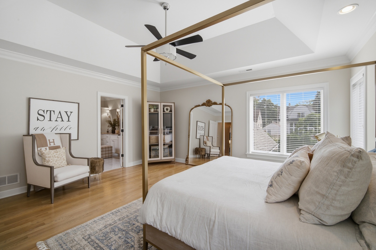
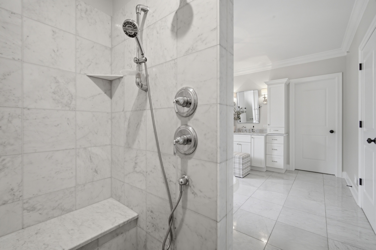
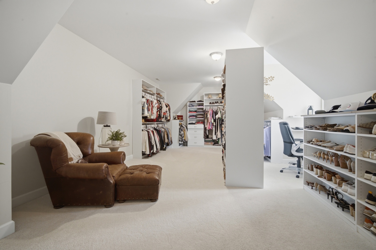
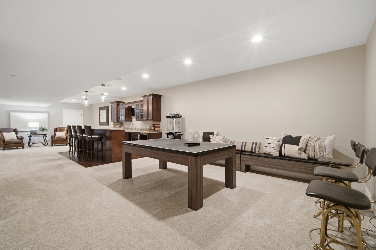
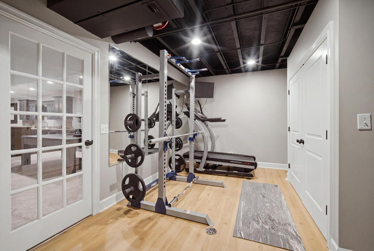
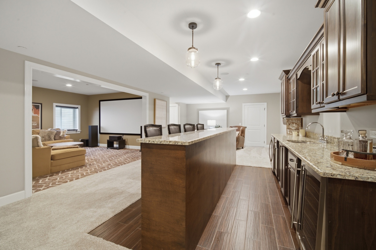
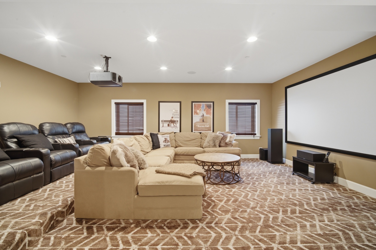
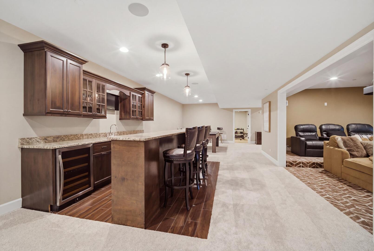
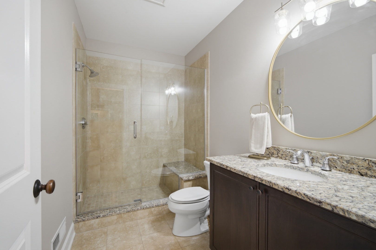
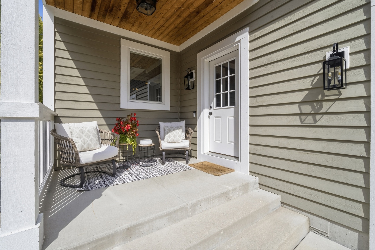
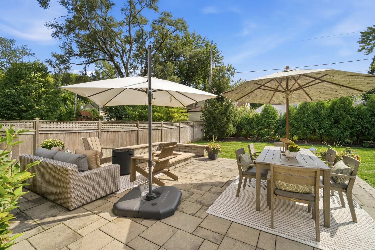
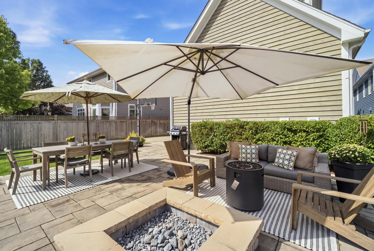
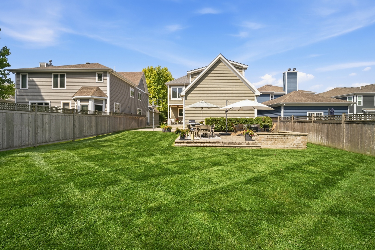
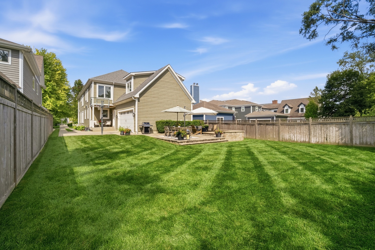
Beautifully designed and impeccably maintained, this custom Libertyville residence offers an exceptional combination of timeless style, thoughtful craftsmanship, and an incredible walk-to-town location. Built in 2013, the home welcomes you with charming curb appeal and an inviting front porch before opening to a light-filled interior featuring beautiful millwork, hardwood flooring, and a spacious, functional floor plan. At the heart of the home is the stunning chef's kitchen, complete with crisp white cabinetry, Marble & Granite countertops, an impressive 10-foot island, and generous space for gathering and entertaining. The kitchen flows seamlessly into the family room, highlighted by a striking coffered ceiling and fireplace. A spacious mudroom adds exceptional everyday functionality. Upstairs, the luxurious primary suite features a beautifully appointed spa-like bath and an expansive walk-in closet. Generously sized secondary bedrooms offer excellent closet space and access to ensuite and Jack-and-Jill baths, while a large second-floor laundry room provides added convenience. The finished lower level offers more than 1,900 square feet of additional living space perfect for entertaining with a granite-topped bar and wine refrigerator, theatre room, recreation area, full bathroom, and abundant storage! Outside, enjoy a beautifully designed brick patio with a built-in fire pit and indoor/outdoor surround sound, creating the perfect setting for entertaining or relaxing at home. Ideally situated near highly regarded Copeland Manor Elementary School and just blocks from downtown Libertyville's incredible shopping, dining, parks, and Metra. An exceptional home offering space, quality, and a truly sought-after Libertyville lifestyle. Sq Footage: 4,054 with an additional 1,909 in the finished basement. 2025 Taxes: $27,811
Details
| MLS # | 12747872 |
|---|---|
| Listing Type | For Sale |
| Style | House |
| Sub-Type | Resale |
| Status | Active Under Contract |
| Year | 2013 |
| Days On Site | 6 |
| Listing Provided By | @properties Christie's International Real Estate | Gina Shad |
Features
| Bed(s) | 4 |
|---|---|
| Bath(s) | 5 Total |
| SQ Feet | 4,054 |
| Garage | 2 |
| Basement | Y |
| Story(s) | 2 |
Interior
| Rooms Total | 10 |
|---|---|
| Cooling | Central Air |
| Heating | Natural Gas |
| Interior Features | Cathedral Ceiling(s), Wet Bar, Walk-In Closet(s), Coffered Ceiling(s), Special Millwork |
| Appliances | Dishwasher, High End Refrigerator, Washer, Dryer, Stainless Steel Appliance(s) |
| Fireplaces Total | 1 |
| Laundry Features | Upper Level, Sink |
Exterior
| Exterior Features | Fire Pit |
|---|---|
| Lot Features | Landscaped |
| Construction Materials | Cedar |
| Patio And Porch Features | Patio, Porch |
Parking
| Parking Features | Asphalt, Yes, Garage Owned, Attached, Garage |
|---|---|
| Garage Spaces | 2 |
Utilities
| Sewer | Public Sewer |
|---|
Taxes
| Tax Year | 2025 |
|---|---|
| Tax Annual Amount | 27811 |
Area Information
| State | IL |
|---|---|
| County | Lake |
| City | Libertyville |
| Zip Code | 60048 |
| Area | Green Oaks | Libertyville |
| School District | Libertyville High School |
| Elementary School | Copeland Manor Elementary School |
| High School | Libertyville High School |
| Listing VS Median (in 60048) | |
Price: $1,399,999 low | high Med: $607,000 sqft: 4,054 low | high Med: 3,006 $ / sqft: $345 low | high Med: $206 On site: 6 low | high Med: 70 | |
Market Activity 60048
Request a showing
Request a showing
Contact
Learn More About This Property

| State | IL |
|---|---|
| County | Lake |
| City | Libertyville |
| Zip Code | 60048 |
| Area | Green Oaks | Libertyville |
| School District | Libertyville High School |
| Elementary School | Copeland Manor Elementary School |
| High School | Libertyville High School |
| Listing VS Median (in 60048) | |
Price: $1,399,999 low | high Med: $607,000 sqft: 4,054 low | high Med: 3,006 $ / sqft: $345 low | high Med: $206 On site: 6 low | high Med: 70 | |