 New Listing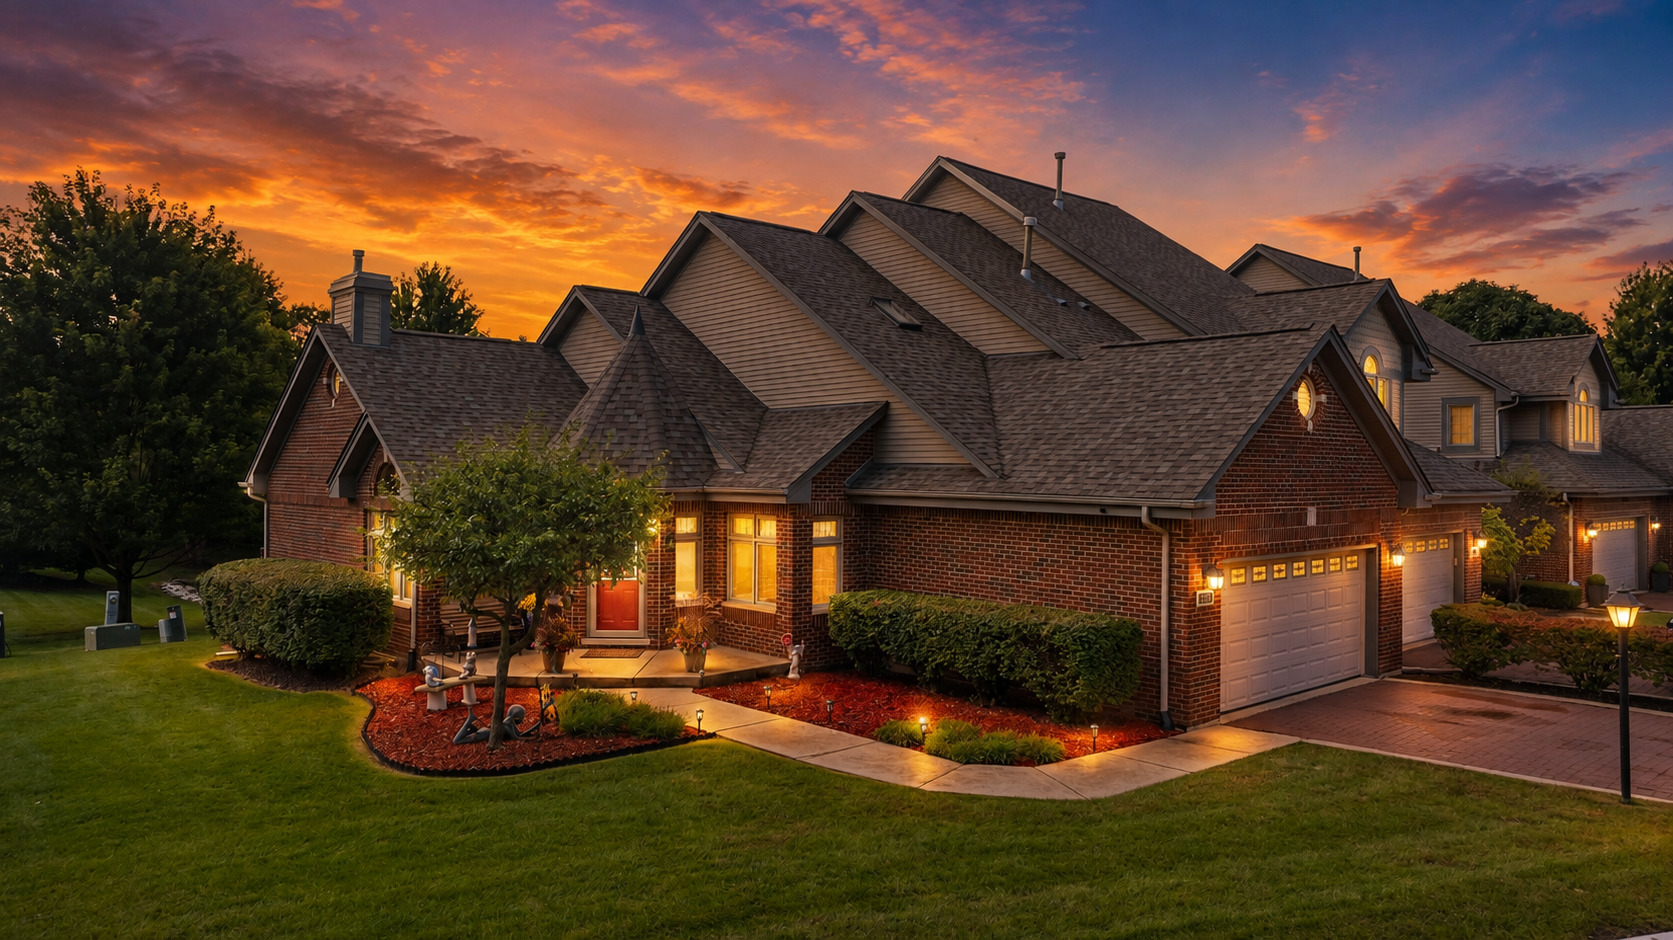
7131 168th Street,Tinley Park, IL 60477
Tinley Park, IL 60477


Description
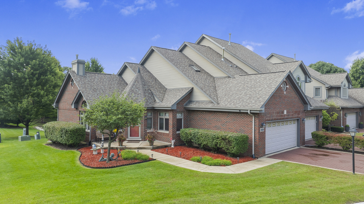
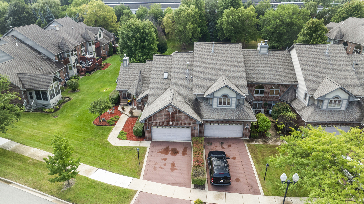
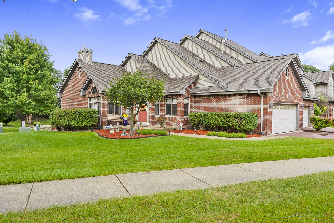
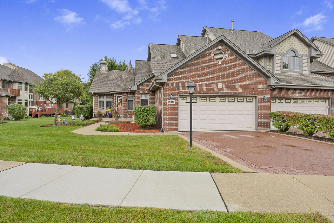
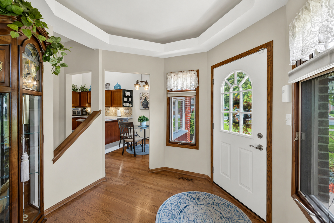
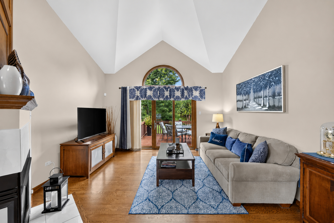
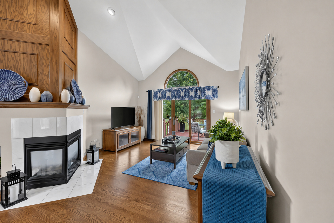
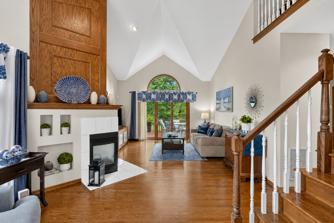
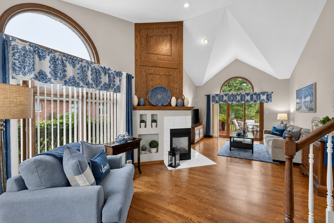
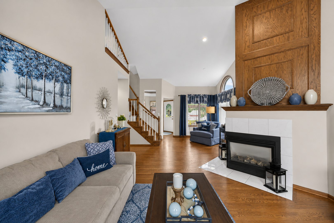
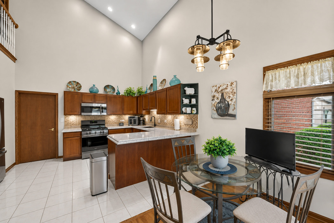
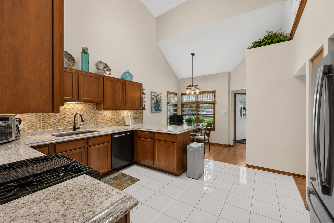
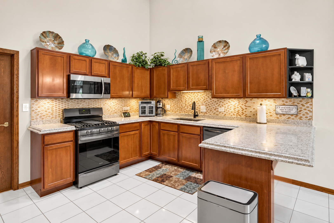
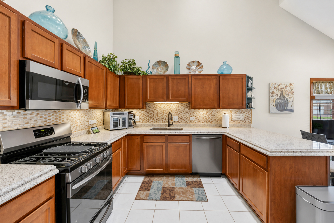
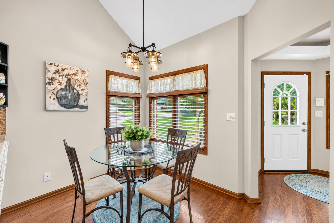
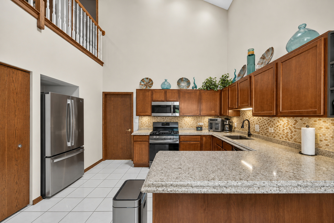
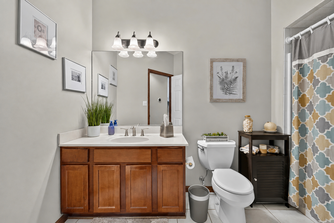
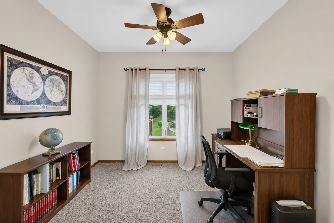
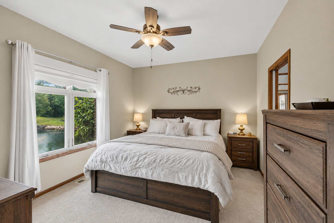
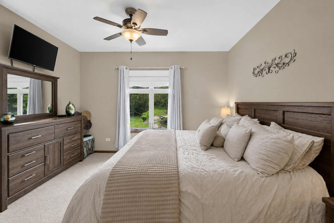
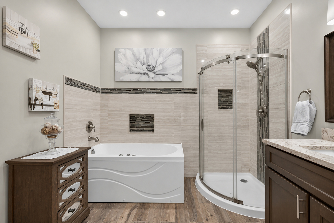
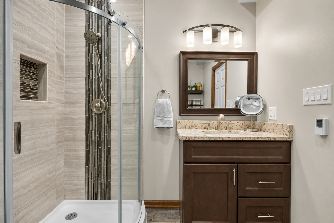
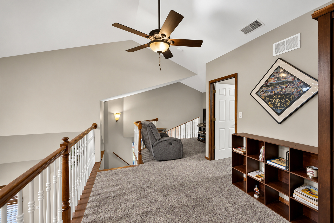
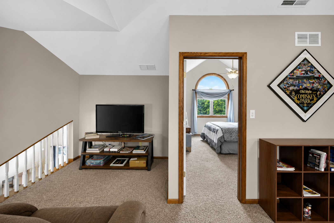
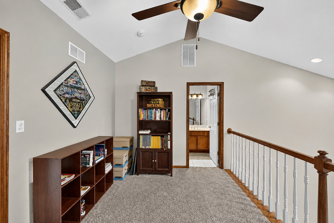
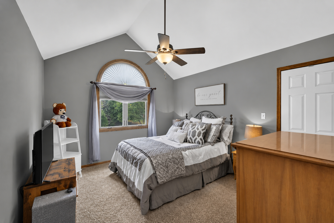
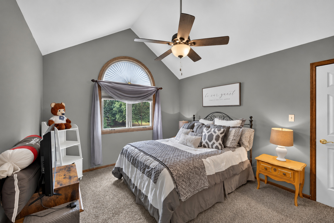
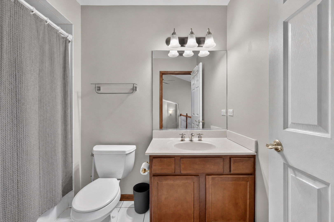
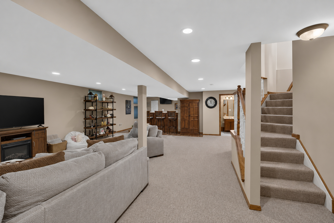
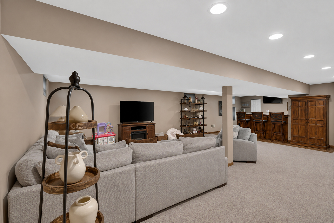
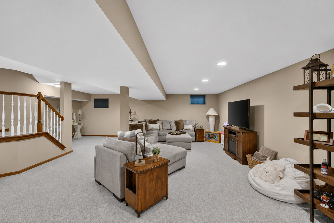
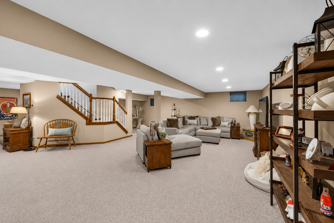
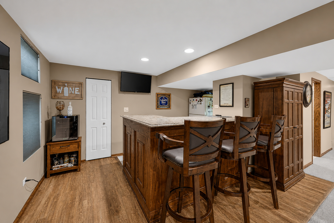
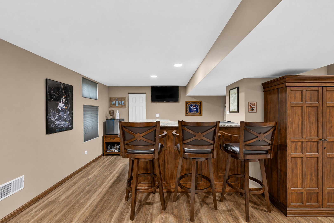
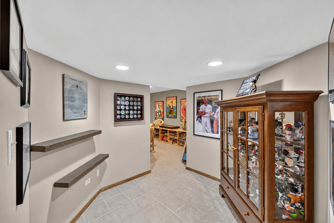
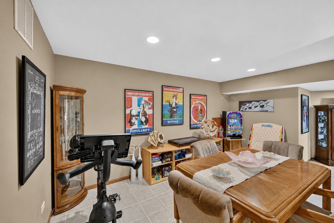
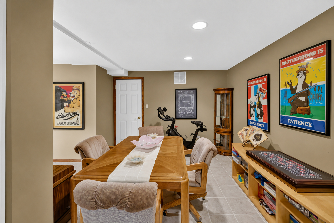
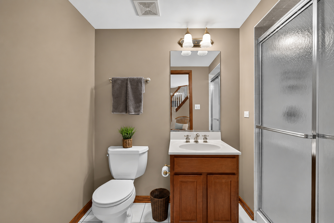
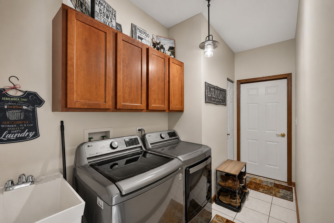
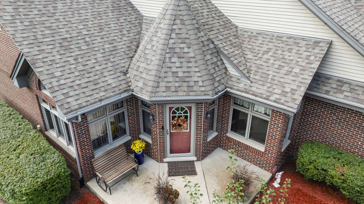
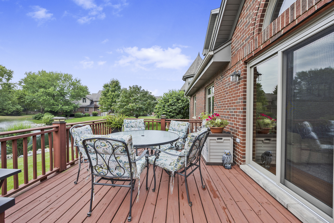
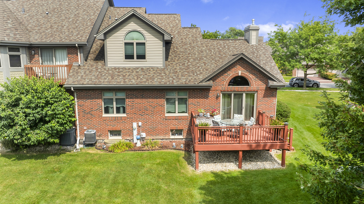
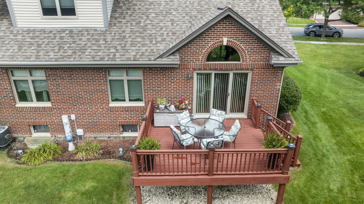
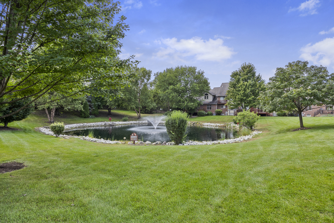
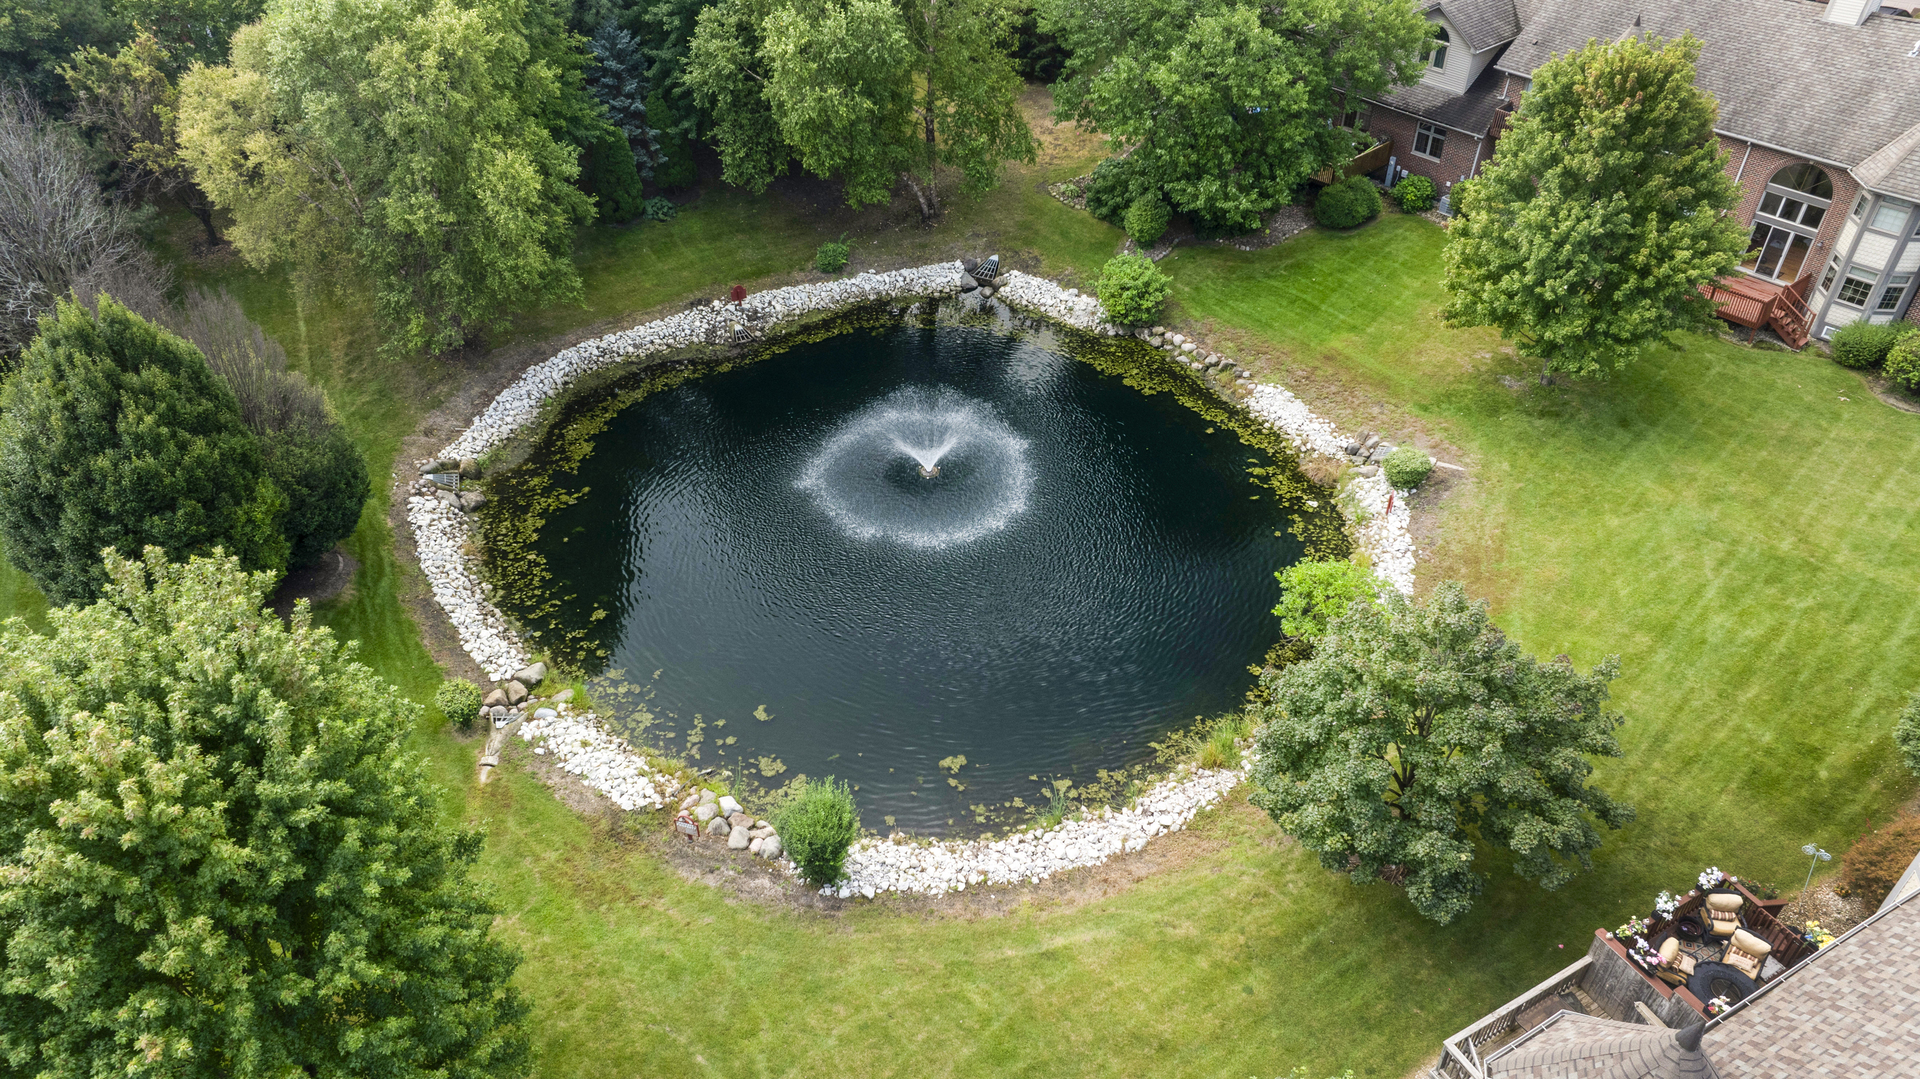
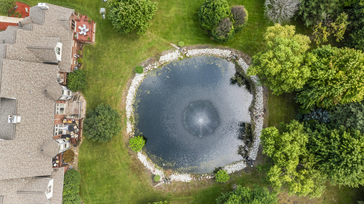
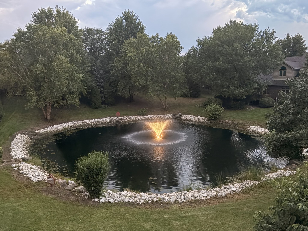
Absolutely Stunning End Unit Townhome offering 3 Bedrooms and 4 Bathrooms! Pride of ownership shines through this impeccably maintained and updated Home! Enter into a turret style Foyer that that flows into Huge Living Room and Large Eat in Kitchen. Living Room offers beautiful Hardwood Floors, Vaulted Ceiling, Gas Fireplace with access to your Private Deck through new (2026) Patio Doors. Scenic Pond View from Deck! Tastefully updated Eat in Kitchen with Quartz counter-tops, tile backsplash, recessed lighting, skylight, SS Appliances plus a Pantry and Two Story Vaulted Ceiling!! Main Level master suite with new (2019) private bathroom featuring Soaker-Jacuzzi Tub, Separate Shower Quartz Vanity plus a heated Floor! Main level also features the second Bedroom, Bathroom and convenient Laundry Room! Large third Bedroom up with full Bath and versatile Loft Space overlooking main Level! Full finished Basement provides additional Living Space and includes a Huge Family Room, Custom wet-bar with Quartz top, Rec/Game Room plus a bonus Room (Office). Fourth Full Bath and recessed lighting also in the Lower level! 2 Car Attached Garage!! New front entrance and storm Doors-(2024)! Newer 2-Phase Furnace (2023)! 3 New Windows rear of house -(2024). Newer roof (2020)! Truly a Beautiful property...a pleasure to Show!
Details
| MLS # | 12748962 |
|---|---|
| Listing Type | For Sale |
| Style | Condominium |
| HOA Dues | $300 |
| Sub-Type | Resale |
| Status | Active |
| Year | 1998 |
| Days On Site | 6 |
| Listing Provided By | Century 21 Circle | Bill Erdman |
Features
| Bed(s) | 3 |
|---|---|
| Bath(s) | 4 Total |
| SQ Feet | 1,619 |
| Garage | 2 |
| Basement | Y |
| Story(s) | 2 |
| Acreage | 0.03 |
| Water Front | Yes |
Interior
| Rooms Total | 10 |
|---|---|
| Cooling | Central Air |
| Heating | Natural Gas, Forced Air, Radiant Floor |
| Interior Features | Vaulted Ceiling(s), Cathedral Ceiling(s), Wet Bar, 1st Floor Bedroom, Pantry, Quartz Counters |
| Appliances | Range, Microwave, Dishwasher, Refrigerator, Washer, Dryer |
| Fireplaces Total | 1 |
| Fireplace Features | Gas Log, Gas Starter |
| Laundry Features | Main Level, Washer Hookup, In Unit |
| Window Features | Skylight(s) |
Exterior
| Roof | Asphalt |
|---|---|
| Foundation Details | Concrete Perimeter |
| Lot Features | Common Grounds |
| Construction Materials | Brick |
| Patio And Porch Features | Deck |
Parking
| Parking Features | Brick Driveway, Garage Door Opener, Yes, Garage Owned, Attached, Garage |
|---|---|
| Garage Spaces | 2 |
Utilities
| Sewer | Public Sewer |
|---|---|
| Electric | Circuit Breakers |
Taxes
| Tax Year | 2025 |
|---|---|
| Tax Annual Amount | 9611.01 |
Area Information
| State | IL |
|---|---|
| County | Cook |
| City | Tinley Park |
| Zip Code | 60477 |
| Area | Tinley Park |
| Community Name | Hamilton Lakes |
| School District | Tinley Park High School |
| High School | Tinley Park High School |
| Listing VS Median (in Hamilton Lakes) | |
Price: $399,900 low | high Med: $374,450 sqft: 1,619 low | high Med: 1,880 $ / sqft: $247 low | high Med: $205 On site: 6 low | high Med: 163.5 | |
Market Activity 60477
Request a showing
Request a showing
Contact
Learn More About This Property

| State | IL |
|---|---|
| County | Cook |
| City | Tinley Park |
| Zip Code | 60477 |
| Area | Tinley Park |
| Community Name | Hamilton Lakes |
| School District | Tinley Park High School |
| High School | Tinley Park High School |
| Listing VS Median (in Hamilton Lakes) | |
Price: $399,900 low | high Med: $374,450 sqft: 1,619 low | high Med: 1,880 $ / sqft: $247 low | high Med: $205 On site: 6 low | high Med: 163.5 | |


