7179 Ironwood Court,Yorkville, IL 60560
Yorkville, IL 60560


Description
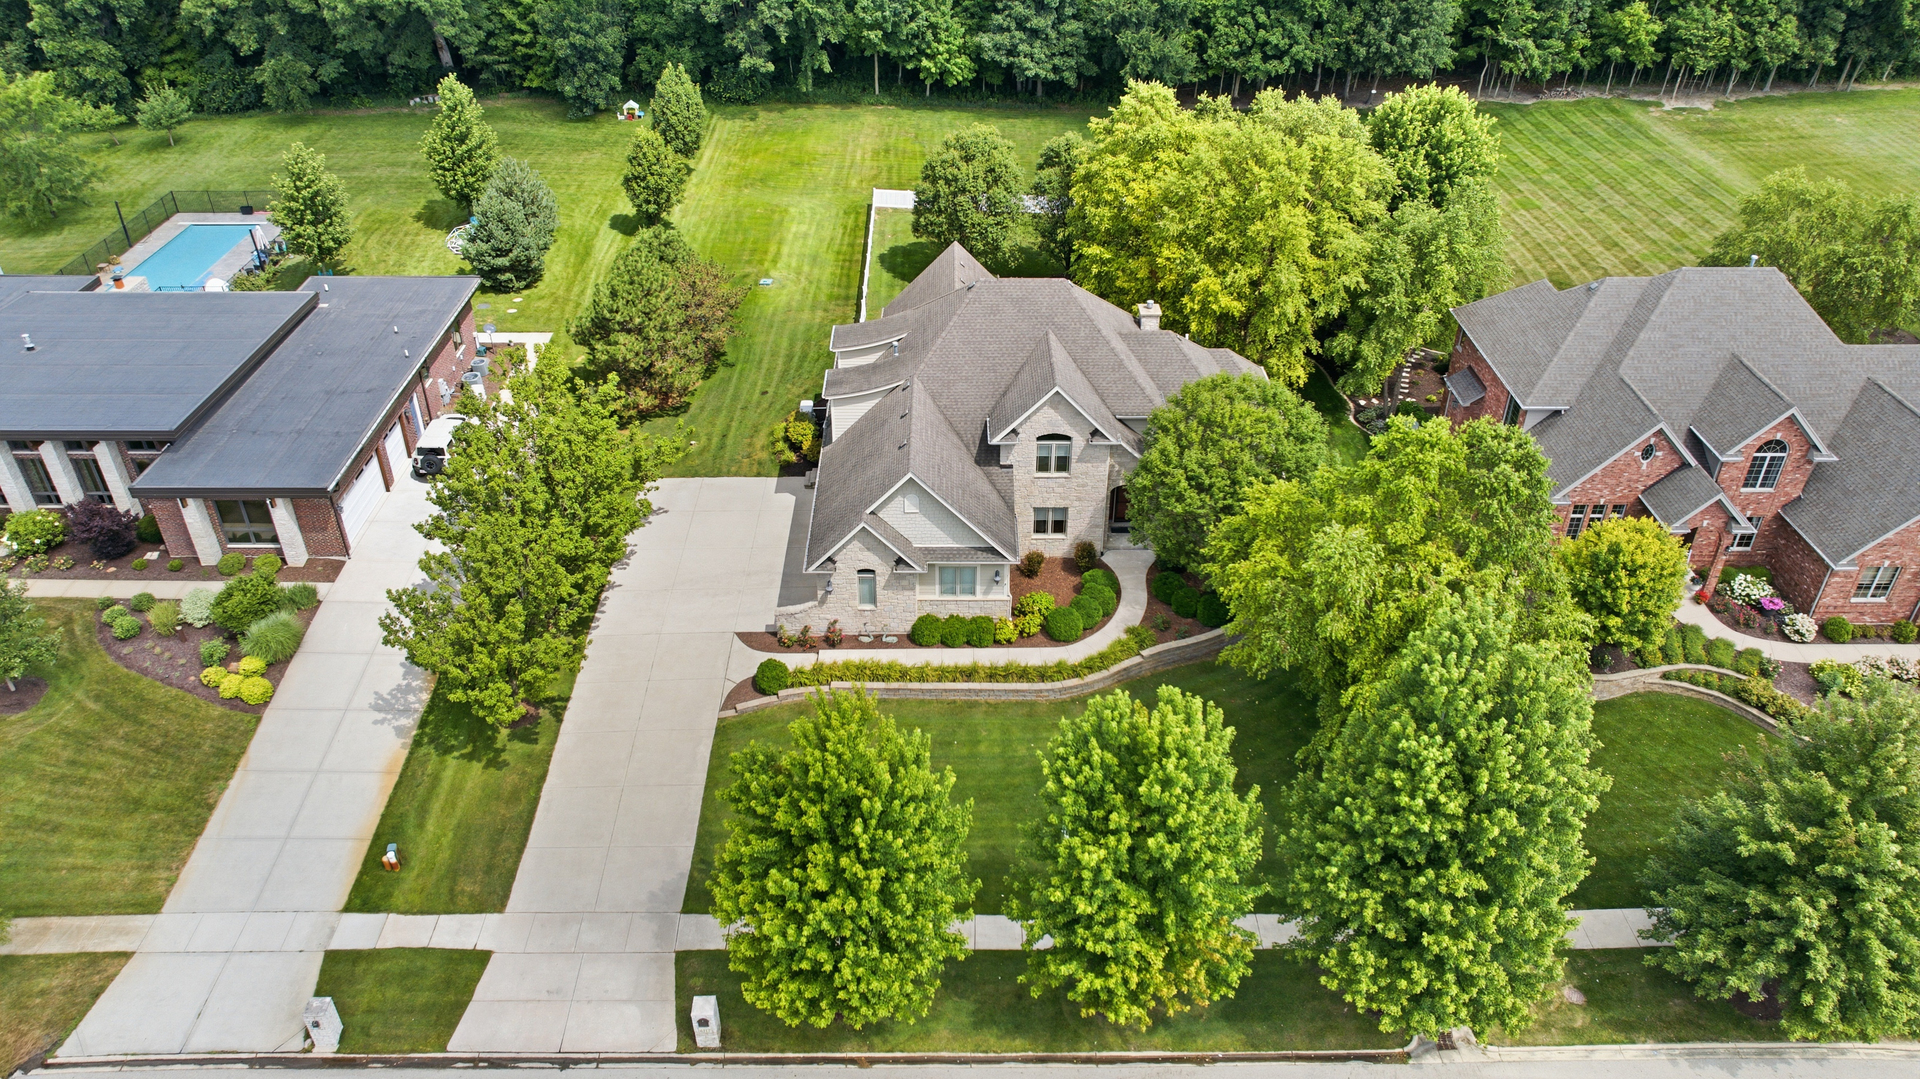
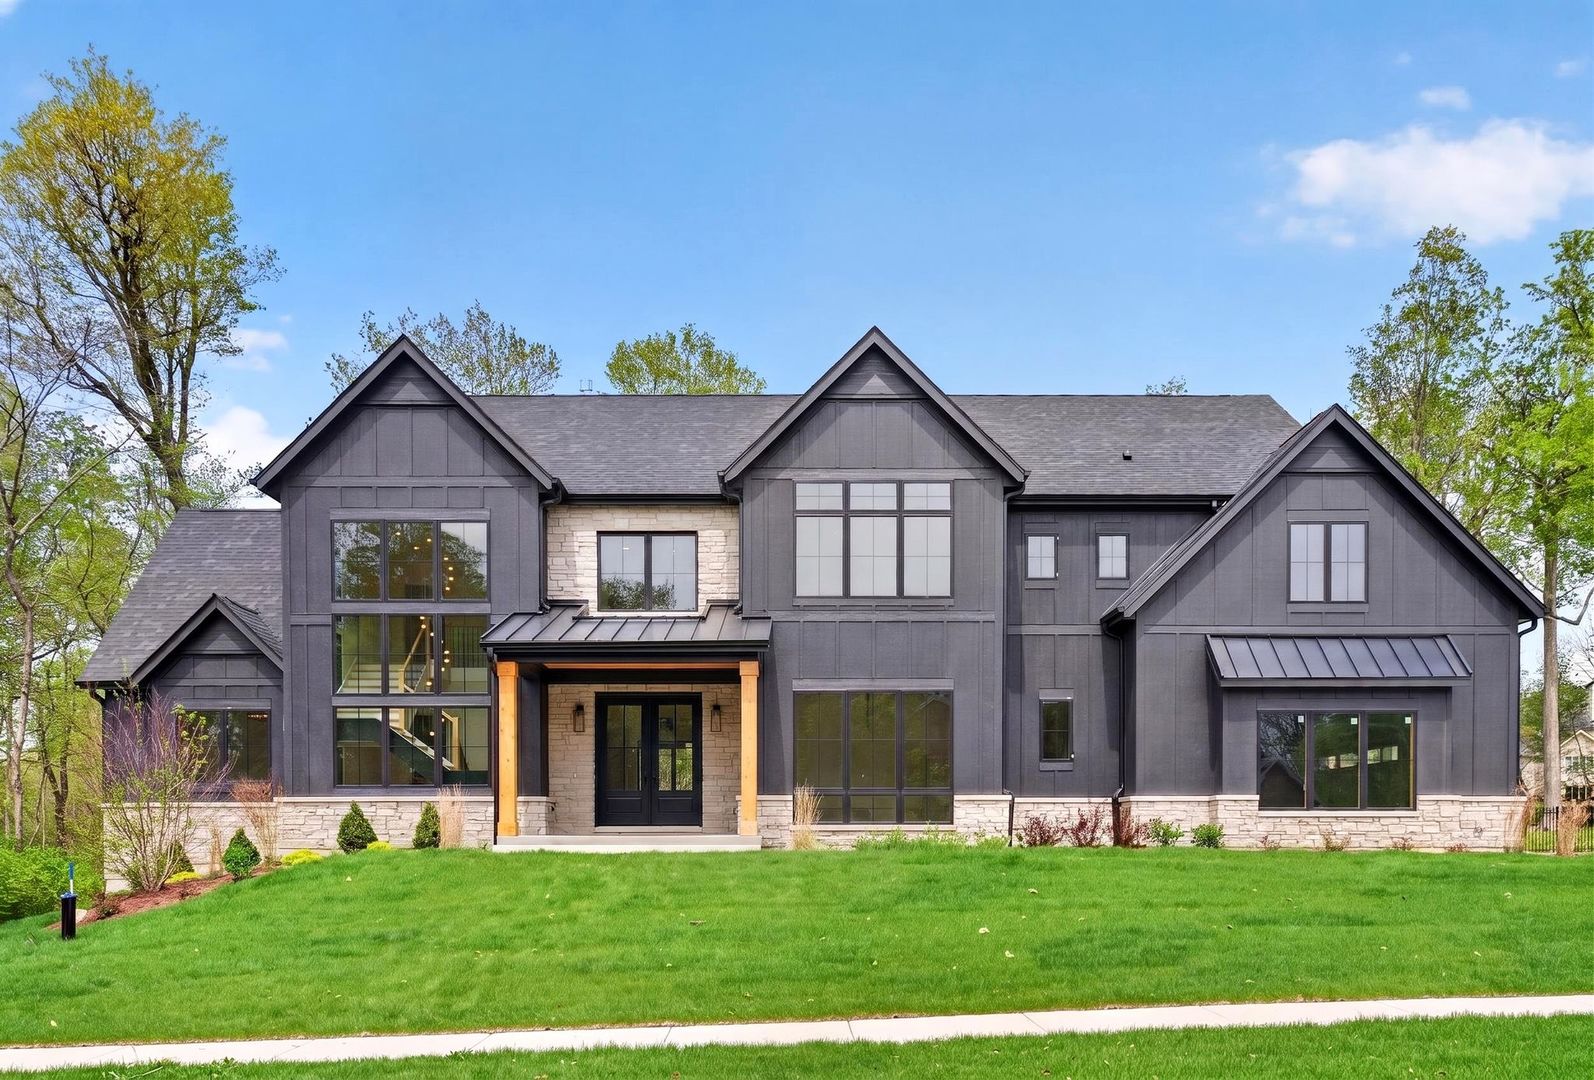
Stunning new construction home in the highly sought after Whitetail Ridge community, set on a premium wooded lot offering privacy, space, and an elevated lifestyle. This thoughtfully designed residence blends luxury and functionality with a highly desirable open concept layout, abundant natural light and exceptional craftsmanship throughout. The heart of the home is a designer kitchen featuring high end Dacor appliances, Taj Mahal quartzite countertops, custom Brakur cabinetry and a large center island perfect for everyday living and entertaining. Also is a hidden walk in pantry. A standout feature of this home is the presence of two primary suites, including a main level primary ideal for multi generational living or added convenience, along with a second expansive primary suite upstairs. Laundry is thoughtfully placed on both the main level and second floor, adding flexibility and ease for daily living. Engineered hardwood flooring runs throughout the main living areas, complemented by oversized Marvin windows that bring in natural light and enhance the home's clean, modern aesthetic. Additional highlights include spacious secondary bedrooms, multiple living areas, and a layout designed to balance open entertaining spaces with private retreats. Located in the desirable Whitetail Ridge golf course community, this home offers a rare opportunity to own a custom built residence in one of Yorkville's most sought after neighborhoods, with convenient access to shopping, dining, and major highways. Schedule your showing today!
Details
| MLS # | 12631131 |
|---|---|
| Listing Type | For Sale |
| Style | House |
| HOA Dues | $204 |
| Sub-Type | New Construction |
| Status | Active Under Contract |
| Year | 2026 |
| Days On Site | 119 |
| Listing Provided By | Compass | Kyle Evans |
Features
| Bed(s) | 5 |
|---|---|
| Bath(s) | 5 Total |
| SQ Feet | 4,496 |
| Garage | 3 |
| Basement | Y |
| Story(s) | 2 |
Interior
| Rooms Total | 10 |
|---|---|
| Cooling | Central Air |
| Heating | Natural Gas |
| Fireplaces Total | 1 |
Exterior
| Construction Materials | Fiber Cement, Combination |
|---|
Parking
| Parking Features | Concrete, Garage Door Opener, Yes, Attached, Garage |
|---|---|
| Garage Spaces | 3 |
Utilities
| Sewer | Septic Tank |
|---|---|
| Electric | 200+ Amp Service |
Taxes
| Tax Year | 2024 |
|---|---|
| Tax Annual Amount | 1448 |
Area Information
| State | IL |
|---|---|
| County | Kendall |
| City | Yorkville |
| Zip Code | 60560 |
| Area | Yorkville | Bristol |
| School District | Yorkville High School |
| Elementary School | Circle Center Grade School |
| High School | Yorkville High School |
| Listing VS Median (in 60560) | |
Price: $1,499,999 low | high Med: $379,950 sqft: 4,496 low | high Med: 1,728 $ / sqft: $334 low | high Med: $220 On site: 119 low | high Med: 18.5 | |
Market Activity 60560
Request a showing
Request a showing
Contact
Learn More About This Property

| State | IL |
|---|---|
| County | Kendall |
| City | Yorkville |
| Zip Code | 60560 |
| Area | Yorkville | Bristol |
| School District | Yorkville High School |
| Elementary School | Circle Center Grade School |
| High School | Yorkville High School |
| Listing VS Median (in 60560) | |
Price: $1,499,999 low | high Med: $379,950 sqft: 4,496 low | high Med: 1,728 $ / sqft: $334 low | high Med: $220 On site: 119 low | high Med: 18.5 | |