7194 Alvie Court,Bettendorf, IA 52722
Bettendorf, IA 52722



Description
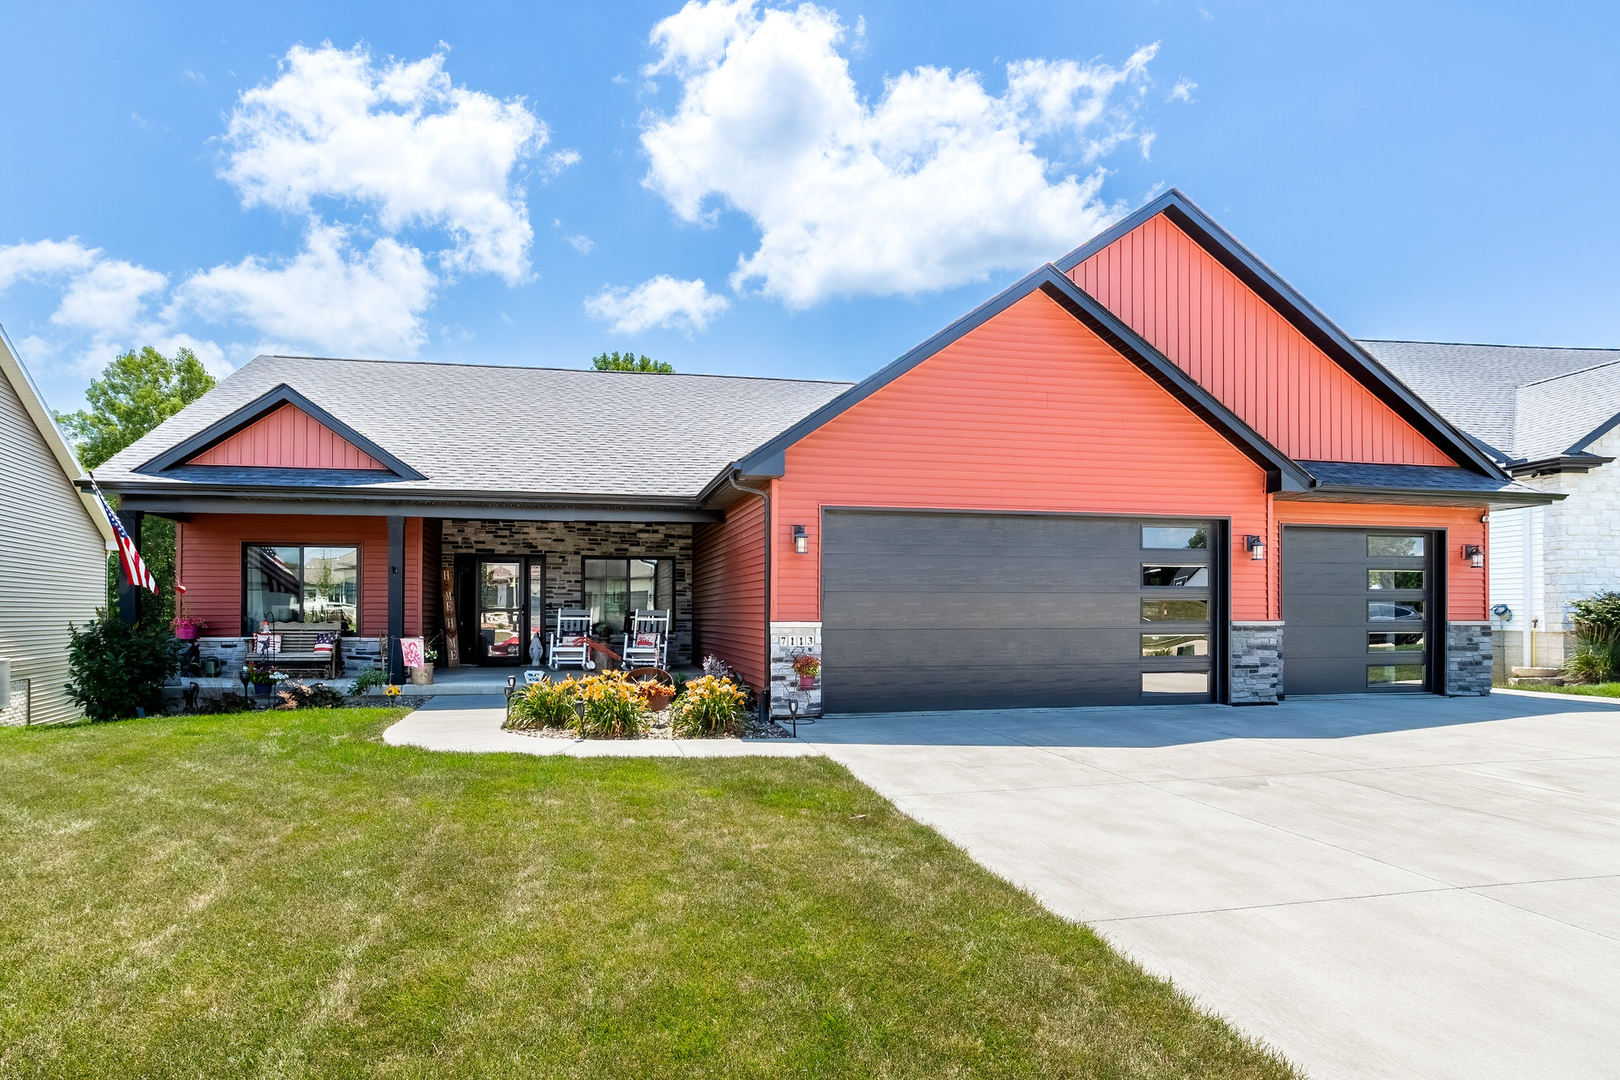
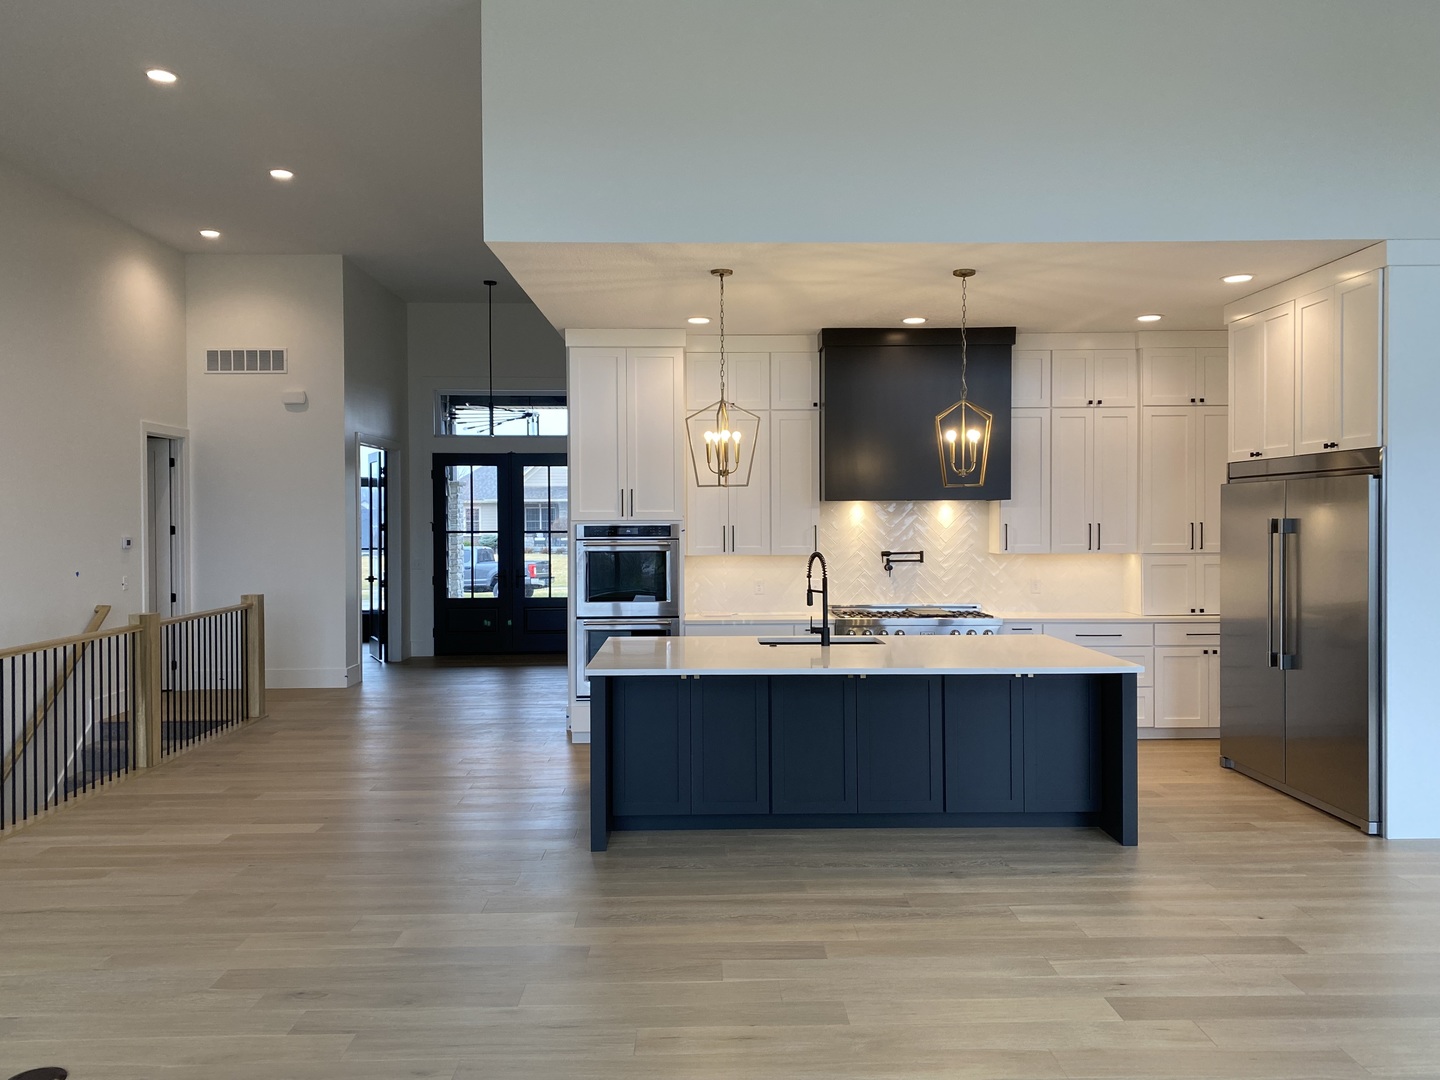
New construction is currently underway with an estimated completion date of March 2027! This stunning ranch-style home offers 6 bedrooms, 3 bathrooms, a 4-car attached garage, and a thoughtfully designed layout with incredible space and functionality. The main level features an open-concept kitchen, dining, great room, 3 bedrooms including a spacious primary suite, and a convenient laundry room. Solid-surface quartz countertops throughout add a beautiful finishing touch. The finished basement offers 3 additional bedrooms, a full bathroom, second laundry room, large recreation room, theater room, bar area, and plenty of storage. Large windows throughout the home bring in an abundance of natural light, while the covered patio provides additional outdoor living space. With its impressive 6-bedroom layout, 4-car garage, finished basement, multiple entertaining spaces, and quality finishes, this home is designed to accommodate both everyday living and entertaining. Don't miss the opportunity to own a brand-new home currently under construction with an estimated March 2027 completion.
Details
| MLS # | 12743420 |
|---|---|
| Listing Type | For Sale |
| Style | Farm or Ranch |
| Sub-Type | New Construction |
| Status | Active |
| Year | 2026 |
| Days On Site | 11 |
| Listing Provided By | Rainmaker Collective - Real Broker, LLC | Brooke Murrell |
Features
| Bed(s) | 6 |
|---|---|
| Bath(s) | 4 Total |
| SQ Feet | 2,569 |
| Garage | 4 |
| Basement | Y |
| Story(s) | 1 |
| Acreage | 0.32 |
Interior
| Rooms Total | 11 |
|---|---|
| Cooling | Central Air |
| Heating | Electric |
| Interior Features | Cathedral Ceiling(s), 1st Floor Bedroom, 1st Floor Full Bath, Built-in Features, Walk-In Closet(s), Bookcases, Open Floorplan, Granite Counters, Pantry |
| Appliances | Range, Microwave, Dishwasher, Refrigerator, High End Refrigerator, Washer, Dryer, Disposal |
| Fireplaces Total | 1 |
| Fireplace Features | Gas Log |
| Laundry Features | Main Level, Multiple Locations, Sink |
Exterior
| Roof | Asphalt |
|---|---|
| Foundation Details | Concrete Perimeter |
| Lot Features | Backs to Trees/Woods, Level |
| Construction Materials | Vinyl Siding, Stone |
Parking
| Parking Features | Concrete, Garage Door Opener, Tandem, Attached, Garage |
|---|---|
| Garage Spaces | 4 |
Utilities
| Sewer | Public Sewer |
|---|---|
| Electric | 200+ Amp Service |
Location
| Community Features | Park, Curbs, Sidewalks, Street Lights, Street Paved |
|---|
Taxes
| Tax Year | 2025 |
|---|---|
| Tax Annual Amount | 0 |
Area Information
| State | IA |
|---|---|
| County | Scott |
| City | Bettendorf |
| Zip Code | 52722 |
| Area | Bettendorf |
| Listing VS Median (in 52722) | |
Price: $915,000 low | high Med: $344,516 sqft: 2,569 low | high Med: 1,585 $ / sqft: $356 low | high Med: $217 On site: 11 low | high Med: 91 | |
Market Activity 52722
Request a showing
Request a showing
Contact
Learn More About This Property

| State | IA |
|---|---|
| County | Scott |
| City | Bettendorf |
| Zip Code | 52722 |
| Area | Bettendorf |
| Listing VS Median (in 52722) | |
Price: $915,000 low | high Med: $344,516 sqft: 2,569 low | high Med: 1,585 $ / sqft: $356 low | high Med: $217 On site: 11 low | high Med: 91 | |