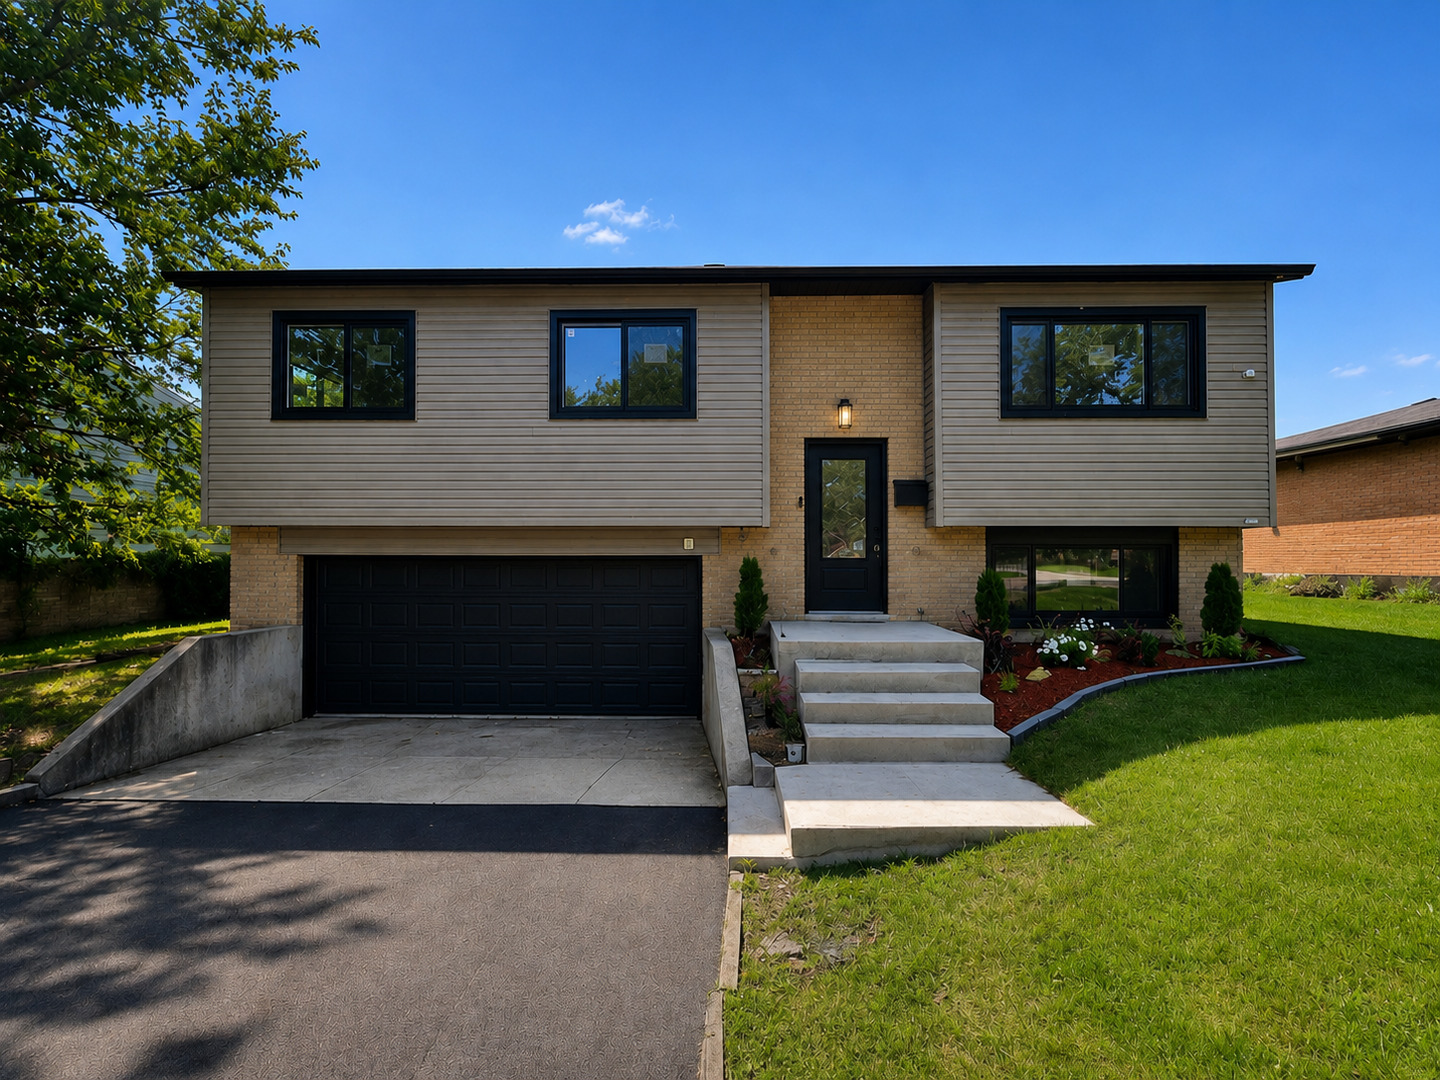
720 Blackhawk Drive,University Park, IL 60484
University Park, IL 60484

Description
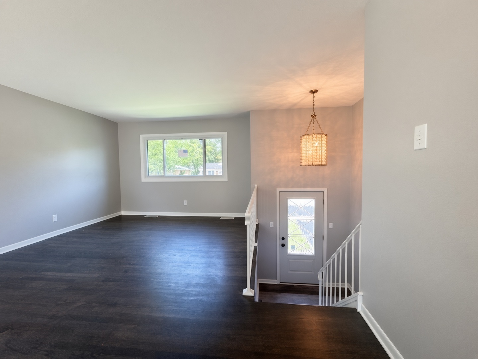
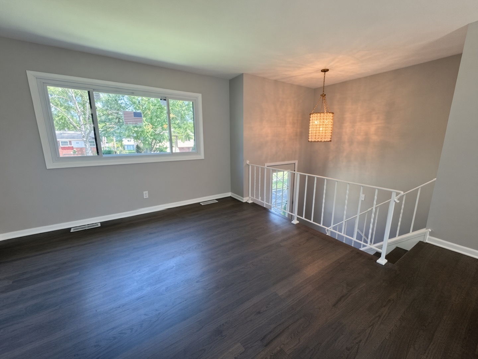
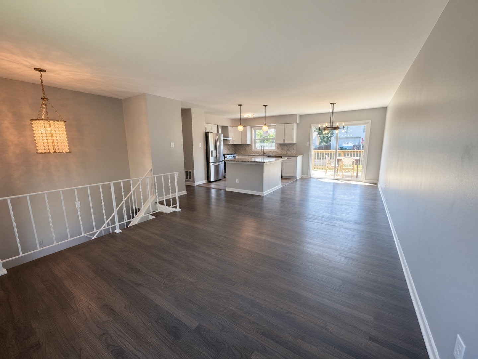
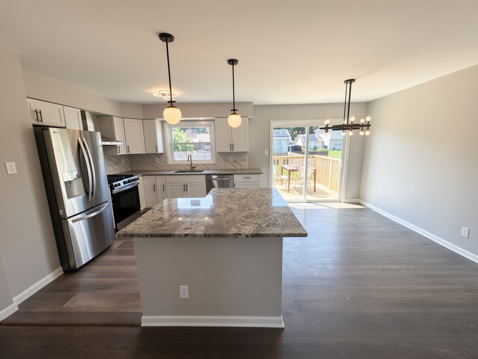
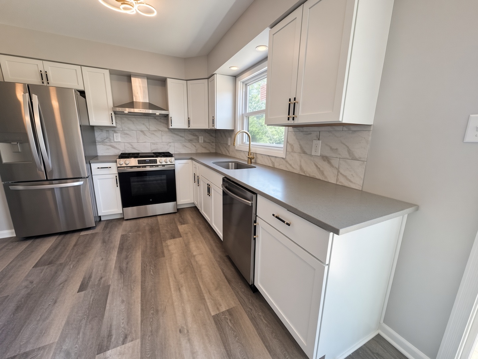
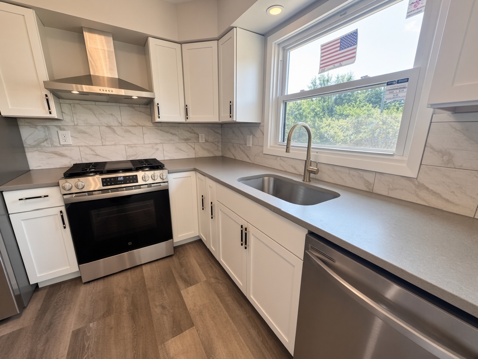
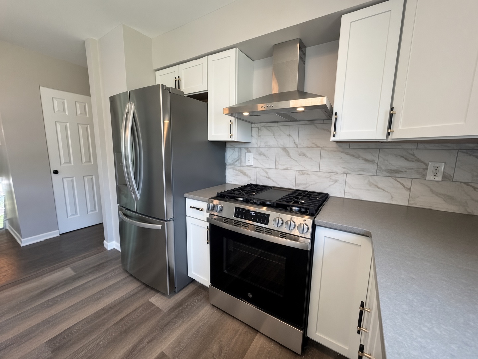
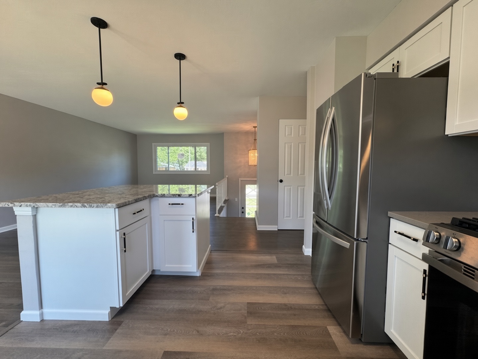
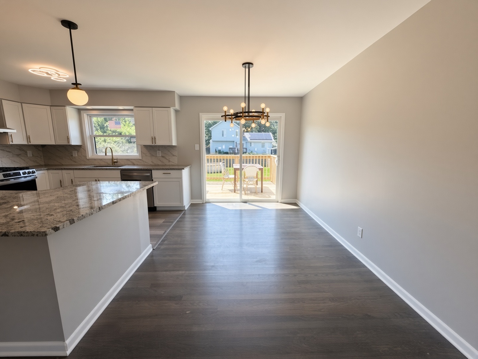
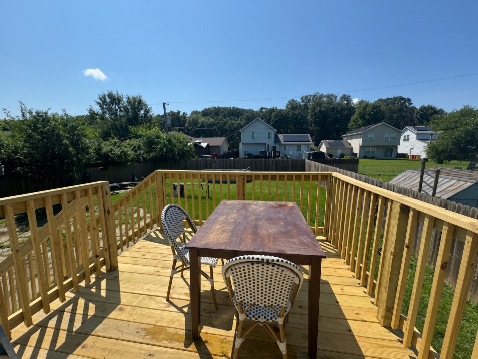
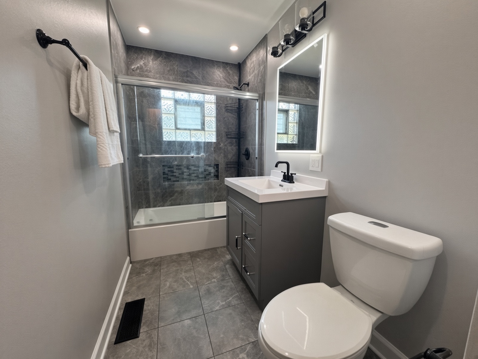
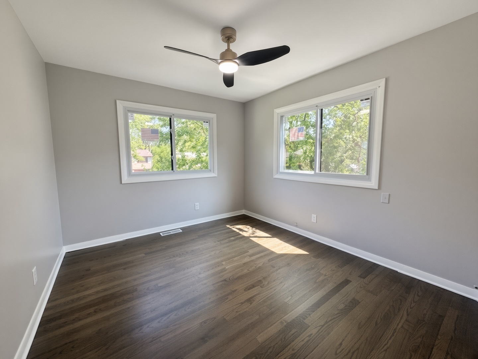
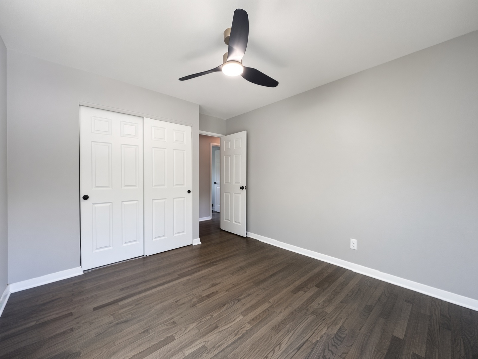
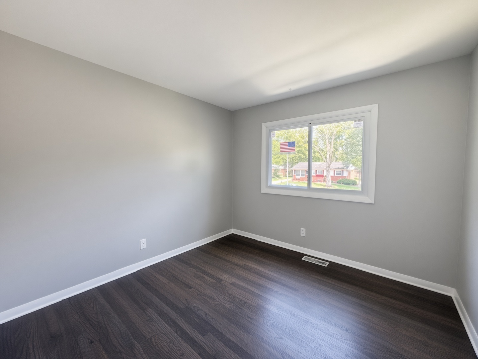
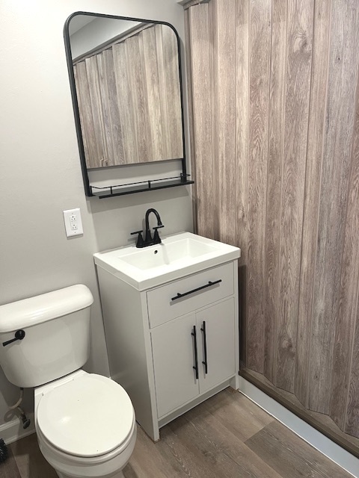
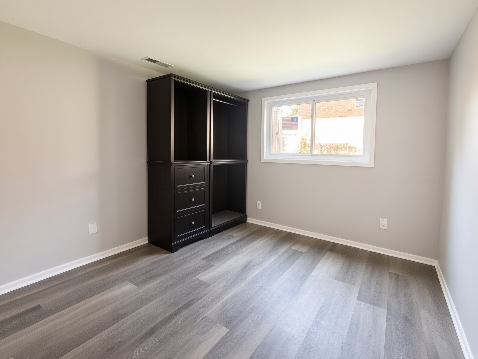
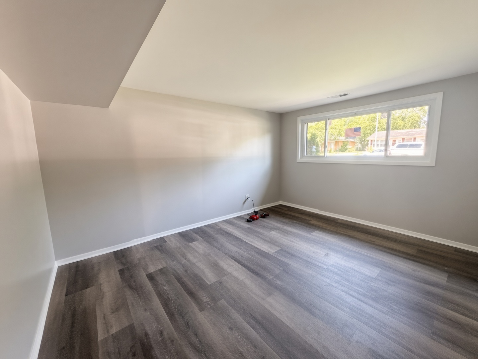
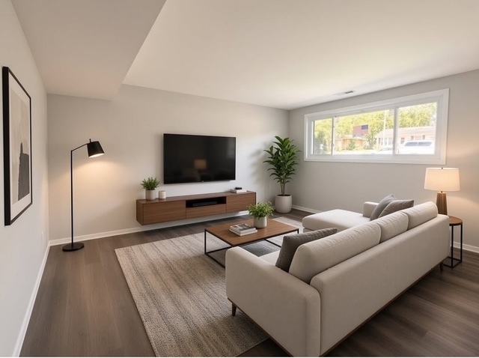
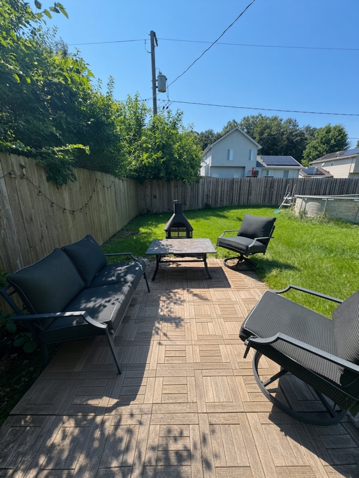
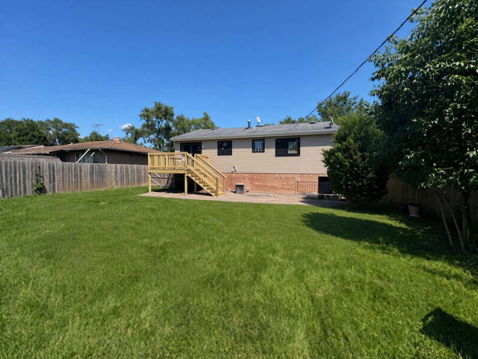
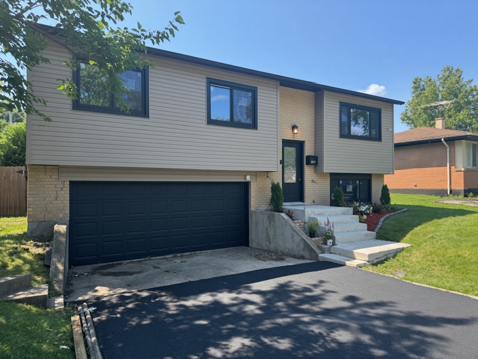
This beautifully updated raised ranch has been thoughtfully renovated throughout, offering a fresh, open floor plan filled with natural light and designer finishes. Refinished hardwood floors run through the main living room, dining area, and bedrooms, while new windows and stylish designer light fixtures create a bright, welcoming atmosphere. The completely new kitchen is a standout feature, showcasing all-new white cabinetry, a center island with granite countertop and pendant lighting, a drop-in sink, and a full suite of new stainless-steel appliances. Luxury vinyl plank flooring complements the space and is especially durable for everyday living. The dining room, located next to the kitchen, opens directly onto the back deck-perfect for grilling or entertaining. The main level also includes a fully updated bathroom with modern finishes, including a vanity with white countertop and black hardware, a tiled shower/tub enclosure with glass doors, and contemporary mirror lighting. Three comfortable bedrooms on the main level complete this floor, each featuring refinished hardwood, fresh paint, new trim work, and light fixtures. The lower level expands the living space with a fourth bedroom and a flexible living area, both finished in durable luxury vinyl flooring, plus a convenient half bath with a laundry closet equipped with washer and dryer hookups. Outside you'll find a newly built deck, a lower patio area, and a fully fenced backyard retreat. Recent exterior updates such as the new siding, freshly seal-coated driveway and new landscaping in the front round out this turnkey home. Schedule your private showing today!
Details
| MLS # | 12726636 |
|---|---|
| Listing Type | For Sale |
| Style | House |
| Sub-Type | Resale |
| Status | Active |
| Year | 1965 |
| Days On Site | 32 |
| Listing Provided By | RE/MAX Premier | Marty Dzik |
Features
| Bed(s) | 4 |
|---|---|
| Bath(s) | 2 Total |
| SQ Feet | 1,626 |
| Garage | 2 |
| Acreage | 0.18 |
Interior
| Rooms Total | 8 |
|---|---|
| Cooling | Central Air |
| Heating | Natural Gas, Forced Air |
| Interior Features | Open Floorplan, Granite Counters |
| Appliances | Range, Dishwasher, Refrigerator, Stainless Steel Appliance(s) |
| Fireplaces Total | 0 |
| Laundry Features | In Unit, Laundry Closet |
Exterior
| Roof | Asphalt |
|---|---|
| Construction Materials | Aluminum Siding |
Parking
| Parking Features | Asphalt, Yes, Garage Owned, Attached, Garage |
|---|---|
| Garage Spaces | 2 |
Utilities
| Sewer | Public Sewer |
|---|---|
| Electric | Circuit Breakers |
Taxes
| Tax Year | 2024 |
|---|---|
| Tax Annual Amount | 7455 |
Area Information
| State | IL |
|---|---|
| County | Will |
| City | University Park |
| Zip Code | 60484 |
| Area | University Park |
| School District | Crete-Monee High School |
| Elementary School | Crete Elementary School |
| High School | Crete-Monee High School |
| Listing VS Median (in 60484) | |
Price: $279,000 low | high Med: $206,000 sqft: 1,626 low | high Med: 2,148 $ / sqft: $172 low | high Med: $96 On site: 32 low | high Med: 228 | |
Market Activity 60484
Request a showing
Request a showing
Contact
Learn More About This Property

| State | IL |
|---|---|
| County | Will |
| City | University Park |
| Zip Code | 60484 |
| Area | University Park |
| School District | Crete-Monee High School |
| Elementary School | Crete Elementary School |
| High School | Crete-Monee High School |
| Listing VS Median (in 60484) | |
Price: $279,000 low | high Med: $206,000 sqft: 1,626 low | high Med: 2,148 $ / sqft: $172 low | high Med: $96 On site: 32 low | high Med: 228 | |