 New Listing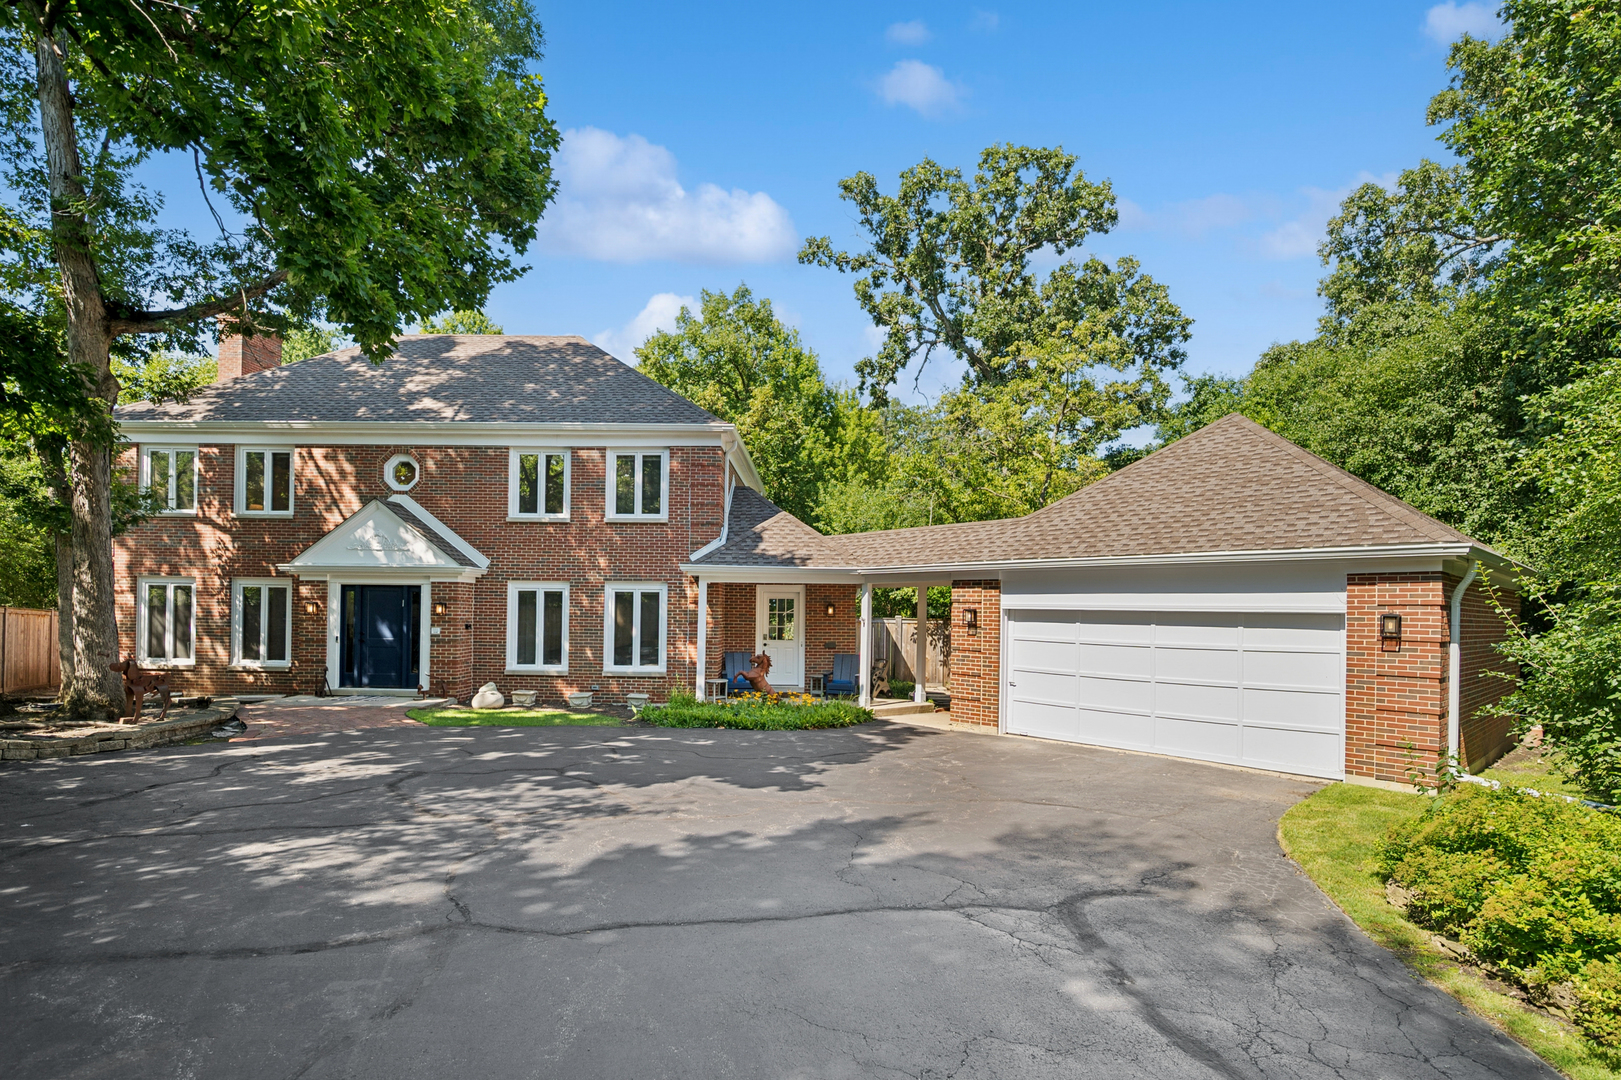
723 Detamble Avenue,Highland Park, IL 60035
Highland Park, IL 60035



Description
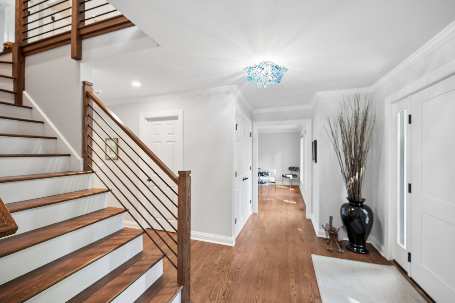
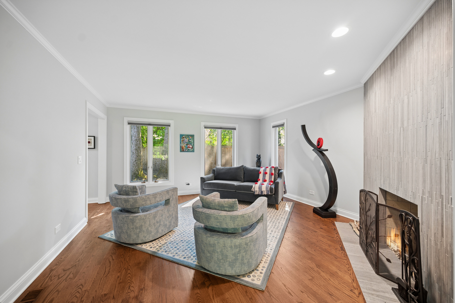
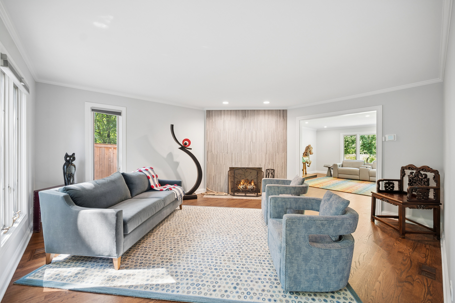
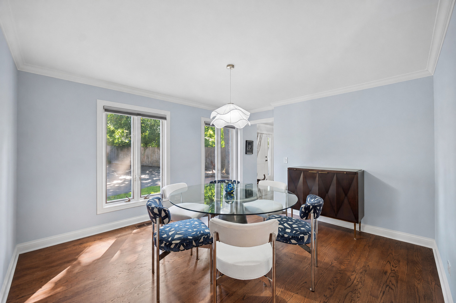
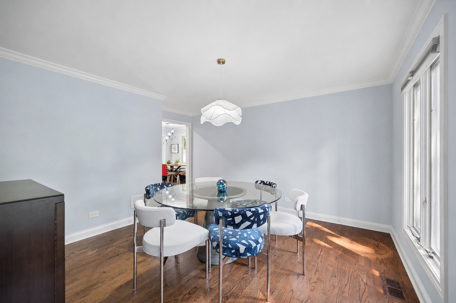
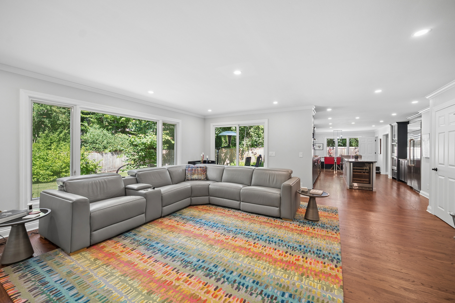
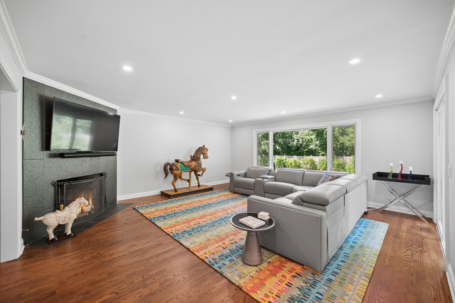
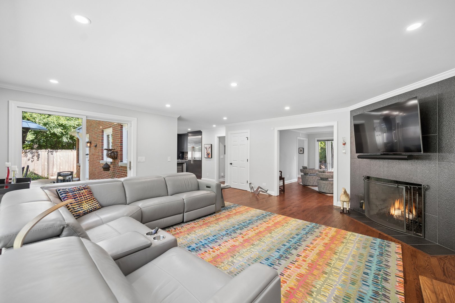
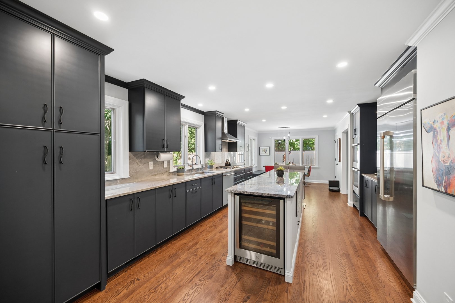
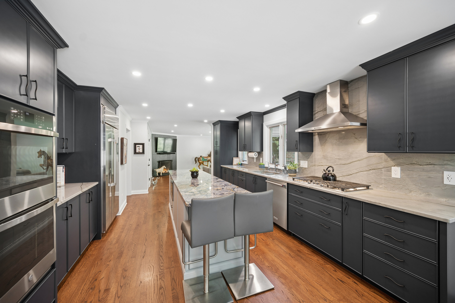
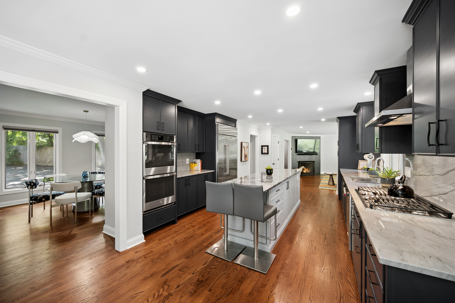
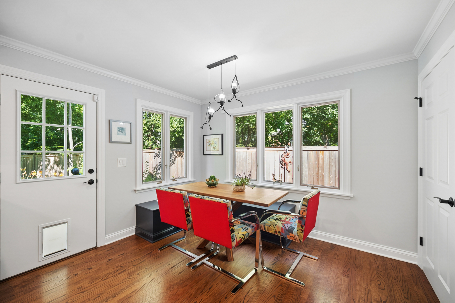
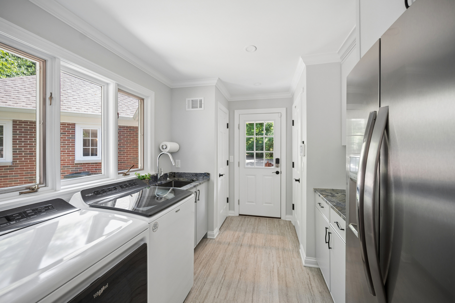
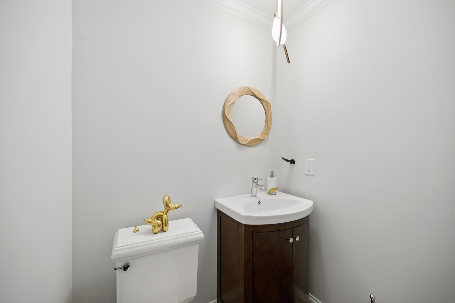
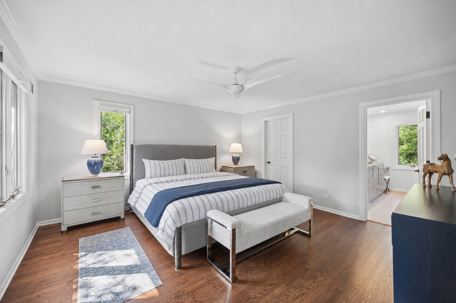
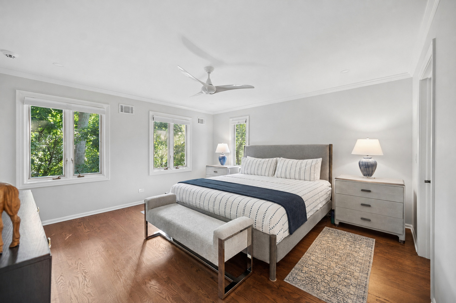
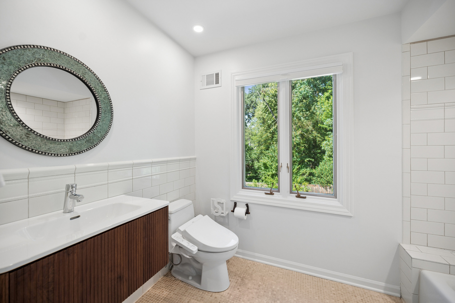
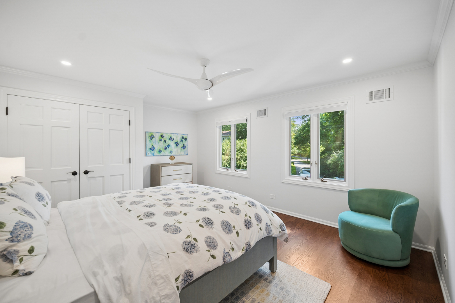
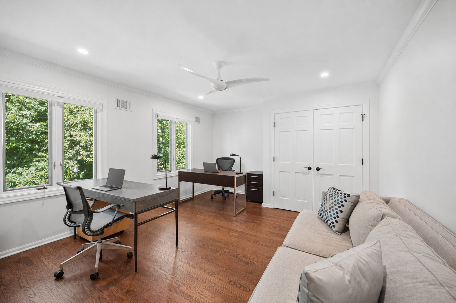
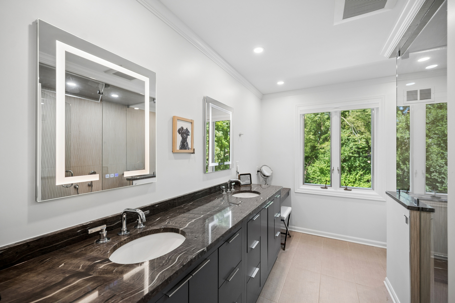
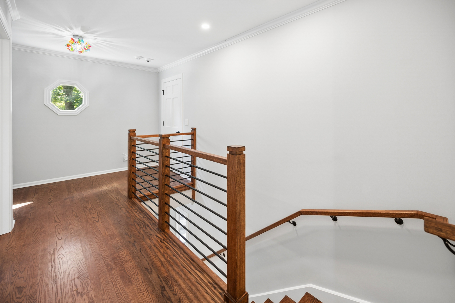
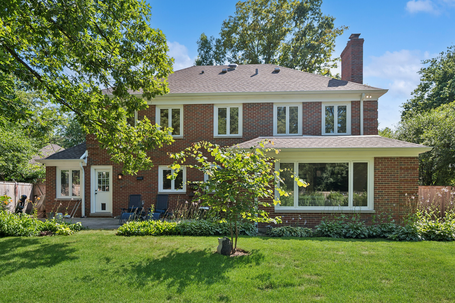
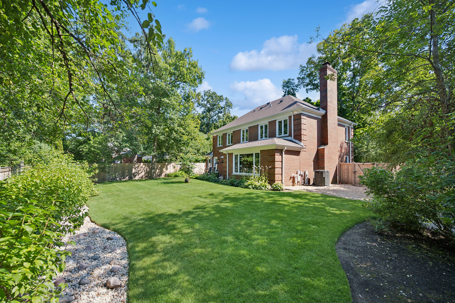
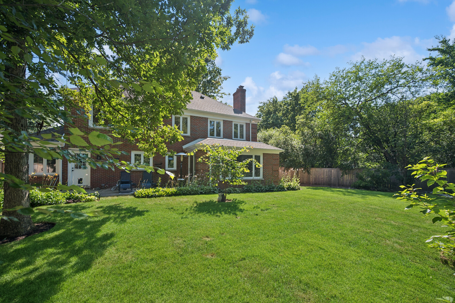
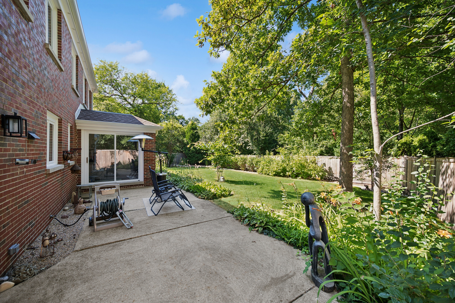
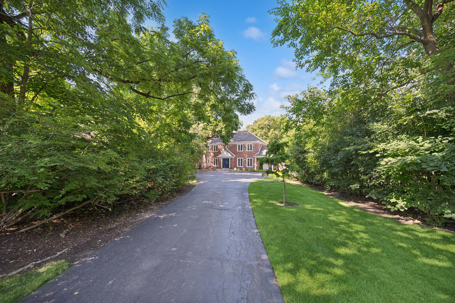
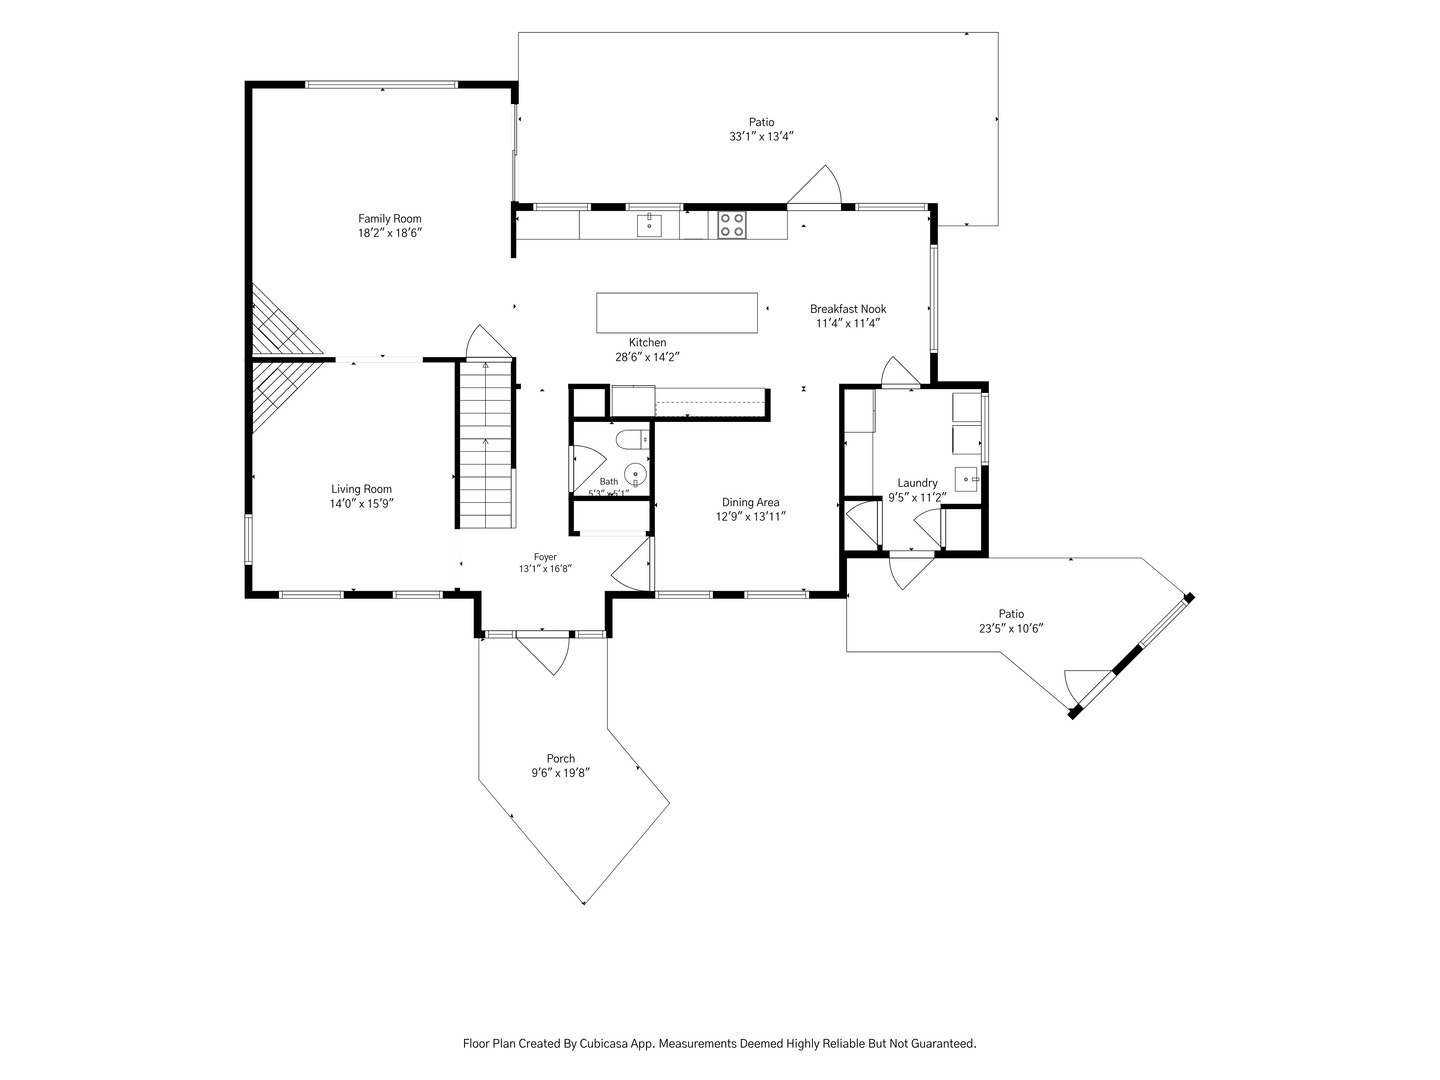
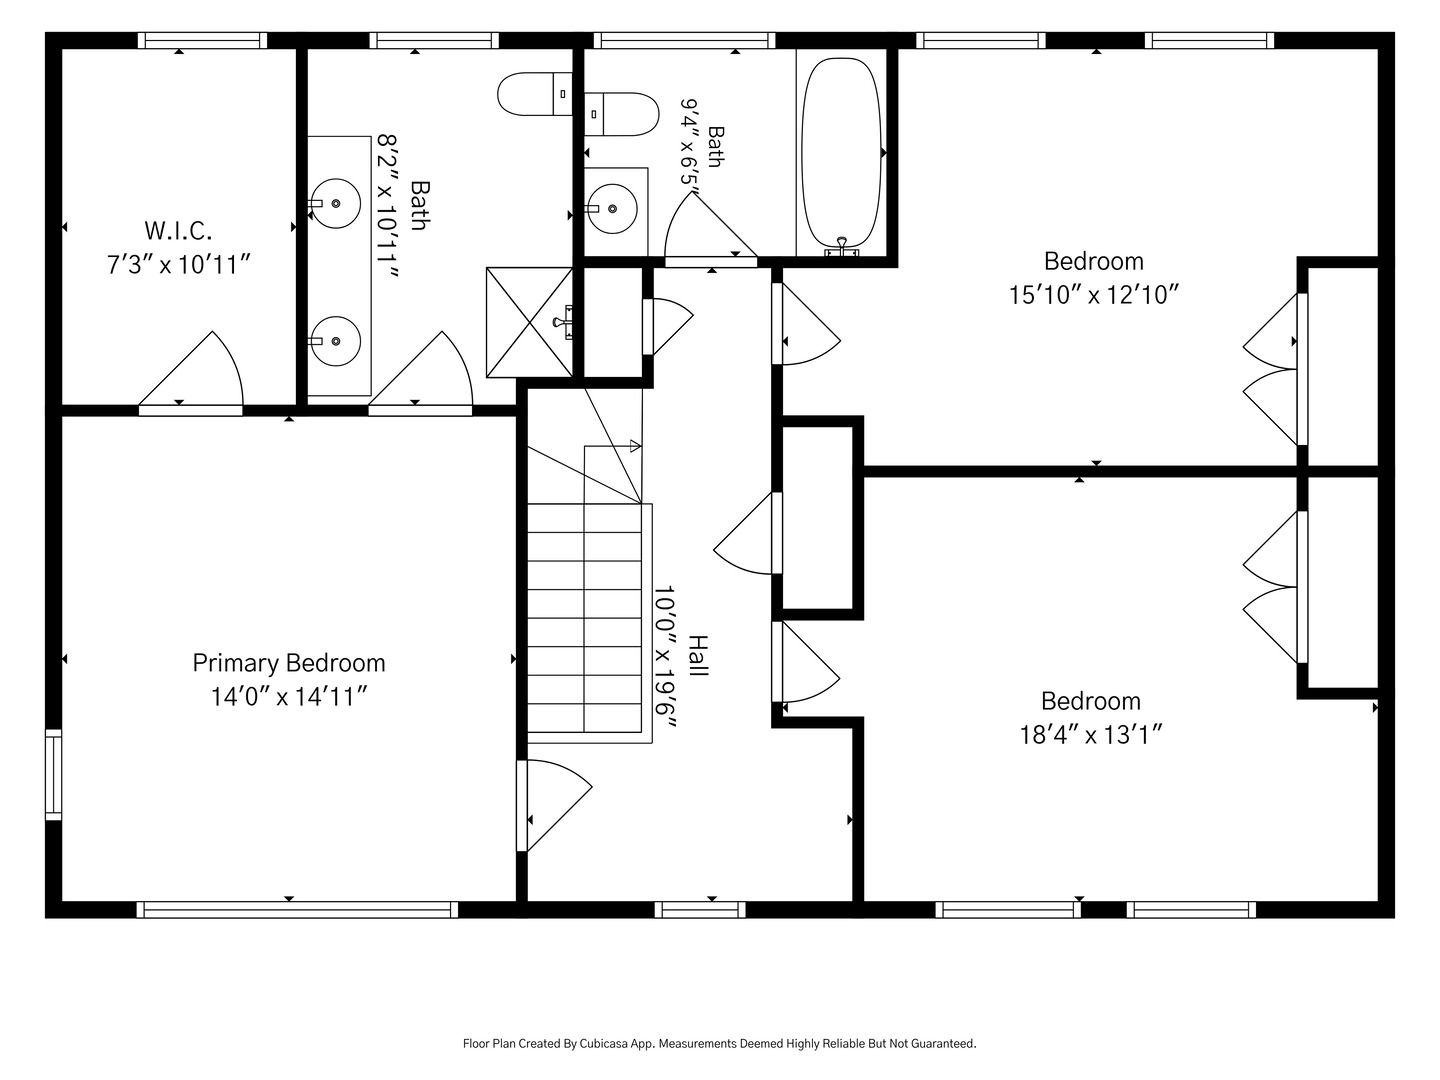
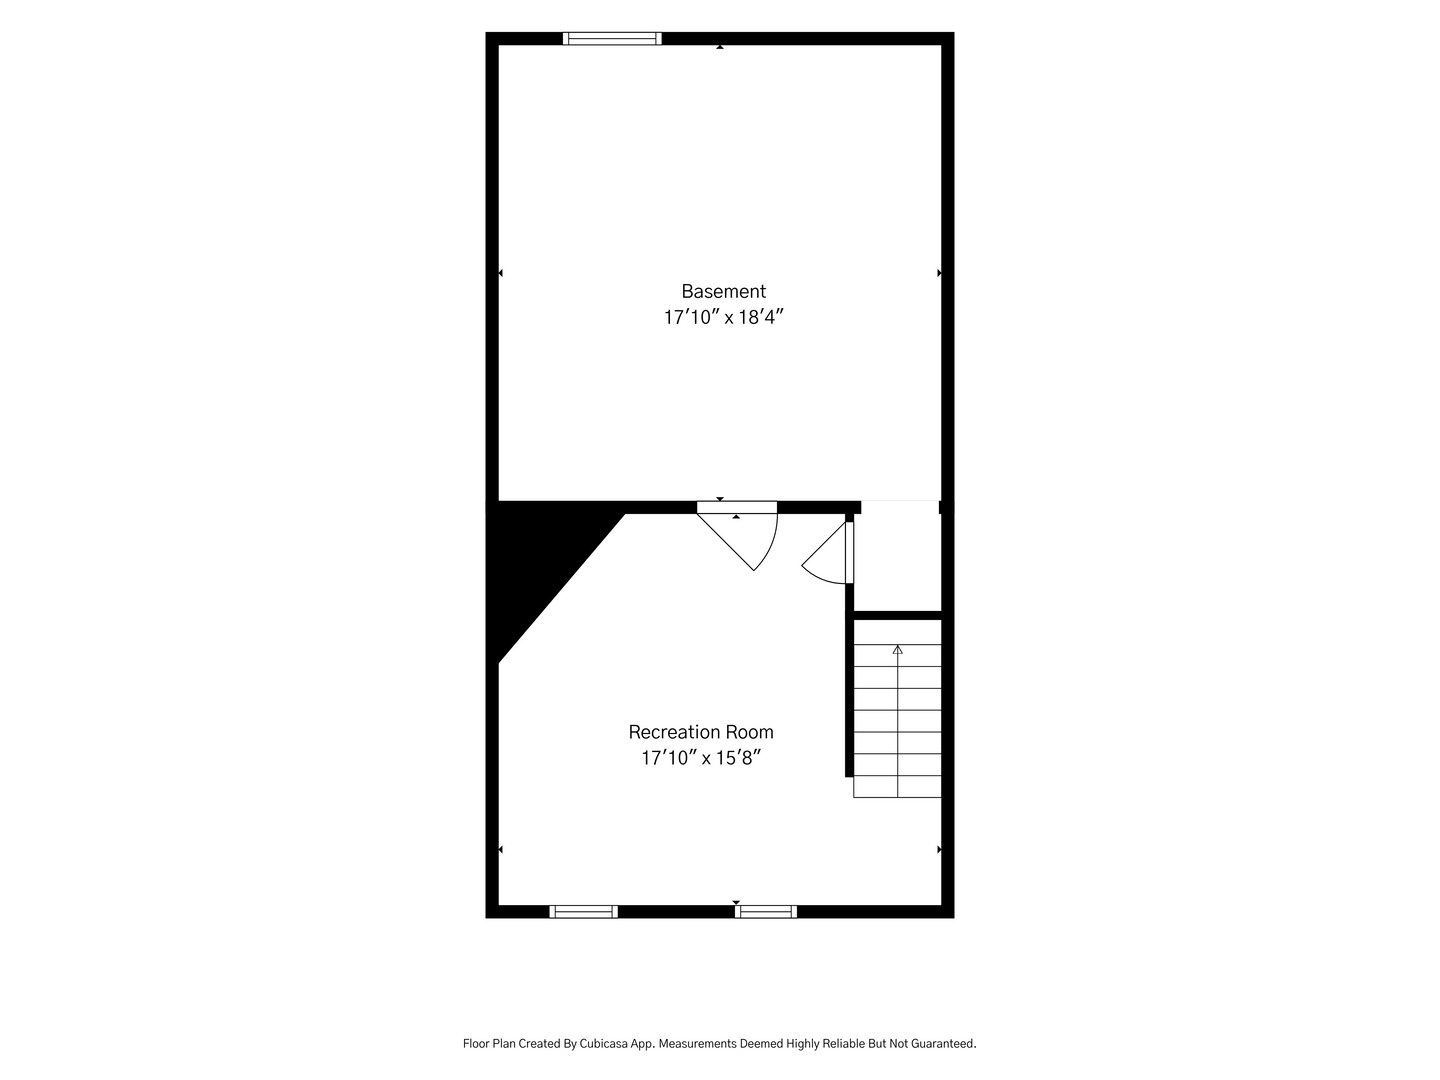
Welcome to 723 De Tamble Avenue, a classic all-brick Colonial set on an expansive, professionally landscaped lot in desirable East Highland Park. Entirely renovated in the last two years, this sun-filled home seamlessly blends timeless character with modern updates and an open, inviting floor plan. The foyer welcomes you into a spacious living room with a gas fireplace, while the open-concept kitchen and family room serve as the heart of the home. A wall of windows fills the space with natural light, and a second gas fireplace creates a warm and comfortable gathering area. The beautifully renovated kitchen features rich blue cabinetry, quartz countertops, all-new appliances and a generous eat-in area with built in seating nook. A large formal dining room provides the perfect setting for entertaining. Upstairs, discover three generously sized bedrooms, including a serene primary suite with a separate dressing area and a completely renovated private bath featuring a luxurious steam shower. Newly added hardwood flooring and abundant closet space complete the upper level. All remodeled baths and the powder room was moved to allow the Kitchen to open to the Family Rm. The main level is all newly refinished hardwood. Additional highlights include a convenient customized first-floor laundry room and a partially finished lower level with a versatile bonus room. Outside, enjoy a private, fully fenced yard surrounded by mature landscaping. Major improvements include a new roof, many newer mechanicals and a lawn sprinkler system. Feels like new! Ideally located just minutes from downtown Highland Park, and all that it has to offer, this beautifully updated home is ready to enjoy. Welcome home!
Details
| MLS # | 12751434 |
|---|---|
| Listing Type | For Sale |
| Style | House |
| Sub-Type | Resale |
| Status | Active |
| Year | 1977 |
| Days On Site | 5 |
| Listing Provided By | Compass | Meredith Pierson |
Features
| Bed(s) | 3 |
|---|---|
| Bath(s) | 3 Total |
| SQ Feet | 2,951 |
| Garage | 2 |
| Basement | Y |
| Story(s) | 2 |
| Acreage | 0.36 |
Interior
| Rooms Total | 9 |
|---|---|
| Cooling | Central Air |
| Heating | Natural Gas, Forced Air |
| Interior Features | Walk-In Closet(s) |
| Appliances | Range, Dishwasher, Refrigerator, Washer, Dryer, Disposal |
| Fireplaces Total | 2 |
| Fireplace Features | Gas Log, Gas Starter |
| Laundry Features | Main Level, Sink |
Exterior
| Roof | Asphalt |
|---|---|
| Lot Features | Irregular Lot |
| Construction Materials | Brick |
| Patio And Porch Features | Patio |
| Fencing | Wood |
Parking
| Parking Features | Asphalt, Garage Door Opener, Yes, Garage Owned, Detached, Garage |
|---|---|
| Garage Spaces | 2 |
Utilities
| Sewer | Storm Sewer |
|---|---|
| Electric | 200+ Amp Service |
Taxes
| Tax Year | 2025 |
|---|---|
| Tax Annual Amount | 20509 |
Area Information
| State | IL |
|---|---|
| County | Lake |
| City | Highland Park |
| Zip Code | 60035 |
| Area | Highland Park |
| School District | Highland Park High School |
| Elementary School | Indian Trail Elementary School |
| High School | Highland Park High School |
| Listing VS Median (in 60035) | |
Price: $1,195,000 low | high Med: $762,500 sqft: 2,951 low | high Med: 3,306 $ / sqft: $405 low | high Med: $238 On site: 5 low | high Med: 28 | |
Market Activity 60035
Request a showing
Request a showing
Contact
Learn More About This Property

| State | IL |
|---|---|
| County | Lake |
| City | Highland Park |
| Zip Code | 60035 |
| Area | Highland Park |
| School District | Highland Park High School |
| Elementary School | Indian Trail Elementary School |
| High School | Highland Park High School |
| Listing VS Median (in 60035) | |
Price: $1,195,000 low | high Med: $762,500 sqft: 2,951 low | high Med: 3,306 $ / sqft: $405 low | high Med: $238 On site: 5 low | high Med: 28 | |