New Listing
73 Blackhawk Drive,Park Forest, IL 60466
Park Forest, IL 60466

Description
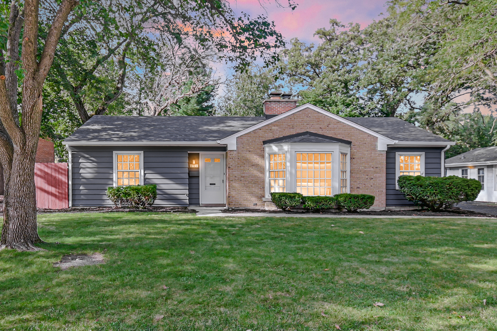
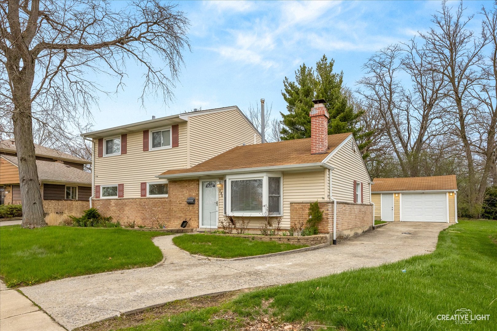
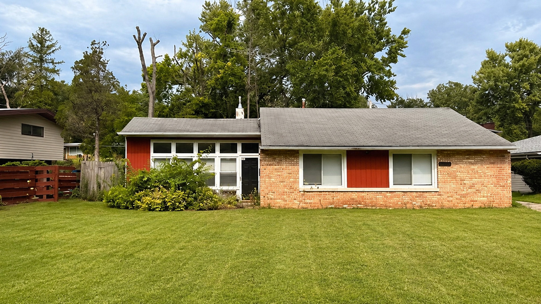
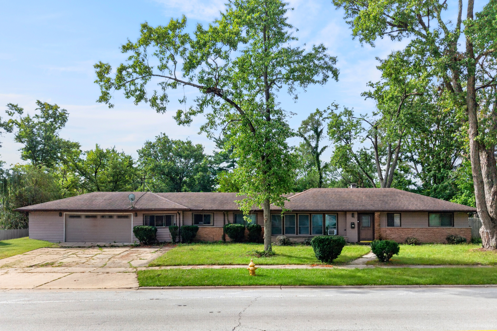
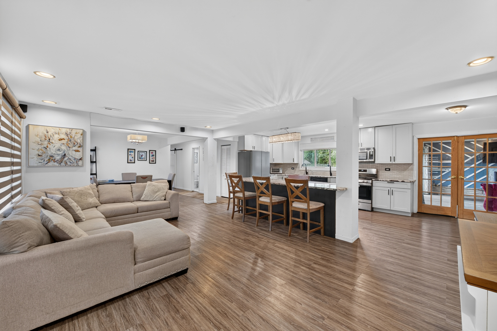
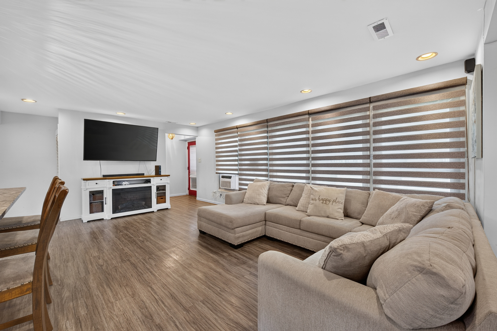
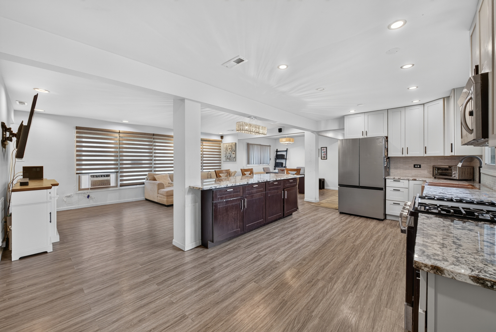
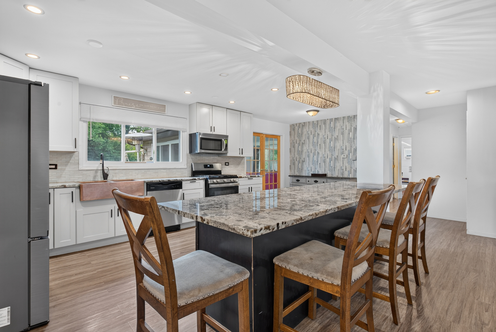
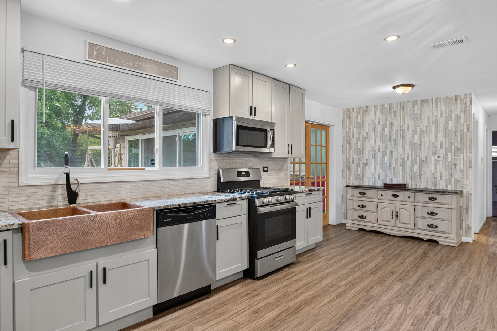
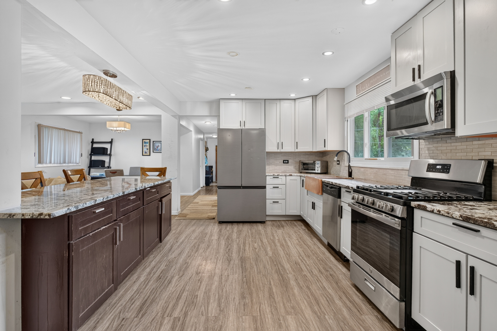
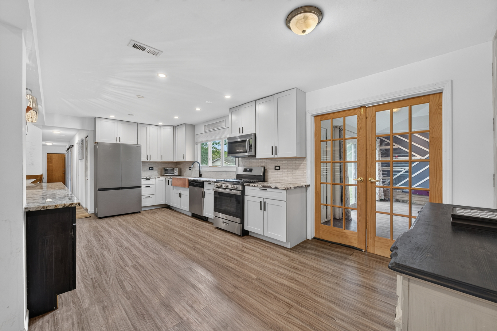
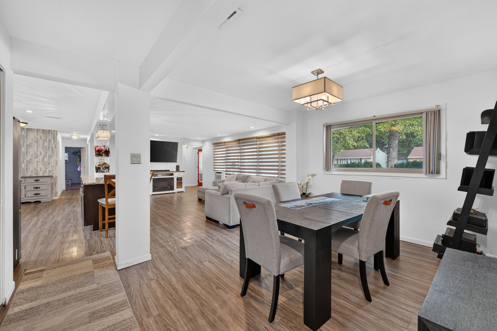
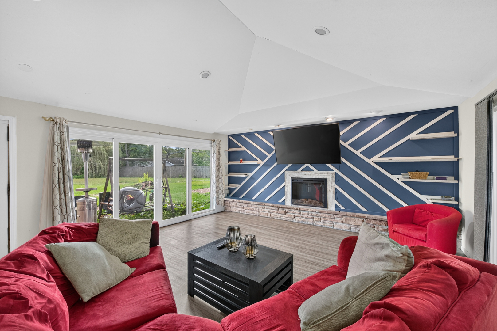
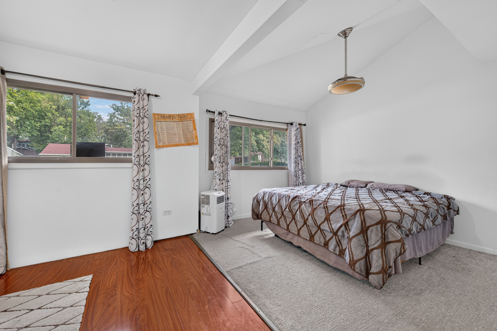
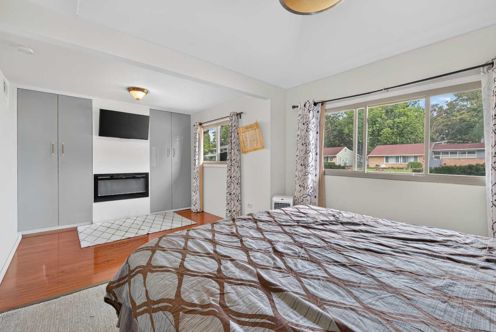
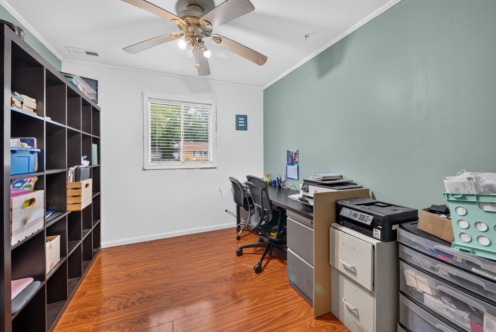
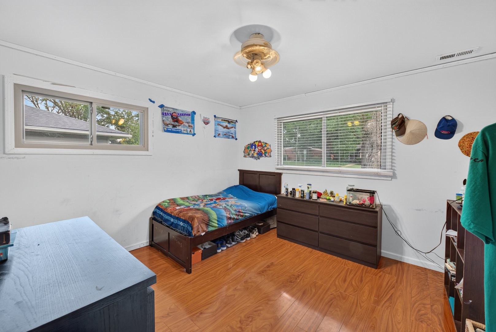
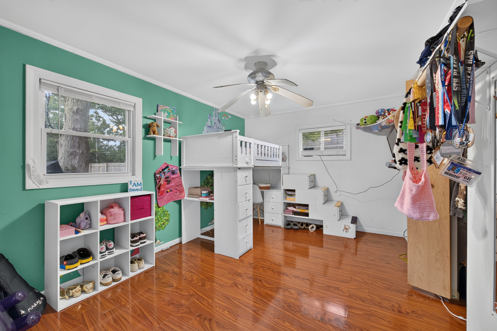
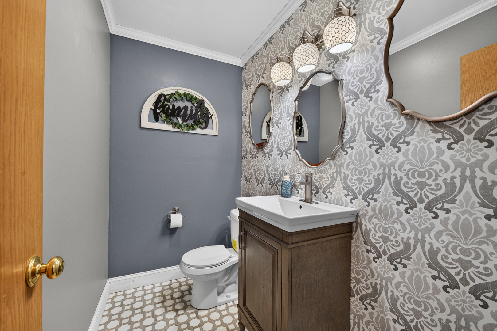
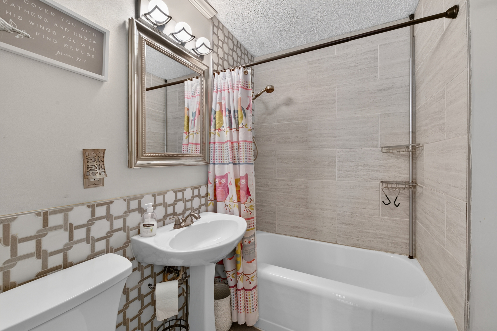
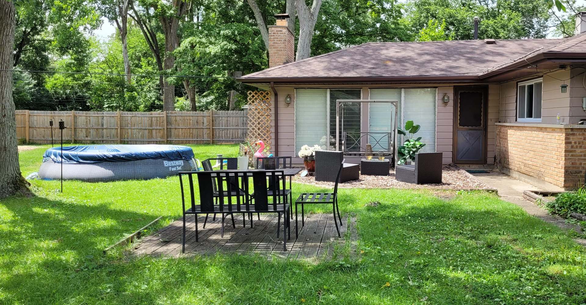
SELLER CREDITS AVAILABLE TO ASSIST BUYER WITH CLOSING COSTS! No need to look any further! This is the home you've been searching for! With over 2,200 square feet of living space, this home delivers! From the moment you step inside this open-concept ranch, you'll appreciate the seamless flow between the living, dining, and kitchen areas. The beautifully designed kitchen features a large granite island with bar seating perfect for gathering with family or friends. Granite countertops, stainless steel appliances, a charming copper farmhouse sink, and plenty of cabinets rounds of the space for all your storage needs. Both living areas are especially inviting and comfortable, featuring vaulted ceilings, recessed lighting, and electric fireplaces, creating a bright and welcoming atmosphere. The desirable split-bedroom floor plan offers privacy and flexibility. The spacious primary bedroom with two custom closets and vaulted ceilings is separated from the additional three bedrooms giving you added options for loved ones or extra flex space. Step outside to enjoy the great yard space, perfect for relaxing, entertaining, gardening, or simply enjoy the fresh air. The two-car garage adds convenience and valuable storage space as well. Thoughtful touches and updates throughout make this home feel both stylish and functional. This is more than a house; it's a place to call home. Come and make it yours today! SELLER CREDITS AVAILABLE TO ASSIST BUYER WITH CLOSING COSTS!
Details
| MLS # | 12769472 |
|---|---|
| Listing Type | For Sale |
| Style | Farm or Ranch |
| Sub-Type | Resale |
| Status | Active |
| Year | 1953 |
| Days On Site | 3 |
| Listing Provided By | Keller Williams Infinity | Calvina Banner |
Features
| Bed(s) | 4 |
|---|---|
| Bath(s) | 3 Total |
| SQ Feet | 2,210 |
| Garage | 2 |
| Story(s) | 1 |
| Acreage | 0.34 |
Interior
| Rooms Total | 8 |
|---|---|
| Cooling | Window Unit(s) |
| Heating | Natural Gas |
| Interior Features | Vaulted Ceiling(s), 1st Floor Bedroom, 1st Floor Full Bath, Built-in Features, Open Floorplan, Granite Counters, Pantry |
| Appliances | Range, Microwave, Dishwasher, Refrigerator, Washer, Dryer |
| Laundry Features | Main Level, In Unit, Sink |
Exterior
| Construction Materials | Stone, Wood Siding |
|---|
Parking
| Parking Features | Concrete, Yes, Attached, Garage |
|---|---|
| Garage Spaces | 2 |
Utilities
| Sewer | Public Sewer |
|---|
Taxes
| Tax Year | 2025 |
|---|---|
| Tax Annual Amount | 16226.49 |
Area Information
| State | IL |
|---|---|
| County | Cook |
| City | Park Forest |
| Zip Code | 60466 |
| Area | Park Forest |
| School District | Rich Township High School |
| High School | Rich Township High School |
| Listing VS Median (in 60466) | |
Price: $283,999 low | high Med: $158,250 sqft: 2,210 low | high Med: 1,770 $ / sqft: $129 low | high Med: $89 On site: 3 low | high Med: 76.5 | |
Market Activity 60466
Request a showing
Request a showing
Contact
Learn More About This Property

| State | IL |
|---|---|
| County | Cook |
| City | Park Forest |
| Zip Code | 60466 |
| Area | Park Forest |
| School District | Rich Township High School |
| High School | Rich Township High School |
| Listing VS Median (in 60466) | |
Price: $283,999 low | high Med: $158,250 sqft: 2,210 low | high Med: 1,770 $ / sqft: $129 low | high Med: $89 On site: 3 low | high Med: 76.5 | |