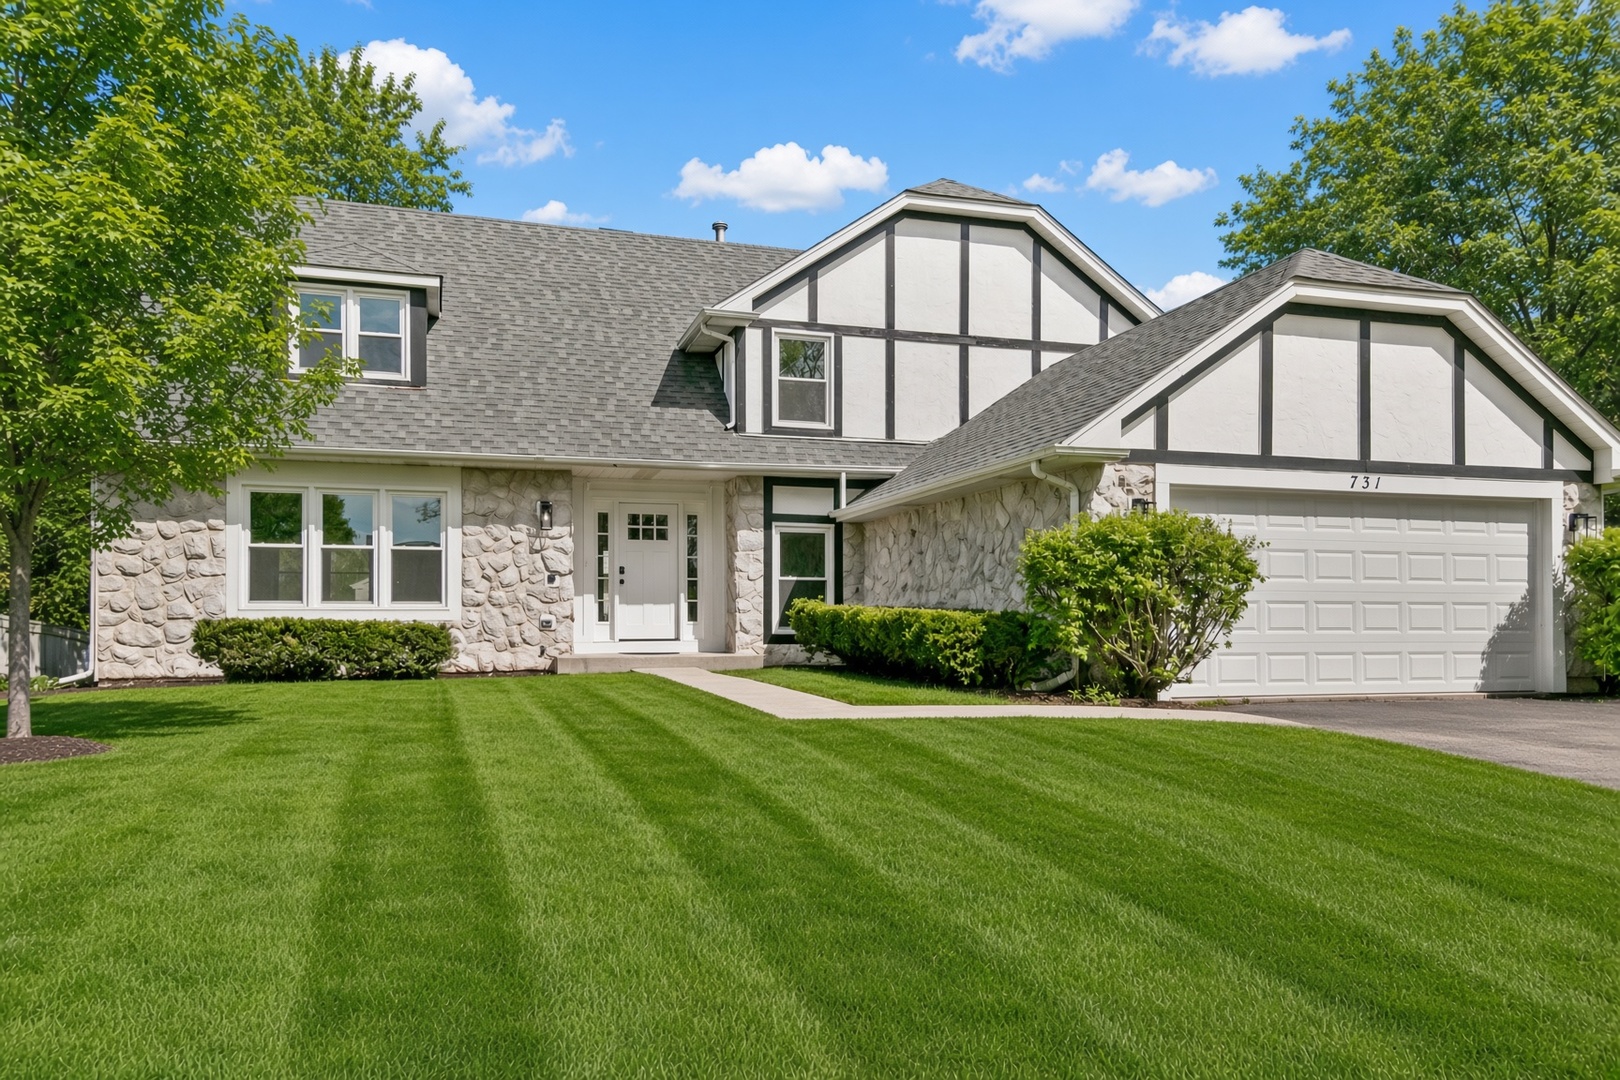
731 Roaring Brook Lane,Algonquin, IL 60102
Algonquin, IL 60102

Description
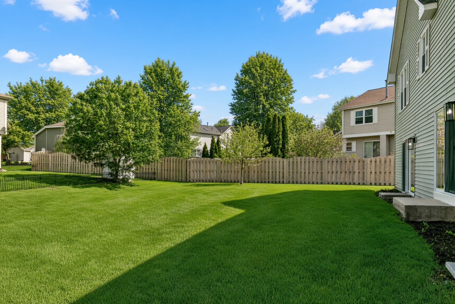
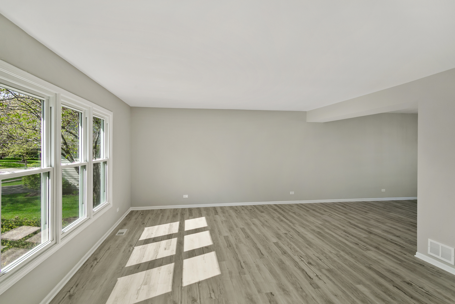
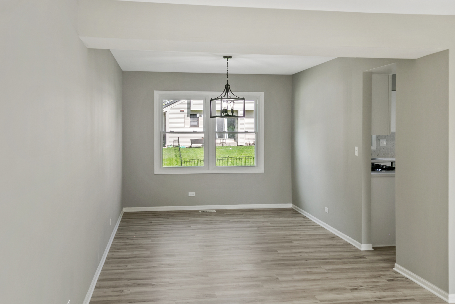
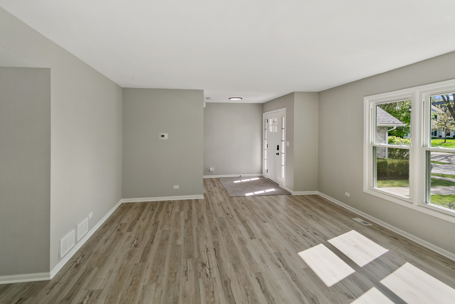
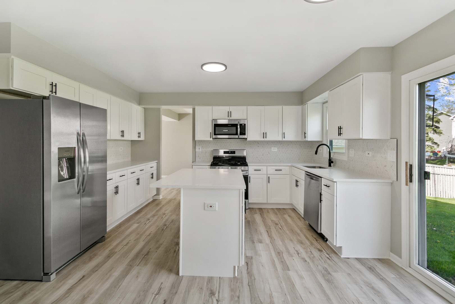
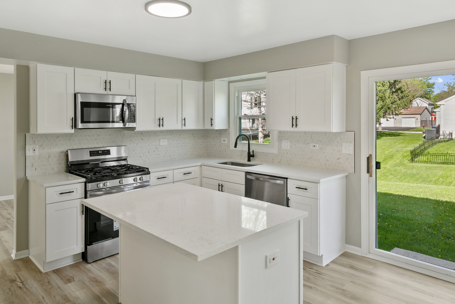
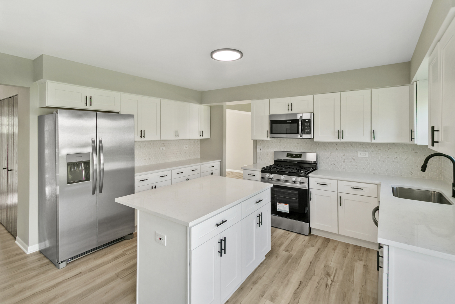
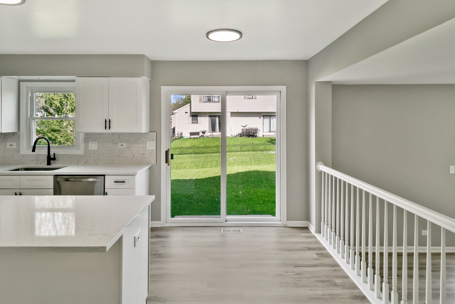
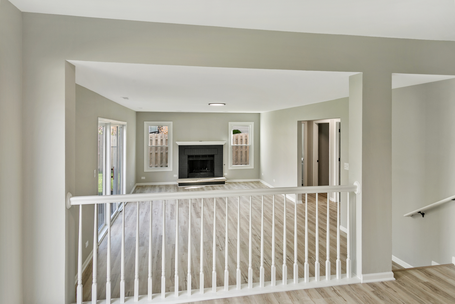
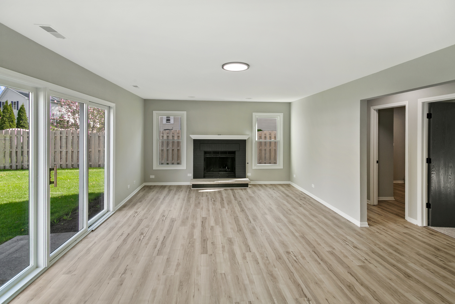
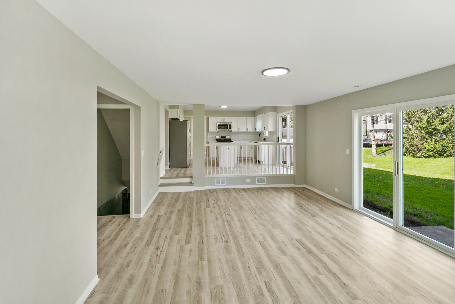
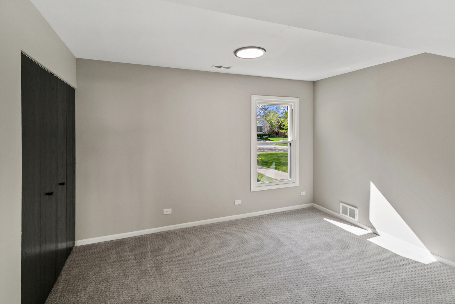
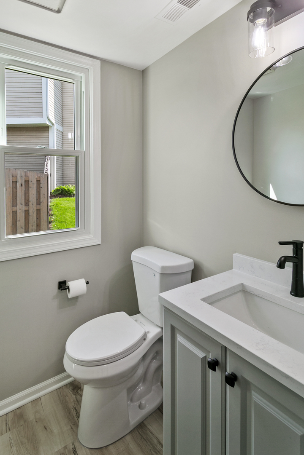
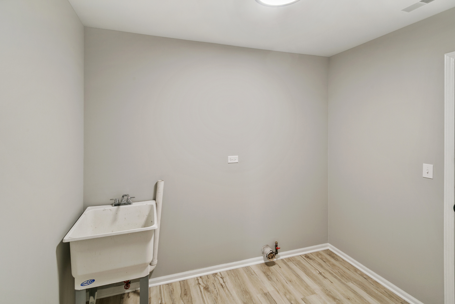
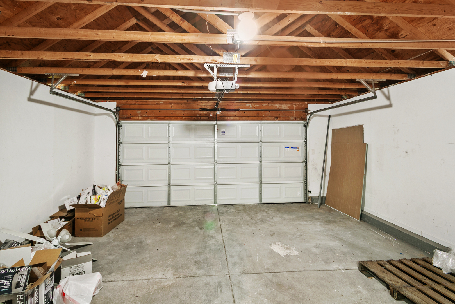
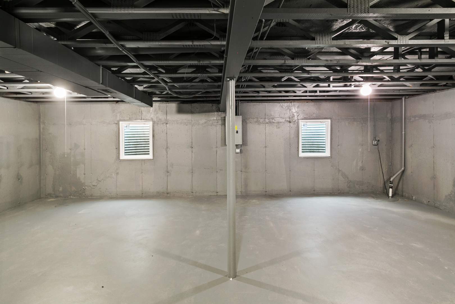
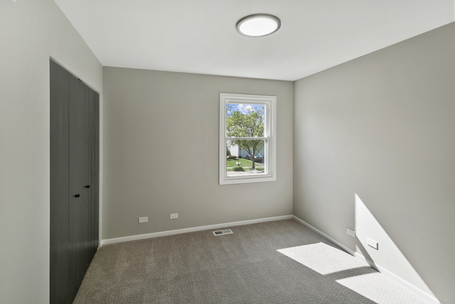
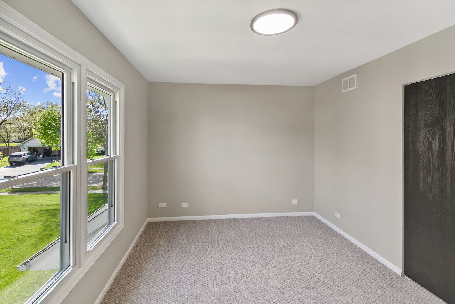
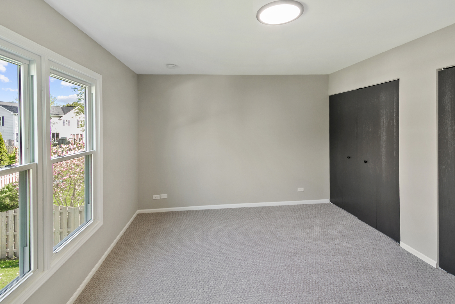
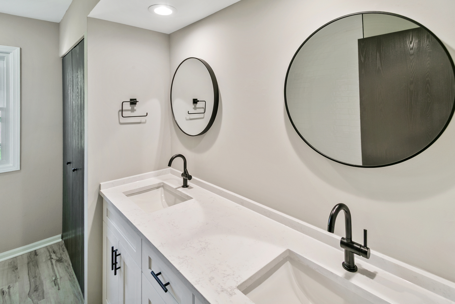
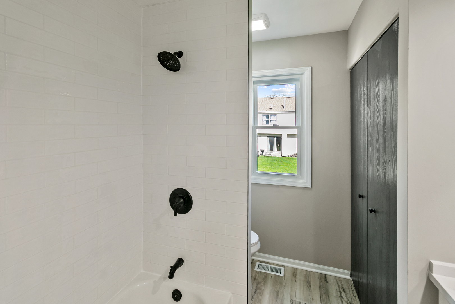
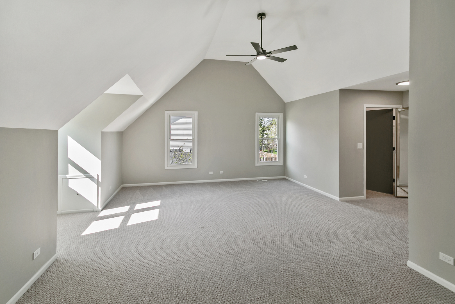
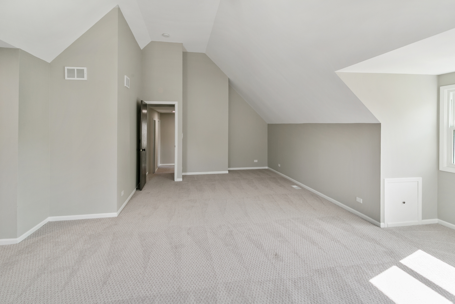
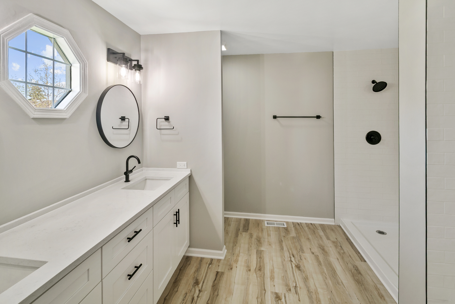
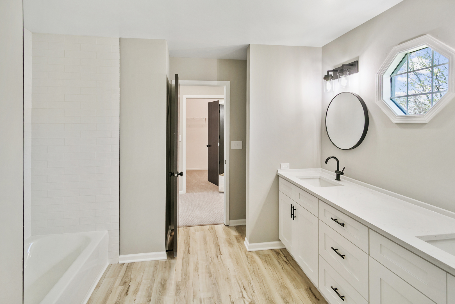
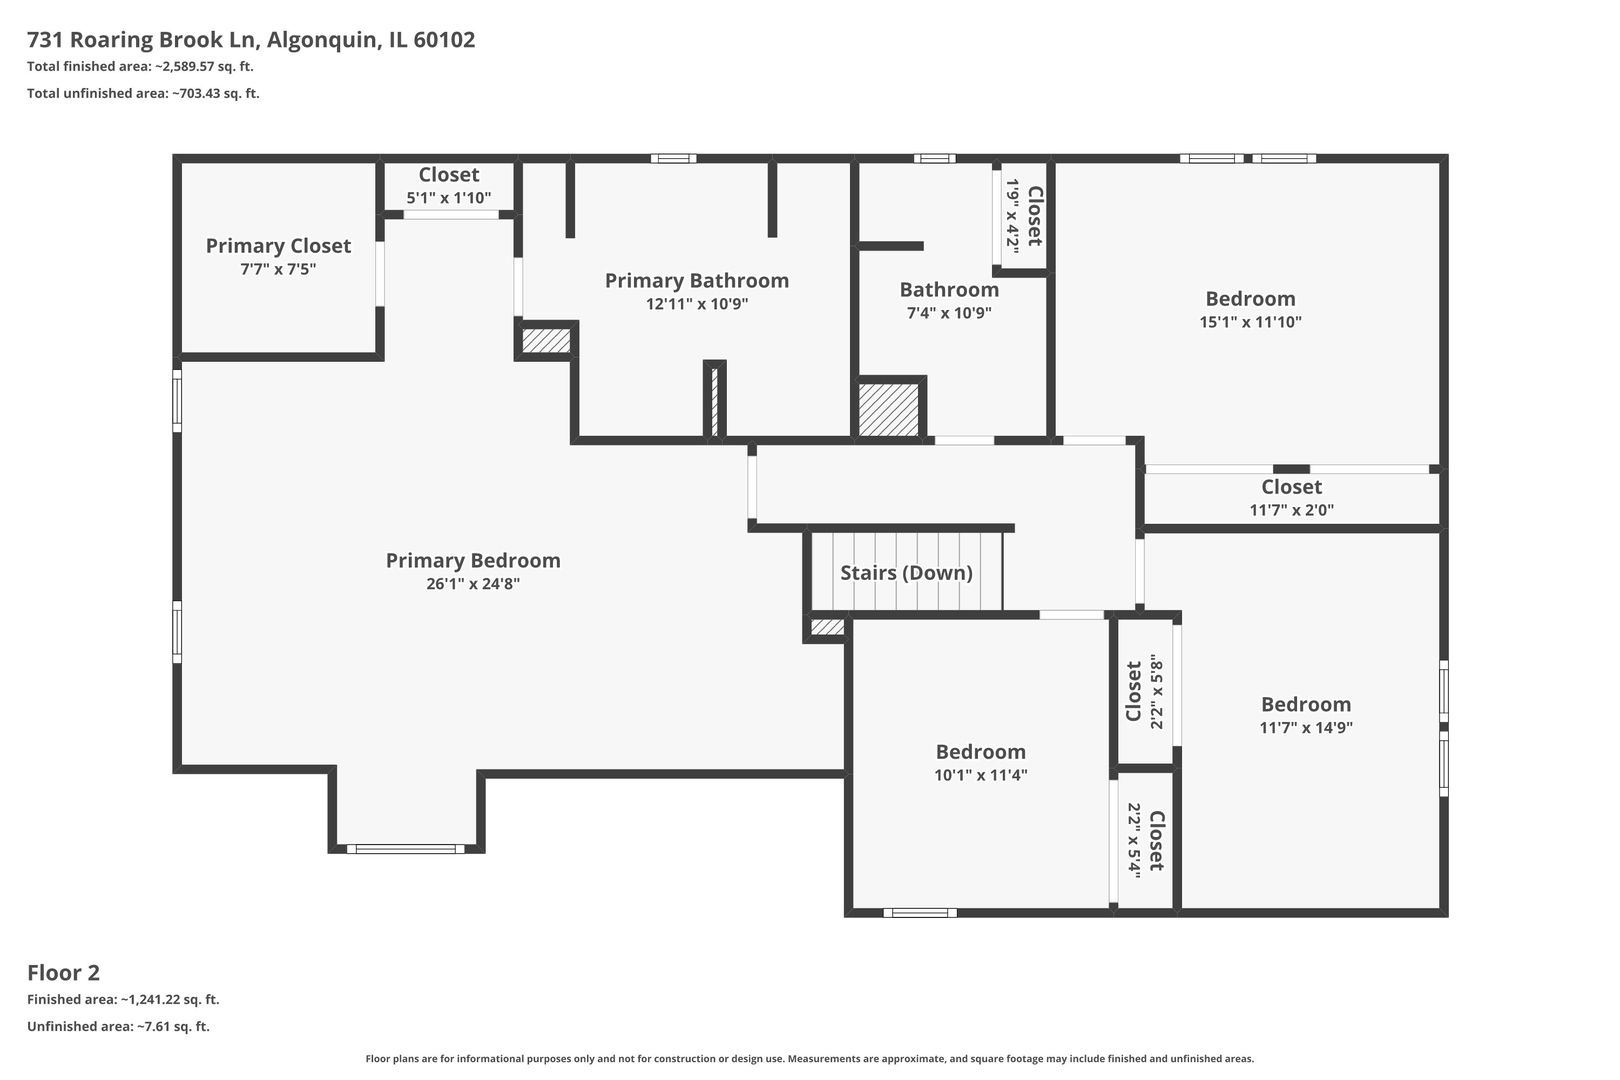
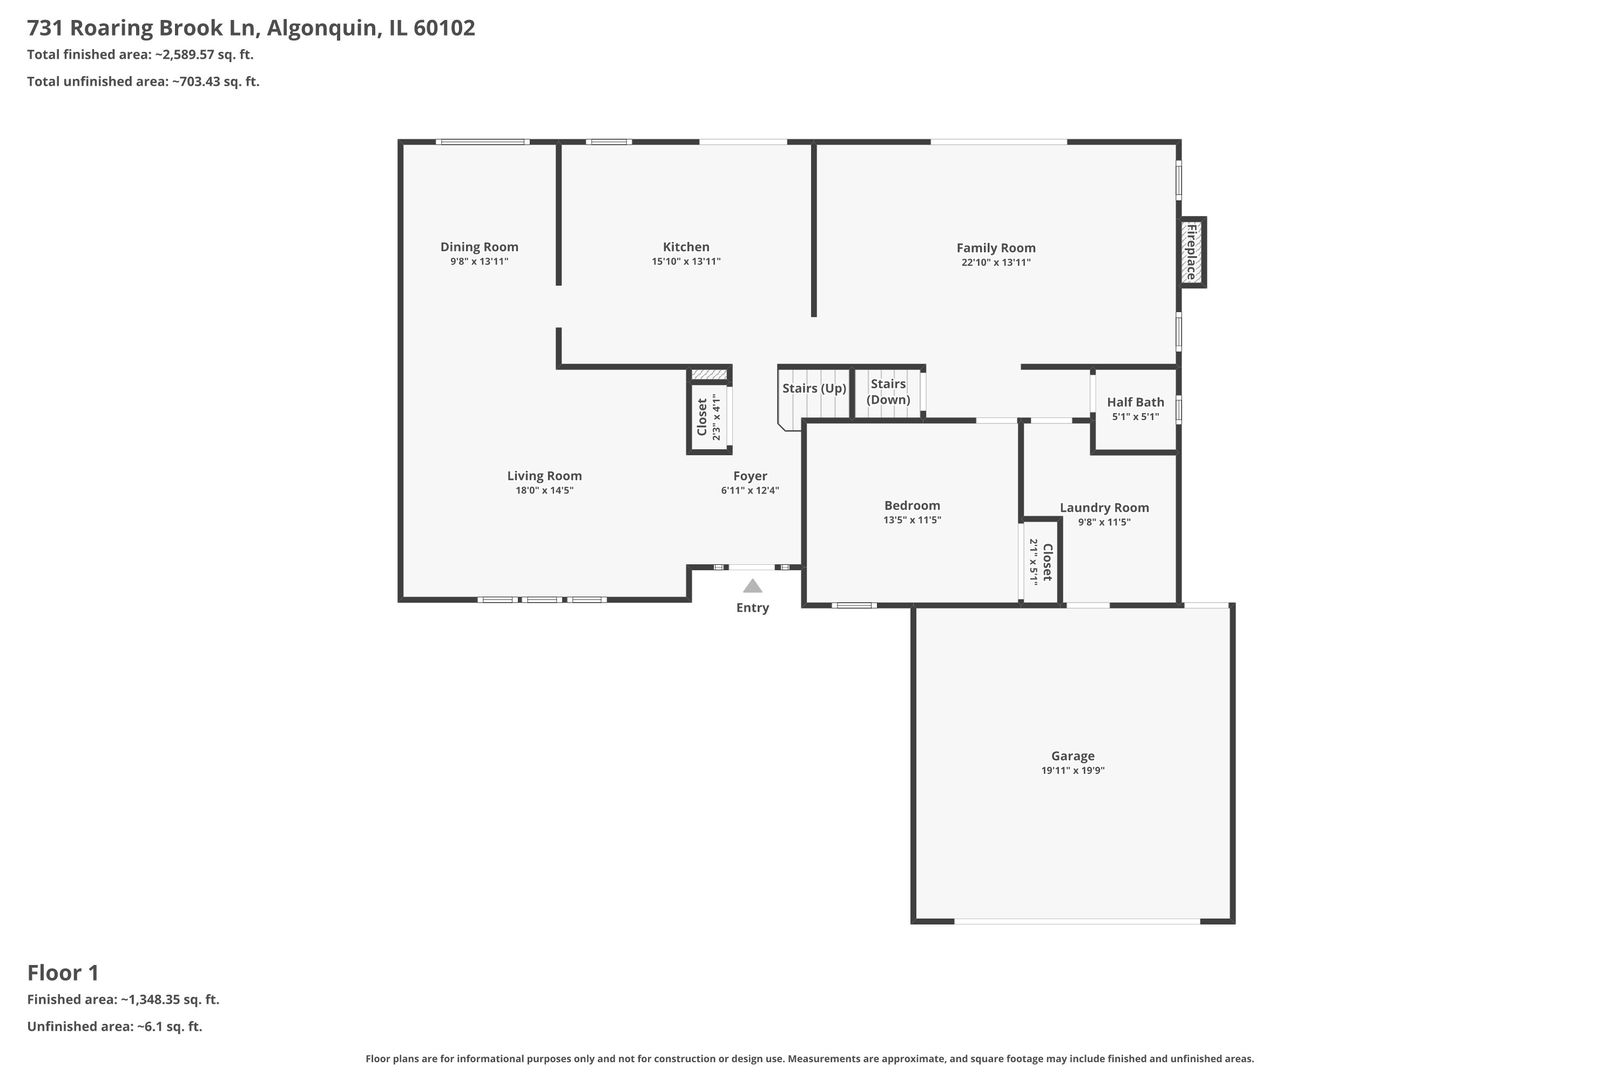
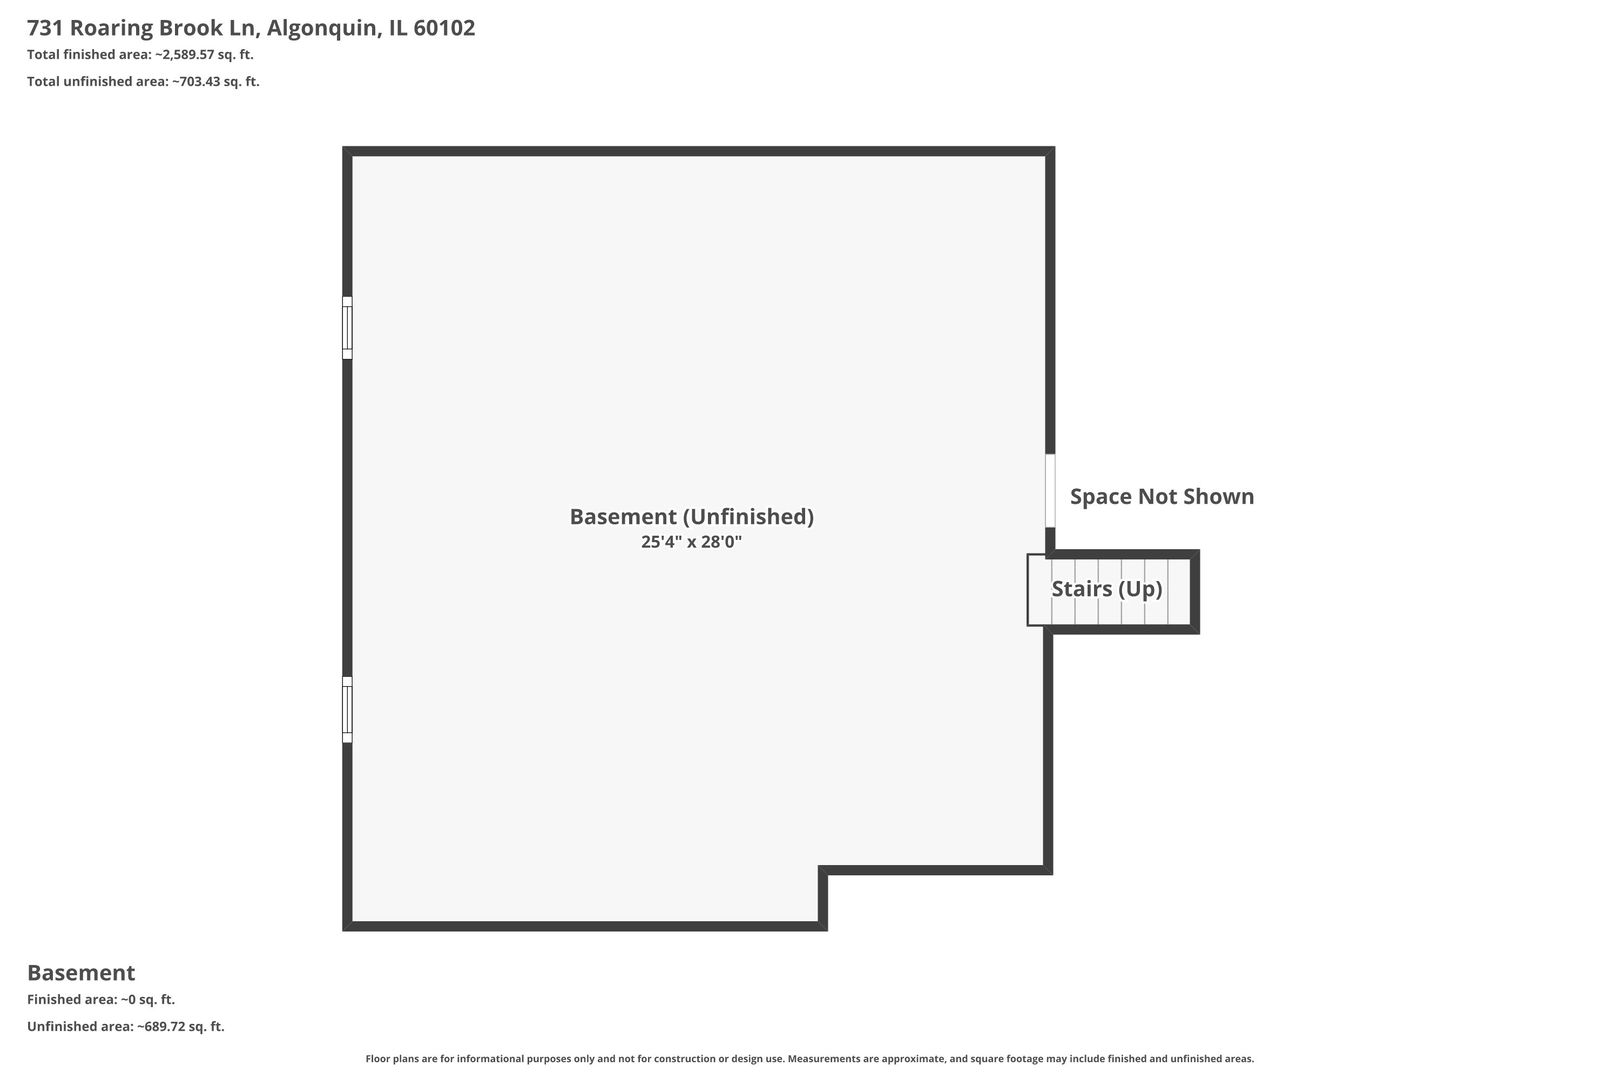
This beautifully updated and move-in ready 2-story home in the desirable High Hills Farms subdivision offers approximately 2,772 square feet of comfortable living space, perfect for your next chapter! Featuring five bedrooms-including one conveniently on the first floor and a spacious primary suite with room for a sitting nook-along with two full and one half bathrooms, first-floor laundry, a cozy recreation room with fireplace, a well-appointed, updated kitchen with table space, large island, quartz countertops, white shaker cabinets, custom backsplash, breakfast bar, and stainless steel appliances, plus a separate dining room. New windows, luxury vinyl plank flooring, fresh carpet, interior paint, fixtures, and lighting throughout create a modern, bright atmosphere, while sliders from the kitchen or recreation room open to the inviting backyard for effortless summer enjoyment. The luxurious primary bathroom boasts a soaking tub, separate shower, and dual vanities. HVAC (furnace and AC are approx. 7 years old and water heater is about 3 years old. Located in family-friendly Algonquin, enjoy nearby attractions like Riverfront Park, Algonquin Lakes Park, Willoughby Farms Park, downtown riverside dining and shopping, and easy access to local wineries, nature preserves, and community events. View the 3-D tour with floor plan and schedule your private showing today!
Details
| MLS # | 12687622 |
|---|---|
| Listing Type | For Sale |
| Style | House |
| Sub-Type | Resale |
| Status | Active |
| Year | 1992 |
| Days On Site | 65 |
| Listing Provided By | Chase Real Estate LLC | Neil Gates |
Features
| Bed(s) | 5 |
|---|---|
| Bath(s) | 3 Total |
| SQ Feet | 2,772 |
| Garage | 2 |
| Basement | Y |
| Story(s) | 2 |
| Acreage | 0.23 |
Interior
| Rooms Total | 9 |
|---|---|
| Cooling | Central Air |
| Heating | Natural Gas, Forced Air |
| Interior Features | Cathedral Ceiling(s), 1st Floor Bedroom, Walk-In Closet(s), Separate Dining Room |
| Appliances | Range, Microwave, Dishwasher, Refrigerator, Stainless Steel Appliance(s) |
| Fireplaces Total | 1 |
| Fireplace Features | Gas Log, Gas Starter |
| Laundry Features | Main Level, Gas Dryer Hookup, In Unit, Sink |
| Window Features | Screens |
Exterior
| Roof | Asphalt |
|---|---|
| Foundation Details | Concrete Perimeter |
| Lot Features | Landscaped |
| Construction Materials | Vinyl Siding, Masonite, Stucco, Stone |
Parking
| Parking Features | Asphalt, Yes, Attached, Garage |
|---|---|
| Garage Spaces | 2 |
Utilities
| Sewer | Public Sewer |
|---|---|
| Electric | Circuit Breakers, 200+ Amp Service |
Location
| Community Features | Curbs, Sidewalks, Street Lights, Street Paved |
|---|
Taxes
| Tax Year | 2024 |
|---|---|
| Tax Annual Amount | 10158.14 |
Area Information
| State | IL |
|---|---|
| County | McHenry |
| City | Algonquin |
| Zip Code | 60102 |
| Area | Algonquin |
| Community Name | High Hill Farms |
| School District | H D Jacobs High School |
| Elementary School | Neubert Elementary School |
| High School | H D Jacobs High School |
| Listing VS Median (in High Hill Farms) | |
Price: $534,700 low | high Med: $469,000 sqft: 2,772 low | high Med: 2,552 $ / sqft: $193 low | high Med: $184 On site: 65 low | high Med: 53 | |
Market Activity 60102
Request a showing
Request a showing
Contact
Learn More About This Property

| State | IL |
|---|---|
| County | McHenry |
| City | Algonquin |
| Zip Code | 60102 |
| Area | Algonquin |
| Community Name | High Hill Farms |
| School District | H D Jacobs High School |
| Elementary School | Neubert Elementary School |
| High School | H D Jacobs High School |
| Listing VS Median (in High Hill Farms) | |
Price: $534,700 low | high Med: $469,000 sqft: 2,772 low | high Med: 2,552 $ / sqft: $193 low | high Med: $184 On site: 65 low | high Med: 53 | |