New Listing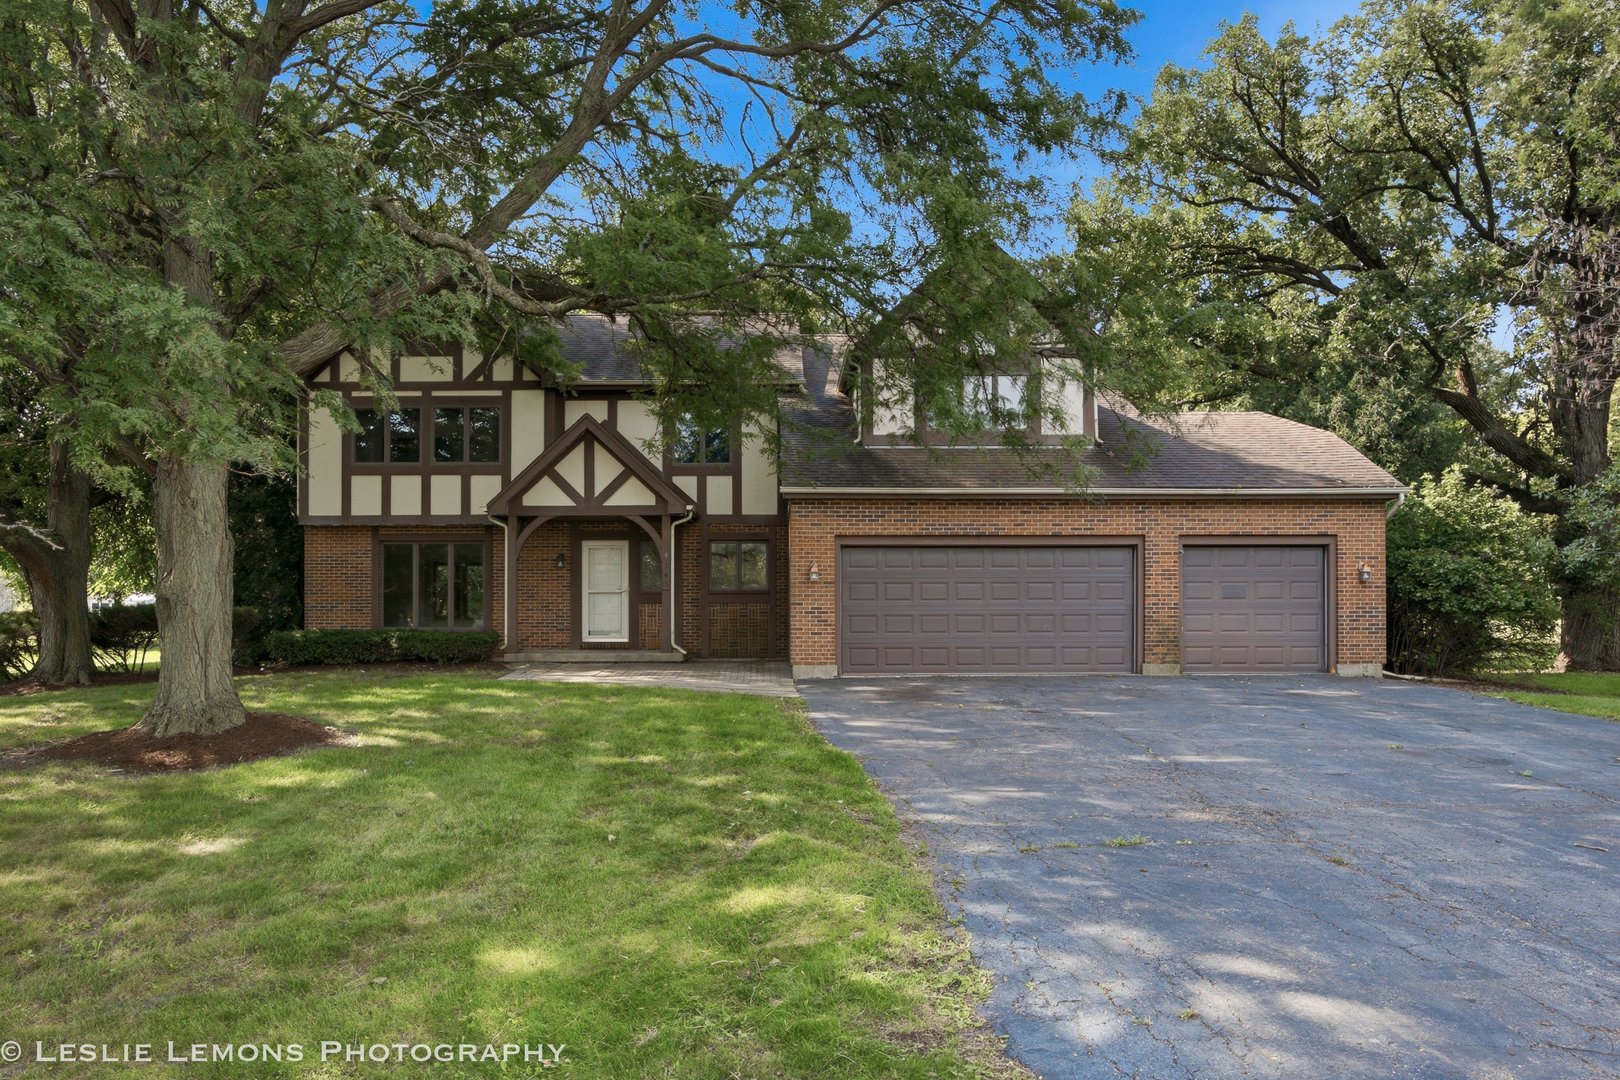
745 Jamestowne Court,Sleepy Hollow, IL 60118
Sleepy Hollow, IL 60118

Description
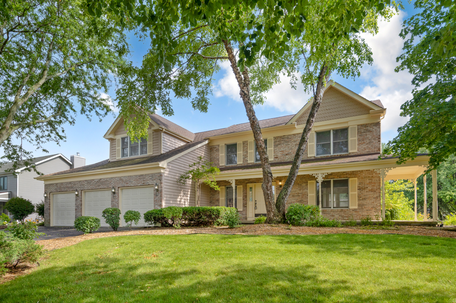
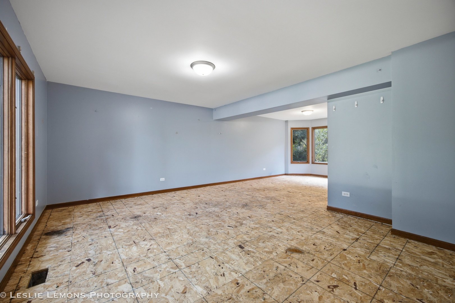
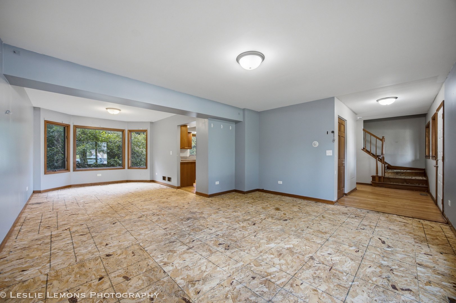
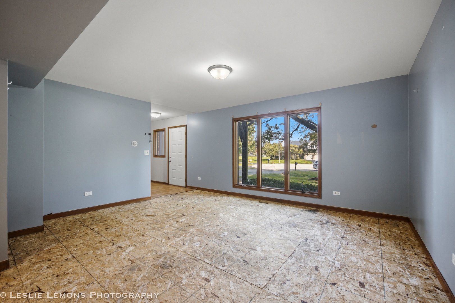
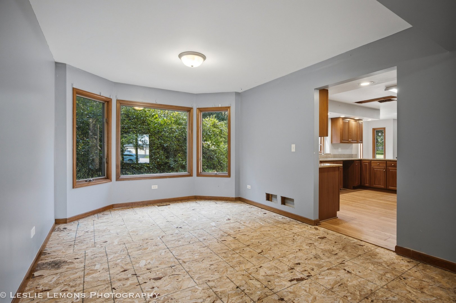
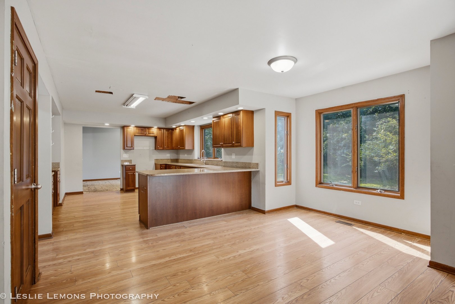
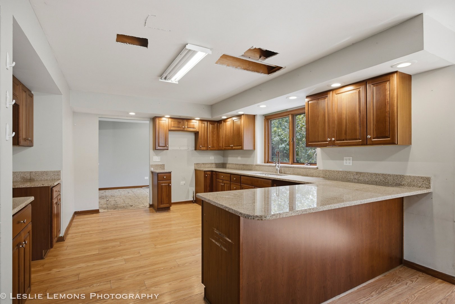
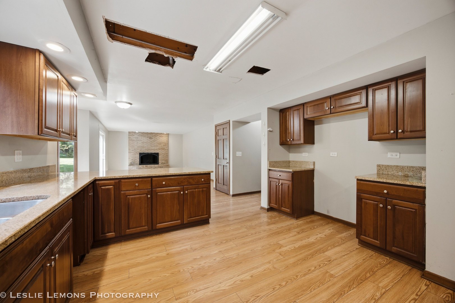
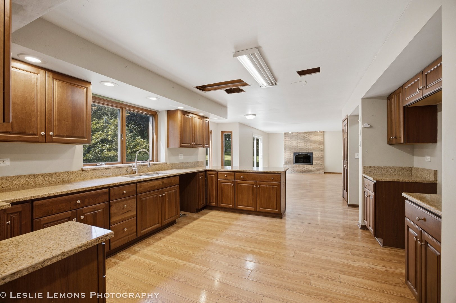
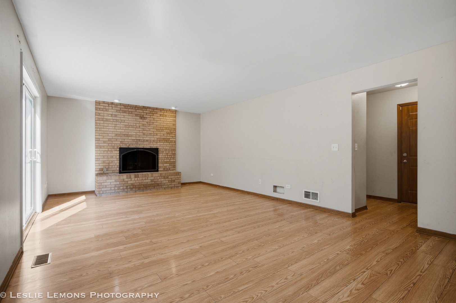
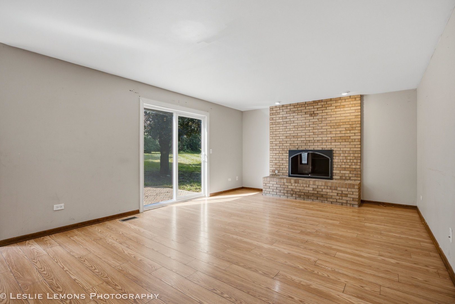
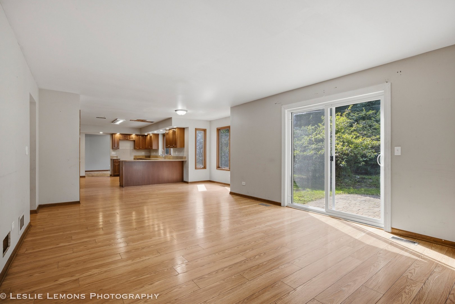
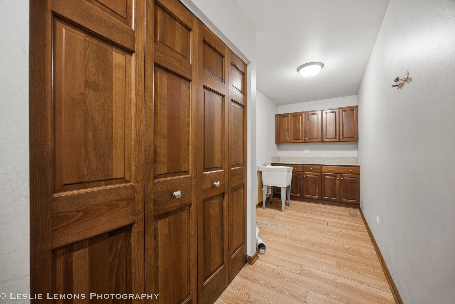
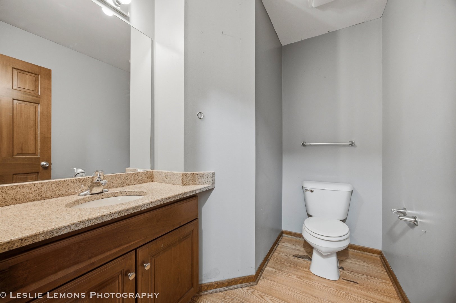
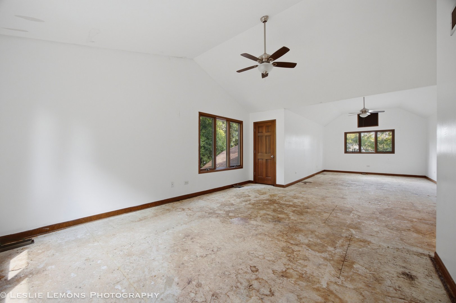
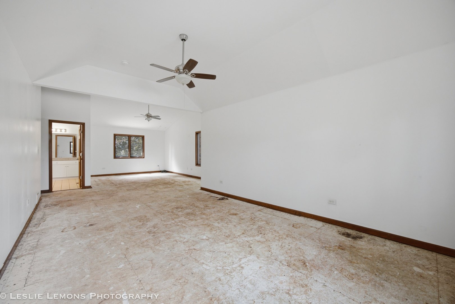
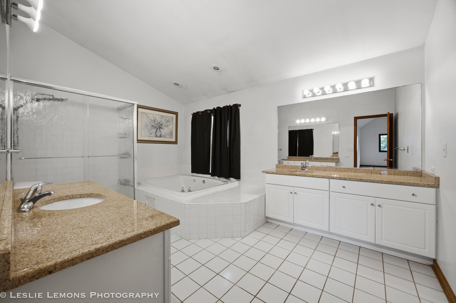
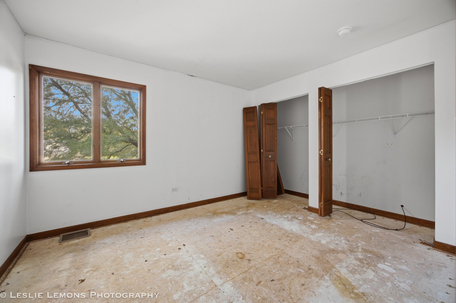
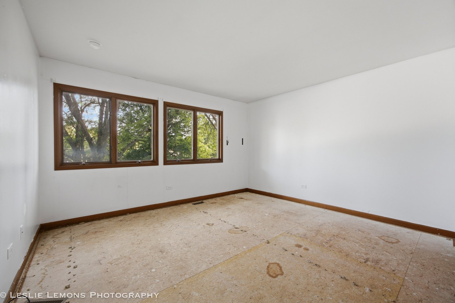
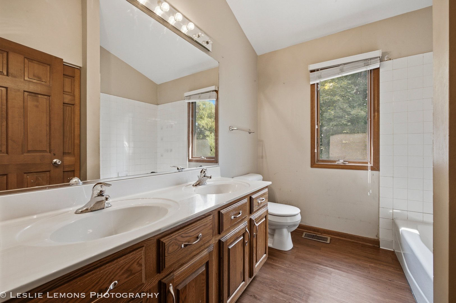
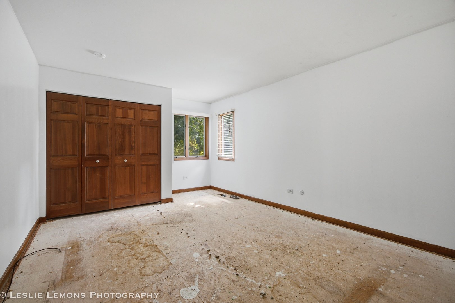
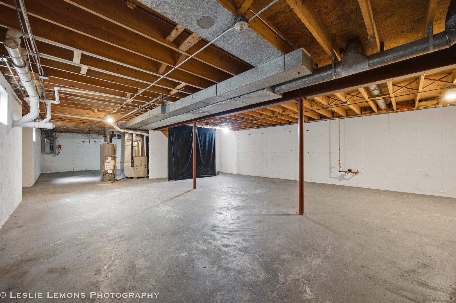
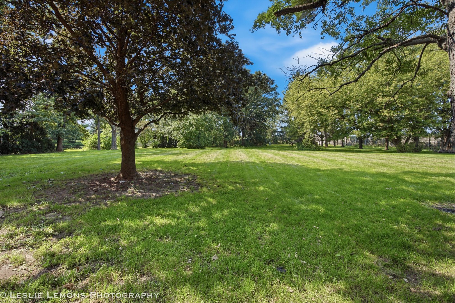
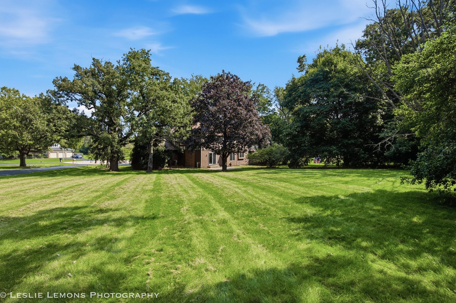
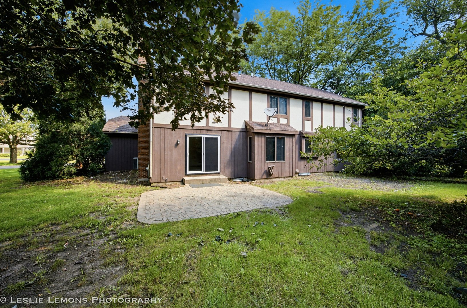
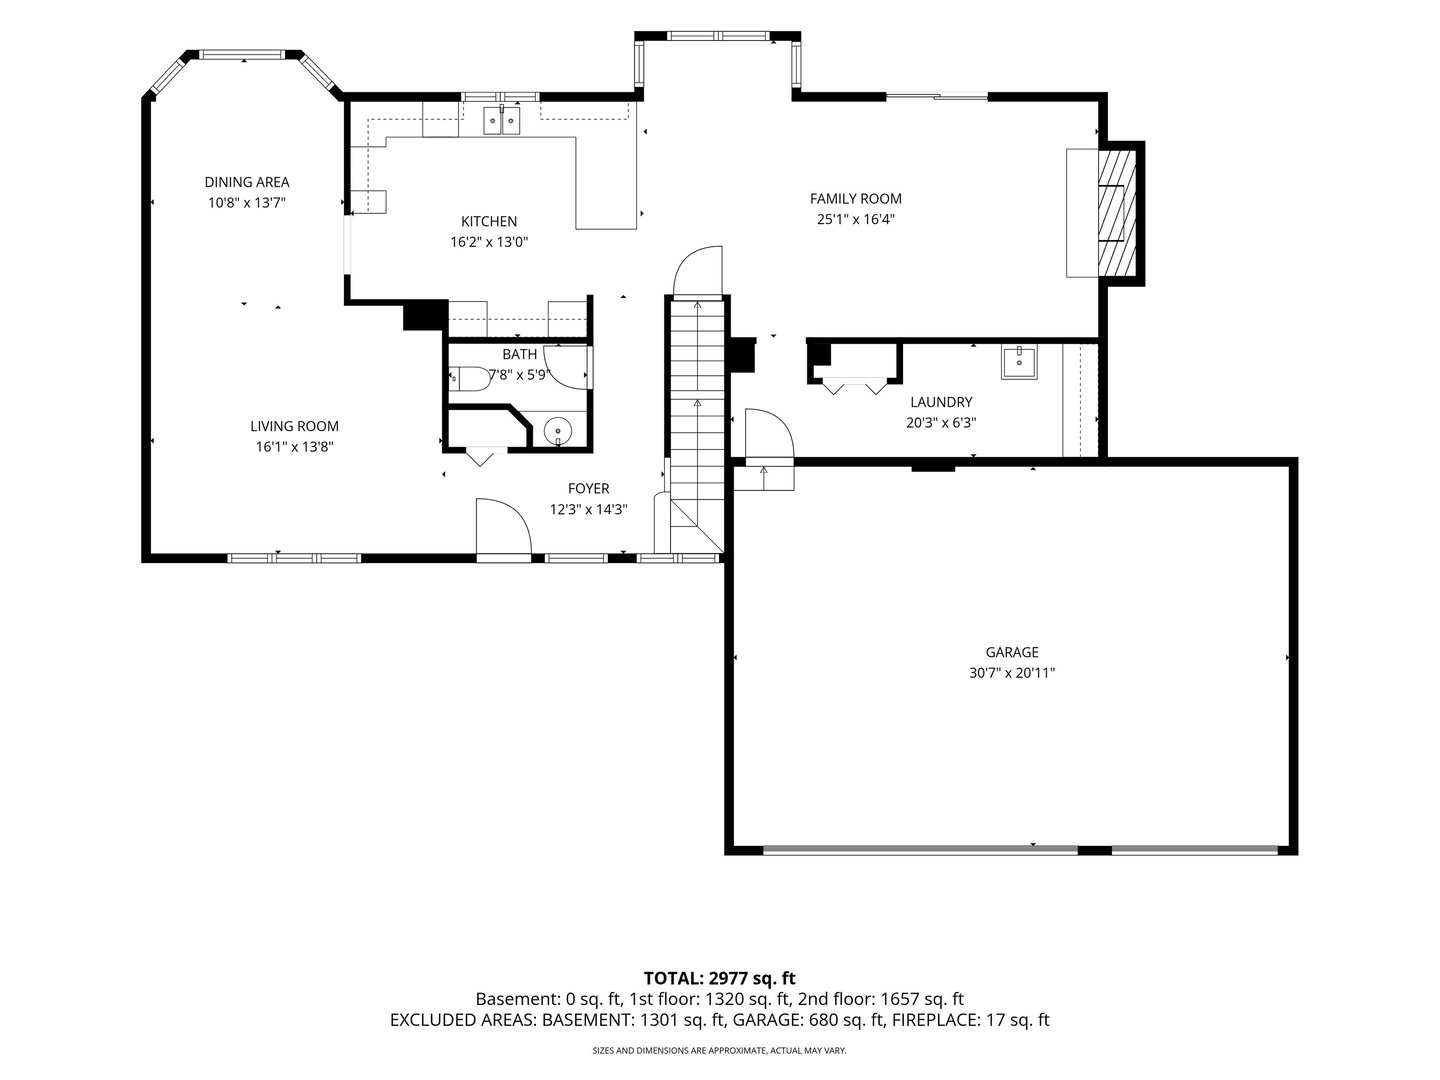
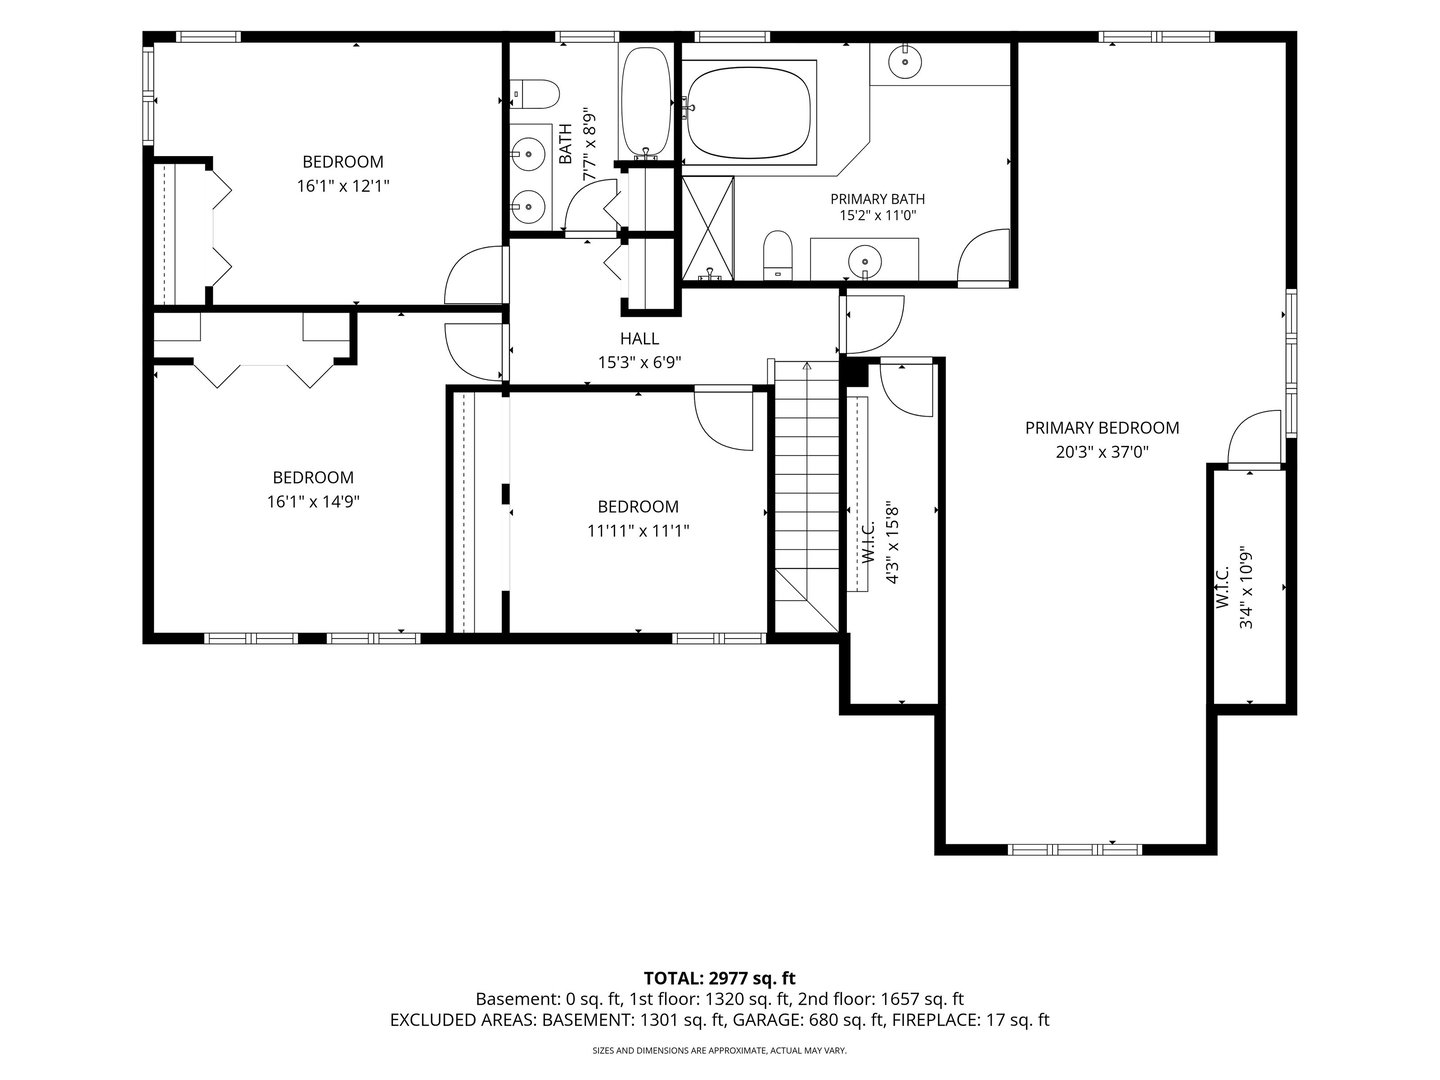
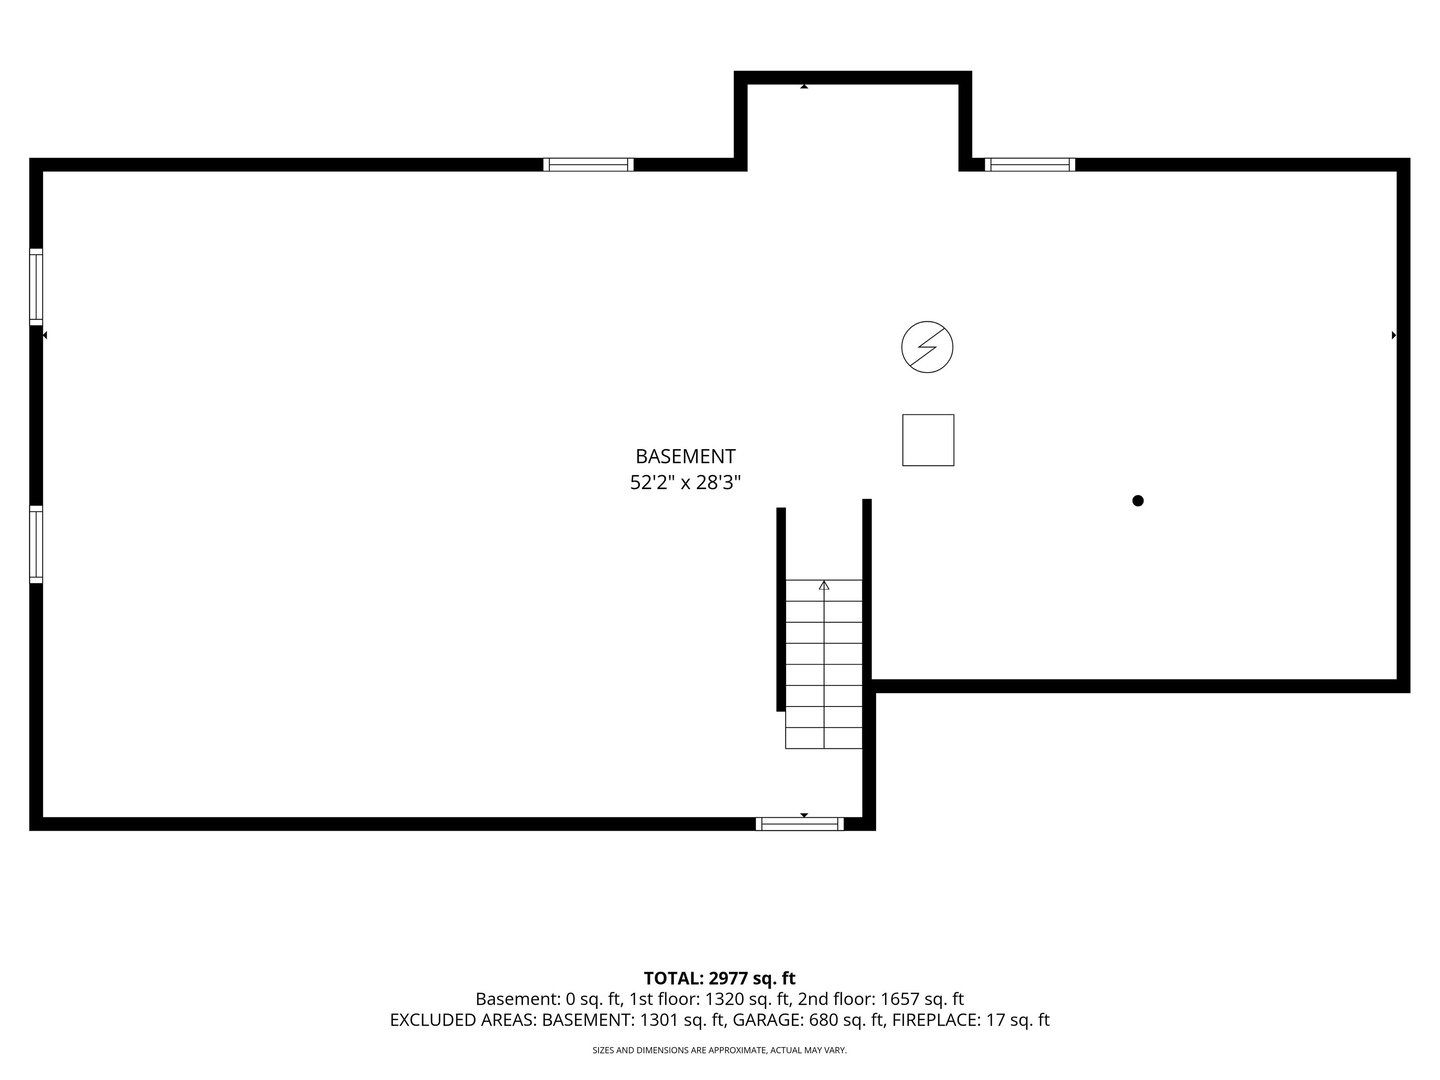
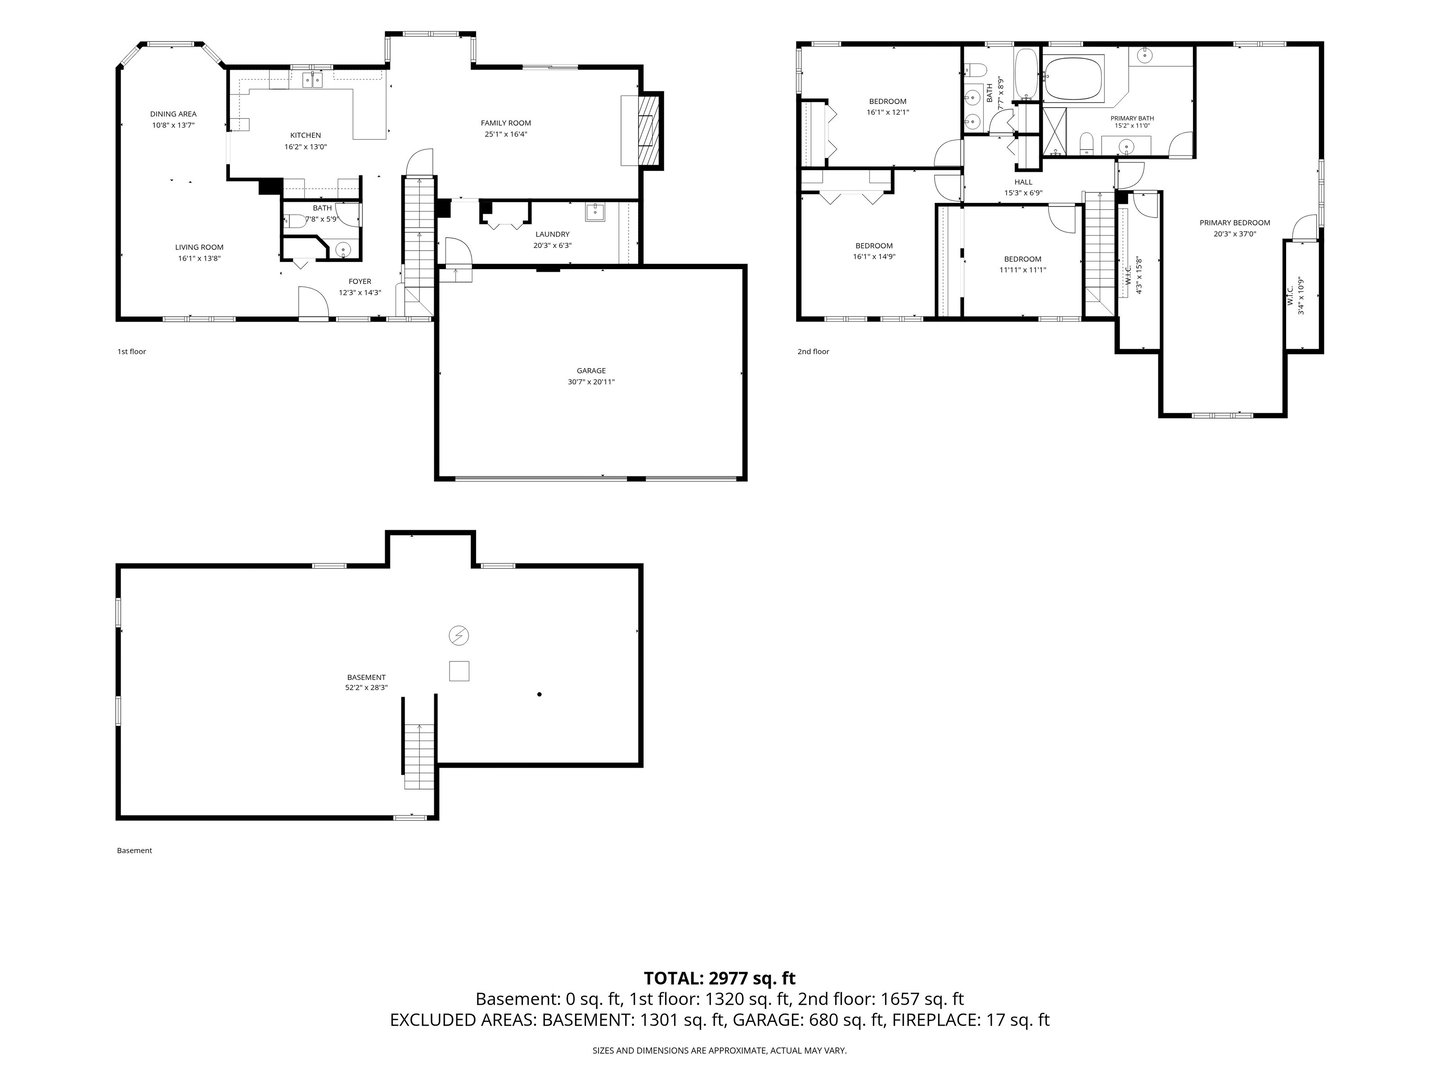
Welcome to this spacious 4-bedroom, 2.1-bath home nestled on a beautiful 0.75-acre lot in the highly desirable Jamestowne subdivision of Sleepy Hollow. Offering a functional floor plan, generous room sizes, an unfinished basement ready for future expansion, and a brand-new roof, this home presents an outstanding opportunity to make it your own. Inside, you'll find a large kitchen with abundant cabinetry, a spacious family room with a cozy fireplace, formal living and dining rooms, and a generous primary suite with a private bath. The unfinished basement provides endless possibilities for additional living space, recreation, or storage. The home is priced to reflect the opportunity for the next owner to select their own flooring, appliances, and finishing touches, allowing buyers to customize the home to their personal style while building immediate equity. With the roof already replaced, one of the home's most significant improvements has already been completed. Enjoy the privacy and space of a three-quarter-acre lot while living in one of Sleepy Hollow's most sought-after neighborhoods. Don't miss this opportunity to create your dream home in a fantastic location! The seller is a company and is conducting an as-is sale. No survey will be provided, and taxes will be prorated at 100%.
Details
| MLS # | 12775434 |
|---|---|
| Listing Type | For Sale |
| Style | House |
| Sub-Type | Resale |
| Status | Active |
| Year | 1990 |
| Days On Site | 2 |
| Listing Provided By | Torg Realty Inc | Mary DeLaLeurs |
Features
| Bed(s) | 4 |
|---|---|
| Bath(s) | 3 Total |
| SQ Feet | 3,150 |
| Garage | 3 |
| Basement | Y |
| Story(s) | 2 |
| Acreage | 0.75 |
Interior
| Rooms Total | 10 |
|---|---|
| Cooling | Central Air |
| Heating | Natural Gas |
| Interior Features | Cathedral Ceiling(s) |
| Fireplaces Total | 1 |
| Fireplace Features | Wood Burning, Attached Fireplace Doors/Screen, Gas Log, Gas Starter |
| Laundry Features | Main Level |
| Window Features | Screens |
Exterior
| Roof | Asphalt |
|---|---|
| Foundation Details | Concrete Perimeter |
| Lot Features | Corner Lot |
| Construction Materials | Brick, Cedar, Stucco |
| Patio And Porch Features | Patio |
Parking
| Parking Features | Asphalt, Garage Door Opener, Yes, Garage Owned, Attached, Garage |
|---|---|
| Garage Spaces | 3 |
Utilities
| Sewer | Public Sewer |
|---|---|
| Electric | 200+ Amp Service |
Taxes
| Tax Year | 2025 |
|---|---|
| Tax Annual Amount | 10110 |
Area Information
| State | IL |
|---|---|
| County | Kane |
| City | Sleepy Hollow |
| Zip Code | 60118 |
| Area | Dundee | East Dundee | Sleepy Hollow | West Dundee |
| Community Name | Deer Creek |
| School District | Dundee-Crown High School |
| Elementary School | Sleepy Hollow Elementary School |
| High School | Dundee-Crown High School |
| Listing VS Median (in Deer Creek) | |
Price: $524,950 low | high Med: $524,950 sqft: 3,150 low | high Med: 3,150 $ / sqft: $167 low | high Med: $167 On site: 2 low | high Med: 2 | |
Market Activity 60118
Request a showing
Request a showing
Contact
Learn More About This Property

| State | IL |
|---|---|
| County | Kane |
| City | Sleepy Hollow |
| Zip Code | 60118 |
| Area | Dundee | East Dundee | Sleepy Hollow | West Dundee |
| Community Name | Deer Creek |
| School District | Dundee-Crown High School |
| Elementary School | Sleepy Hollow Elementary School |
| High School | Dundee-Crown High School |
| Listing VS Median (in Deer Creek) | |
Price: $524,950 low | high Med: $524,950 sqft: 3,150 low | high Med: 3,150 $ / sqft: $167 low | high Med: $167 On site: 2 low | high Med: 2 | |