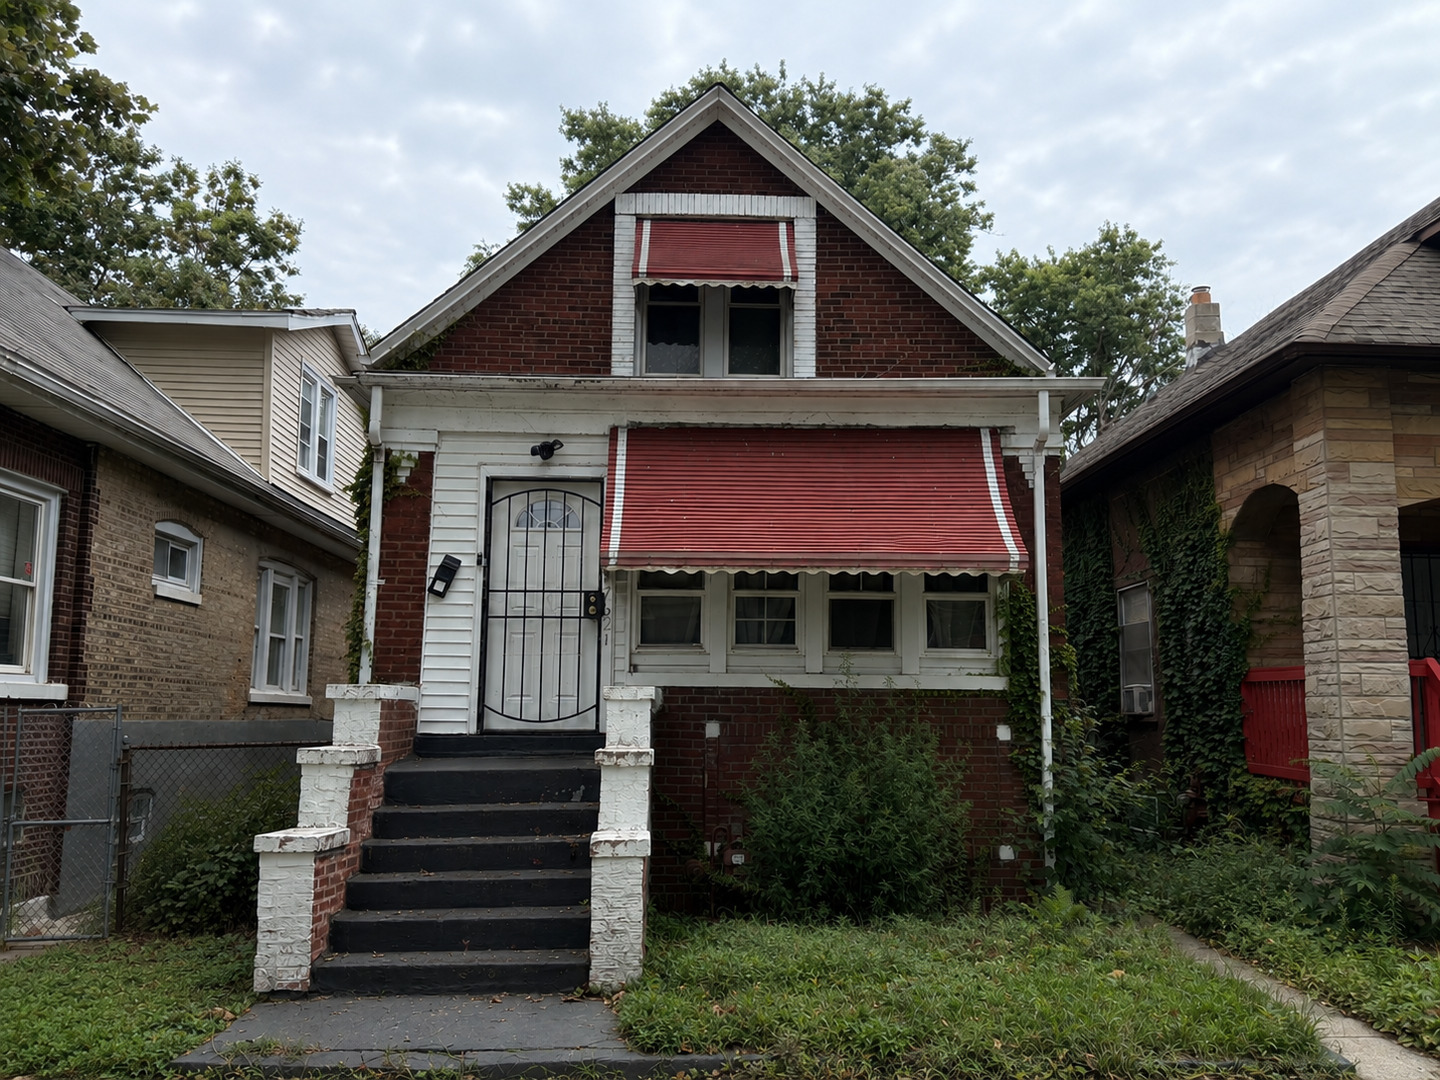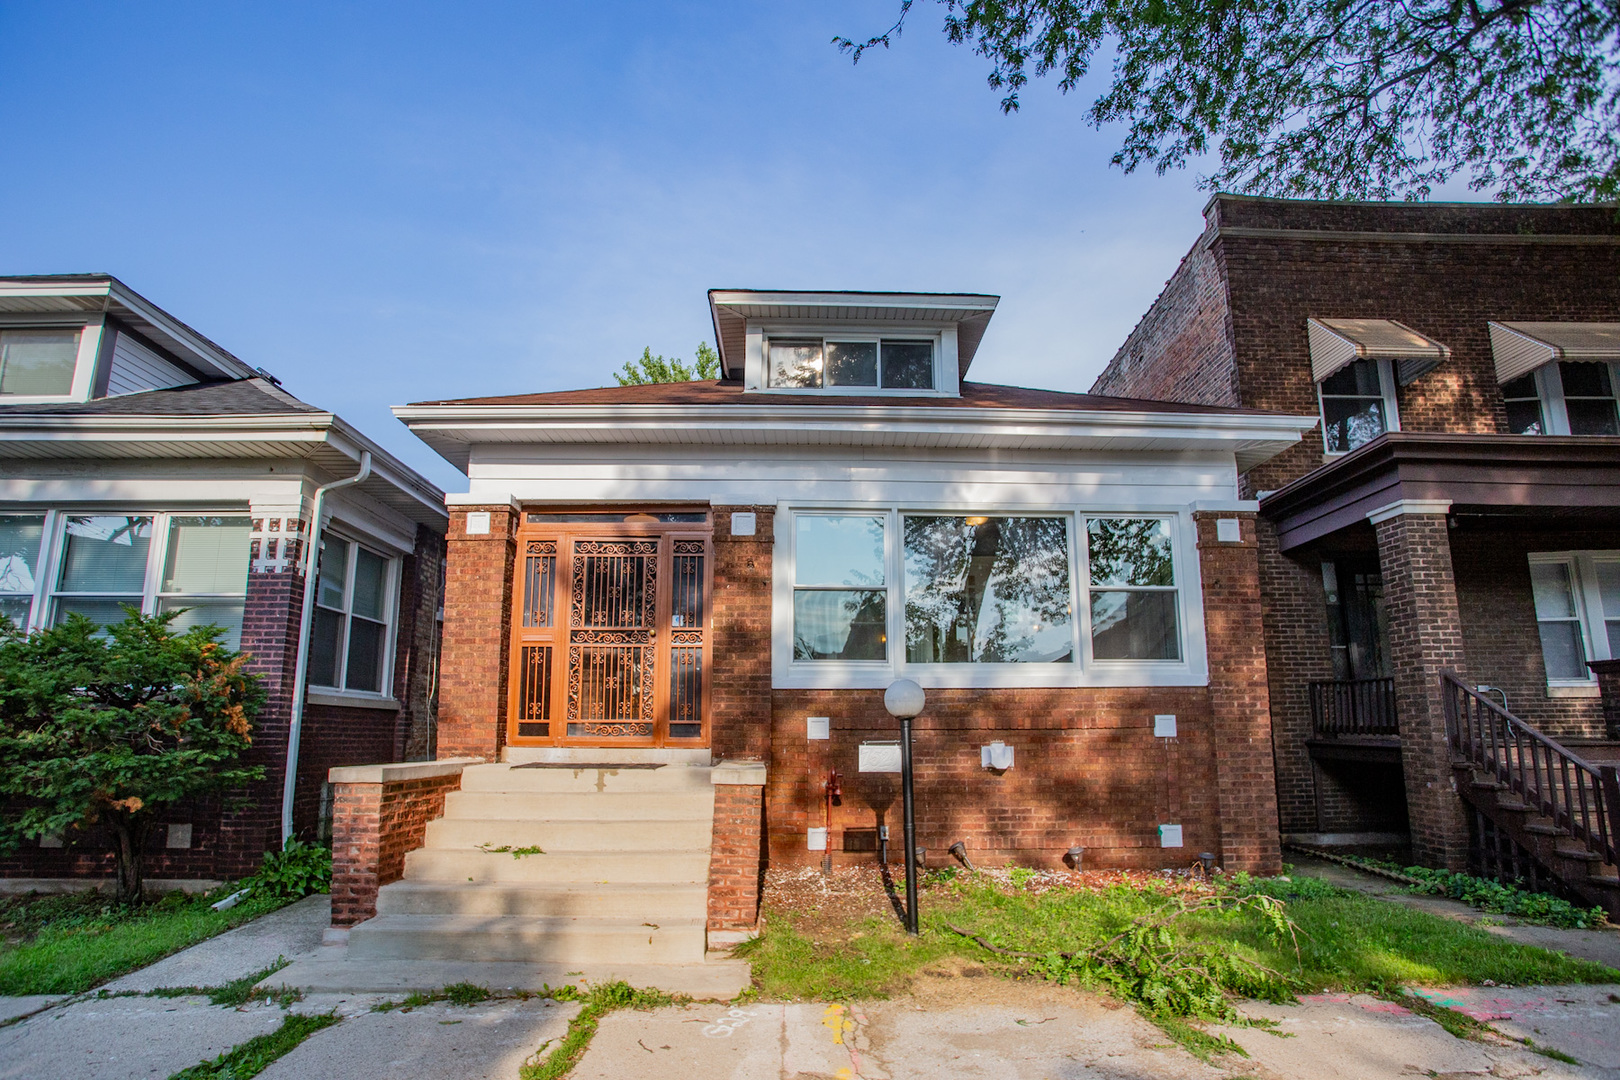
7521 S Champlain Avenue,Chicago, IL 60619
Chicago, IL 60619
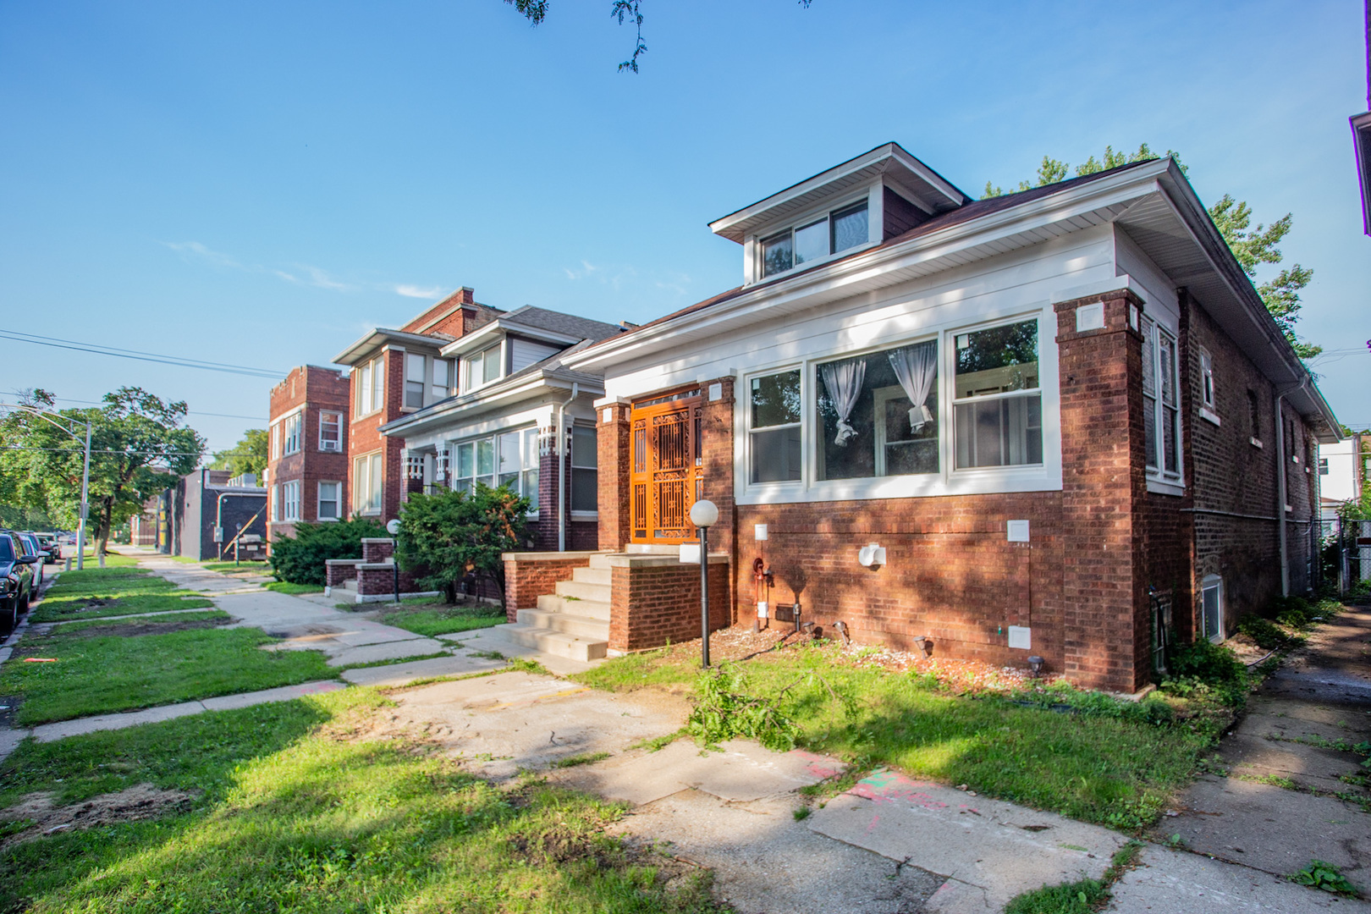
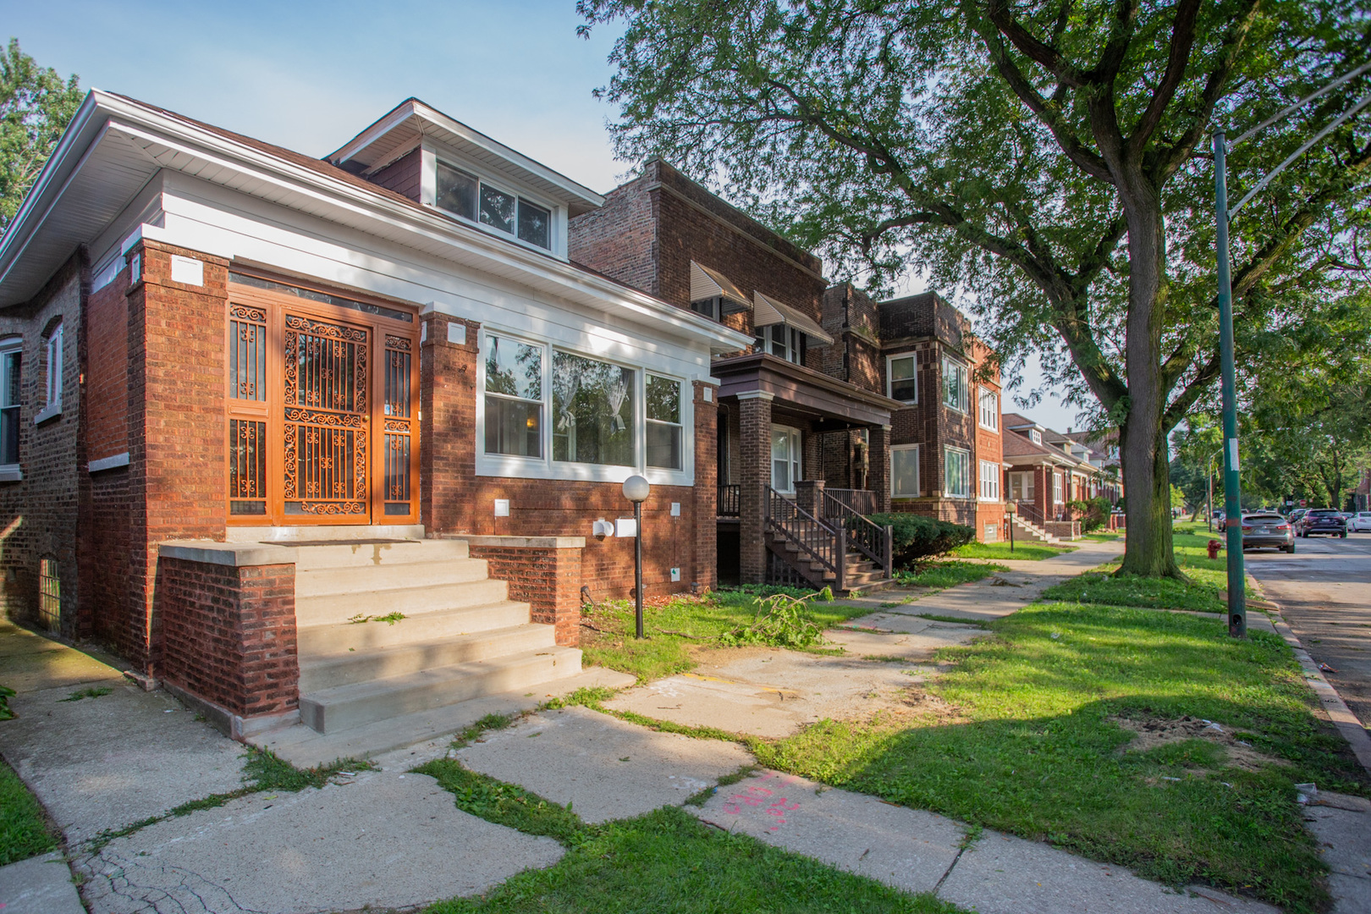
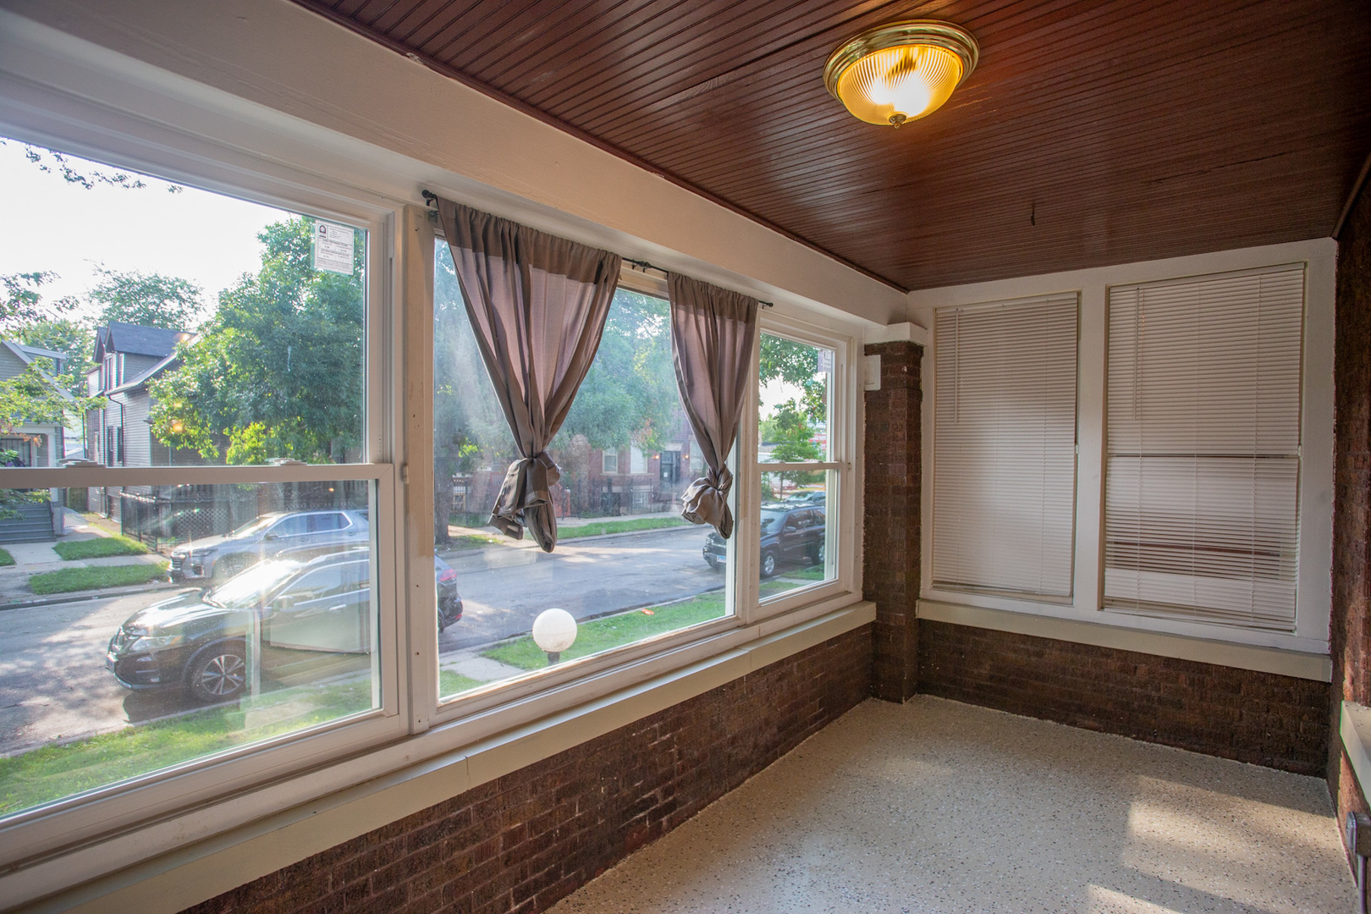

Description
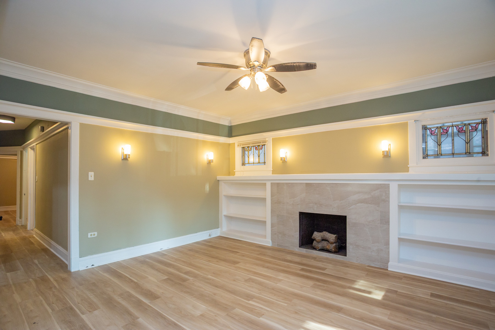
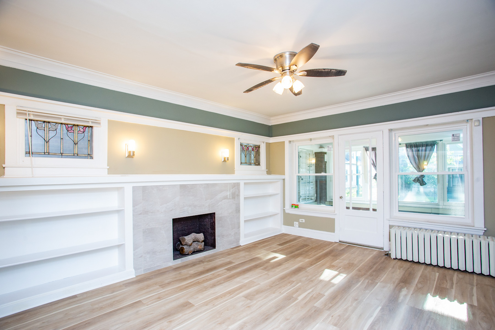
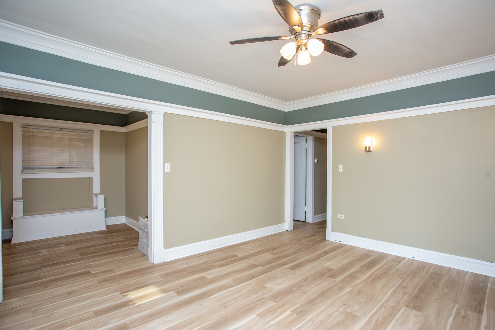
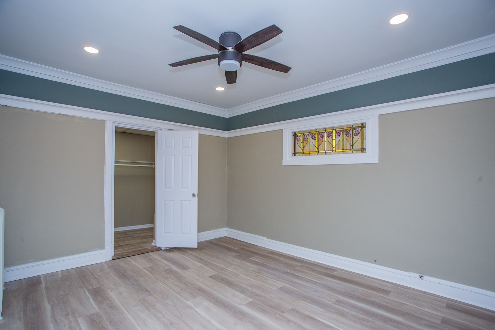
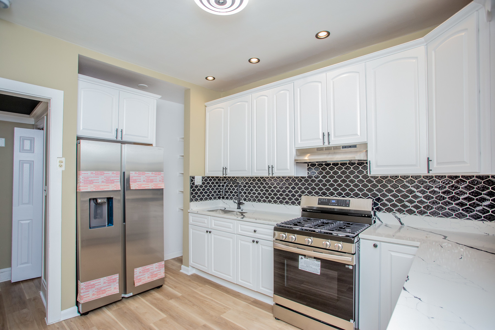
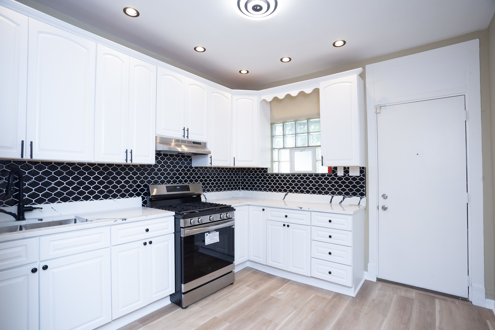
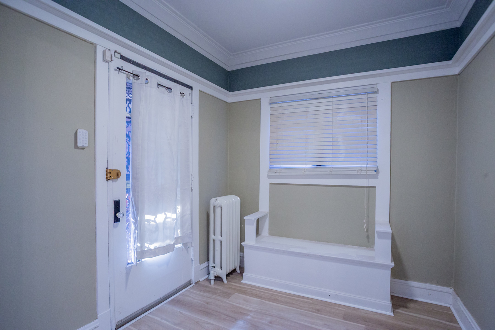
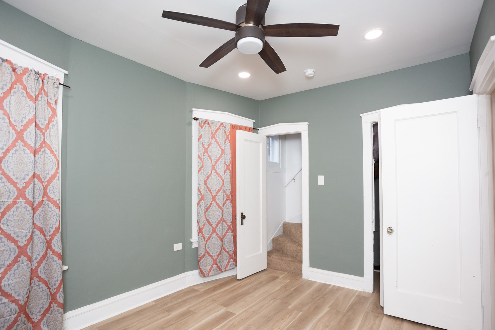
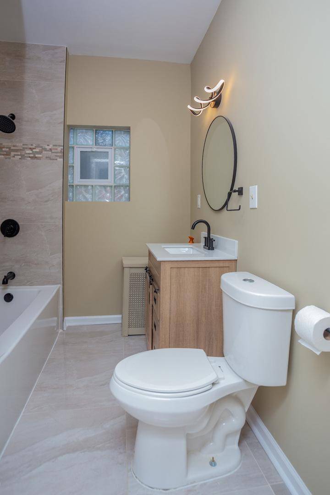
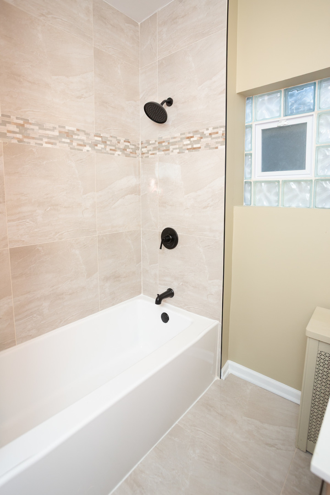
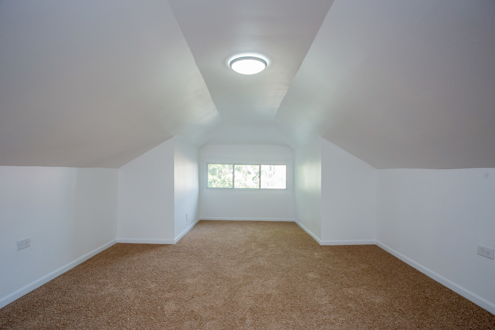
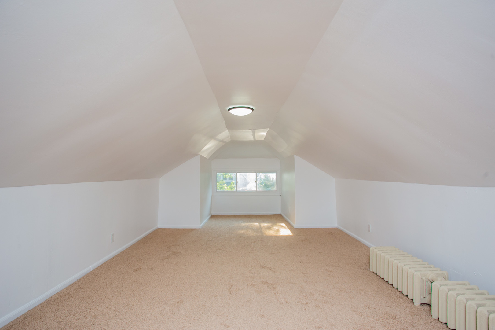
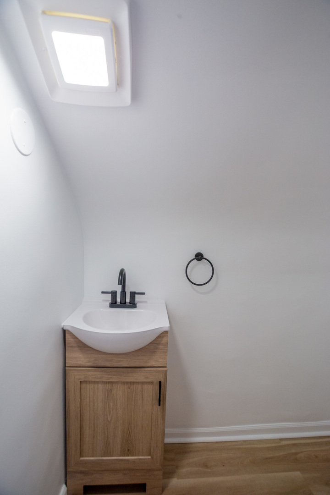
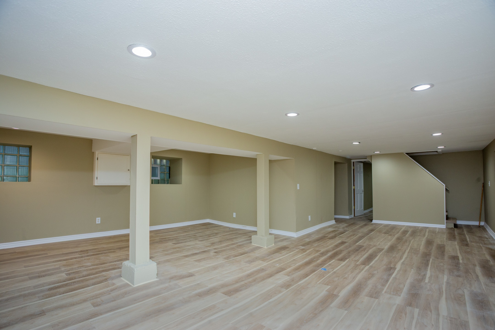
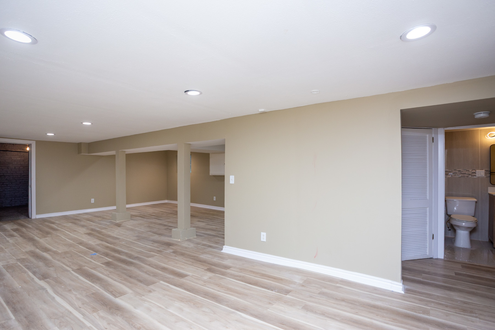
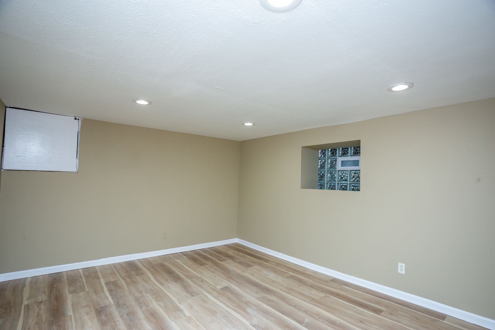
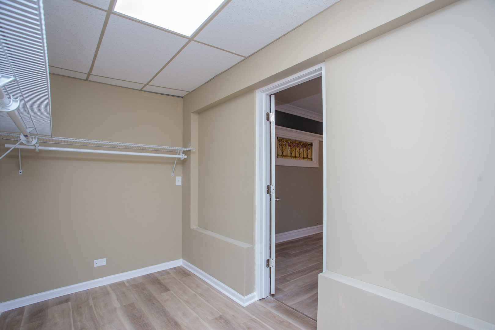
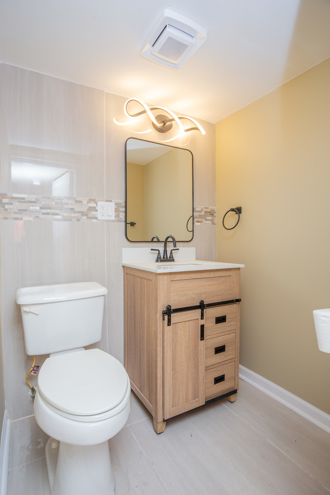
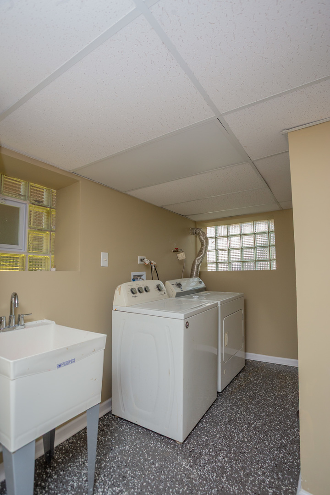
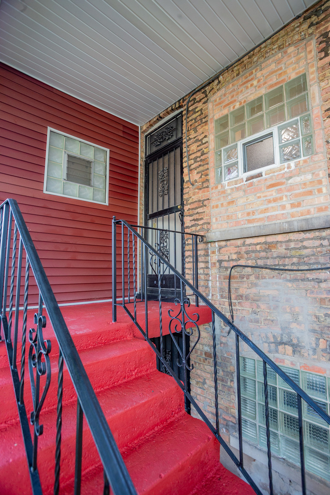
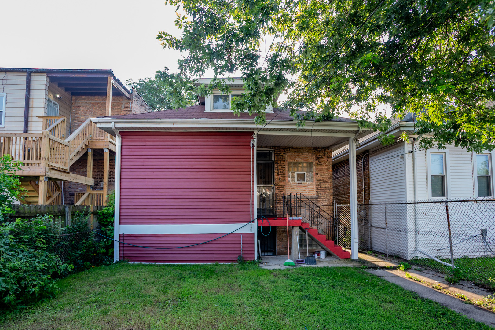
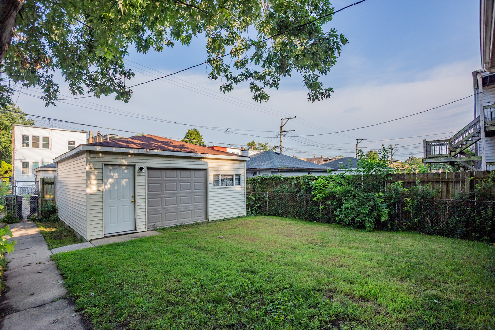
Welcome to this charming brick bungalow offering 5 bedrooms, 1 full bath and 2 half baths across 3 levels of comfortable living space. The main level features a spacious living room and separate dining room, both enhanced by custom crown molding, along with 2 bedrooms, an updated full bath and updated kitchen. A front enclosed porch surrounded by windows provides a bright and inviting space, while the rear enclosed porch is perfect for additional storage and organizing. The second floor houses 2 additional bedrooms and an updated half bath...great space for guests or home office. The full finished basement expands the living area even further with an additional bedroom and updated half bath. Throughout the home, you'll discover beautiful touches of nostalgia and classic Chicago bungalow character, including stained glass windows and built-in features that add warmth and personality. The fenced backyard provides a private outdoor space, while the detached 2car garage includes a convenient party door opening toward the backyard...perfect for gatherings and entertaining. A wonderful opportunity to own a spacious Chicago brick bungalow that blends timeless architectural character with thoughtful updates and versatile living space.
Details
| MLS # | 12746251 |
|---|---|
| Listing Type | For Sale |
| Style | House |
| Sub-Type | Resale |
| Status | Active |
| Year | 1906 |
| Days On Site | 8 |
| Listing Provided By | Realty of America, LLC | Perdure Carter |
Features
| Bed(s) | 5 |
|---|---|
| Bath(s) | 3 Total |
| SQ Feet | 2,964 |
| Garage | 2 |
| Basement | Y |
| Story(s) | 2 |
| Acreage | 3720.00 |
Interior
| Rooms Total | 9 |
|---|---|
| Cooling | None |
| Heating | Steam, Radiator(s) |
| Interior Features | 1st Floor Bedroom, 1st Floor Full Bath, Built-in Features, Walk-In Closet(s), High Ceilings, Center Hall Plan, Separate Dining Room, Pantry |
| Appliances | Range, Refrigerator, Washer, Dryer, Gas Oven |
| Fireplaces Total | 0 |
| Laundry Features | Gas Dryer Hookup, Sink |
| Window Features | Window Treatments |
Exterior
| Exterior Features | Lighting |
|---|---|
| Roof | Asphalt |
| Foundation Details | Concrete Perimeter |
| Lot Features | Landscaped |
| Construction Materials | Vinyl Siding, Brick |
| Fencing | Fenced |
Parking
| Parking Features | Off Alley, Garage Door Opener, Yes, Garage Owned, Detached, Garage |
|---|---|
| Garage Spaces | 2 |
Utilities
| Sewer | Public Sewer |
|---|---|
| Electric | Circuit Breakers |
Location
| Community Features | Park, Curbs, Sidewalks, Street Lights, Street Paved |
|---|
Taxes
| Tax Year | 2024 |
|---|---|
| Tax Annual Amount | 1868.44 |
Area Information
| State | IL |
|---|---|
| County | Cook |
| City | Chicago |
| Zip Code | 60619 |
| Area | CHI Greater Grand Crossing |
| School District | Hirsch Metropolitan High School |
| Elementary School | Tanner Elementary School |
| High School | Hirsch Metropolitan High School |
| Listing VS Median (in 60619) | |
Price: $275,000 low | high Med: $179,450 sqft: 2,964 low | high Med: 1,220 $ / sqft: $93 low | high Med: $150 On site: 8 low | high Med: 82.5 | |
Market Activity 60619
Request a showing
Request a showing
Contact
Learn More About This Property

| State | IL |
|---|---|
| County | Cook |
| City | Chicago |
| Zip Code | 60619 |
| Area | CHI Greater Grand Crossing |
| School District | Hirsch Metropolitan High School |
| Elementary School | Tanner Elementary School |
| High School | Hirsch Metropolitan High School |
| Listing VS Median (in 60619) | |
Price: $275,000 low | high Med: $179,450 sqft: 2,964 low | high Med: 1,220 $ / sqft: $93 low | high Med: $150 On site: 8 low | high Med: 82.5 | |