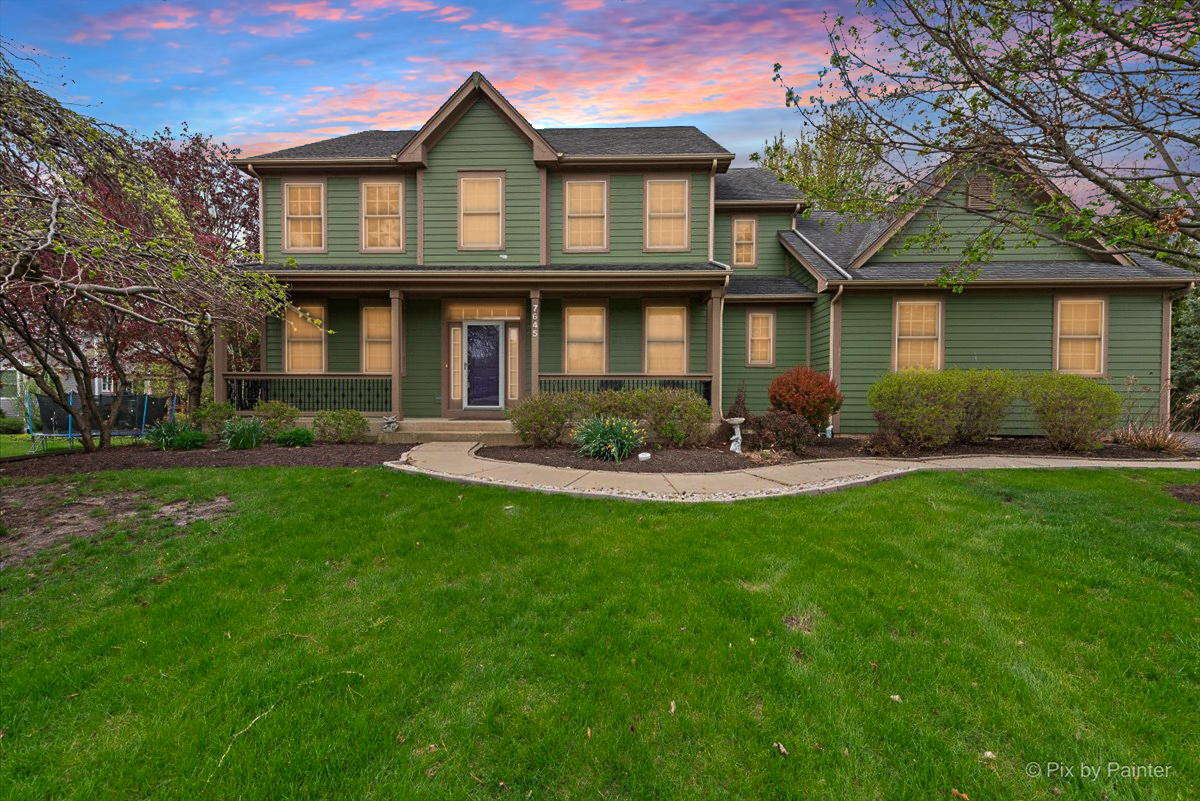
7645 Farrell Drive,Lakewood, IL 60014
Lakewood, IL 60014

Description
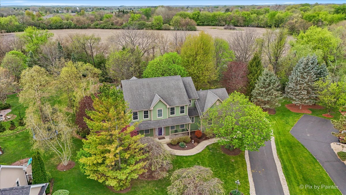
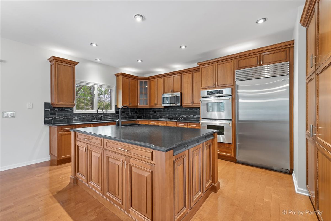
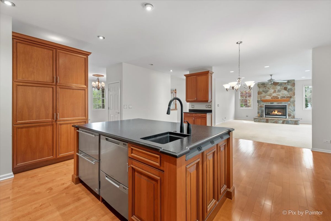
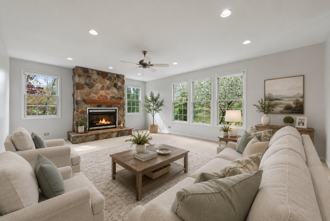
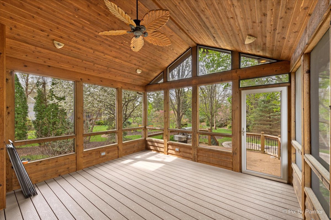
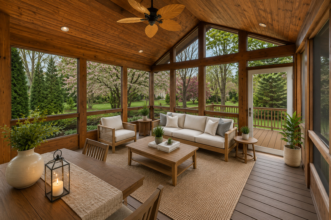
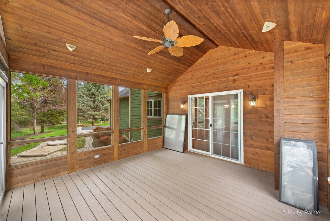
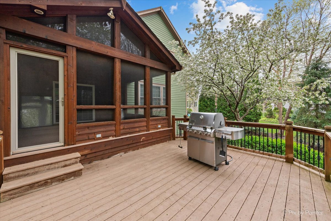
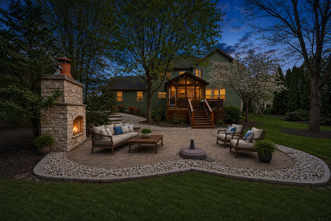
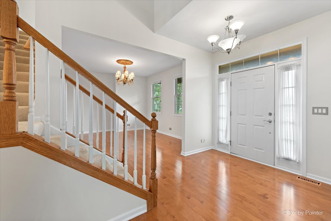
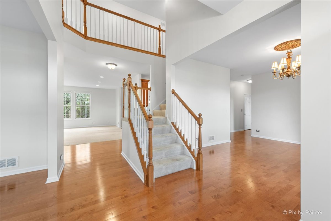
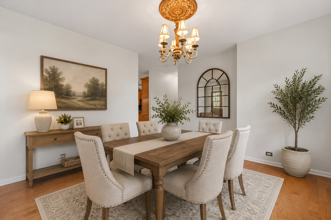
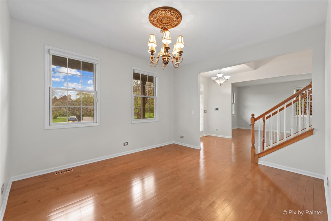
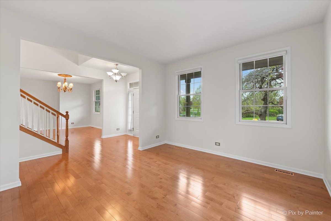
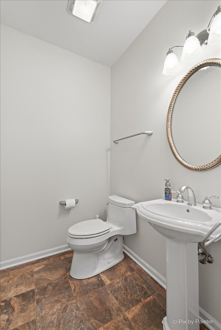
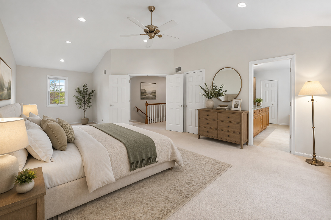
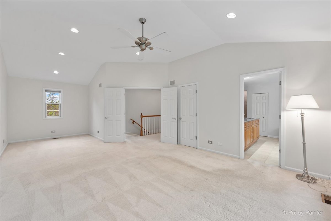
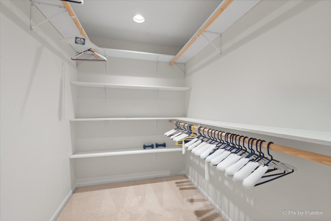
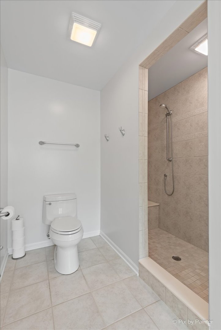
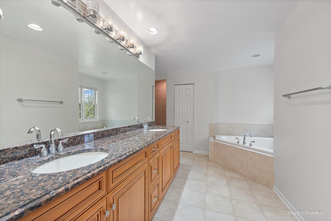
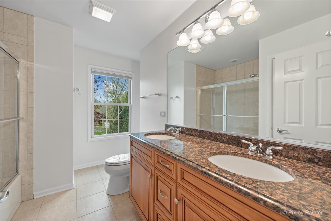
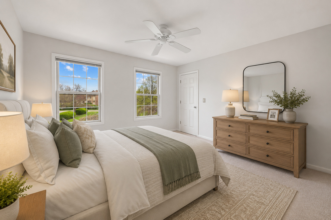
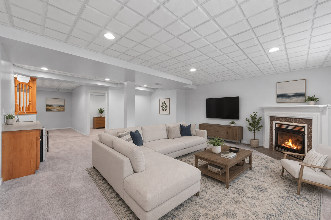
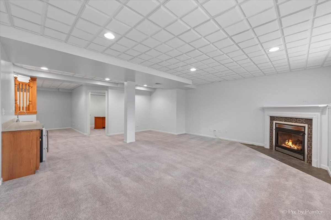
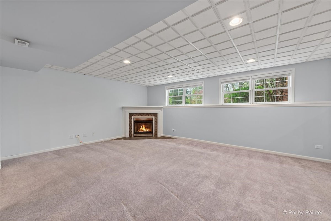
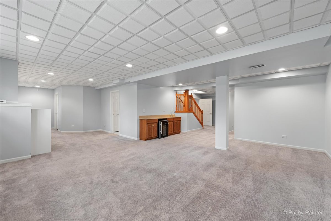
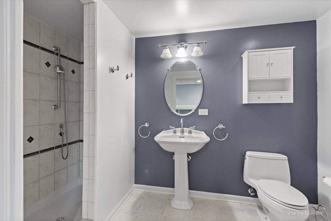
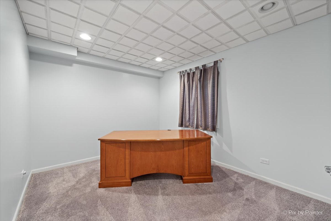
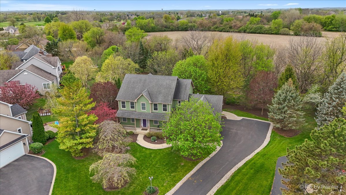
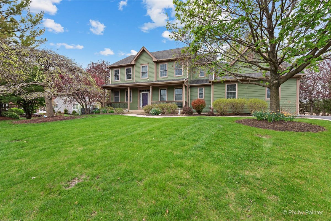
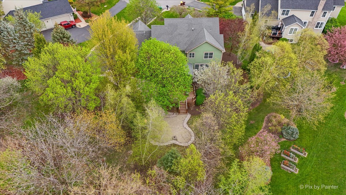
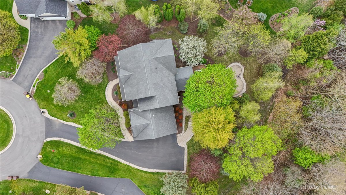
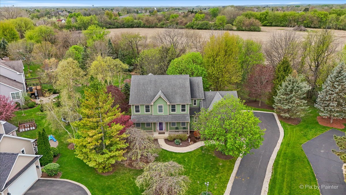
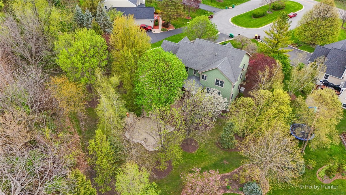
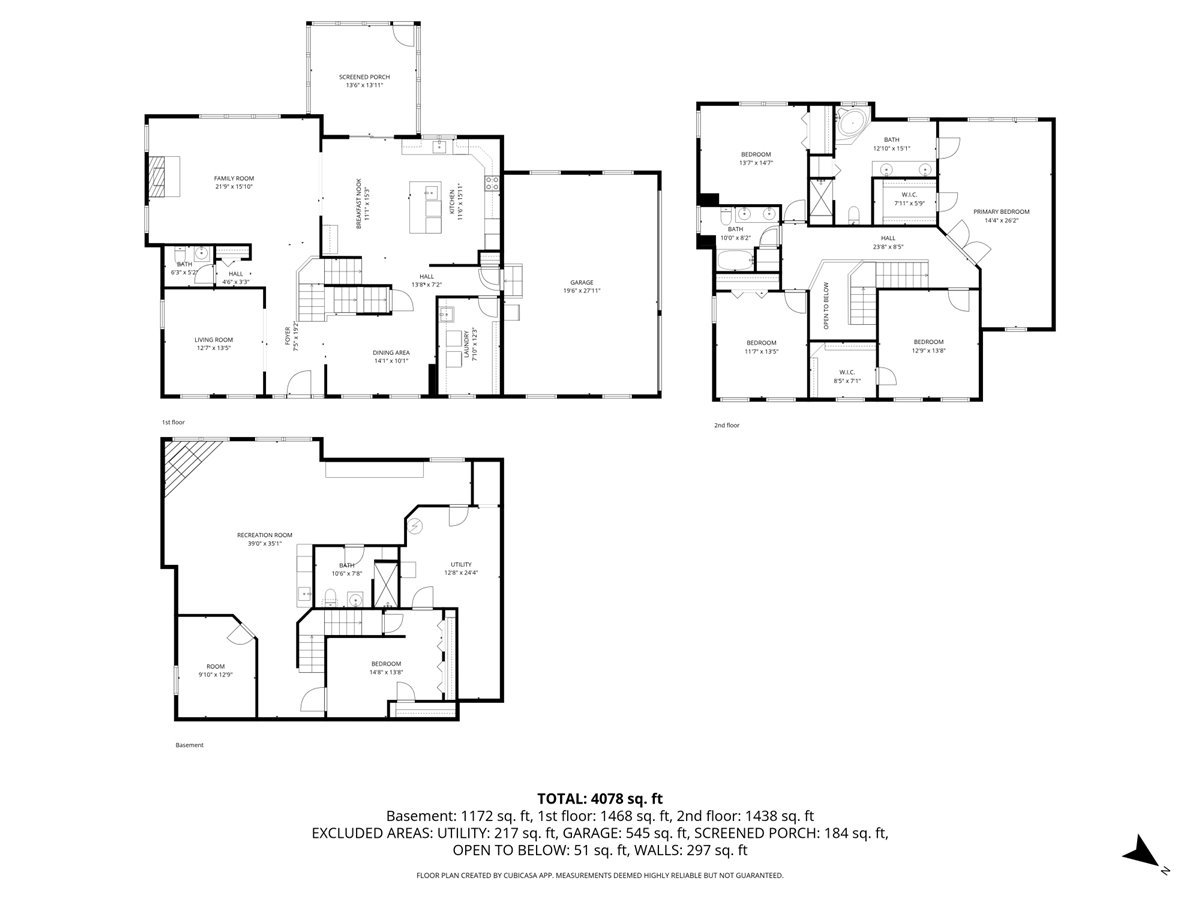
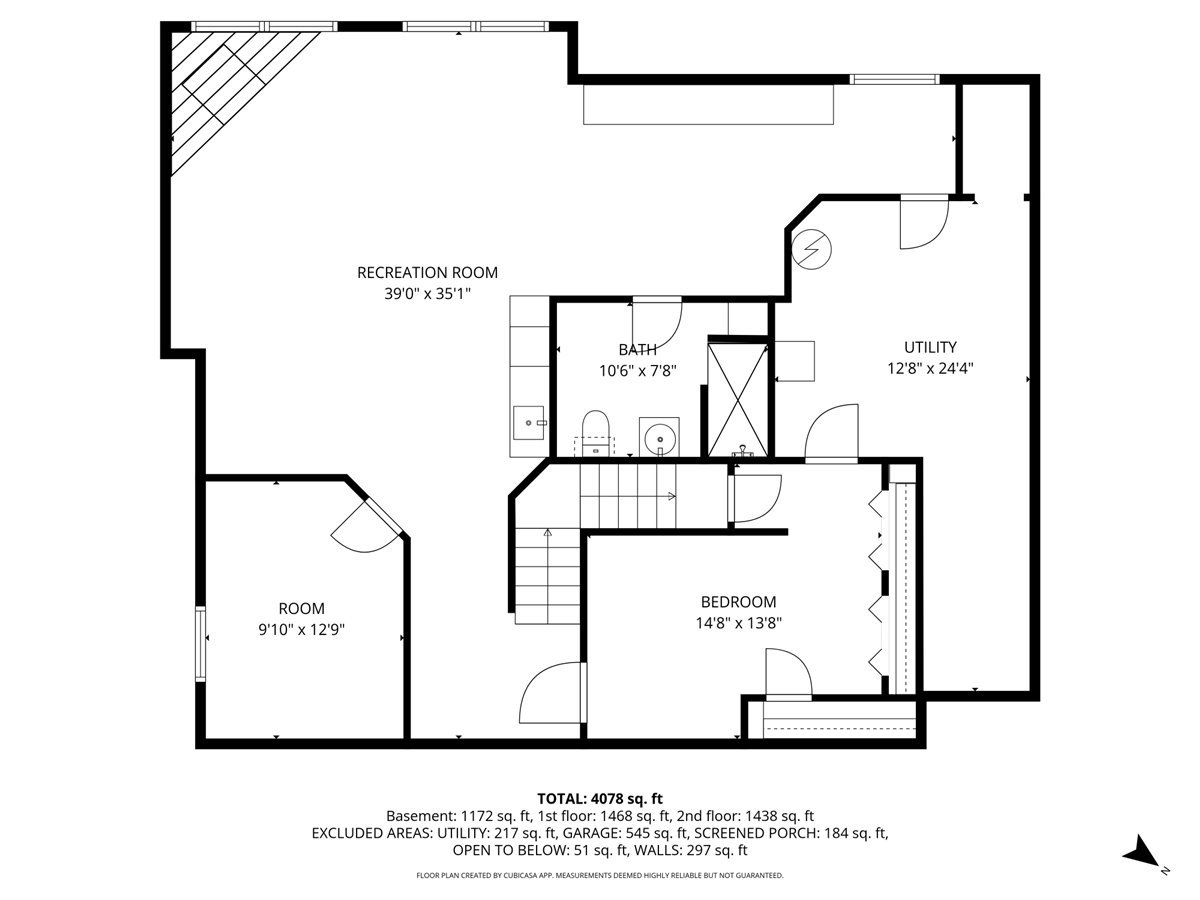
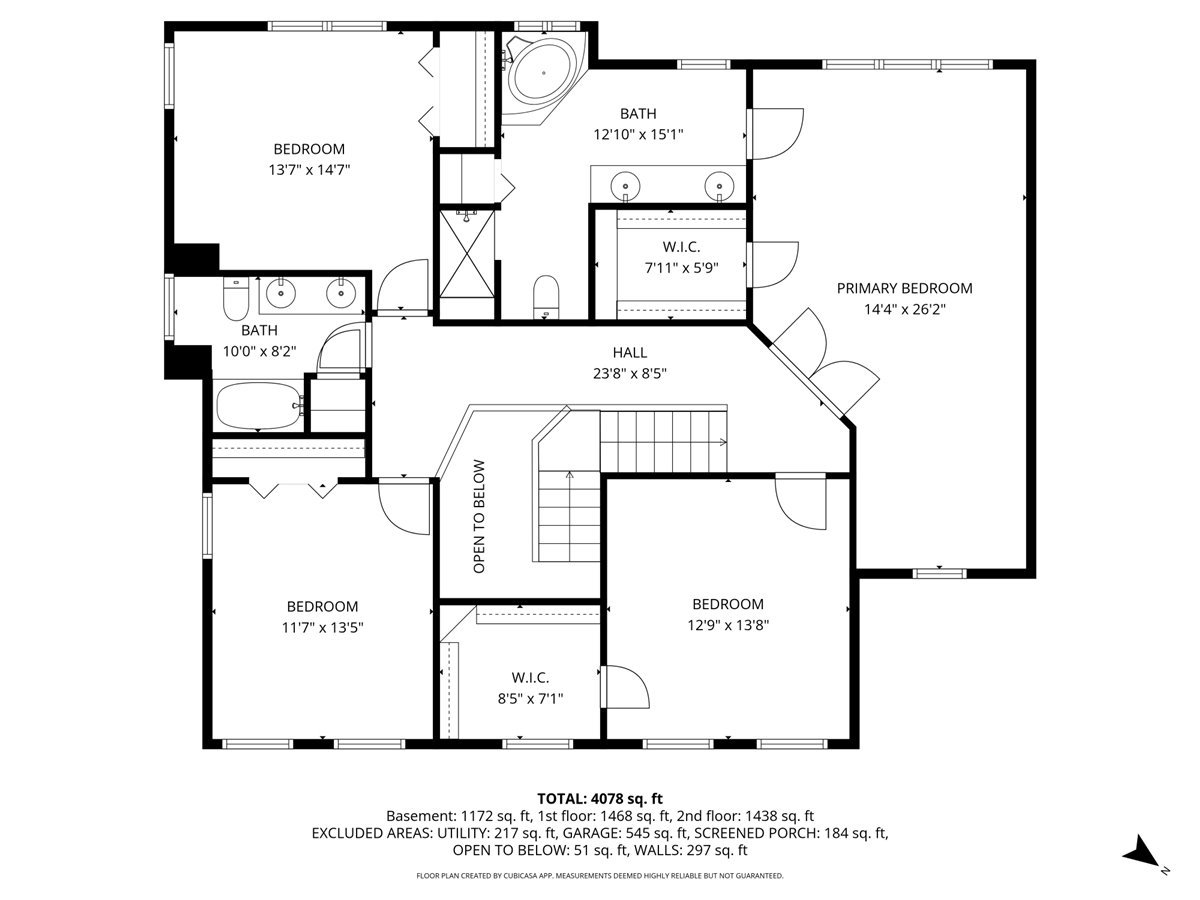
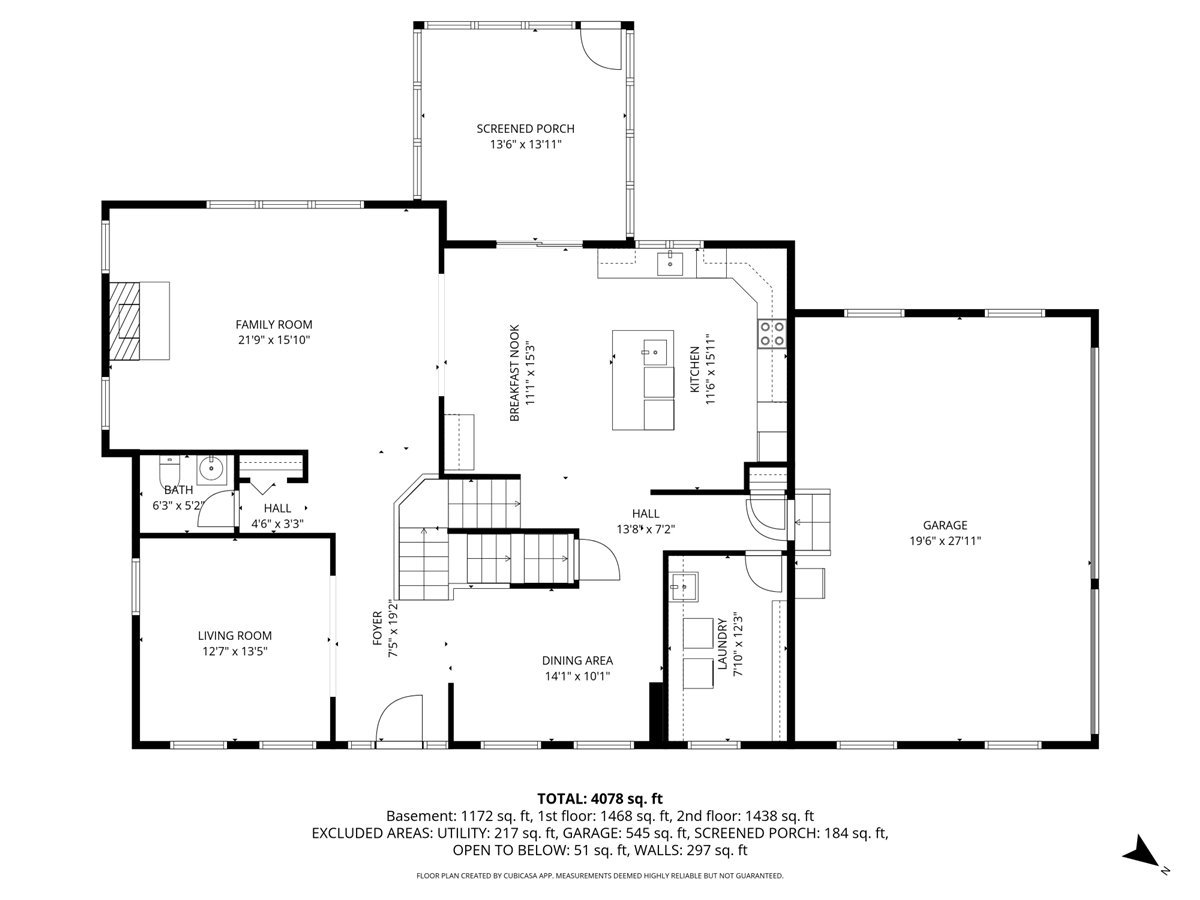
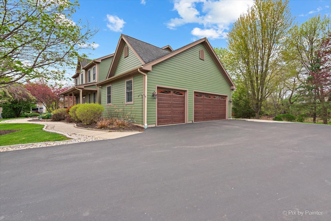
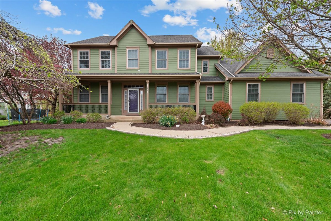
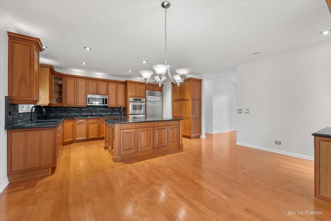
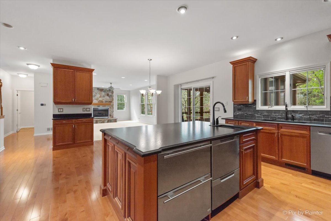
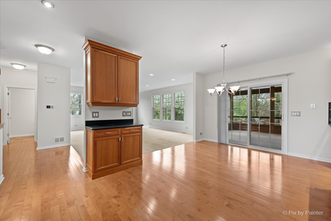
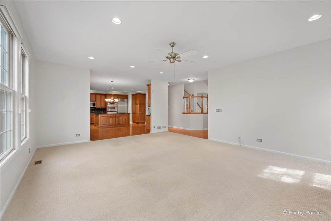
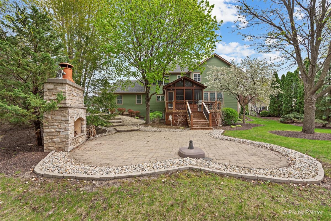
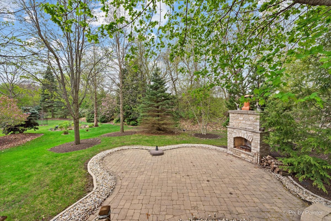
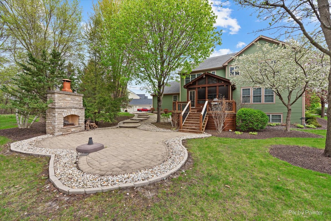
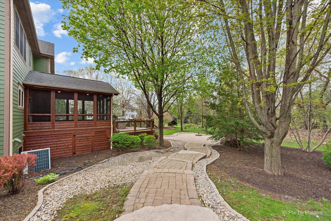
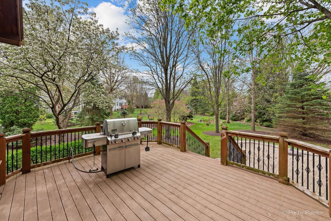
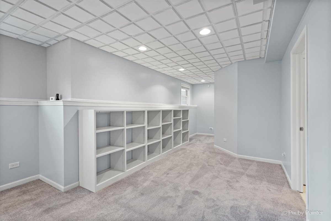
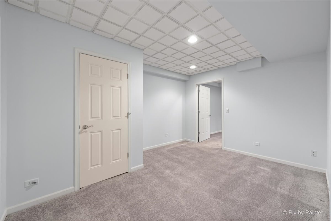
This stunning custom home has exceptional craftsmanship and high-end finishes throughout. This beautiful residence features an open-concept layout, rich hardwood flooring, and thoughtfully designed living spaces perfect for both everyday living and entertaining. The chef's kitchen is a standout, complete with abundant cabinetry, solid surface countertops, and premium appliances including a Wolf range top, SubZero refrigerator, Double Sub Zero Freezer, and TWO dishwashers. The kitchen flows seamlessly into the dining area and inviting family room with a cozy fireplace. One of the home's most impressive features is the incredible outdoor living space-enjoy your morning coffee on the screened porch just off the kitchen, step out onto the composite deck, and continue down to a stunning brick paver patio with a wood-burning fireplace, all surrounded by a very private and professionally landscaped yard. The spacious primary suite offers a walk-in closet and spa-like bath with double sinks and a separate shower. Generously sized secondary bedrooms provide comfort and flexibility. The finished basement adds incredible living space with an additional bedroom, recreation area, bonus room, full bath, and wet bar with beverage fridge-ideal for entertaining. Additional highlights include a whole-house generator, alarm system, and a heated 3-car garage, and close proximity to Red Tail Golf Course A perfect blend of luxury, comfort, and quality-this home truly has it all.
Details
| MLS # | 12727051 |
|---|---|
| Listing Type | For Sale |
| Style | House |
| HOA Dues | $275 |
| Sub-Type | Resale |
| Status | Active Under Contract |
| Year | 2002 |
| Days On Site | 21 |
| Listing Provided By | RE/MAX Suburban | Maureen Parrish |
Features
| Bed(s) | 5 |
|---|---|
| Bath(s) | 4 Total |
| SQ Feet | 4,668 |
| Garage | 3 |
| Basement | Y |
| Story(s) | 2 |
| Acreage | 0.39 |
Interior
| Rooms Total | 11 |
|---|---|
| Cooling | Central Air |
| Heating | Natural Gas |
| Interior Features | Vaulted Ceiling(s), Wet Bar, Walk-In Closet(s), Open Floorplan, Separate Dining Room, Pantry |
| Appliances | Double Oven, Range, Microwave, Dishwasher, High End Refrigerator, Freezer, Washer, Dryer, Disposal, Stainless Steel Appliance(s), Cooktop, Oven, Gas Cooktop |
| Fireplaces Total | 2 |
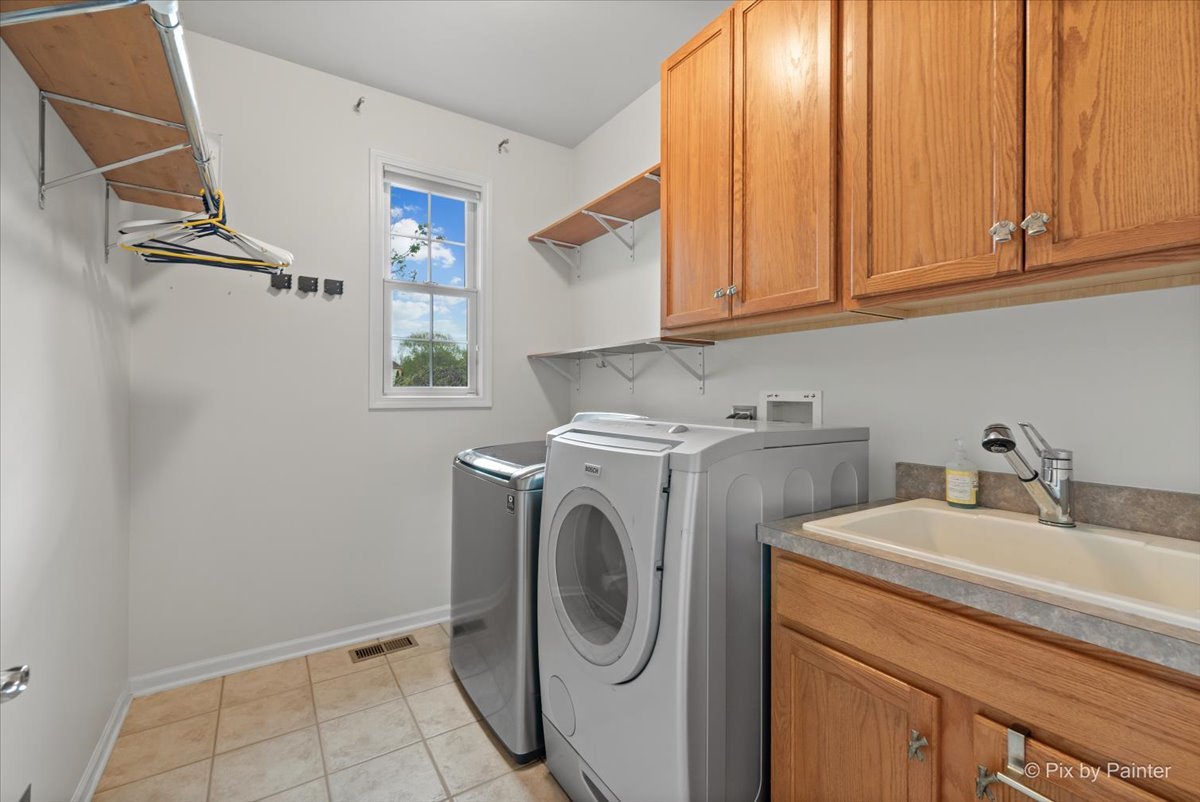
| Laundry Features | Main Level, In Unit |
| Window Features | Screens, Drapes |
Exterior
| Exterior Features | Fire Pit |
|---|---|
| Roof | Asphalt |
| Foundation Details | Concrete Perimeter |
| Lot Features | Cul-De-Sac, Mature Trees |
| Construction Materials | Fiber Cement |
| Patio And Porch Features | Deck, Screened, Patio |
Parking
| Parking Features | Asphalt, Heated Garage, Yes, Attached, Garage |
|---|---|
| Garage Spaces | 3 |
Utilities
| Sewer | Public Sewer |
|---|
Taxes
| Tax Year | 2024 |
|---|---|
| Tax Annual Amount | 13220 |
Area Information
| State | IL |
|---|---|
| County | McHenry |
| City | Lakewood |
| Zip Code | 60014 |
| Area | Crystal Lake | Lakewood | Prairie Grove |
| Community Name | The Greens of Turnberry |
| School District | Crystal Lake Central High School |
| Elementary School | West Elementary School |
| High School | Crystal Lake Central High School |
| Listing VS Median (in The Greens of Turnberry) | |
Price: $724,900 low | high Med: $724,900 sqft: 4,668 low | high Med: 4,668 $ / sqft: $155 low | high Med: $155 On site: 21 low | high Med: 21 | |
Market Activity 60014
Request a showing
Request a showing
Contact
Learn More About This Property

| State | IL |
|---|---|
| County | McHenry |
| City | Lakewood |
| Zip Code | 60014 |
| Area | Crystal Lake | Lakewood | Prairie Grove |
| Community Name | The Greens of Turnberry |
| School District | Crystal Lake Central High School |
| Elementary School | West Elementary School |
| High School | Crystal Lake Central High School |
| Listing VS Median (in The Greens of Turnberry) | |
Price: $724,900 low | high Med: $724,900 sqft: 4,668 low | high Med: 4,668 $ / sqft: $155 low | high Med: $155 On site: 21 low | high Med: 21 | |
