New Listing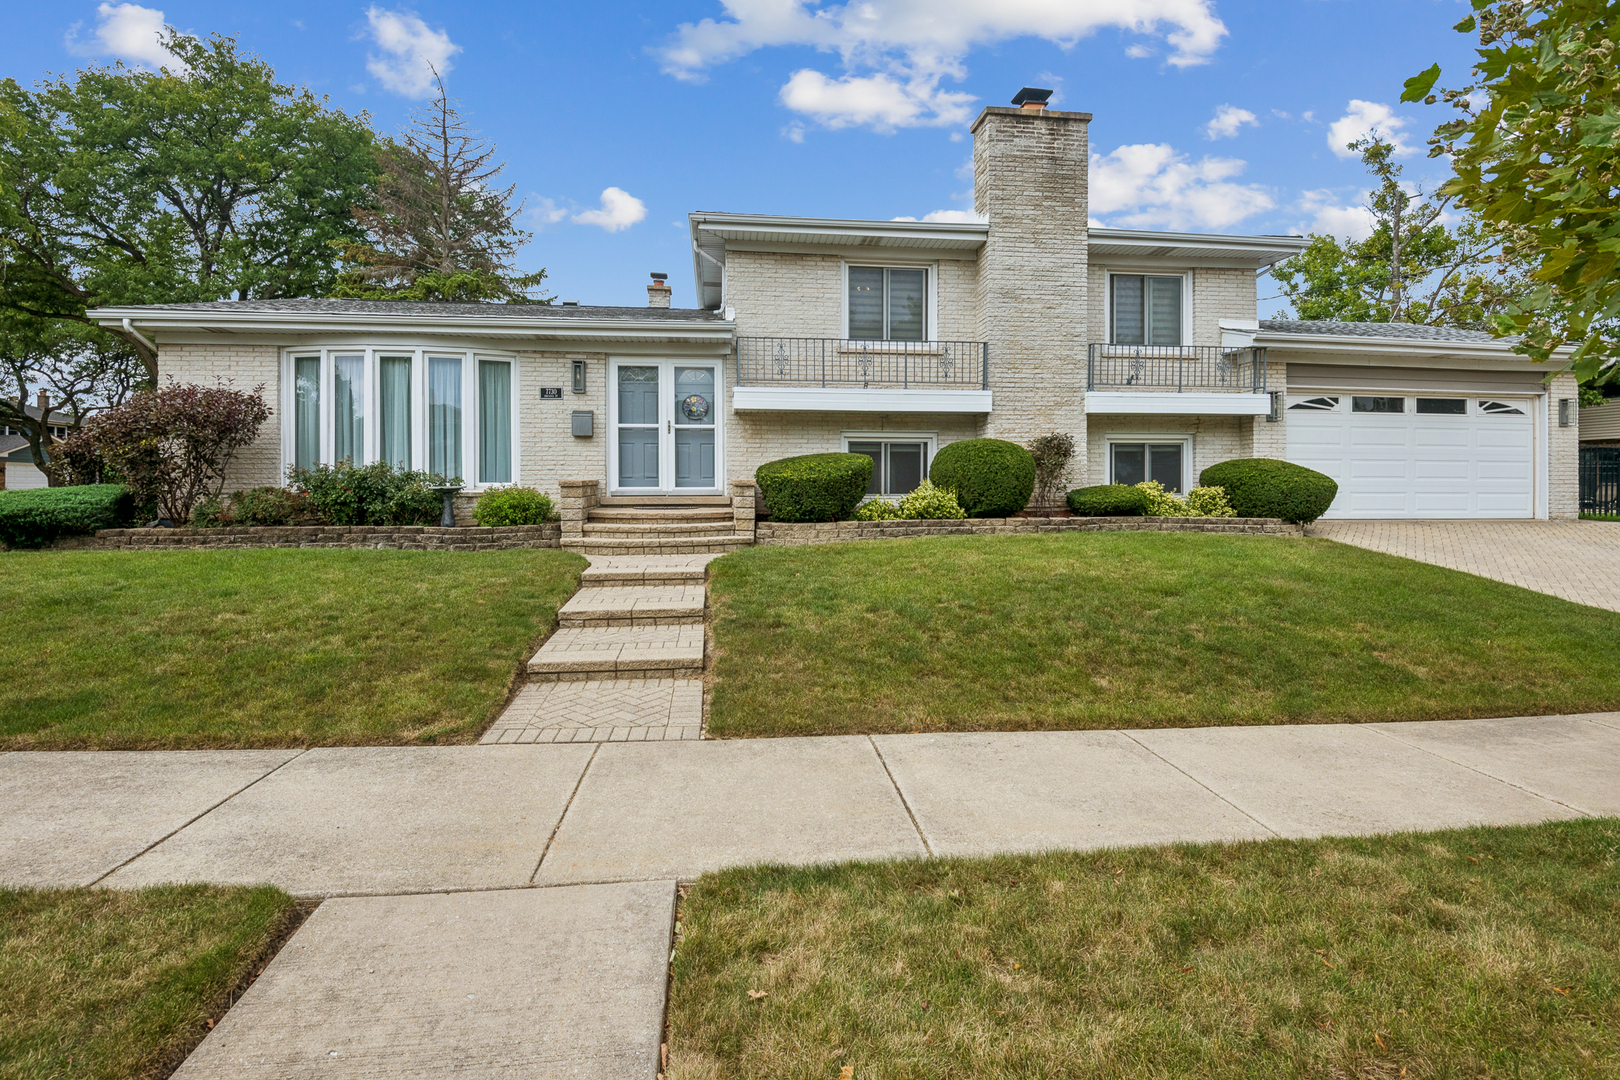
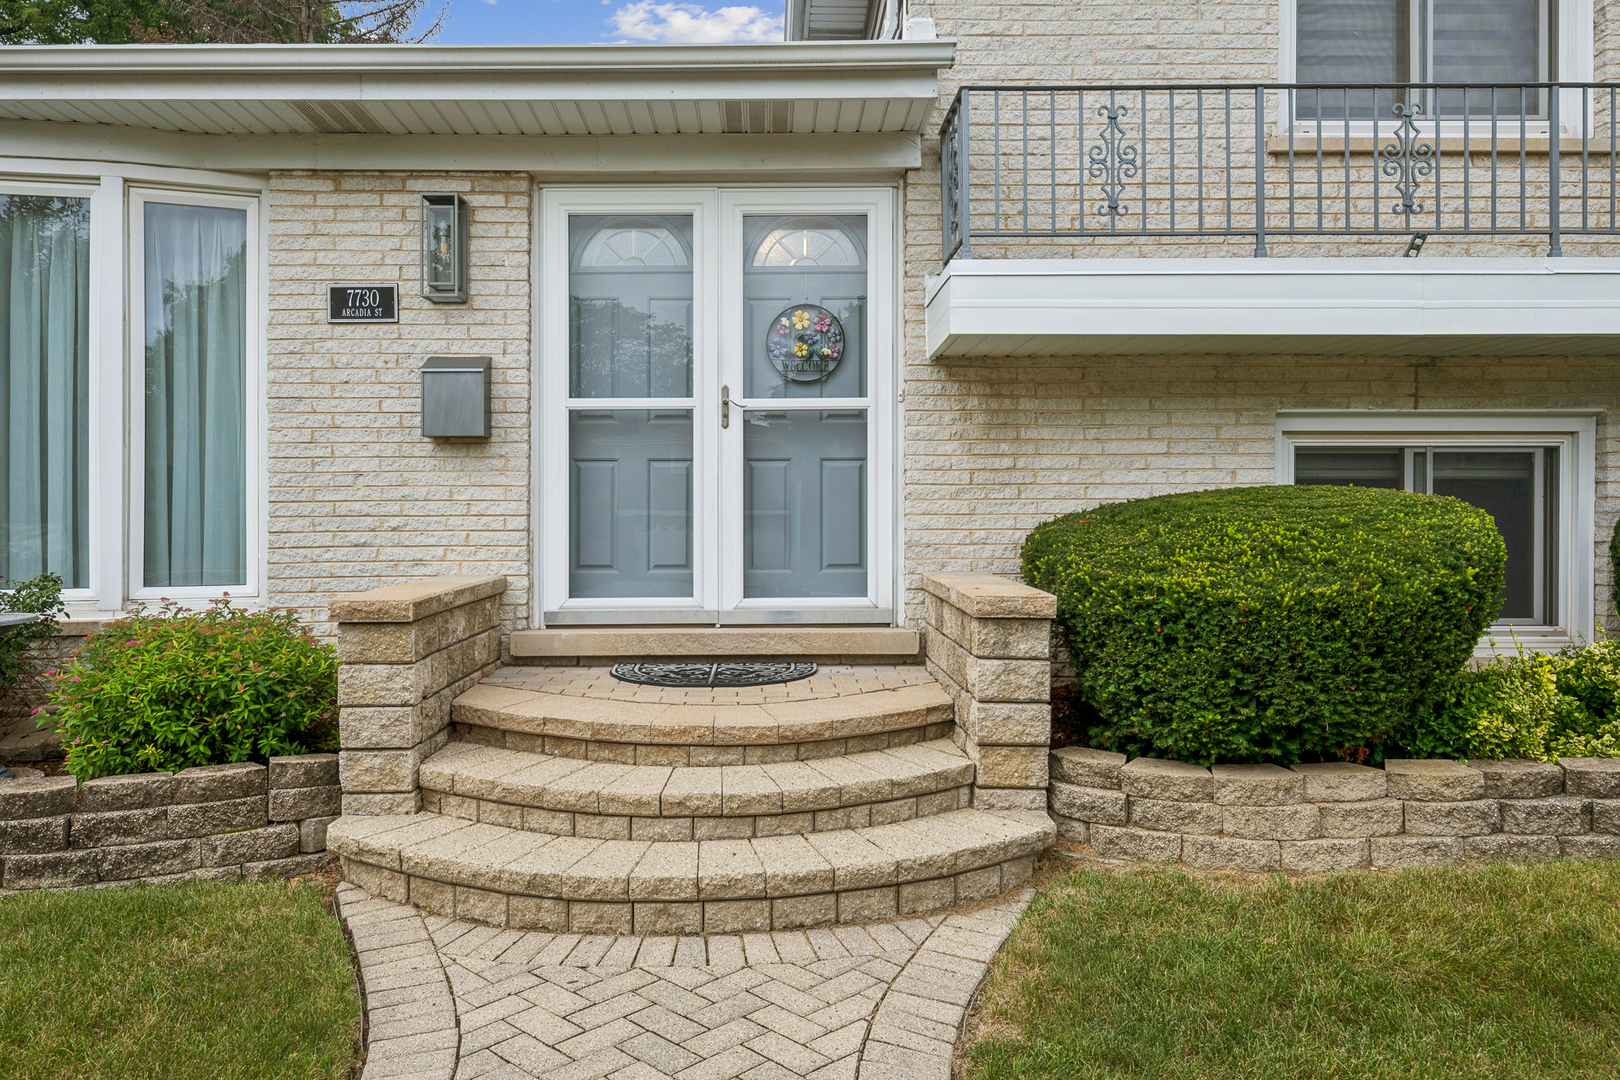
7730 Arcadia Street,Morton Grove, IL 60053
Morton Grove, IL 60053

Description
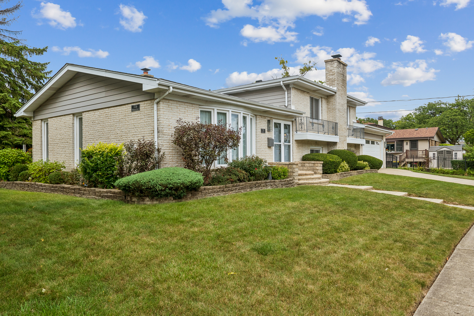
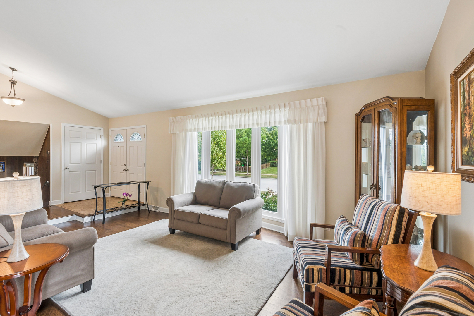
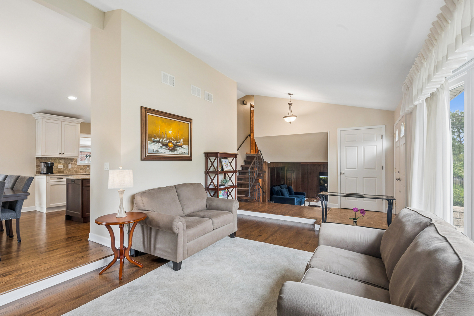
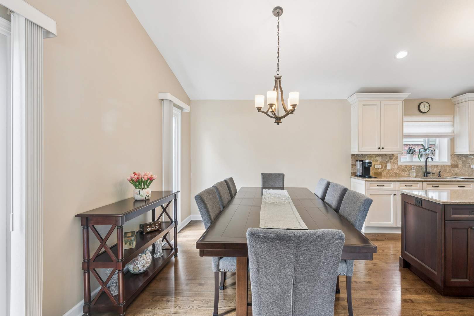
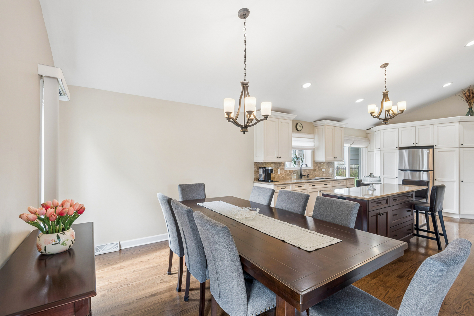
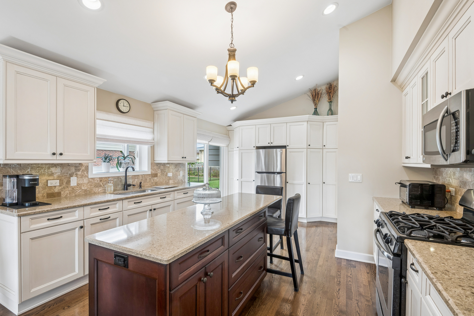
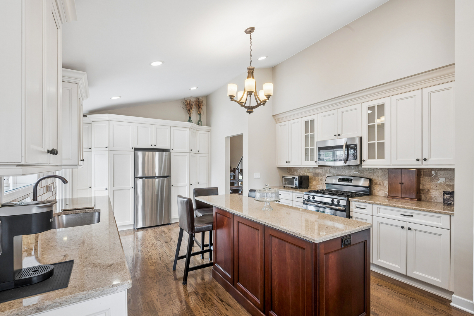
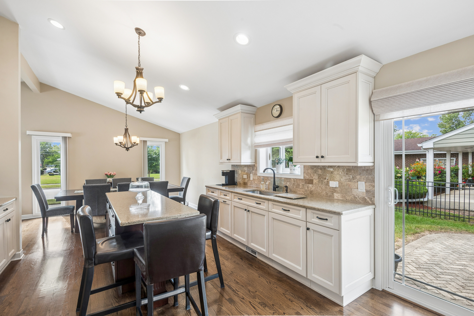
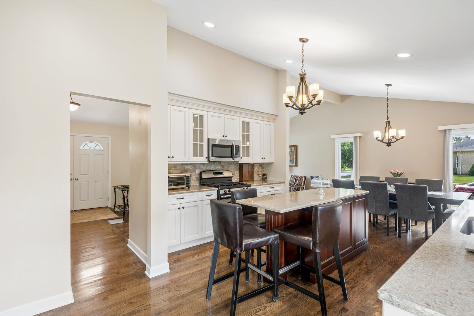
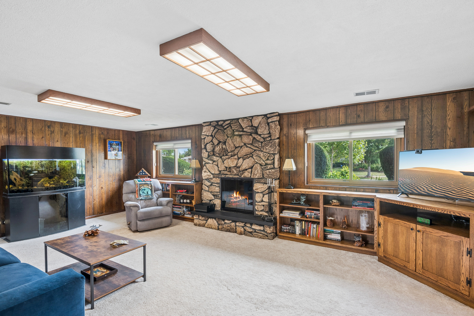
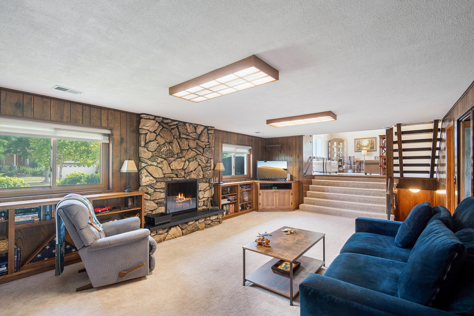
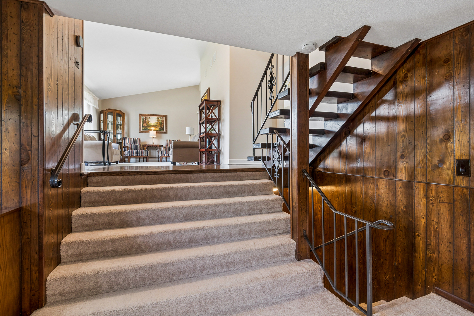
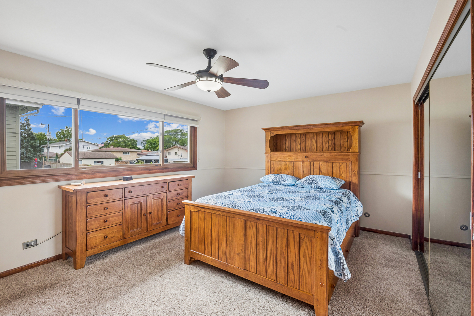
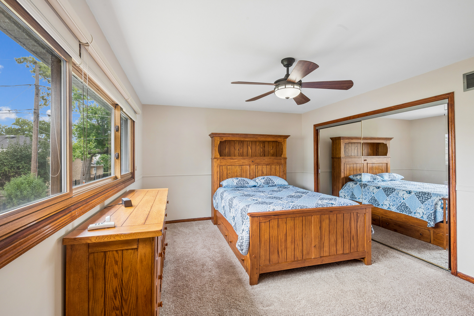
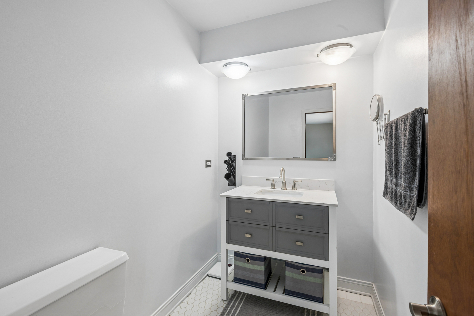
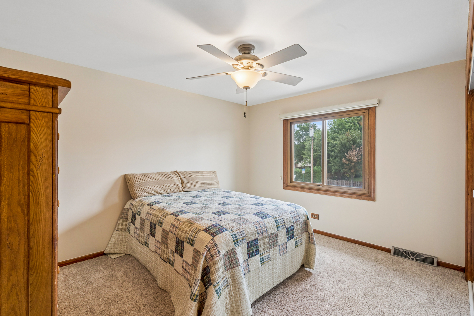
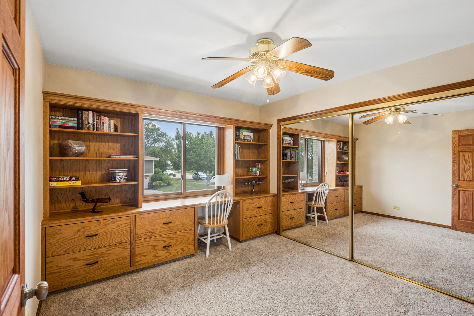
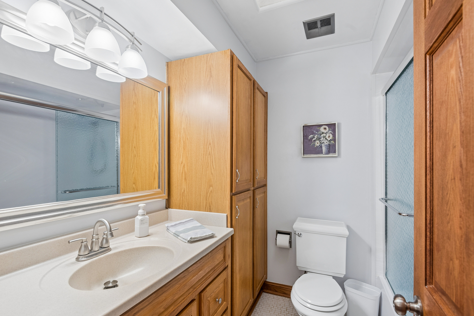
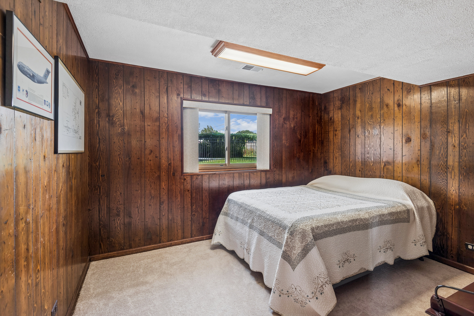
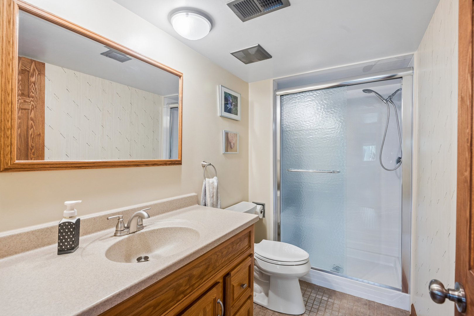
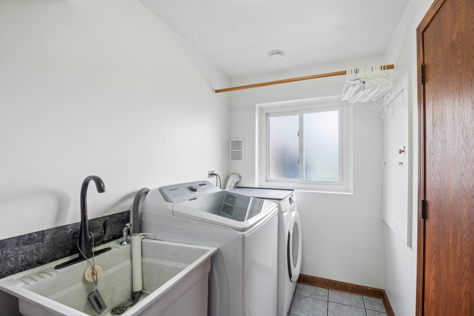
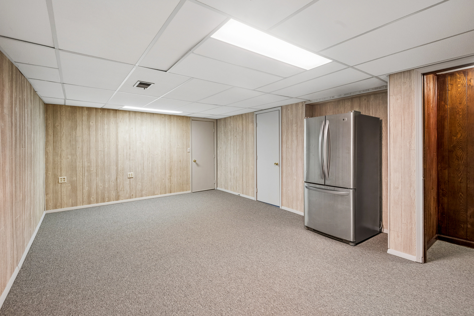
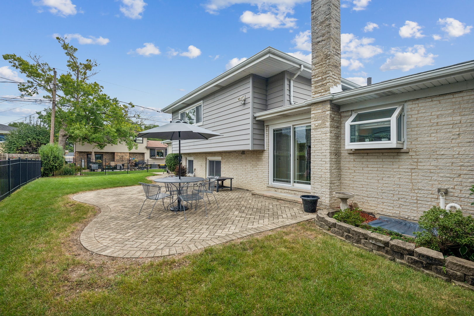
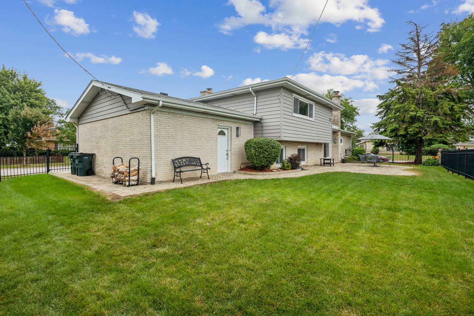
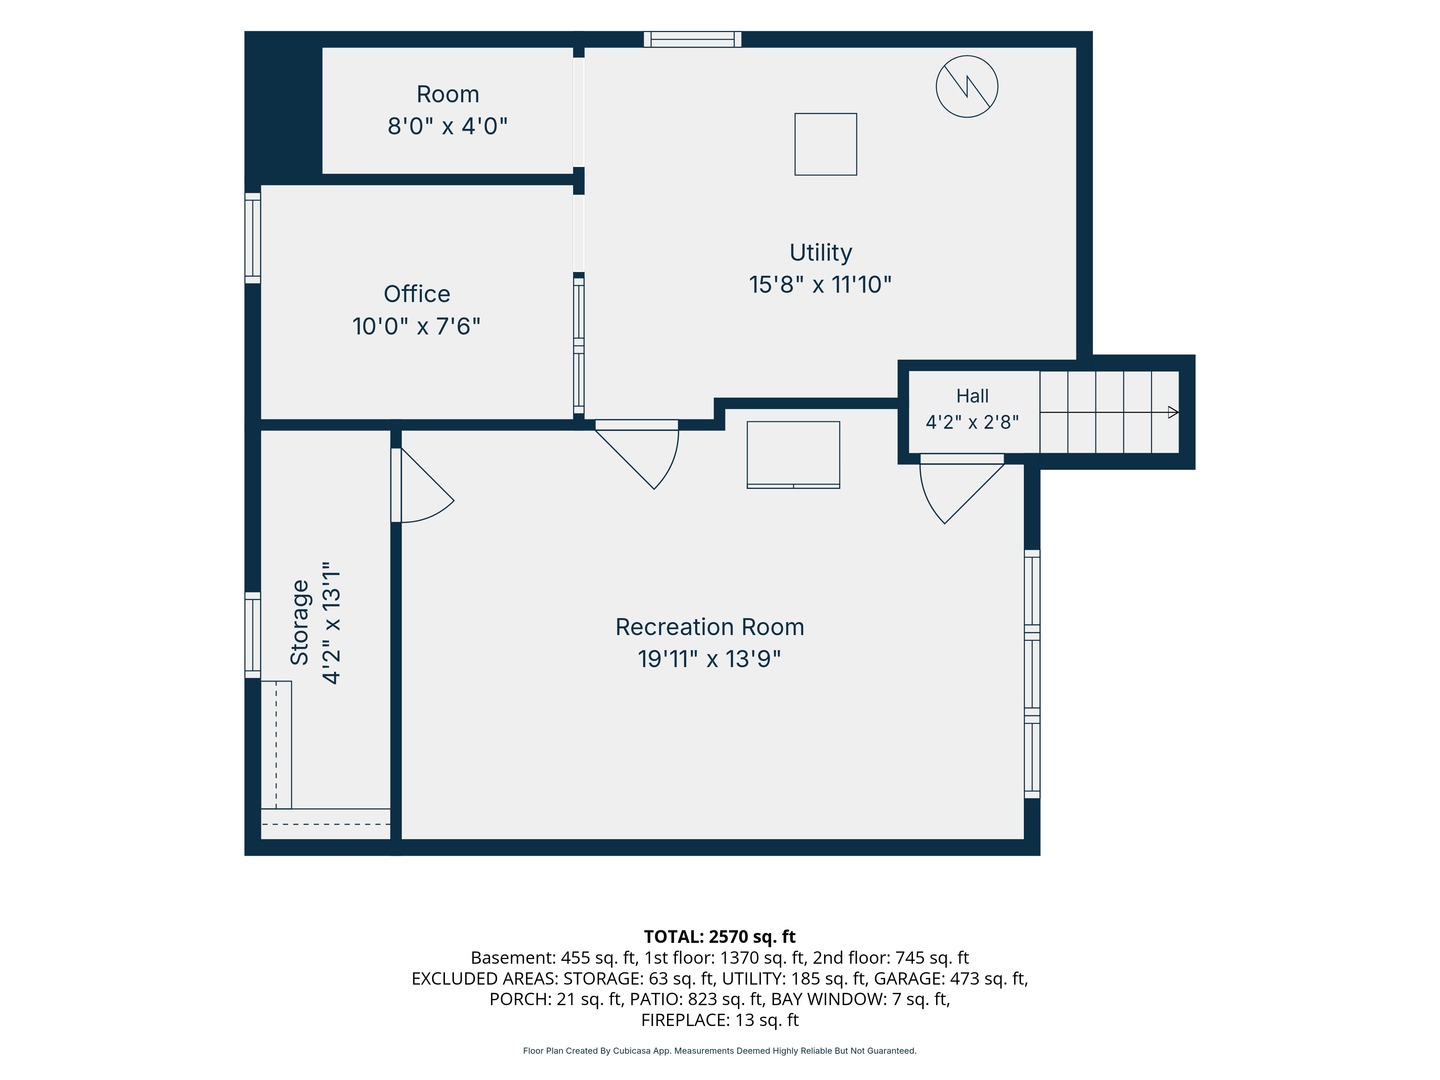
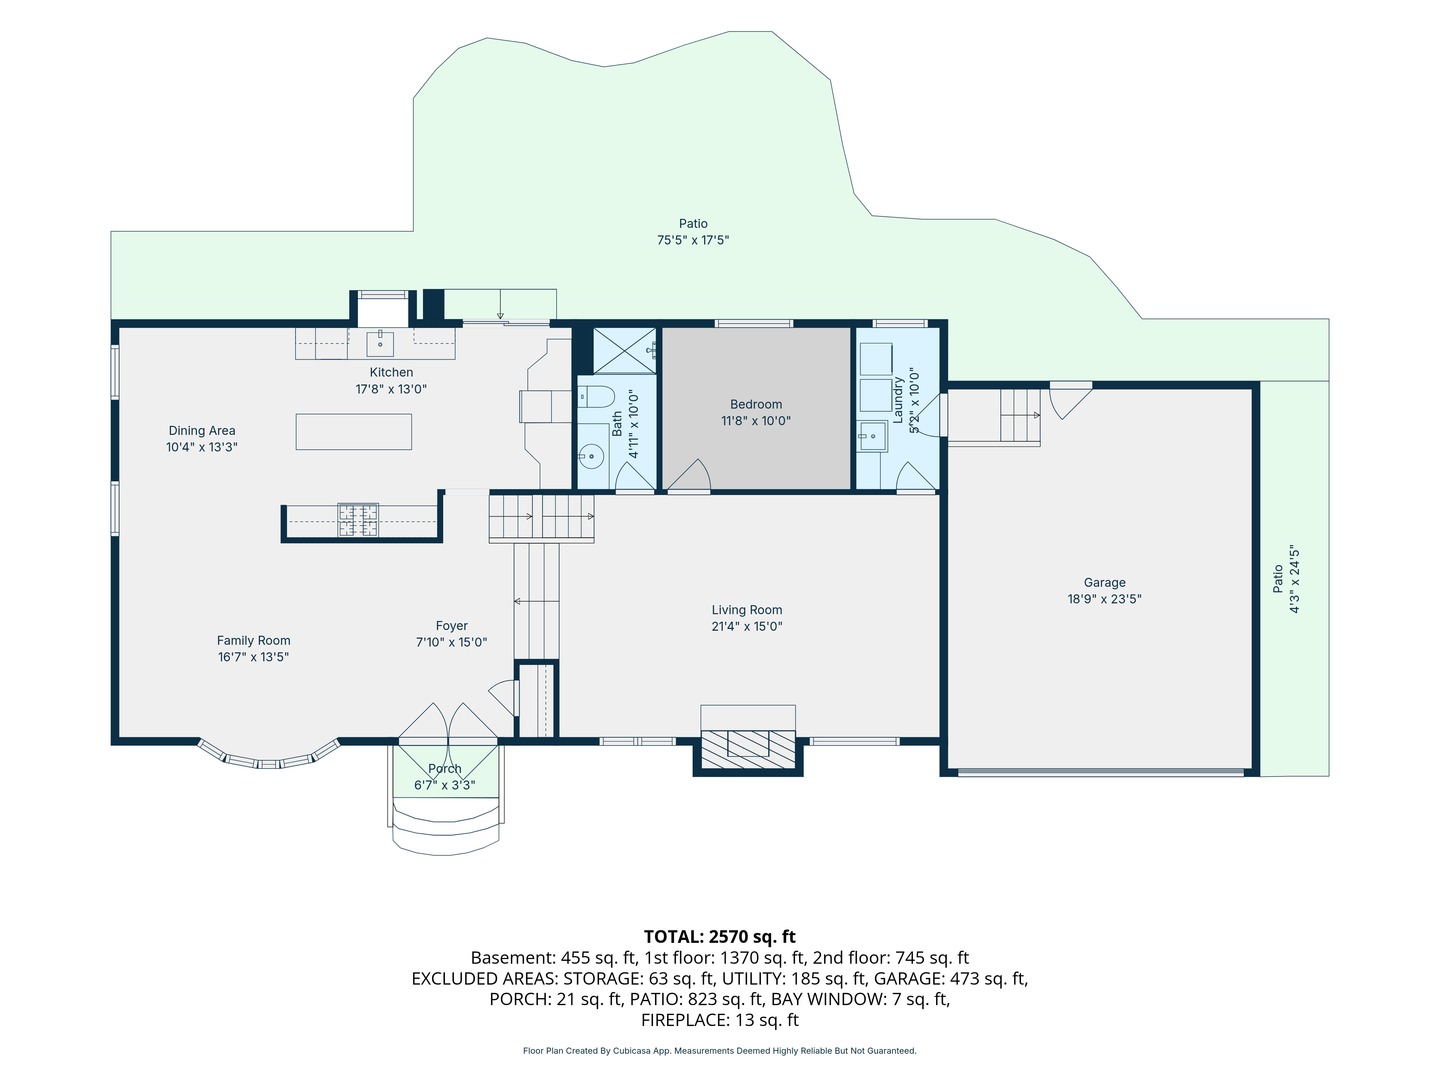
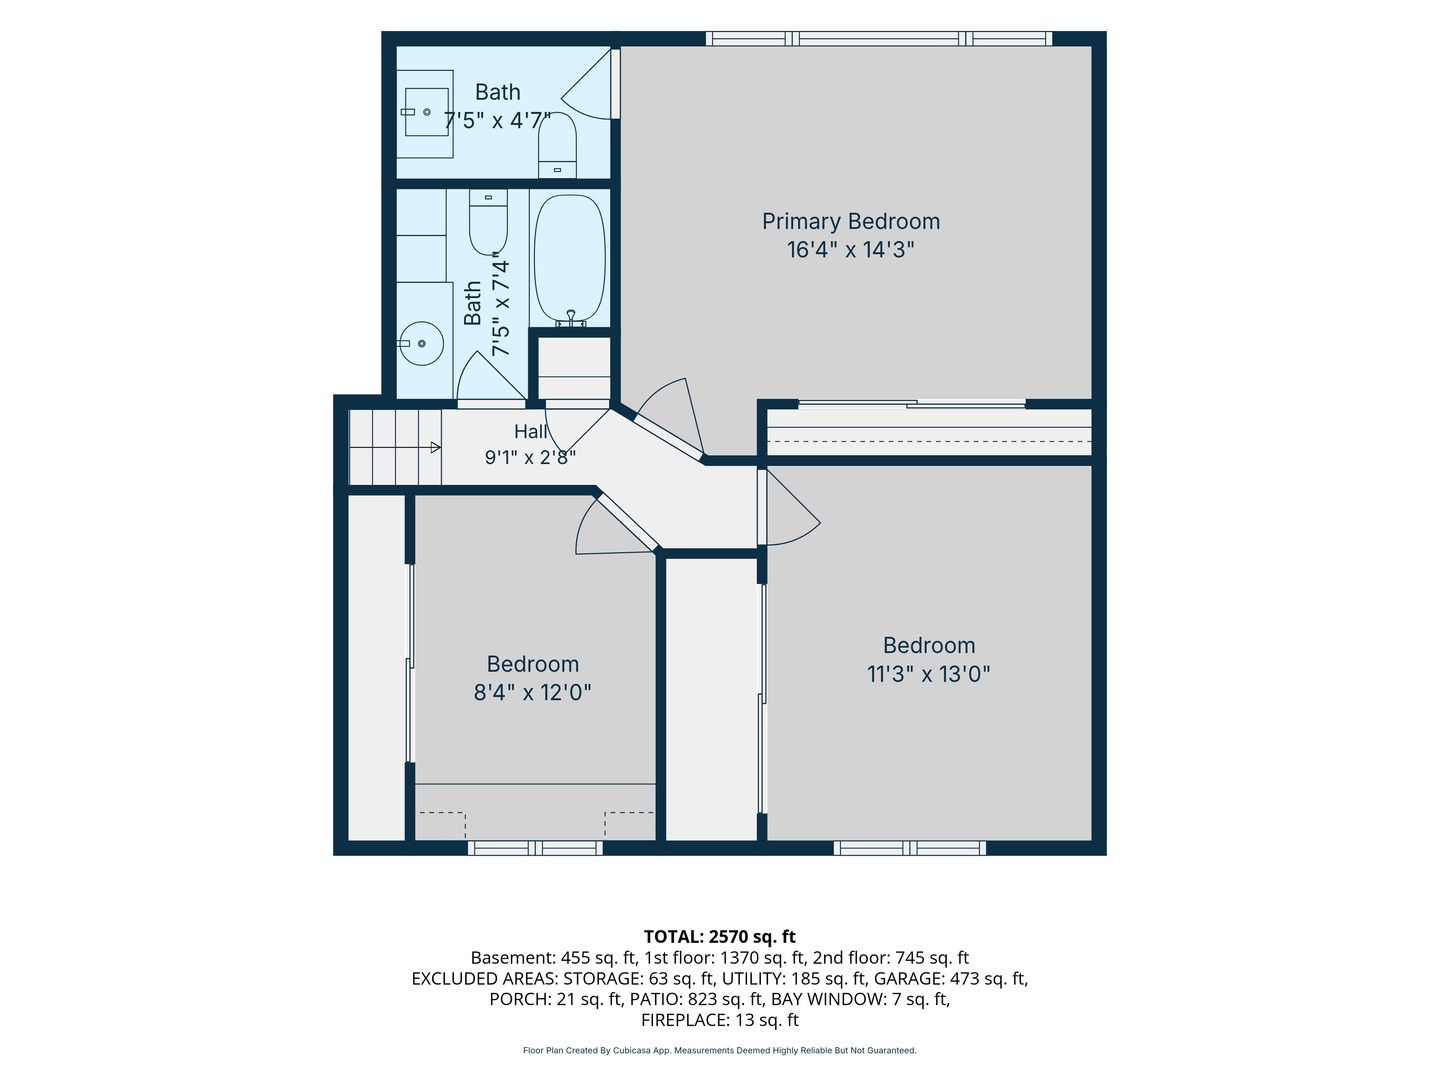
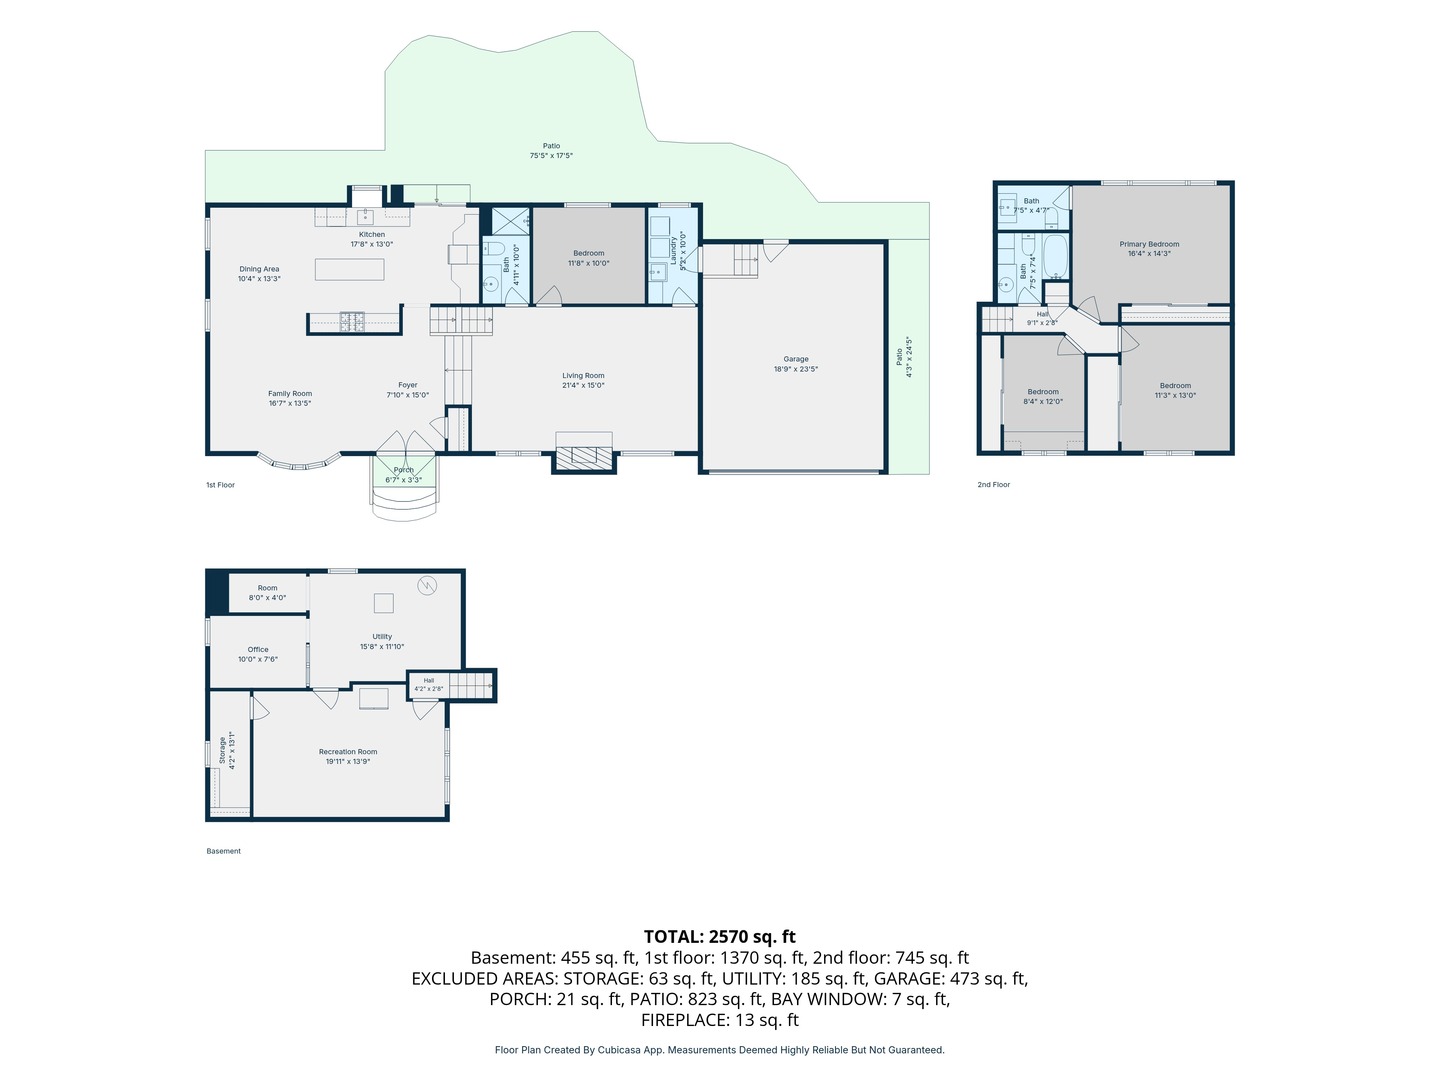
Meticulously maintained and showcasing true pride of ownership, this exceptional split-level home with a sub-basement offers 4 bedrooms and 2.5 baths, along with a thoughtfully designed floor plan and abundant living space. The main level features a beautiful open-concept layout filled with natural sunlight, highlighting the warm hardwood floors and a light, bright, high-end kitchen. Upstairs, you'll find three generous bedrooms, a full bath, and a private half bath conveniently located off the primary bedroom. Just four steps down, the spacious lower level offers a huge family room with inviting wood burning fireplace, laundry room, fourth bedroom, and full bath-perfect for guests, a home office, or additional living space. The finished sub-basement provides excellent flexible space with a huge cedar closet, along with a mechanical room and convenient adjacent storage. An extra-deep two-car garage provides plenty of room for vehicles, equipment, and storage. Outside, the fenced backyard is an entertainer's dream, featuring a substantial, newly redone brick-paver patio-ideal for relaxing, dining, and enjoying outdoor gatherings. A exceptionally cared-for home with great space, quality finishes, and thoughtful updates-truly move-in ready and a pleasure to call home. A block from the award-winning Oriole Aquatic Center and within walking distance of elementary school(s). PLEASE review the complete LIST OFUPDATES under Additional Info.
Details
| MLS # | 12758428 |
|---|---|
| Listing Type | For Sale |
| Style | House |
| Sub-Type | Resale |
| Status | Active Under Contract |
| Year | 1974 |
| Days On Site | 6 |
| Listing Provided By | @properties Christie's International Real Estate | Susan Mago |
Features
| Bed(s) | 4 |
|---|---|
| Bath(s) | 3 Total |
| SQ Feet | 2,570 |
| Garage | 2 |
| Basement | Y |
| Acreage | 0.18 |
Interior
| Rooms Total | 9 |
|---|---|
| Cooling | Central Air |
| Heating | Natural Gas |
| Interior Features | Vaulted Ceiling(s), Open Floorplan, Granite Counters |
| Laundry Features | Gas Dryer Hookup, Sink |
| Window Features | Drapes, Blinds |
Exterior
| Construction Materials | Vinyl Siding, Brick |
|---|
Parking
| Parking Features | Yes, Attached, Garage |
|---|---|
| Garage Spaces | 2 |
Utilities
| Sewer | Public Sewer |
|---|
Taxes
| Tax Year | 2023 |
|---|---|
| Tax Annual Amount | 8396 |
Area Information
| State | IL |
|---|---|
| County | Cook |
| City | Morton Grove |
| Zip Code | 60053 |
| Area | Morton Grove |
| School District | Maine East High School |
| Elementary School | Melzer School |
| High School | Maine East High School |
| Listing VS Median (in 60053) | |
Price: $649,000 low | high Med: $475,000 sqft: 2,570 low | high Med: 2,000 $ / sqft: $253 low | high Med: $238 On site: 6 low | high Med: 12 | |
Market Activity 60053
Request a showing
Request a showing
Contact
Learn More About This Property

| State | IL |
|---|---|
| County | Cook |
| City | Morton Grove |
| Zip Code | 60053 |
| Area | Morton Grove |
| School District | Maine East High School |
| Elementary School | Melzer School |
| High School | Maine East High School |
| Listing VS Median (in 60053) | |
Price: $649,000 low | high Med: $475,000 sqft: 2,570 low | high Med: 2,000 $ / sqft: $253 low | high Med: $238 On site: 6 low | high Med: 12 | |