 New Listing
 In-Person: 09/04 12:00 PM - 2:00 PM
In-Person: 09/05 12:00 PM - 3:00 PM

Description
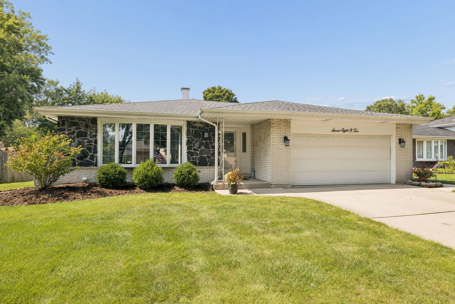
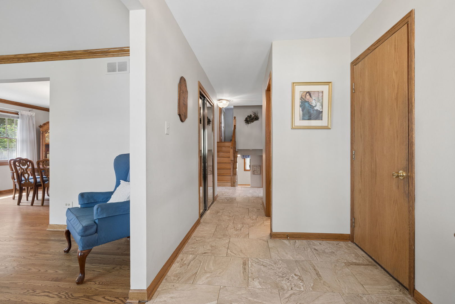
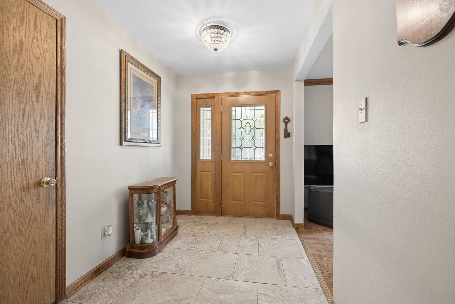
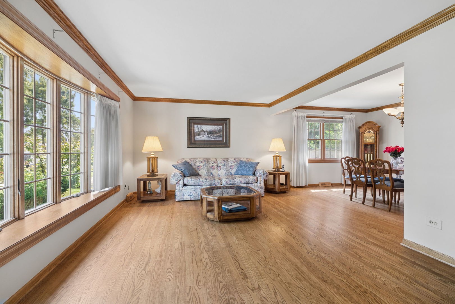
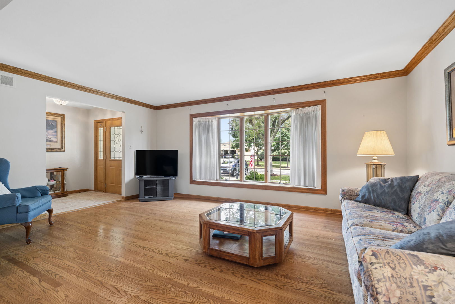
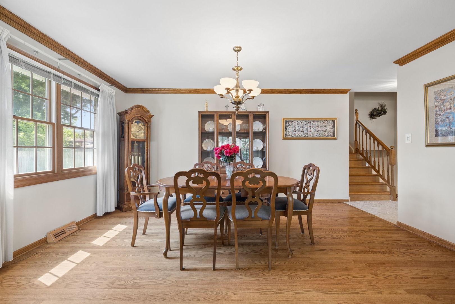
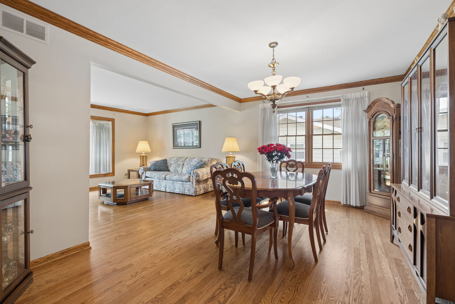
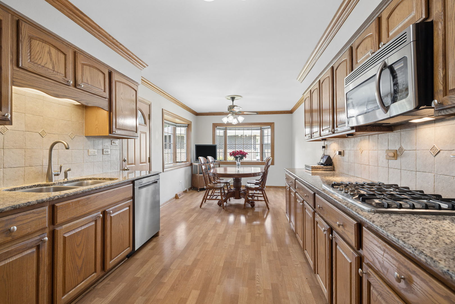
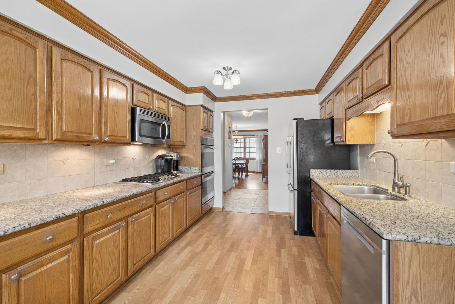
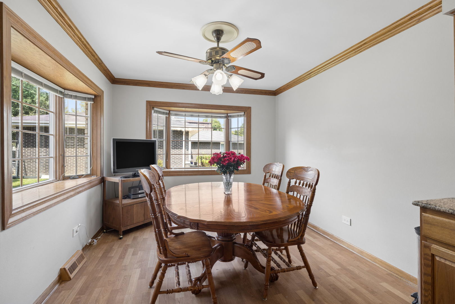
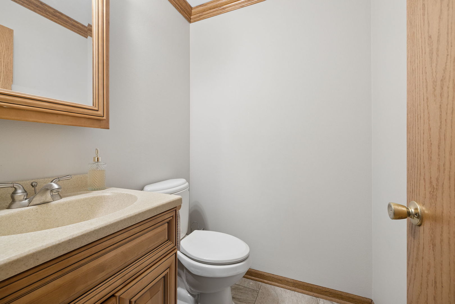
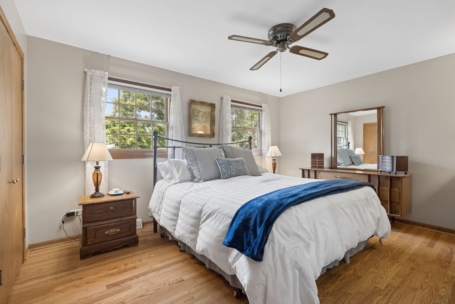
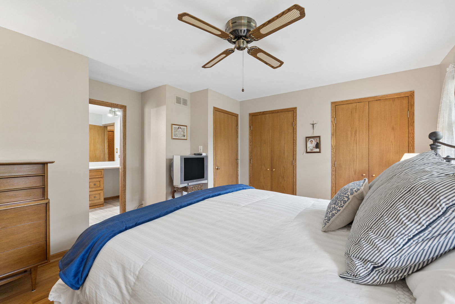
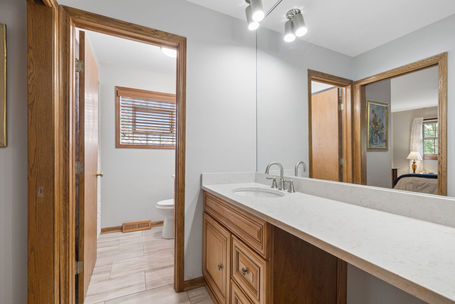
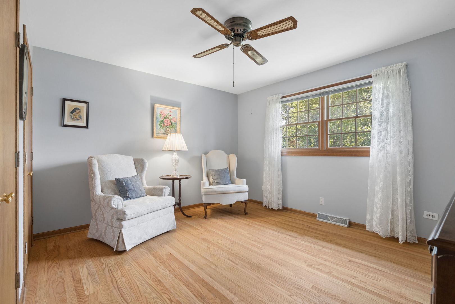
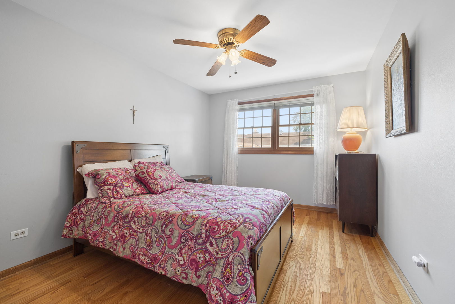
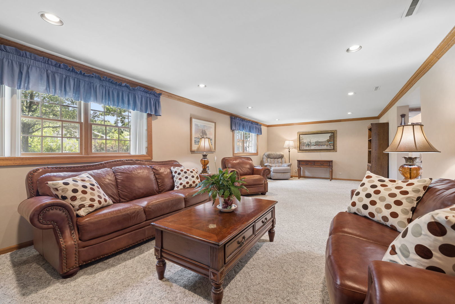
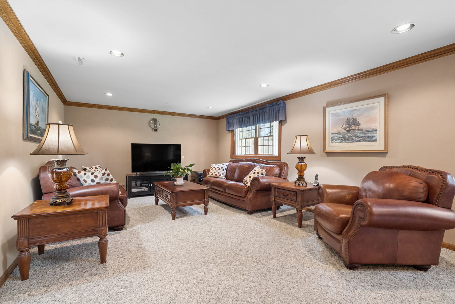
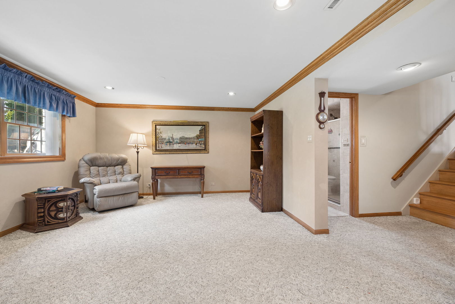
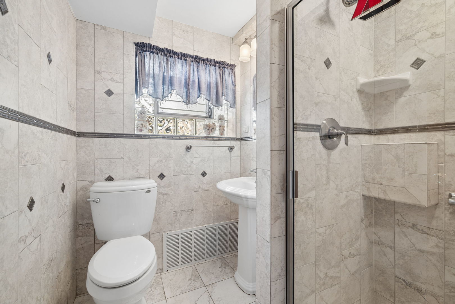
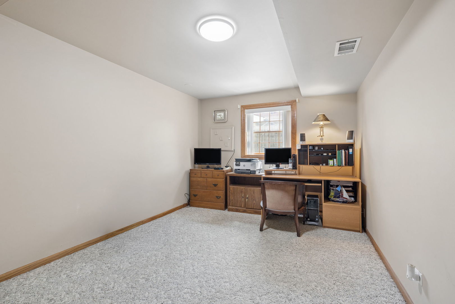
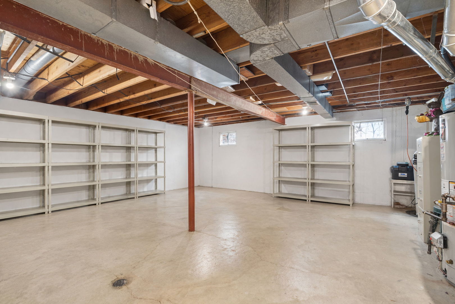
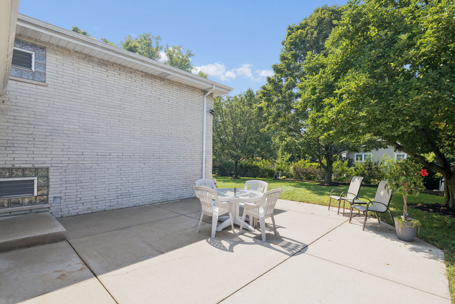
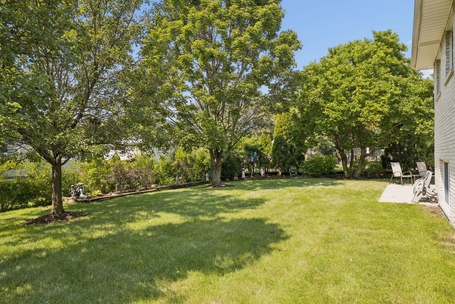
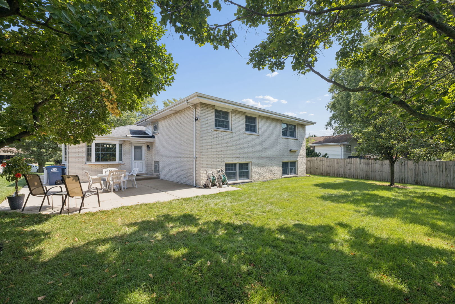
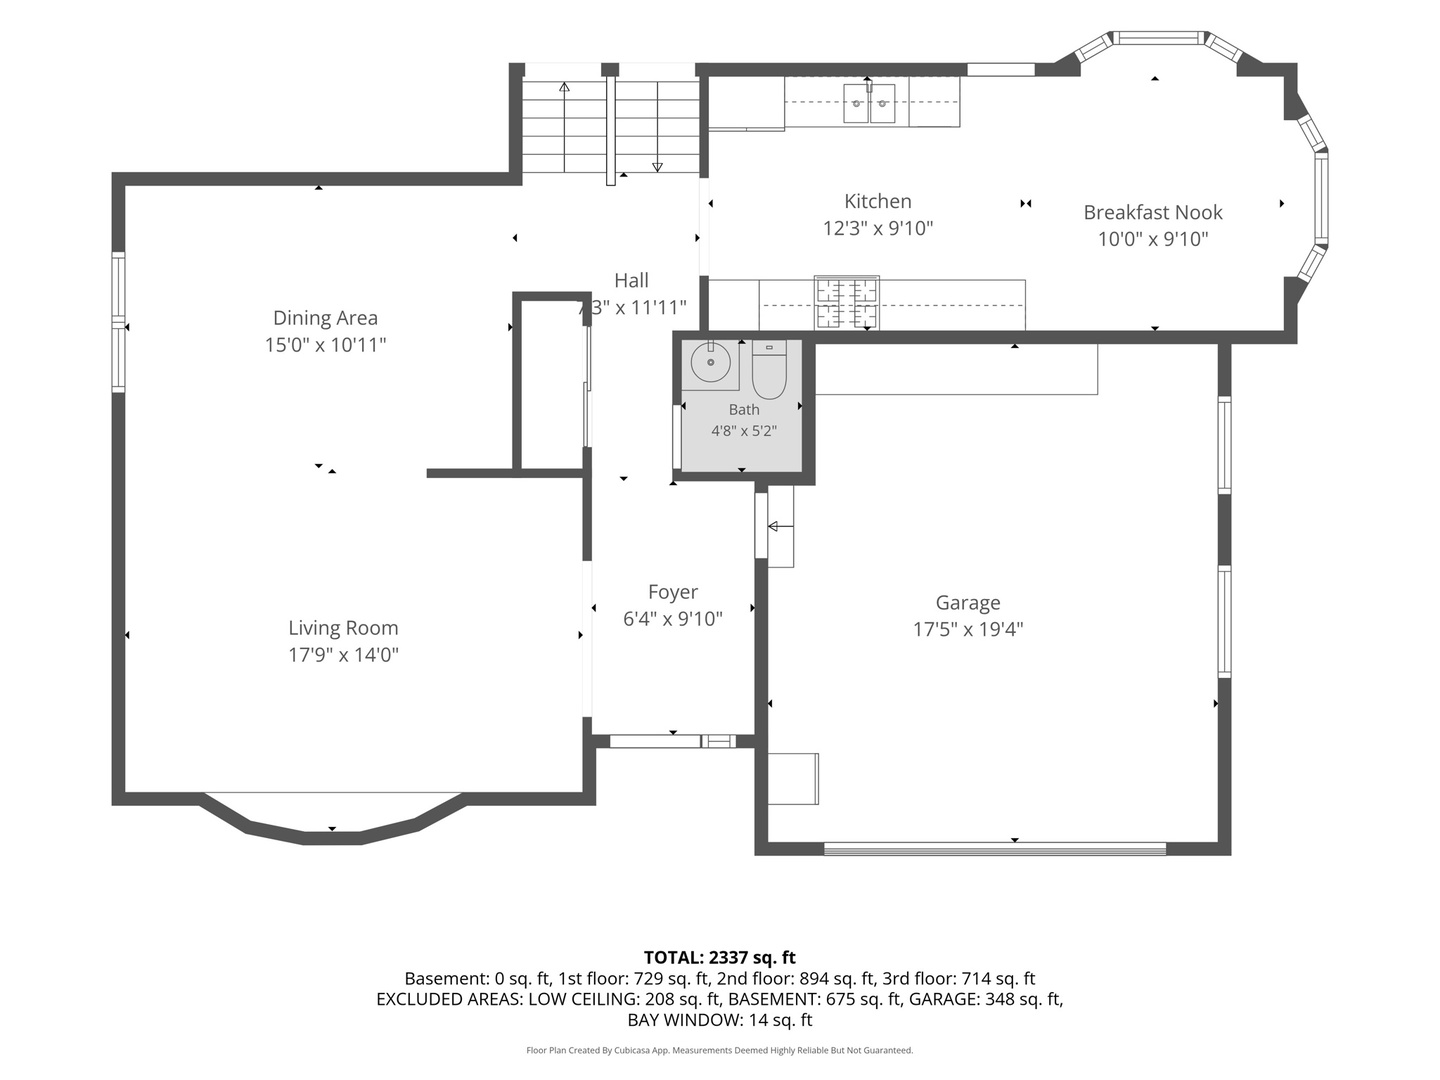
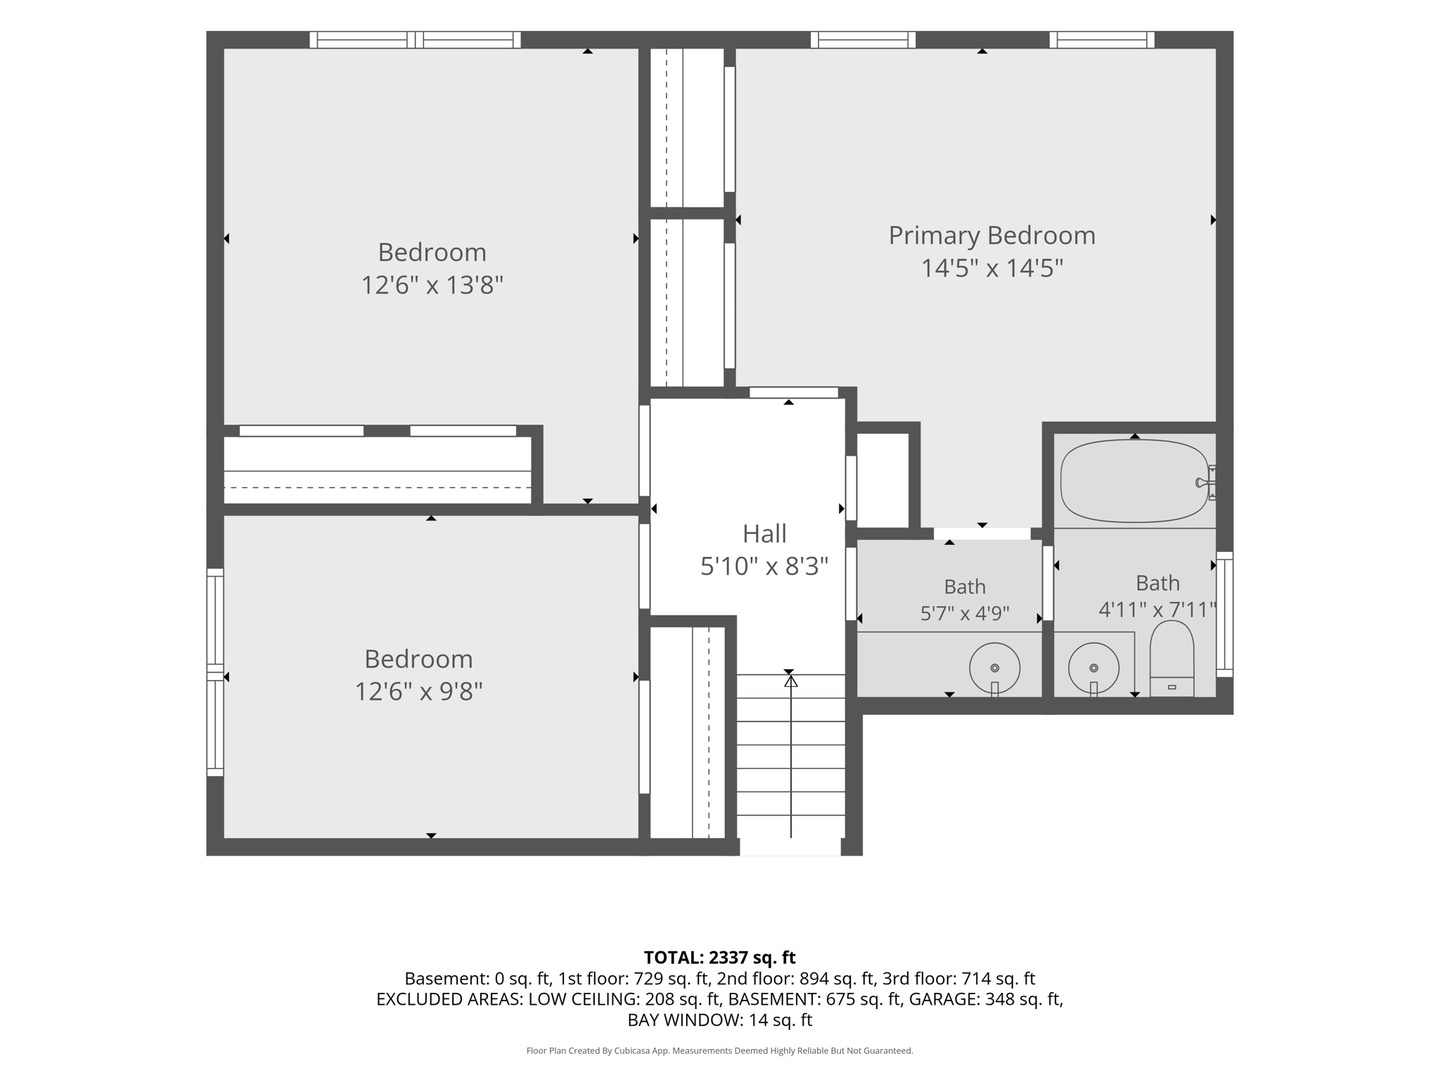
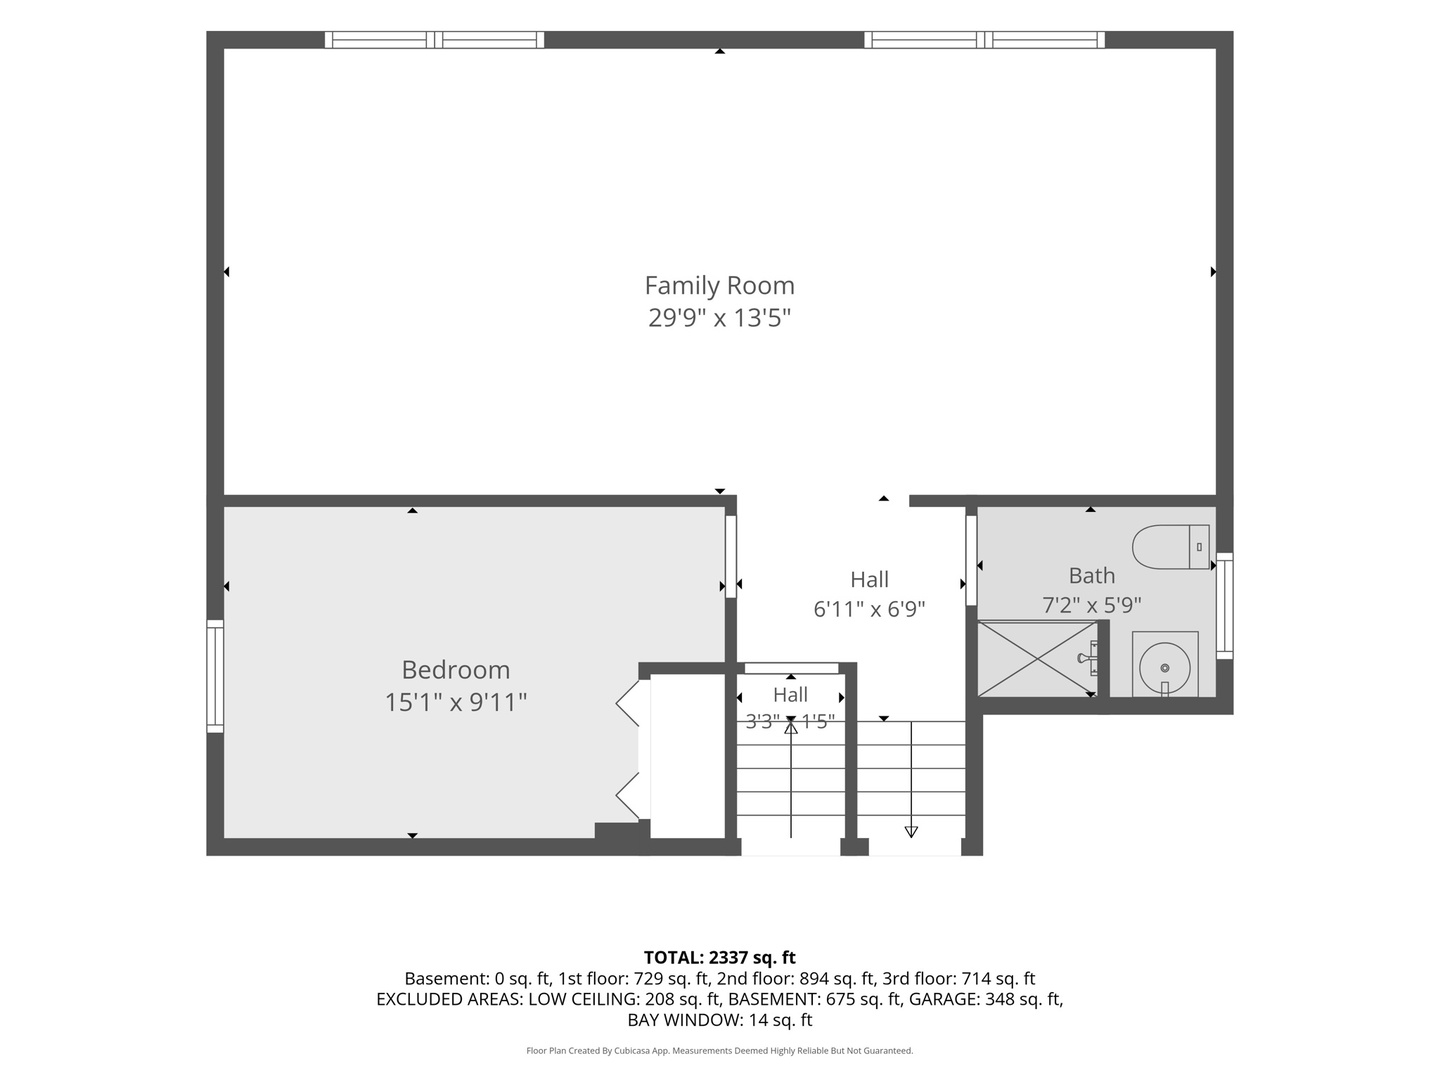
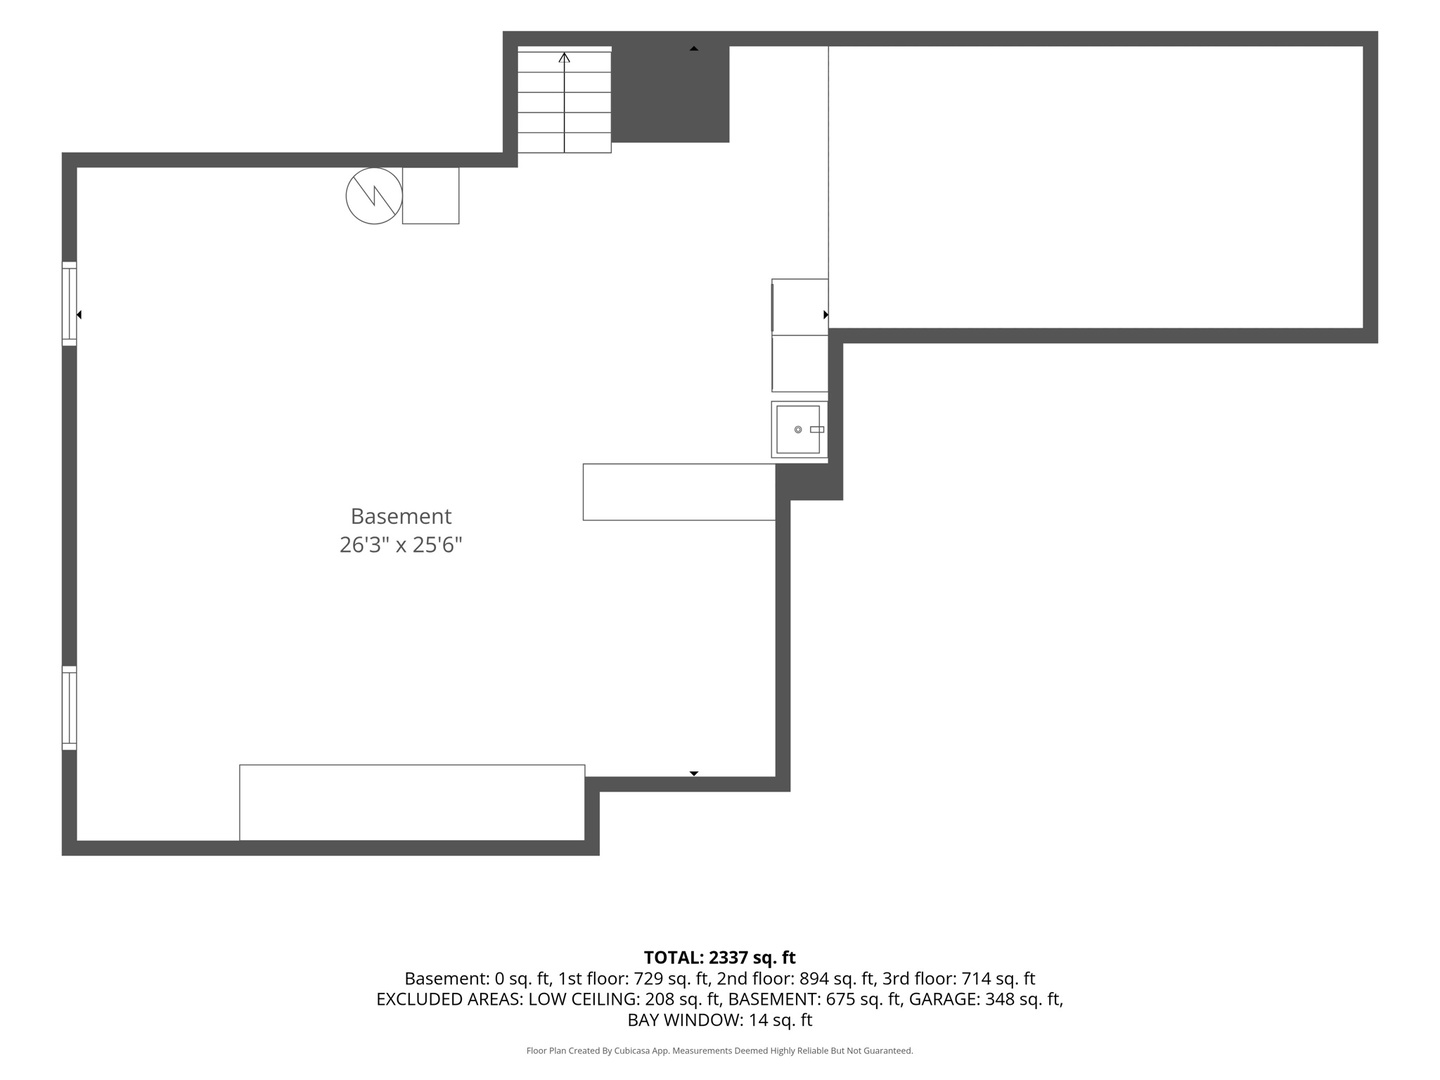
After 50 years, this all-brick Gallagher and Henry home continues to stand the test of time! Thoughtfully designed with hardwood flooring throughout, a spacious sub-basement, and numerous quality updates, this lovely 3-4 bedroom split-level offers timeless appeal, abundant space, and a wonderful location. A welcoming, extra-wide foyer opens to the bright living room, featuring a large picture window, while the separate dining room provides gracious space for gatherings. The remodeled kitchen is the heart of the home, where a wall was removed to create a more open, inviting layout with expanded cabinetry, granite countertops, and a breakfast table area. Stainless-steel double ovens, refrigerator, and dishwasher are included. A convenient added door provides direct access to the back patio and beautifully private backyard. Upstairs, three spacious bedrooms feature hardwood floors and share a well-appointed hall bath. The lower level offers English-style windows and plenty of room for a game table, recreation area, or flexible living space. A second full bath allows the office to easily function as a comfortable fourth bedroom. The sub-basement provides exceptional additional storage, with laundry facilities, a large storage area, and both open and cemented crawl spaces for even more room to organize belongings. Major updates include Anderson windows installed approximately 10 years ago, HVAC under 10 years old, and a roof also under 10 years old-providing peace of mind for years to come. Set on a beautifully manicured street where pride of ownership shines throughout, this home is just steps from Farmingdale Terrace Park. The highly sought-after Lace/Eisenhower school combination adds to the appeal of this wonderful property. A classic home with thoughtful updates, versatile living space, abundant storage, and an exceptional location-this one is truly special!
Details
| MLS # | 12751049 |
|---|---|
| Listing Type | For Sale |
| Style | House |
| Sub-Type | Resale |
| Status | Active |
| Year | 1972 |
| Days On Site | 1 |
| Listing Provided By | Jameson Sotheby's International Realty | Margaret Smego |
Features
| Bed(s) | 4 |
|---|---|
| Bath(s) | 3 Total |
| SQ Feet | 2,337 |
| Garage | 2 |
| Basement | Y |
| Acreage | 0.22 |
Interior
| Rooms Total | 9 |
|---|---|
| Cooling | Central Air |
| Heating | Natural Gas, Forced Air |
| Appliances | Double Oven, Microwave, Dishwasher, Washer, Dryer, Disposal, Stainless Steel Appliance(s), Humidifier |
| Window Features | Screens, Drapes |
Exterior
| Construction Materials | Brick |
|---|---|
| Patio And Porch Features | Patio |
Parking
| Parking Features | Yes, Garage Owned, Attached, Garage |
|---|---|
| Garage Spaces | 2 |
Utilities
| Sewer | Public Sewer |
|---|
Location
| Community Features | Park, Curbs, Sidewalks, Street Paved |
|---|
Taxes
| Tax Year | 2024 |
|---|---|
| Tax Annual Amount | 8032 |
Area Information
| State | IL |
|---|---|
| County | DuPage |
| City | Darien |
| Zip Code | 60561 |
| Area | Darien |
| School District | Hinsdale South High School |
| Elementary School | Lace Elementary School |
| High School | Hinsdale South High School |
| Listing VS Median (in 60561) | |
Price: $525,000 low | high Med: $439,000 sqft: 2,337 low | high Med: 1,840 $ / sqft: $225 low | high Med: $239 On site: 1 low | high Med: 15 | |
Market Activity 60561
Request a showing
Request a showing
Contact
Learn More About This Property

| Open House |
|---|
| In-Person 09/04 12:00 PM - 2:00 PM |
| In-Person 09/05 12:00 PM - 3:00 PM |
| State | IL |
|---|---|
| County | DuPage |
| City | Darien |
| Zip Code | 60561 |
| Area | Darien |
| School District | Hinsdale South High School |
| Elementary School | Lace Elementary School |
| High School | Hinsdale South High School |
| Listing VS Median (in 60561) | |
Price: $525,000 low | high Med: $439,000 sqft: 2,337 low | high Med: 1,840 $ / sqft: $225 low | high Med: $239 On site: 1 low | high Med: 15 | |
