7810 Regency Grove Drive,Darien, IL 60561
Darien, IL 60561

Description
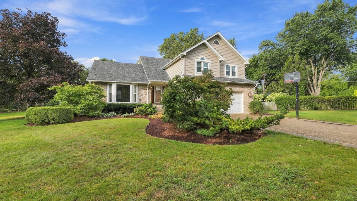
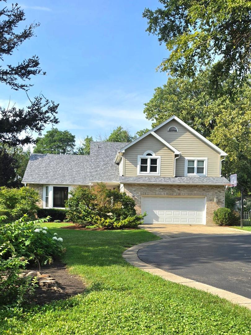
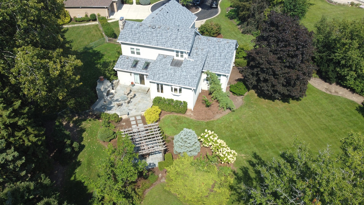
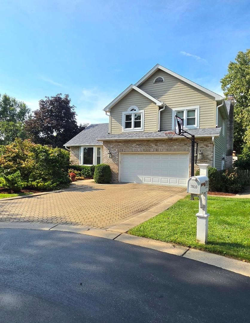
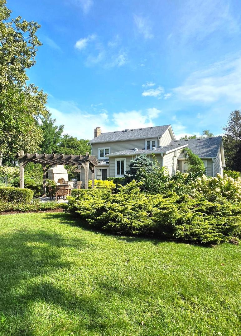
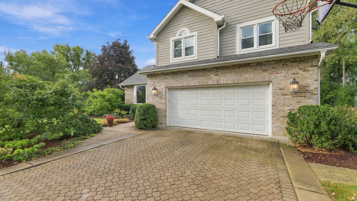
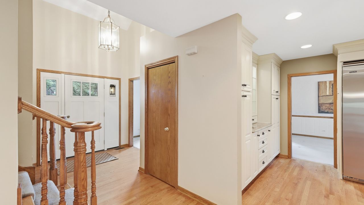
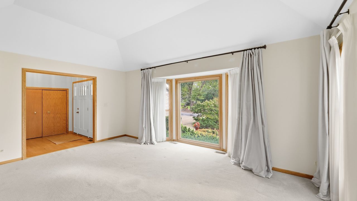
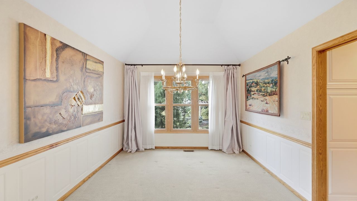
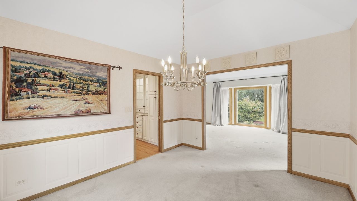
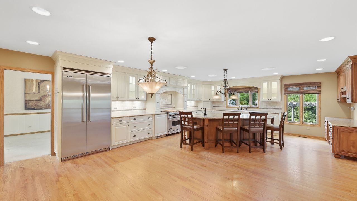
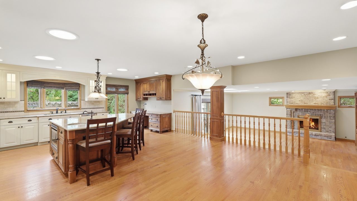
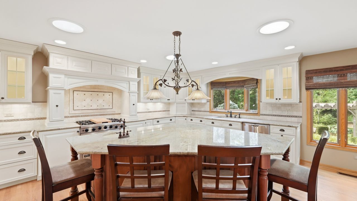
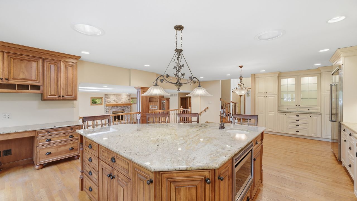
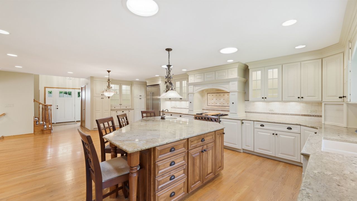
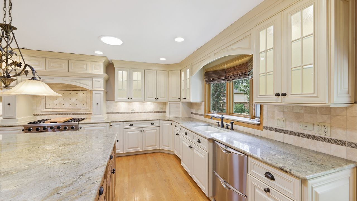
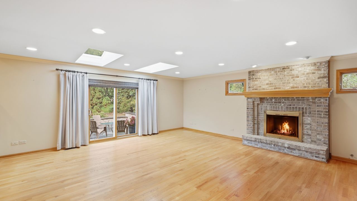
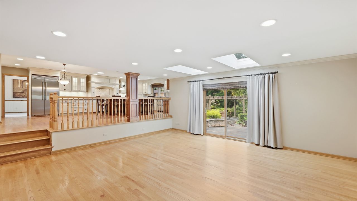
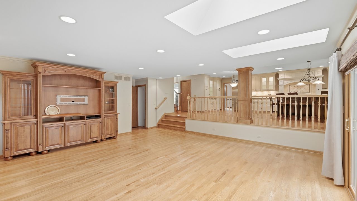
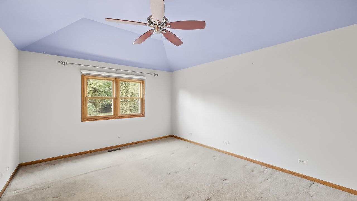
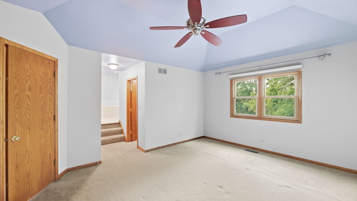
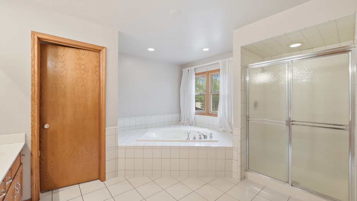
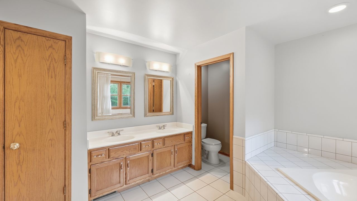
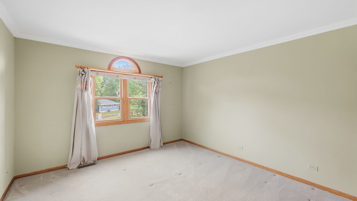
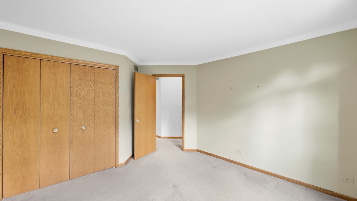
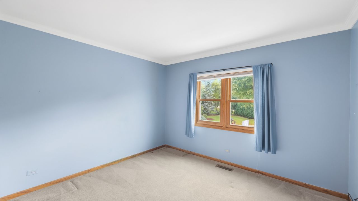
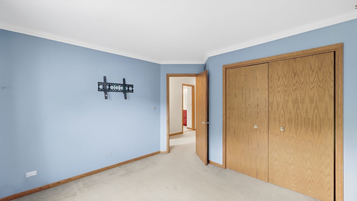
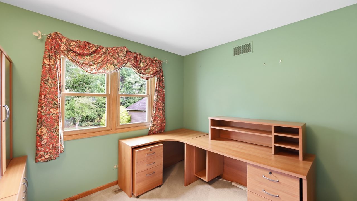
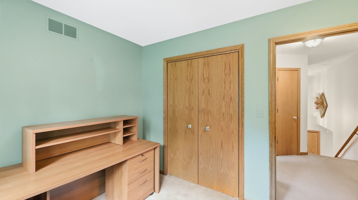
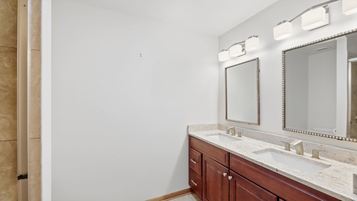
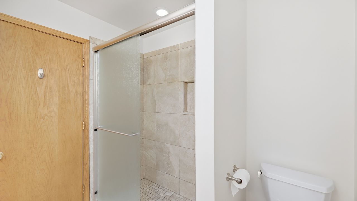
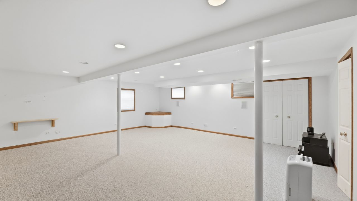
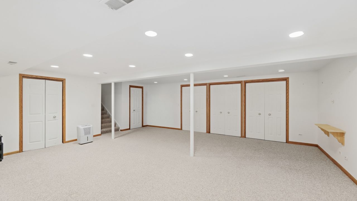
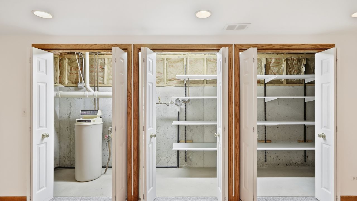
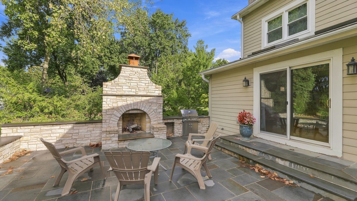
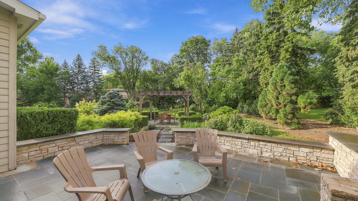
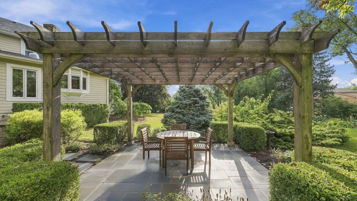
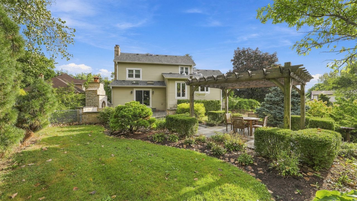
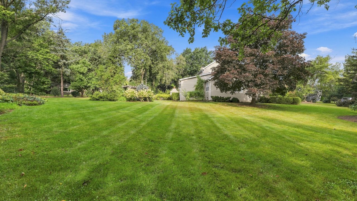
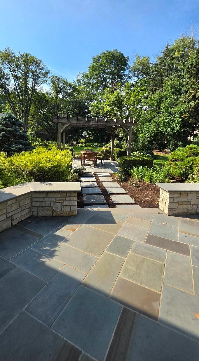
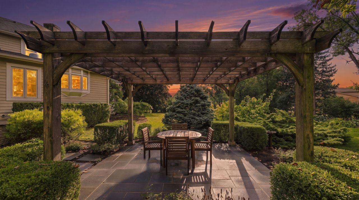
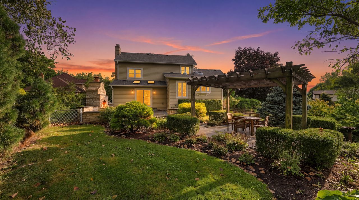
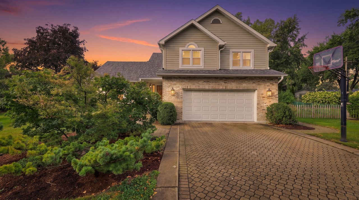
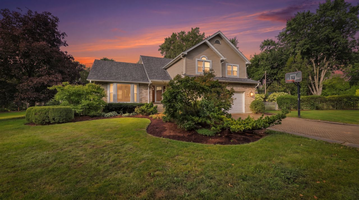
Rare opportunity! Custom-built, one-owner executive home offered for the first time in Darien's exclusive Regency Grove. Situated on a sprawling, premium 0.63-acre lot, this pristine 2,890 sq. ft. home perfectly blends grand indoor scale with private outdoor luxury. Inside, you will be impressed by the open-concept layout. The chef's kitchen boasts custom cabinetry, premium Viking appliances, and a gorgeous center island, flowing seamlessly into a bright family room with custom built-ins. Step outside to your private retreat: a spectacular custom bluestone patio with a stone fireplace, wood pergola, and professional landscaping. The home features 4 spacious bedrooms, 3 full bathrooms, and an additional 800 sq. ft. finished basement perfect for recreation. Built with durable, maintenance-free James Hardie board siding, this meticulously cared-for home offers total peace of mind with major recent upgrades: New Roof (2026), New Gutters (2026), New Furnace (2025), and A/C (2020). A true masterpiece!
Details
| MLS # | 12741608 |
|---|---|
| Listing Type | For Sale |
| Style | House |
| Sub-Type | Resale |
| Status | Active |
| Year | 1990 |
| Days On Site | 11 |
| Listing Provided By | Coldwell Banker Realty | Elzbieta Baba |
Features
| Bed(s) | 4 |
|---|---|
| Bath(s) | 3 Total |
| SQ Feet | 2,890 |
| Garage | 2 |
| Basement | Y |
| Story(s) | 2 |
| Acreage | 0.63 |
Interior
| Rooms Total | 8 |
|---|---|
| Cooling | Central Air |
| Heating | Natural Gas |
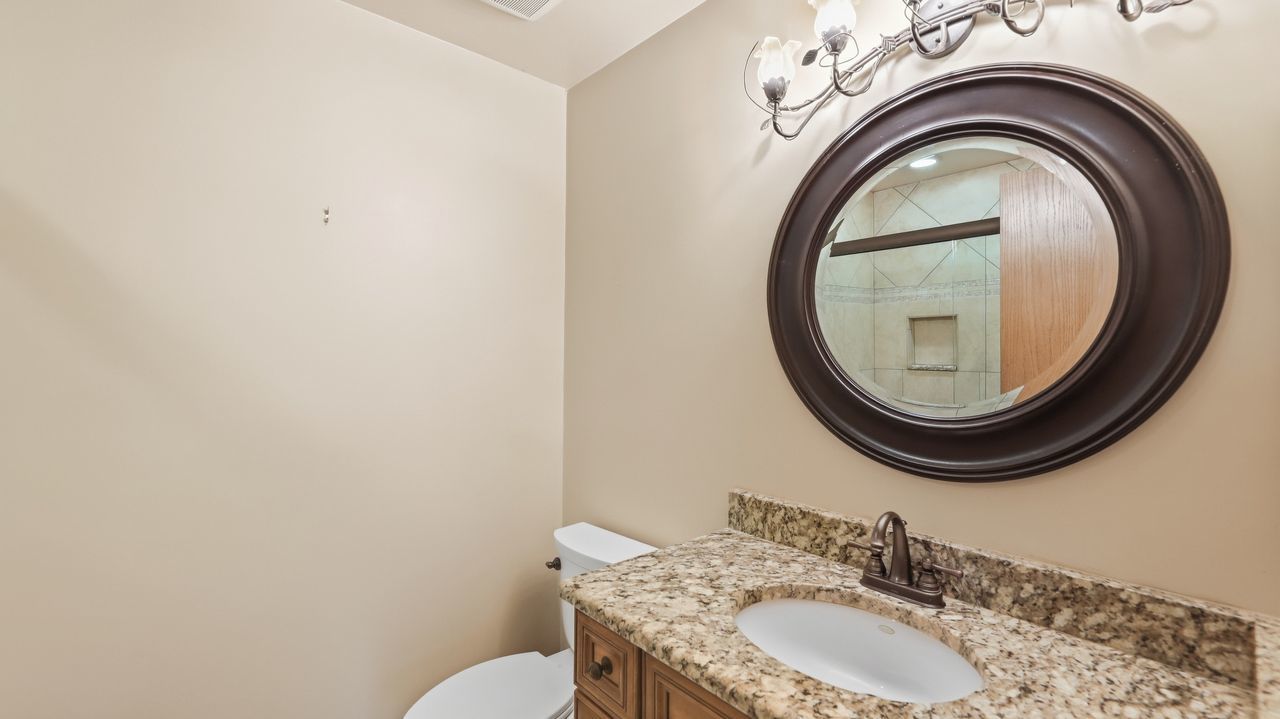
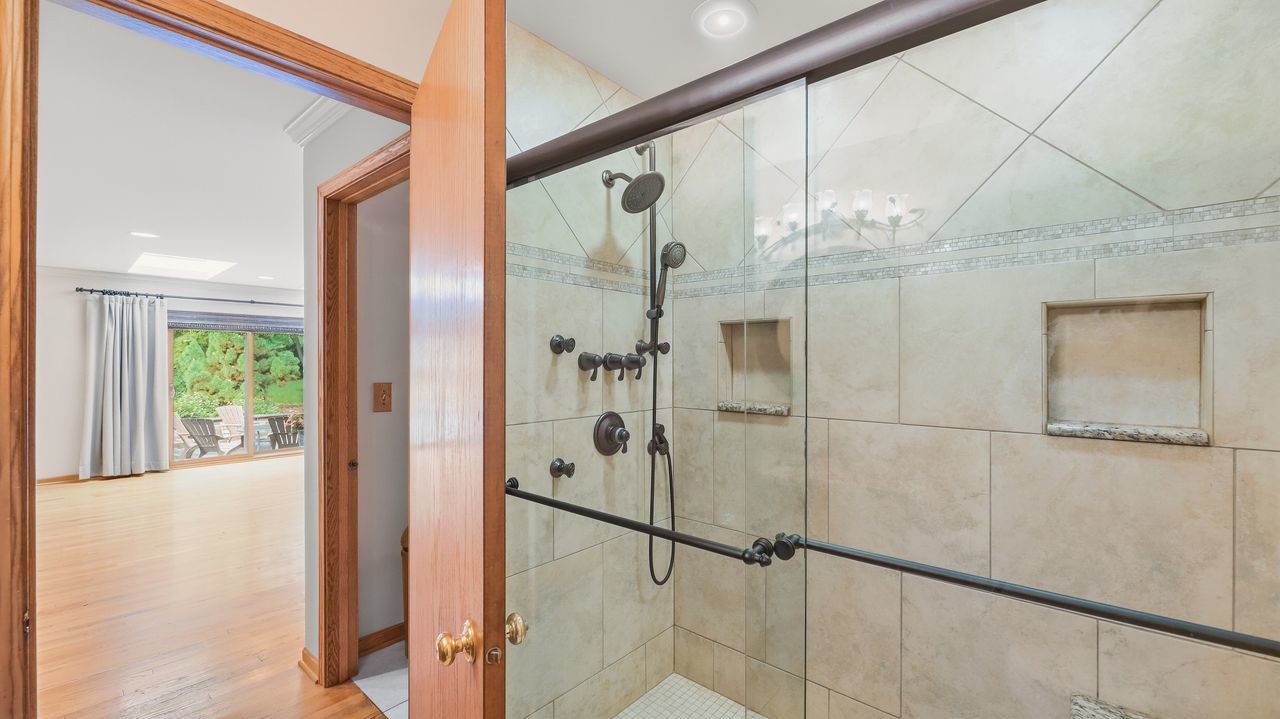
| Interior Features | Vaulted Ceiling(s), 1st Floor Full Bath, Built-in Features, Walk-In Closet(s), Open Floorplan, Granite Counters |
| Appliances | Range, Microwave, Dishwasher, High End Refrigerator, Washer, Dryer, Disposal, Stainless Steel Appliance(s), Range Hood, Gas Cooktop, Gas Oven |
| Fireplaces Total | 1 |
| Fireplace Features | Wood Burning, Gas Starter |
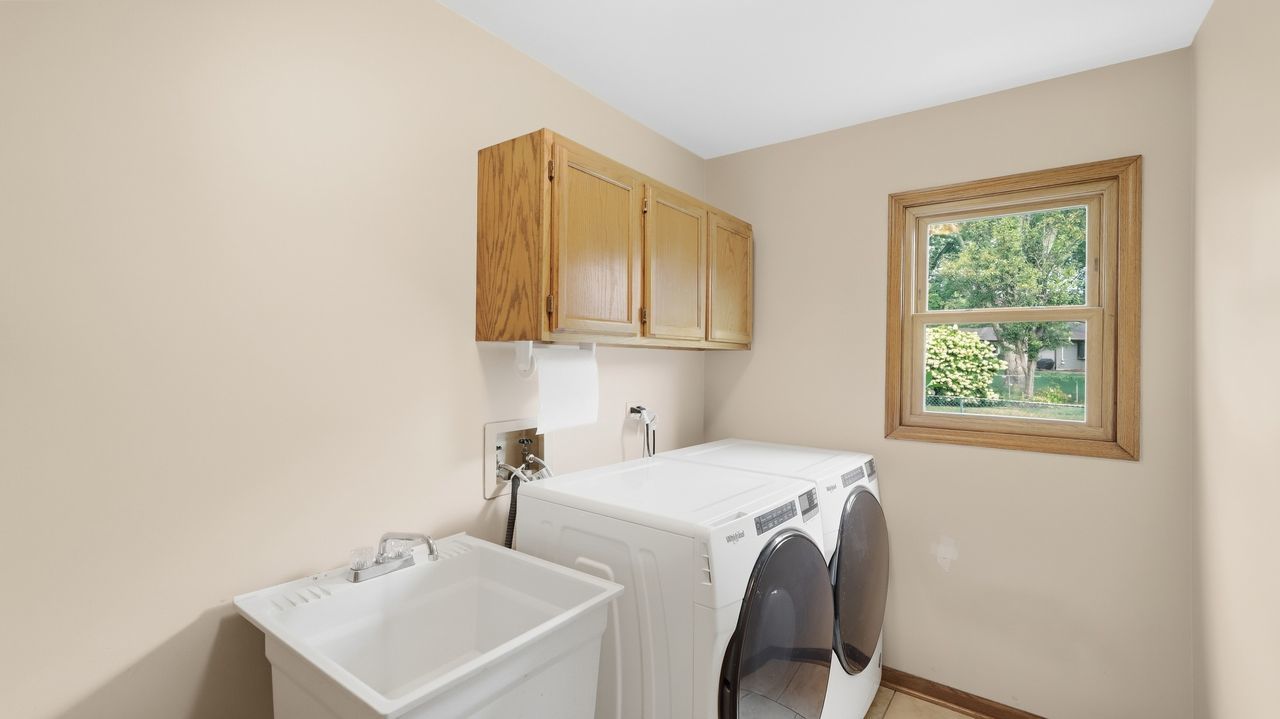
| Laundry Features | Main Level, Gas Dryer Hookup, Electric Dryer Hookup |
| Window Features | Screens, Skylight(s) |
Exterior
| Exterior Features | Dog Run, Outdoor Grill, Fire Pit, Lighting |
|---|---|
| Roof | Asphalt |
| Foundation Details | Concrete Perimeter |
| Lot Features | Cul-De-Sac, Landscaped, Mature Trees |
| Construction Materials | Brick, Fiber Cement |
| Patio And Porch Features | Patio |
Parking
| Parking Features | Asphalt, Garage Door Opener, Yes, Garage Owned, Attached, Garage |
|---|---|
| Garage Spaces | 2.5 |
Utilities
| Sewer | Public Sewer |
|---|---|
| Electric | Circuit Breakers |
Location
| Community Features | Park, Curbs, Sidewalks, Street Lights, Street Paved |
|---|
Taxes
| Tax Year | 2025 |
|---|---|
| Tax Annual Amount | 10664.98 |
Area Information
| State | IL |
|---|---|
| County | DuPage |
| City | Darien |
| Zip Code | 60561 |
| Area | Darien |
| School District | Hinsdale South High School |
| Elementary School | Lace Elementary School |
| High School | Hinsdale South High School |
| Listing VS Median (in 60561) | |
Price: $884,900 low | high Med: $460,000 sqft: 2,890 low | high Med: 1,500 $ / sqft: $306 low | high Med: $307 On site: 11 low | high Med: 47 | |
Market Activity 60561
Request a showing
Request a showing
Contact
Learn More About This Property

| State | IL |
|---|---|
| County | DuPage |
| City | Darien |
| Zip Code | 60561 |
| Area | Darien |
| School District | Hinsdale South High School |
| Elementary School | Lace Elementary School |
| High School | Hinsdale South High School |
| Listing VS Median (in 60561) | |
Price: $884,900 low | high Med: $460,000 sqft: 2,890 low | high Med: 1,500 $ / sqft: $306 low | high Med: $307 On site: 11 low | high Med: 47 | |