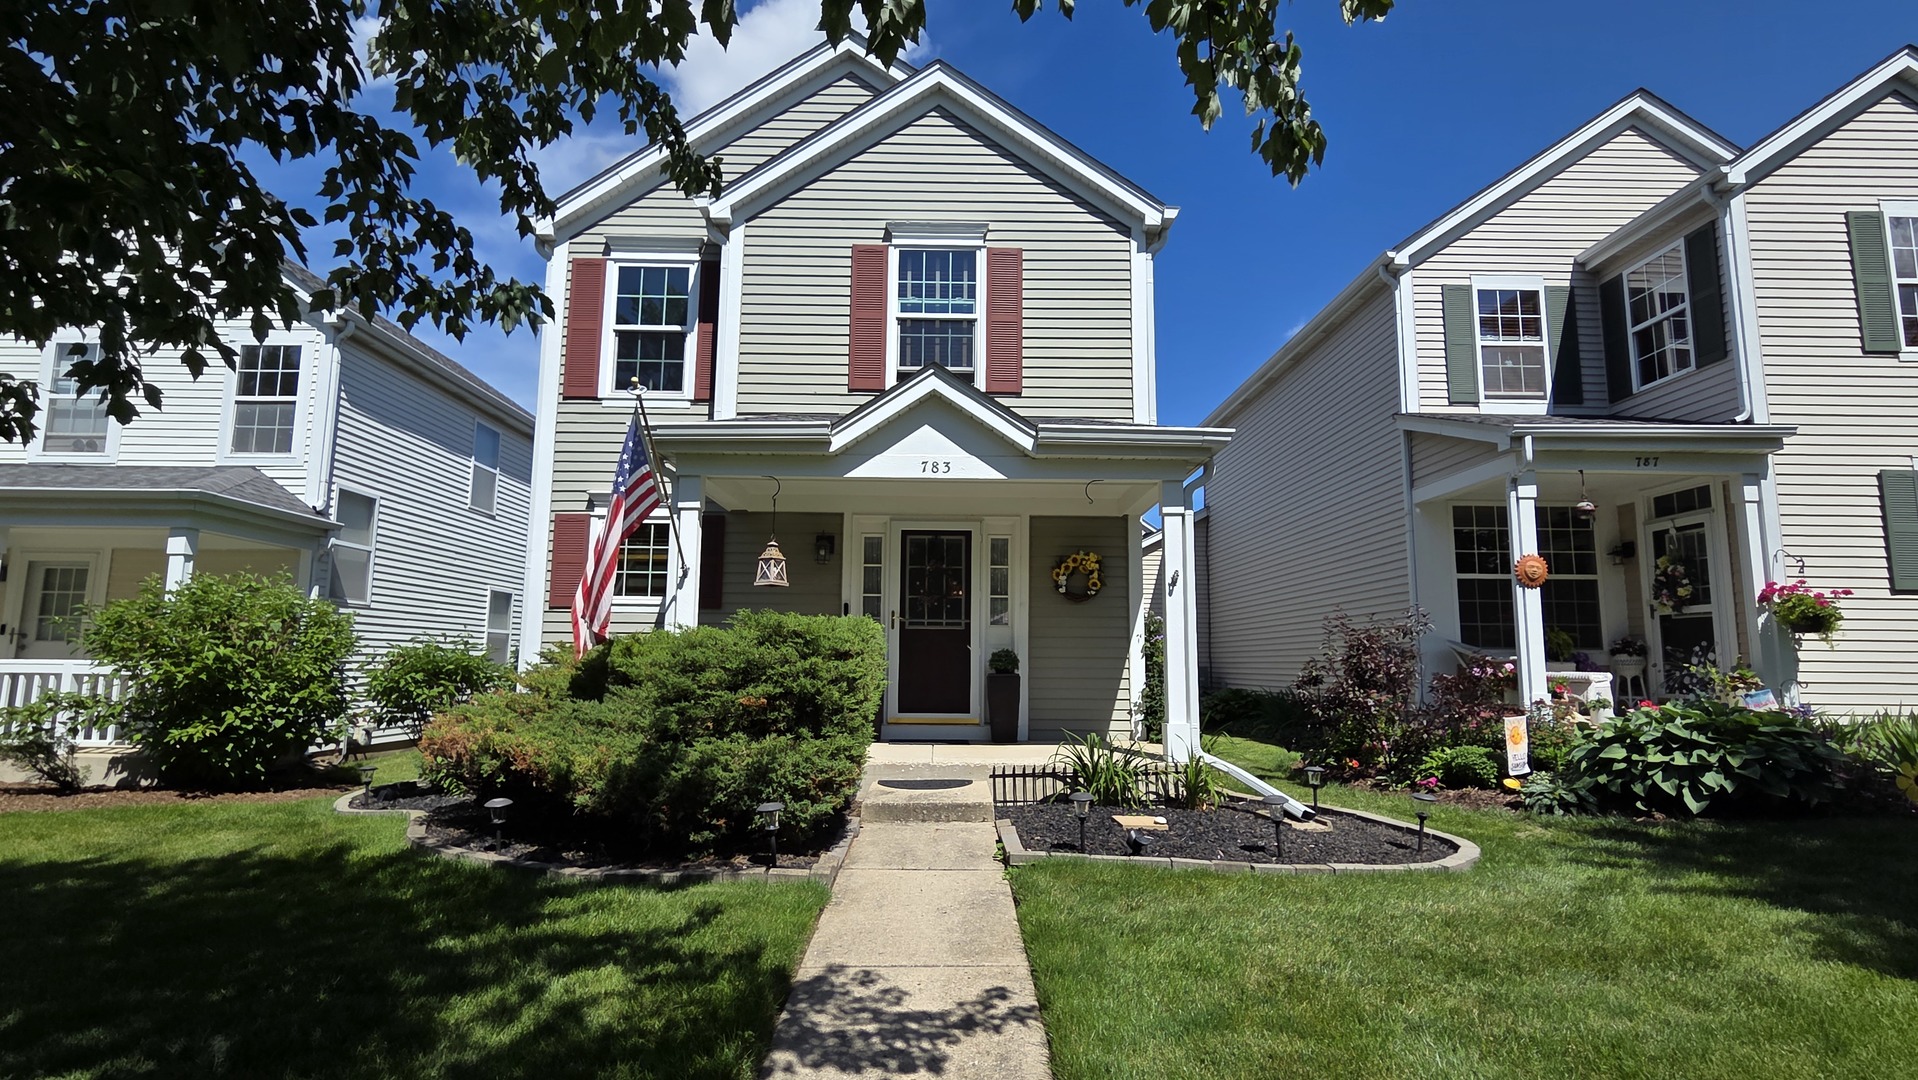
783 Manor Road,Crystal Lake, IL 60014
Crystal Lake, IL 60014


Description
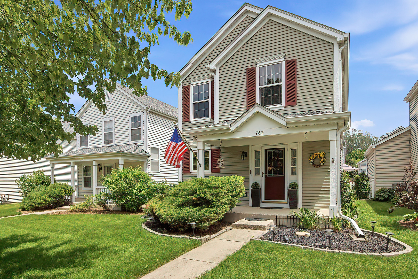
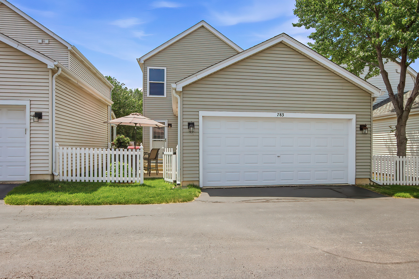
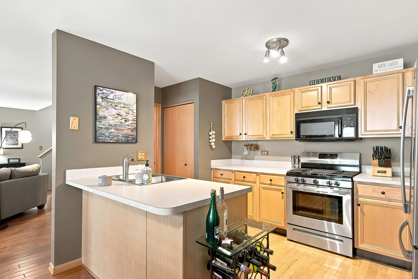
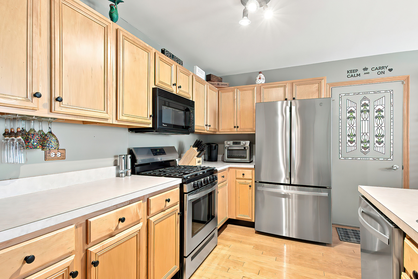
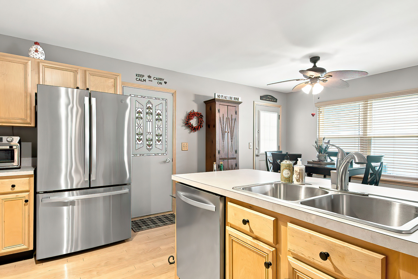
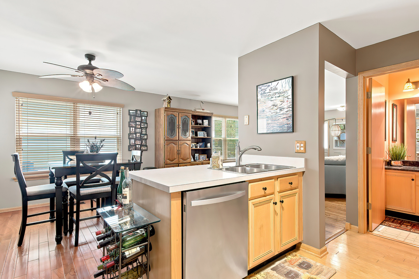
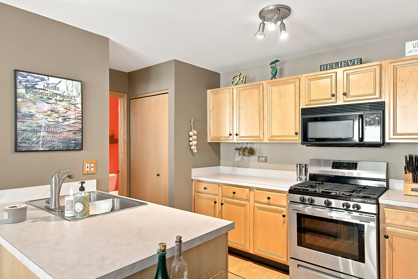
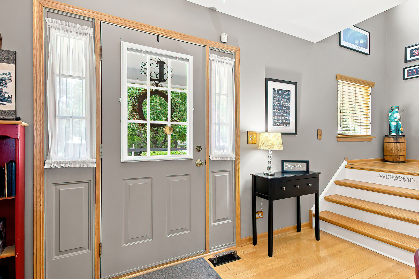
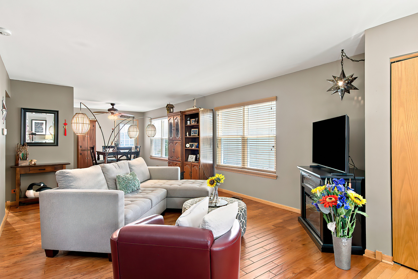
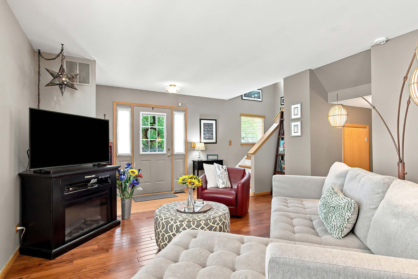
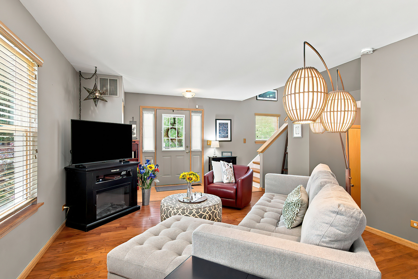
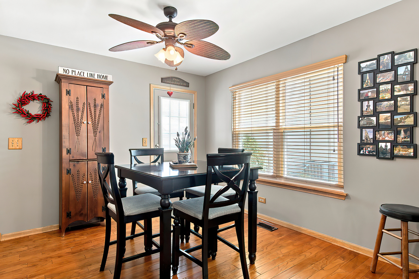
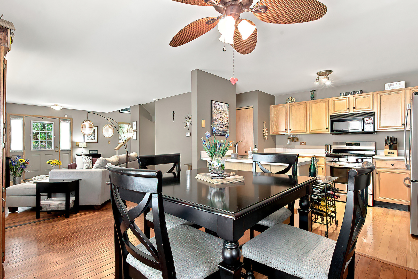
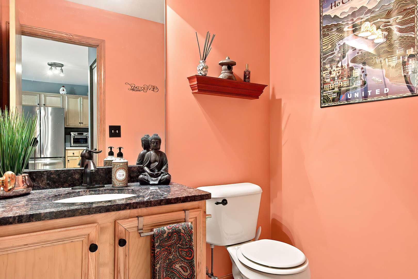
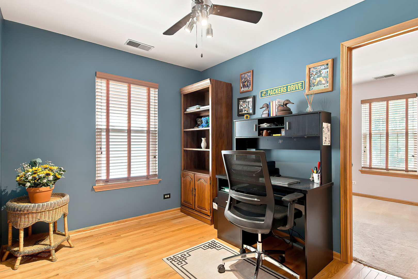

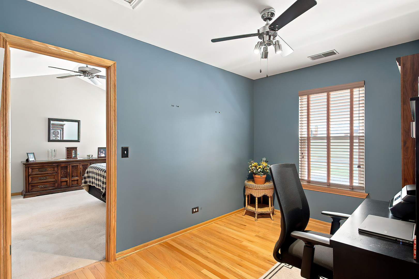
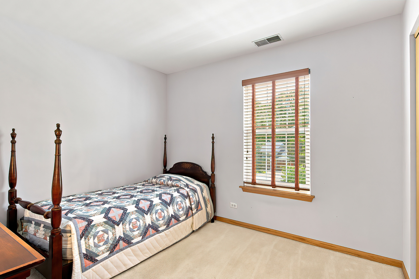
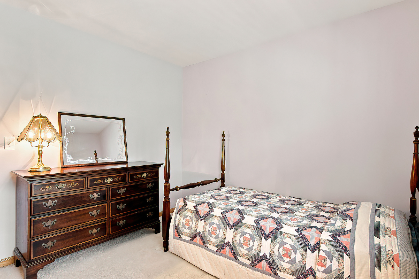
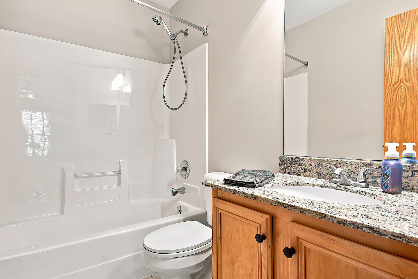
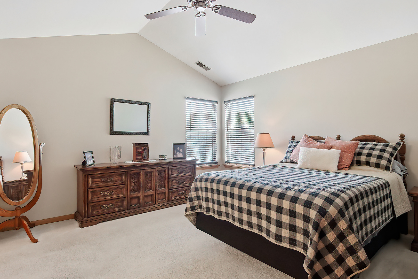
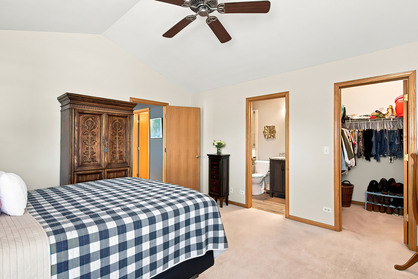
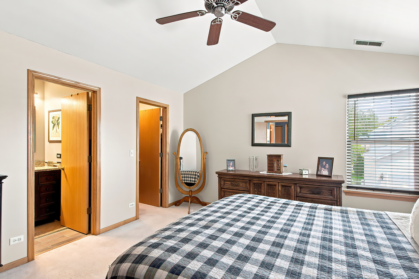
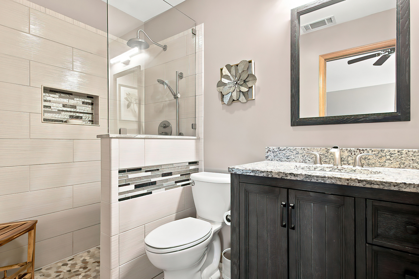
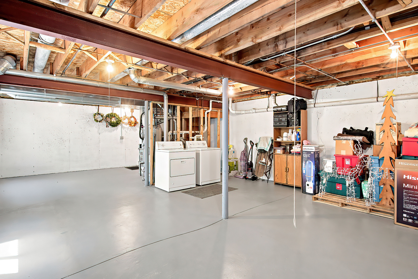
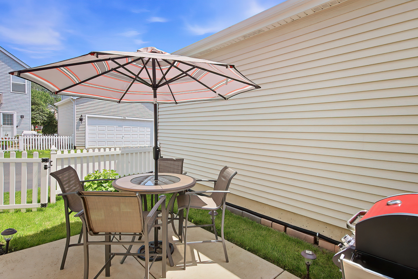
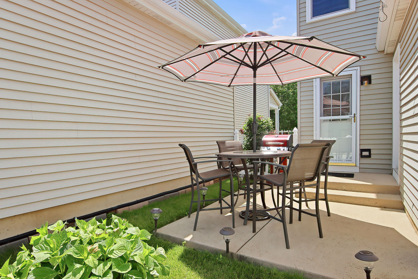
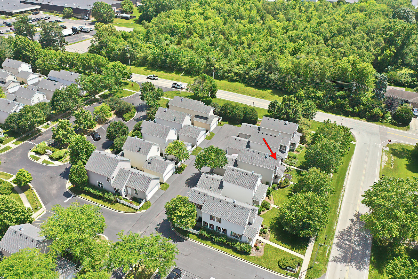
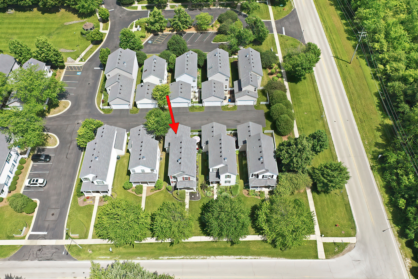
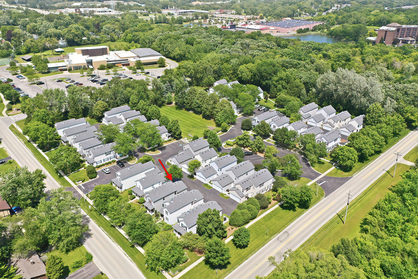
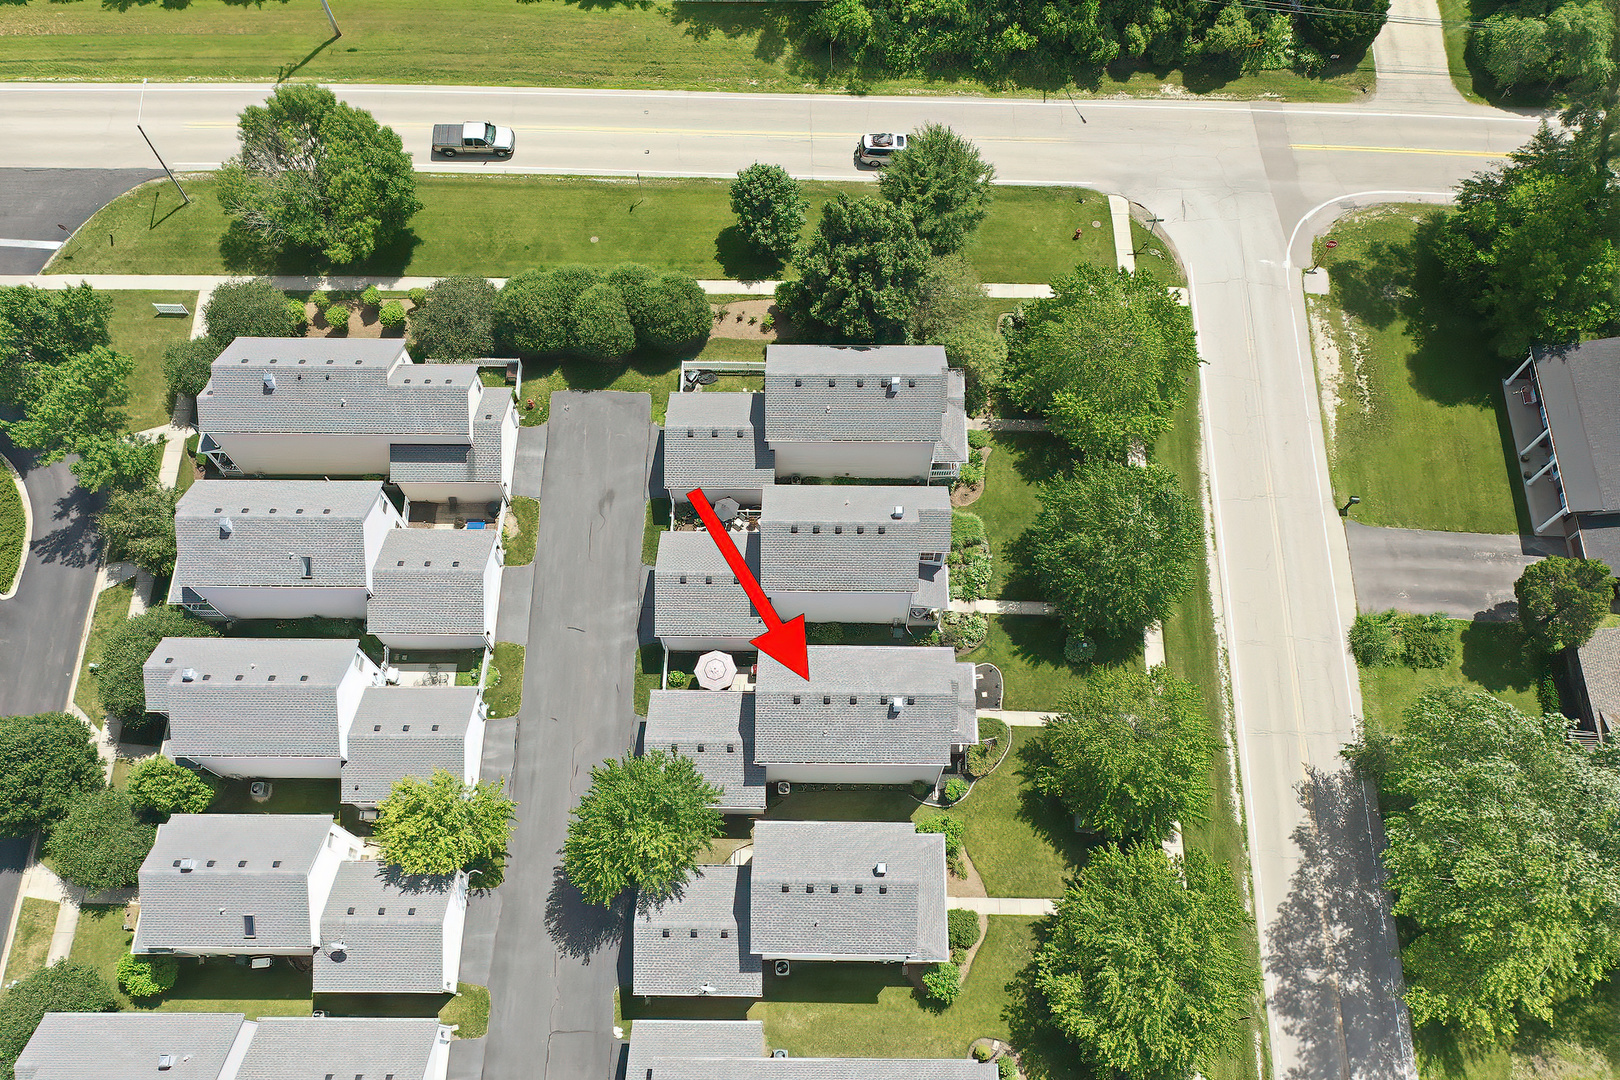
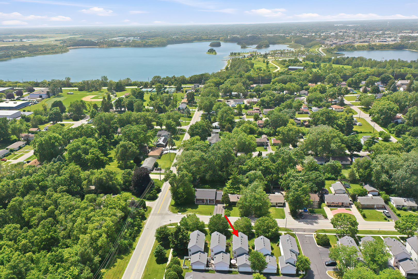
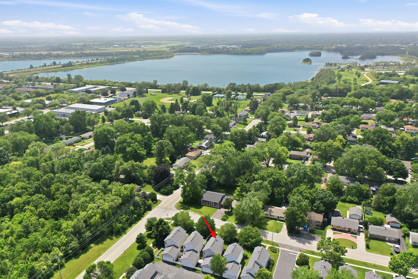
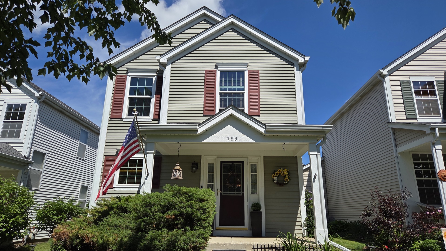
Imagine enjoying all the benefits of owning your own home without spending your weekends mowing the lawn, shoveling snow, or worrying about exterior maintenance. This detached single-family home offers exactly that. The HOA takes care of the outside, allowing you to enjoy a truly low-maintenance lifestyle while still having the privacy, space, and feel of a home that's all your own. It's the perfect option for anyone looking to simplify life without sacrificing comfort. Immaculate and move-in ready, this home has been lovingly cared for and thoughtfully updated throughout. The bright, open floor plan features beautiful oak flooring in the foyer and kitchen, neutral decor, custom blinds, and a spacious kitchen with maple cabinetry, breakfast bar, and updated appliances (2019), including a new refrigerator (2026). Upstairs, you'll find an oversized primary suite with soaring cathedral ceilings, a walk-in closet, and a beautifully remodeled private bath featuring a luxurious walk-in shower. The expansive loft offers endless possibilities as a home office, reading nook, playroom, or could easily be converted into an additional bedroom. The updated hall bathroom, full basement, and large attached garage provide plenty of space for everyday living and storage. Major improvements include newer windows and gutters (approximately 3 years), roof (approximately 4 years), and a new A/C (2026), giving you peace of mind for years to come. Conveniently located near shopping, dining, parks, and everything Crystal Lake has to offer, this owner-occupied community does not allow rentals, helping preserve the pride of ownership throughout the neighborhood.
Details
| MLS # | 12689481 |
|---|---|
| Listing Type | For Sale |
| Style | House |
| HOA Dues | $220 |
| Sub-Type | Resale |
| Status | Active Under Contract |
| Year | 2000 |
| Days On Site | 54 |
| Listing Provided By | Keller Williams North Shore West | Brandy Schuldt |
Features
| Bed(s) | 2 |
|---|---|
| Bath(s) | 3 Total |
| SQ Feet | 1,353 |
| Garage | 2 |
| Basement | Y |
| Story(s) | 2 |
| Acreage | 0.05 |
Interior
| Rooms Total | 6 |
|---|---|
| Cooling | Central Air |
| Heating | Natural Gas, Forced Air |
| Interior Features | Cathedral Ceiling(s) |
| Appliances | Range, Microwave, Dishwasher, Refrigerator, Washer, Dryer |
Exterior
| Roof | Asphalt |
|---|---|
| Foundation Details | Concrete Perimeter |
| Construction Materials | Vinyl Siding |
| Patio And Porch Features | Porch |
Parking
| Parking Features | Asphalt, Garage Door Opener, Yes, Garage Owned, Attached, Garage |
|---|---|
| Garage Spaces | 2 |
Utilities
| Sewer | Public Sewer |
|---|
Location
| Community Features | Curbs, Sidewalks, Street Lights, Street Paved |
|---|
Taxes
| Tax Year | 2025 |
|---|---|
| Tax Annual Amount | 1651 |
Area Information
| State | IL |
|---|---|
| County | McHenry |
| City | Crystal Lake |
| Zip Code | 60014 |
| Area | Crystal Lake | Lakewood | Prairie Grove |
| Community Name | The Townes at Three Oaks |
| School District | Crystal Lake Central High School |
| Elementary School | Canterbury Elementary School |
| High School | Crystal Lake Central High School |
| Listing VS Median (in The Townes at Three Oaks) | |
Price: $320,000 low | high Med: $320,000 sqft: 1,353 low | high Med: 1,353 $ / sqft: $237 low | high Med: $237 On site: 54 low | high Med: 54 | |
Market Activity 60014
Request a showing
Request a showing
Contact
Learn More About This Property

| State | IL |
|---|---|
| County | McHenry |
| City | Crystal Lake |
| Zip Code | 60014 |
| Area | Crystal Lake | Lakewood | Prairie Grove |
| Community Name | The Townes at Three Oaks |
| School District | Crystal Lake Central High School |
| Elementary School | Canterbury Elementary School |
| High School | Crystal Lake Central High School |
| Listing VS Median (in The Townes at Three Oaks) | |
Price: $320,000 low | high Med: $320,000 sqft: 1,353 low | high Med: 1,353 $ / sqft: $237 low | high Med: $237 On site: 54 low | high Med: 54 | |