 New Listing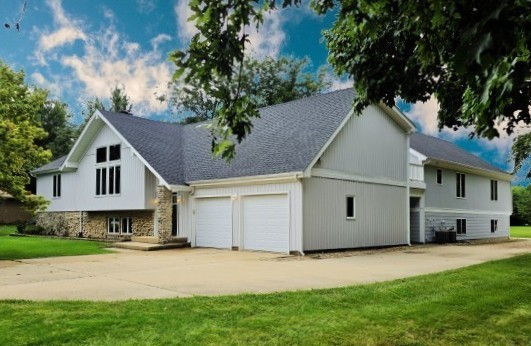
7n140 Nancy Lane,St. Charles, IL 60175
St. Charles, IL 60175

Description
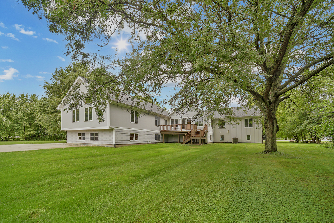
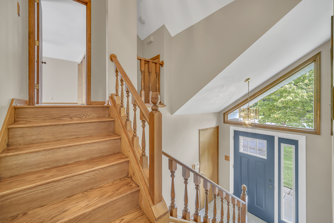
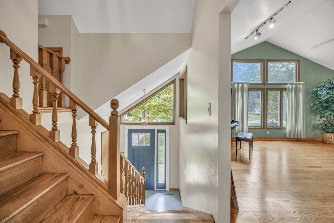
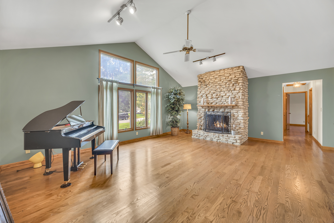
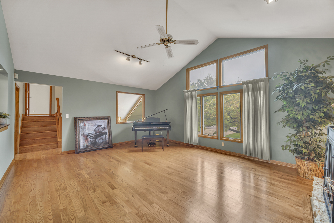
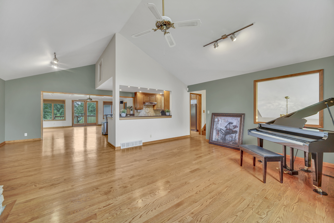
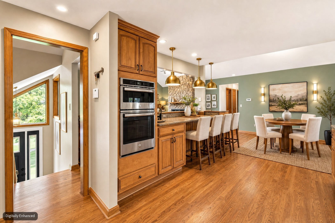
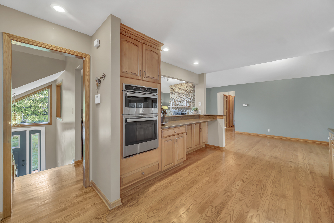
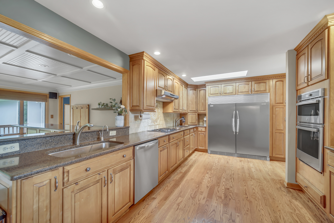
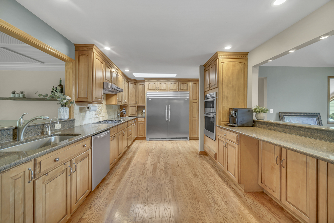
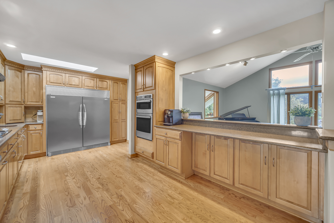
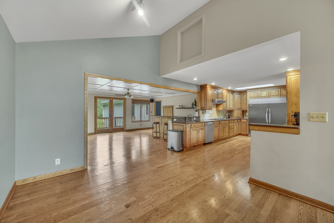
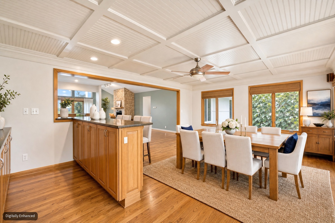
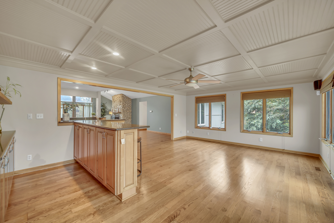
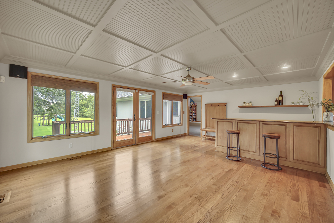
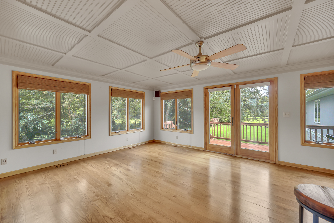
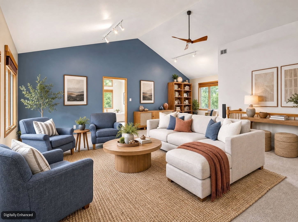
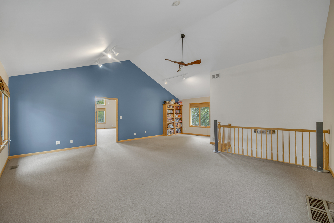
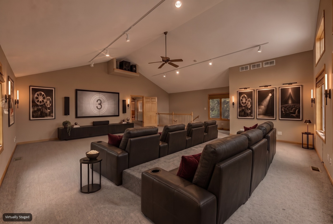
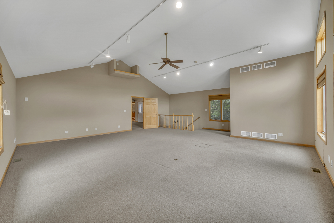
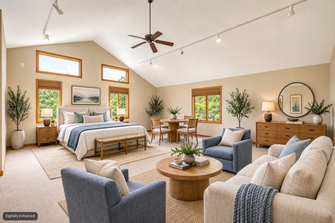
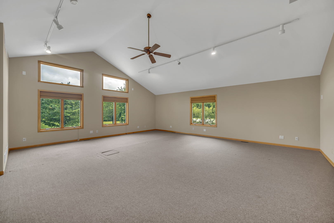
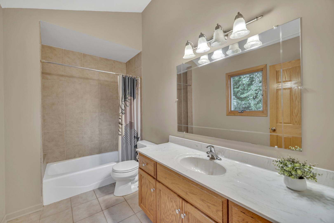
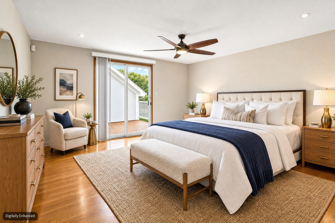
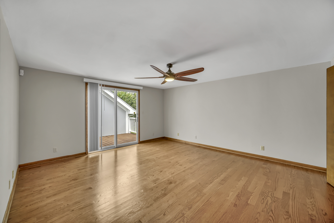
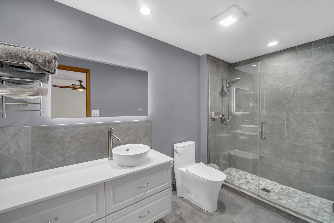
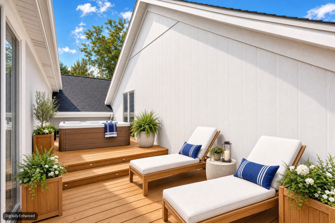
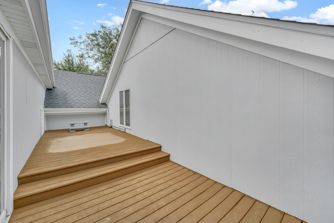
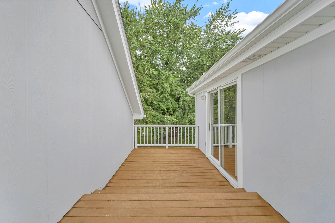
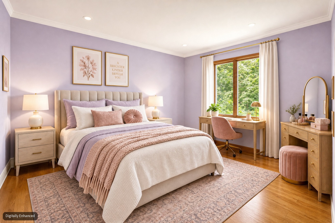
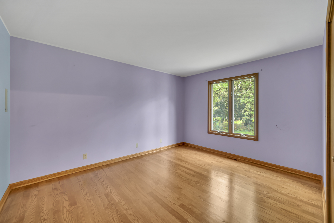
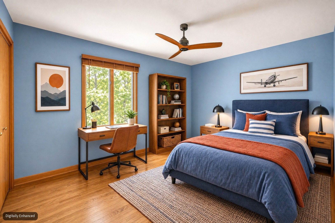
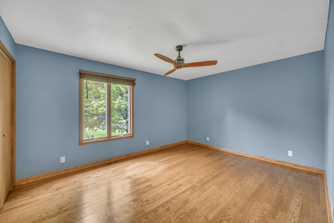
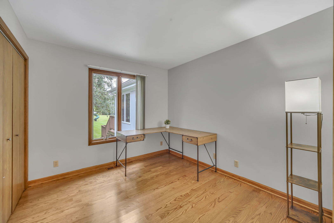
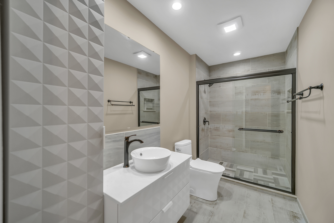
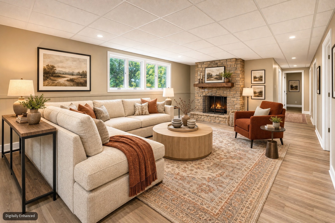
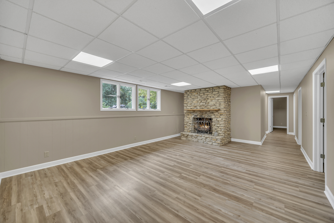
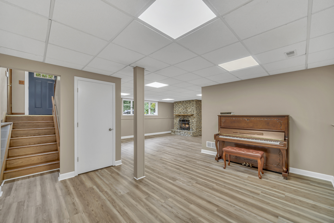
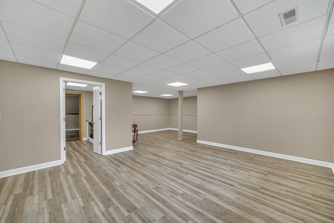
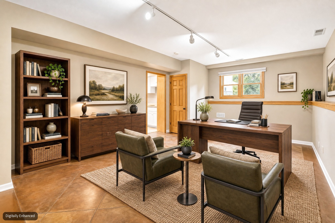
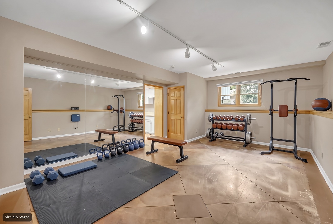
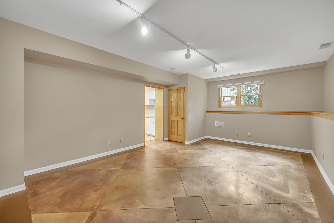
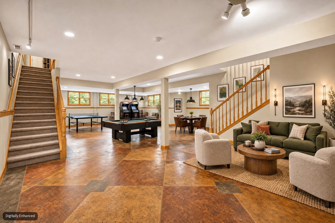
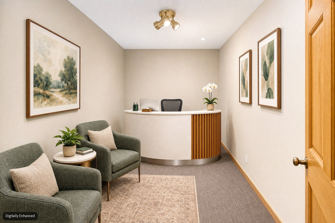
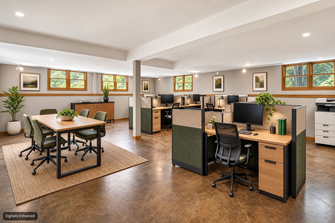
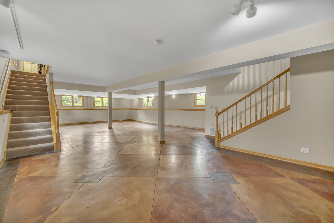
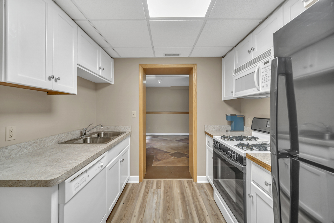
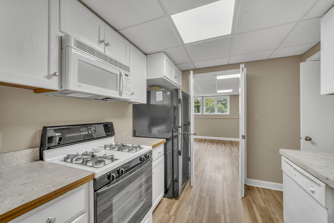
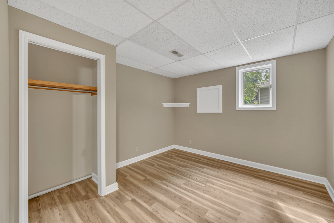
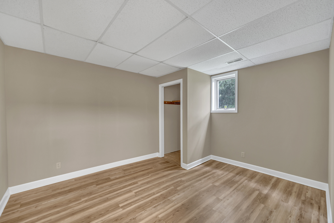
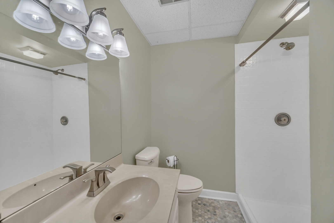
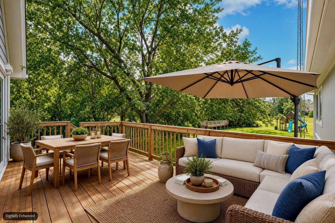
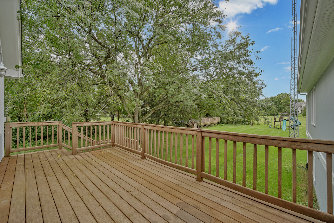
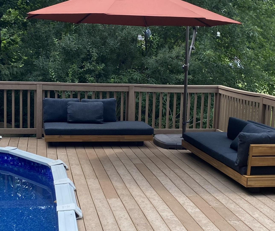
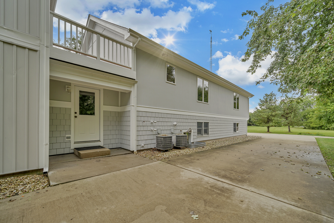
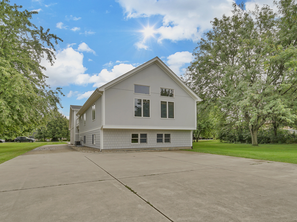
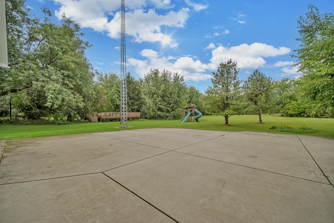
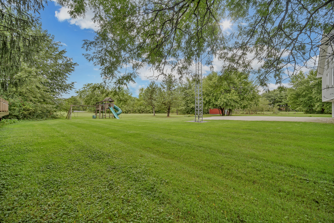
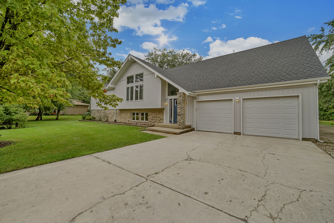
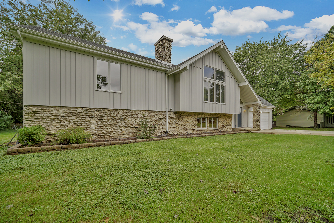
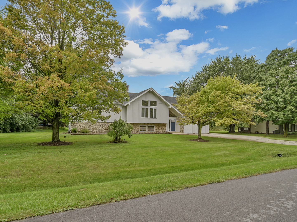
One word.. Wow! Rare Opportunity to own this Beautifully Designed, Custom Home with virtually unlimited space and versatility! Approximately 7,000 sq.ft.! Spacious Rooms throughout! Many with Hardwood Flooring and/or Vaulted Ceilings! If you enjoy Entertaining, you won't find a home better suited! Long-time owners raised their family here and operated a home-based-business which included a mixing-studio! As you'll see from the photos, the layout offers endless, alternative uses! Featuring: 6-7 bedrooms/office space, 4 Full, remodeled/updated Baths, True In-Law set up including a 2nd Full Kitchen and Bath. Several Bonus Rooms where your ideas will have no bounds including a private Entrance with reception area for direct access to your own business! Stunning, bright, newer Kitchen with Raised Panel, Maple Cabinets, Granite Counters, Two Sinks, Table space and Breakfast bar, All Stainless Steel Appliances including Oversized, Side-by-Side Refrigerator/Freezer! Private Master Suite with access to 2nd floor balcony! Two Stone Fire places! Spacious Yard (almost an acre) with 30 foot, oval Heated Pool and decking, Concrete Driveway with room for 20+ vehicles! Attached Garage! Radio Tower including Transmitter & Receiver. Many newer improvements: Exterior Newly Painted, Some Interior Paint, Water Heater, Tuckpointing/flashing, 2026. Pool Heater & Filter, 2025. $45K Roof, 2nd Water Heater, Main Kitchen Microwave & Built-in-Oven, 2024. Well-tank, 2022. Three Sump-pumps, 2020. Well-pump, washer & dryer, 2018. See additional info for all of the homes amazing features! Don't miss your opportunity to own this once-in-a-lifetime property! See it today!
Details
| MLS # | 12765466 |
|---|---|
| Listing Type | For Sale |
| Style | House |
| Sub-Type | Resale |
| Status | Active |
| Year | 1986 |
| Days On Site | 1 |
| Listing Provided By | RE/MAX Liberty | Michael Machlet |
Features
| Bed(s) | 6 |
|---|---|
| Bath(s) | 4 Total |
| SQ Feet | 7,000 |
| Garage | 2 |
| Basement | Y |
| Pool | Yes |
| Acreage | 0.83 |
Interior
| Rooms Total | 14 |
|---|---|
| Cooling | Central Air |
| Heating | Natural Gas |
| Interior Features | Vaulted Ceiling(s), Cathedral Ceiling(s), Dry Bar, In-Law Floorplan, 1st Floor Full Bath, Walk-In Closet(s), Dining Combo, Granite Counters |
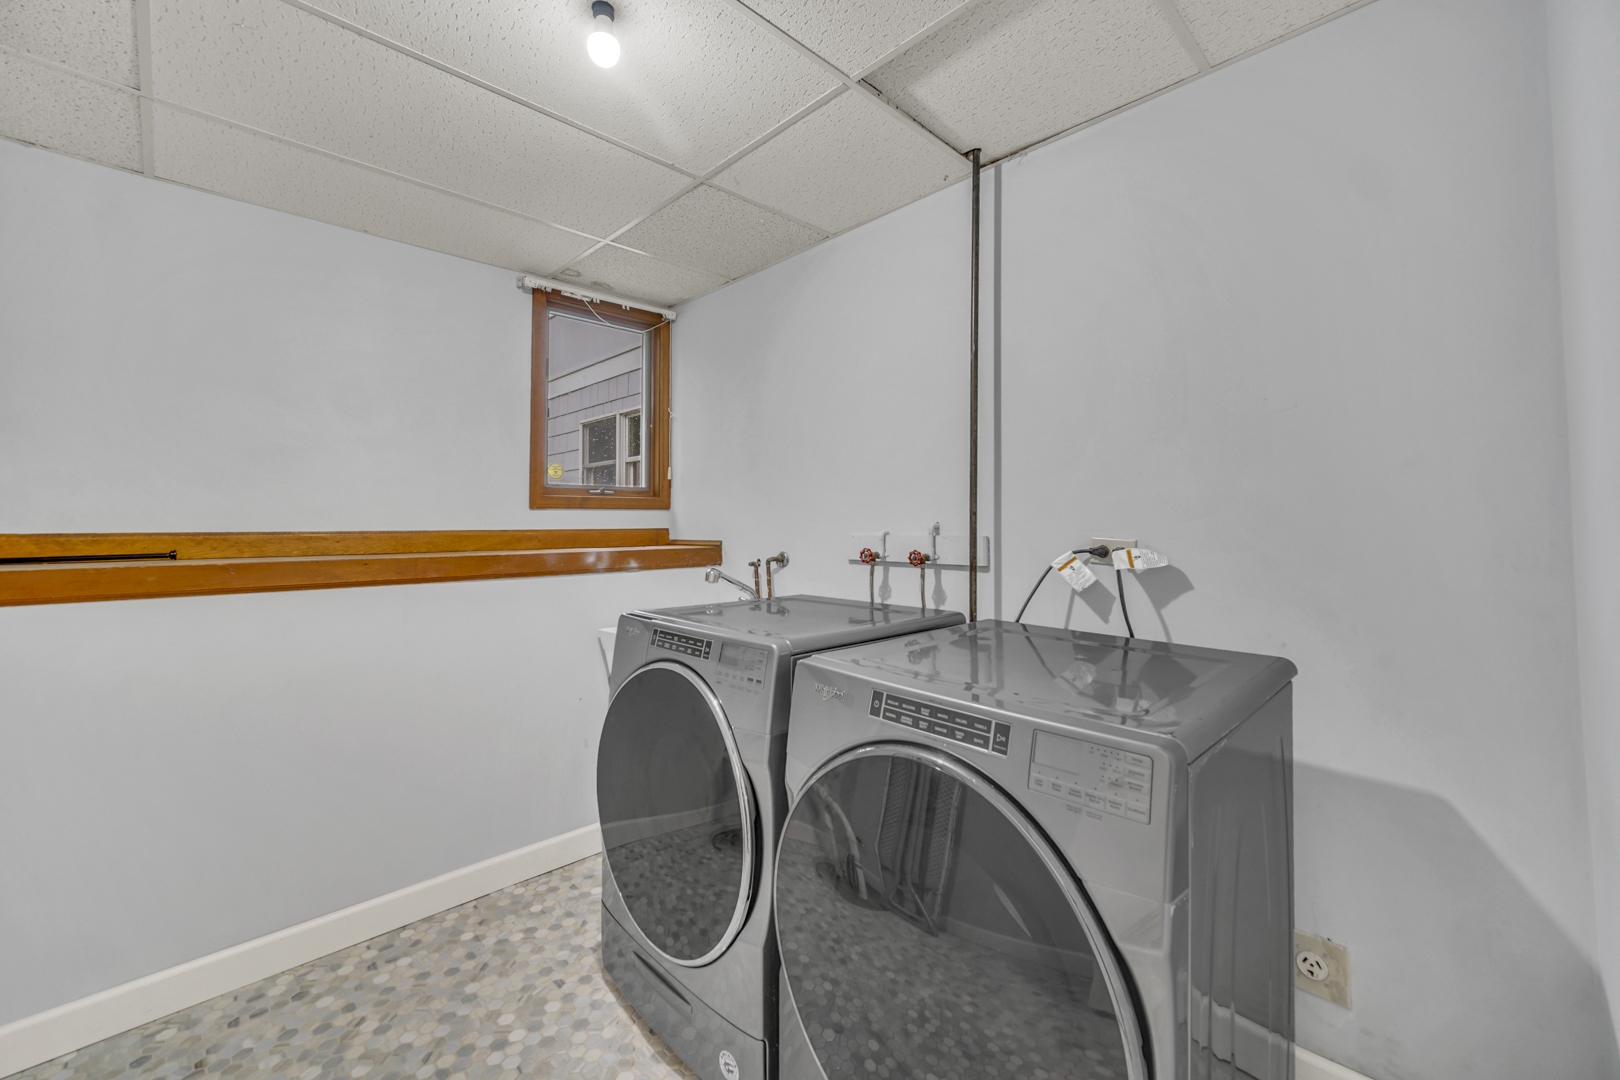
| Appliances | Double Oven, Microwave, Dishwasher, Portable Dishwasher, Refrigerator, High End Refrigerator, Washer, Dryer, Stainless Steel Appliance(s), Cooktop, Range Hood, Gas Cooktop, Oven, Humidifier |
| Fireplaces Total | 2 |
| Fireplace Features | Wood Burning, Gas Log |
| Laundry Features | Gas Dryer Hookup |
| Window Features | Skylight(s), All |
Exterior
| Exterior Features | Balcony |
|---|---|
| Lot Features | Mature Trees |
| Construction Materials | Vinyl Siding, Cedar, Stone |
| Patio And Porch Features | Deck |
Parking
| Parking Features | Concrete, Garage Door Opener, Yes, Garage Owned, Attached, Side Apron, Oversized, Owned, Garage |
|---|---|
| Garage Spaces | 2 |
Utilities
| Sewer | Septic Tank |
|---|---|
| Electric | Circuit Breakers, 200+ Amp Service |
Location
| Community Features | Street Paved |
|---|
Taxes
| Tax Year | 2025 |
|---|---|
| Tax Annual Amount | 12845 |
Area Information
| State | IL |
|---|---|
| County | Kane |
| City | St. Charles |
| Zip Code | 60175 |
| Area | Campton Hills | St. Charles |
| School District | St Charles North High School |
| Elementary School | Wasco Elementary School |
| High School | St Charles North High School |
| Listing VS Median (in 60175) | |
Price: $899,000 low | high Med: $789,500 sqft: 7,000 low | high Med: 2,775 $ / sqft: $128 low | high Med: $286 On site: 1 low | high Med: 34 | |
Market Activity 60175
Request a showing
Request a showing
Contact
Learn More About This Property

| State | IL |
|---|---|
| County | Kane |
| City | St. Charles |
| Zip Code | 60175 |
| Area | Campton Hills | St. Charles |
| School District | St Charles North High School |
| Elementary School | Wasco Elementary School |
| High School | St Charles North High School |
| Listing VS Median (in 60175) | |
Price: $899,000 low | high Med: $789,500 sqft: 7,000 low | high Med: 2,775 $ / sqft: $128 low | high Med: $286 On site: 1 low | high Med: 34 | |