New Listing
 In-Person: 09/07 11:00 AM - 1:00 PM
801 Homestead Road,La Grange Park, IL 60526
La Grange Park, IL 60526







Description
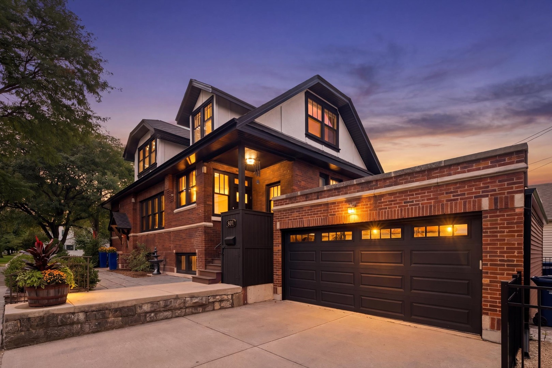
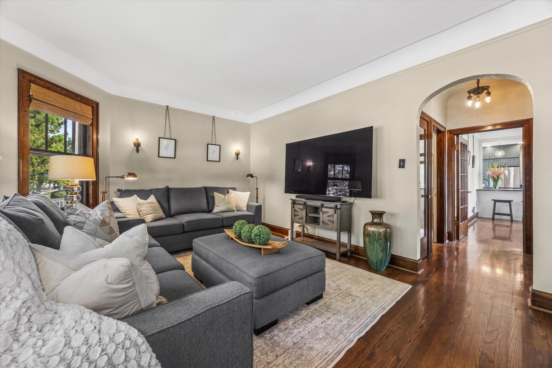
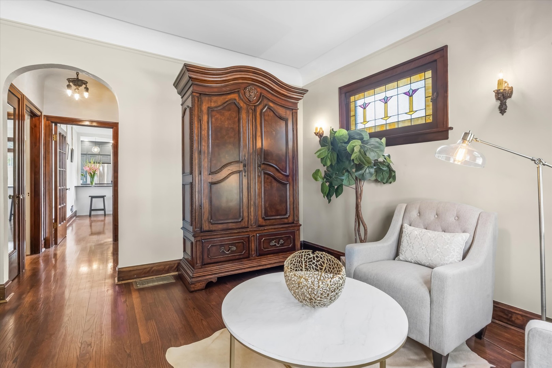
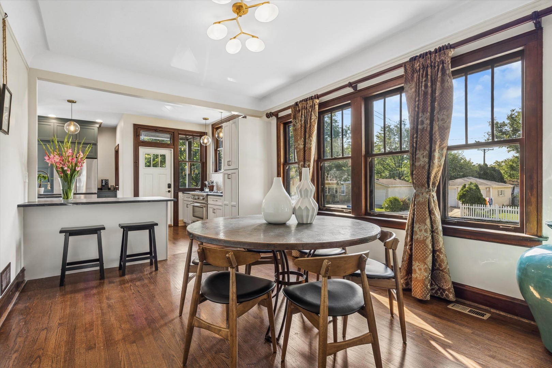
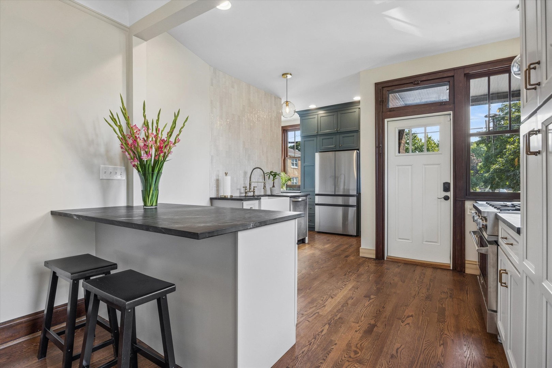
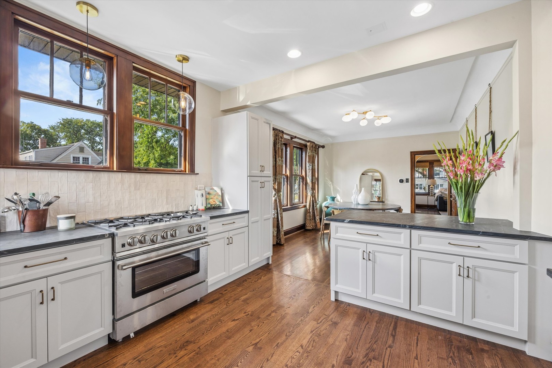
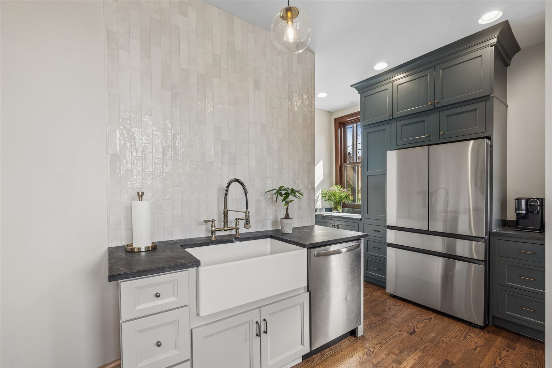
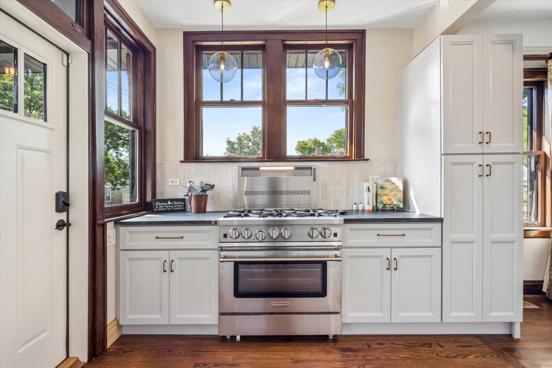
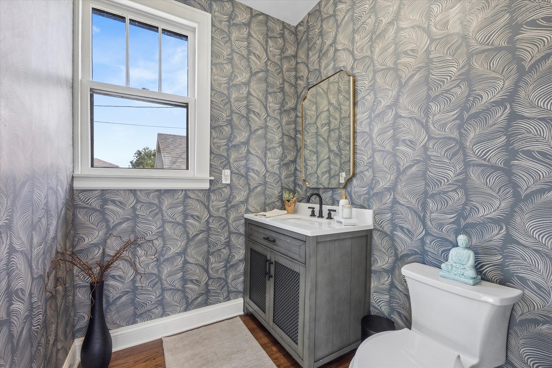
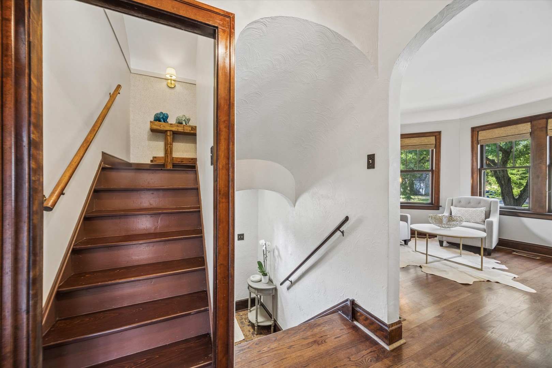
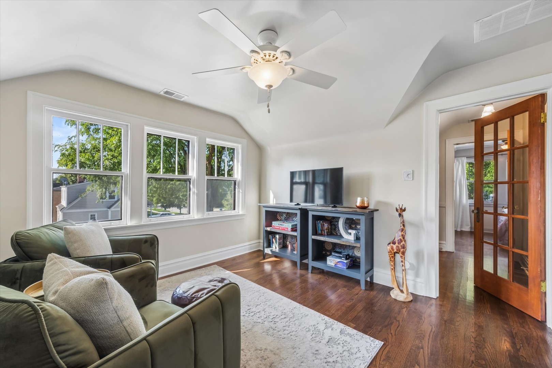
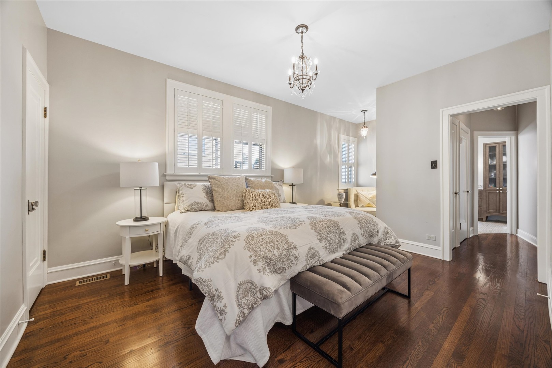
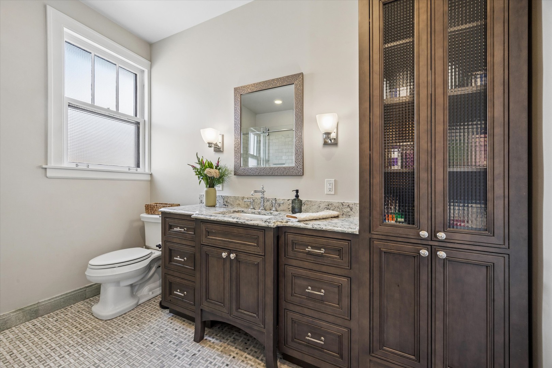
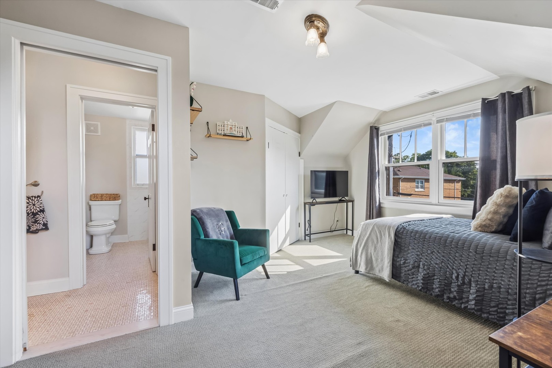
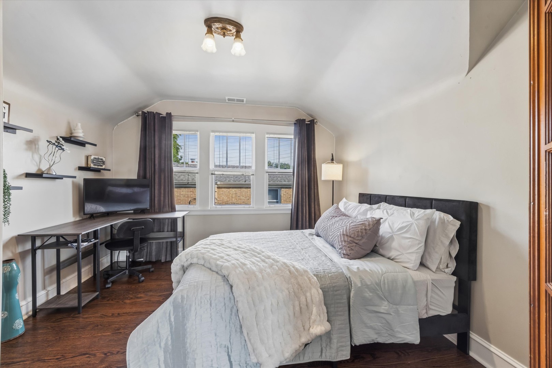
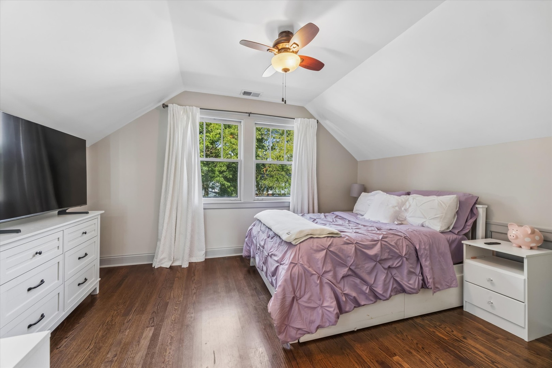
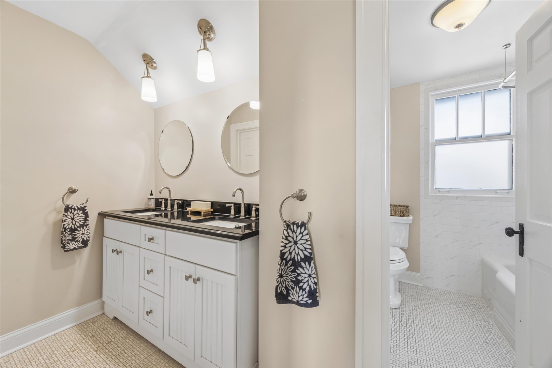
Prepare to fall in love with this exquisitely reimagined 1930's Chicago-style brick bungalow, where timeless architectural character meets an uncompromising, top-to-bottom transformation. Original hardwood floors run throughout the main level, carrying warmth and pedigree from room to sunlit room. The completely reconfigured kitchen is the showpiece of the home - expanded and opened to create a true great room feel, and finished with a striking BlueStar range, custom cabinetry, and luxurious soapstone countertops, with new flooring laid to seamlessly match the original hardwood so the flow never breaks. A stately first-floor primary suite offers a rare and coveted retreat rarely found in homes of this era, complemented by a brand-new powder bath for guests. Downstairs, the home's beloved golf simulator has been elevated into a true entertainment destination, complete with a new viewing bar and step-down entry perfect for game nights and gatherings alike. Beyond the exquisite finishes, this home has been meticulously fortified for the next chapter: a brand-new roof, fascia wrap, and gutters, freshly replaced window panes, and a full interior and exterior paint job protect from the outside in, while a whole-house security system, whole-house humidifier, and radon mitigation system deliver effortless comfort and peace of mind. Outside, a fenced dog run adds everyday ease to the beautifully landscaped corner lot, and with the village's verbal approval for a rooftop deck, this home is poised to bring true city-living flair to the suburbs. Ideally situated just steps from Forest Elementary and within the highly regarded Ogden Middle School and Lyons Township High School districts, and moments from parks, the library, and vibrant downtown La Grange and La Grange Park, this is elevated, move-in-ready living wrapped in irreplaceable historic charm.
Details
| MLS # | 12744946 |
|---|---|
| Listing Type | For Sale |
| Style | House |
| Sub-Type | Resale |
| Status | Active |
| Year | 1930 |
| Days On Site | 1 |
| Listing Provided By | Jameson Sotheby's International Realty | Marie DiCosola |
Features
| Bed(s) | 4 |
|---|---|
| Bath(s) | 3 Total |
| SQ Feet | 1,932 |
| Garage | 2 |
| Story(s) | 2 |
| Acreage | 0.12 |
Interior
| Rooms Total | 9 |
|---|---|
| Cooling | Central Air, Zoned |
| Heating | Natural Gas, Forced Air, Zoned |
| Appliances | Range, Dishwasher, Refrigerator, Stainless Steel Appliance(s), Range Hood |
Exterior
| Roof | Asphalt |
|---|---|
| Construction Materials | Brick |
| Patio And Porch Features | Patio |
Parking
| Parking Features | Garage Door Opener, Yes, Garage Owned, Detached, Garage |
|---|---|
| Garage Spaces | 2 |
Utilities
| Sewer | Public Sewer |
|---|
Location
| Community Features | Curbs, Sidewalks, Street Lights, Street Paved |
|---|
Taxes
| Tax Year | 2025 |
|---|---|
| Tax Annual Amount | 11492 |
Area Information
| State | IL |
|---|---|
| County | Cook |
| City | La Grange Park |
| Zip Code | 60526 |
| Area | La Grange Park |
| School District | Lyons Twp High School |
| Elementary School | Forest Road Elementary School |
| High School | Lyons Twp High School |
| Listing VS Median (in 60526) | |
Price: $785,000 low | high Med: $529,000 sqft: 1,932 low | high Med: 1,600 $ / sqft: $406 low | high Med: $331 On site: 1 low | high Med: 24 | |
Market Activity 60526
Request a showing
Request a showing
Contact
Learn More About This Property

| Open House |
|---|
| In-Person 09/07 11:00 AM - 1:00 PM |
| State | IL |
|---|---|
| County | Cook |
| City | La Grange Park |
| Zip Code | 60526 |
| Area | La Grange Park |
| School District | Lyons Twp High School |
| Elementary School | Forest Road Elementary School |
| High School | Lyons Twp High School |
| Listing VS Median (in 60526) | |
Price: $785,000 low | high Med: $529,000 sqft: 1,932 low | high Med: 1,600 $ / sqft: $406 low | high Med: $331 On site: 1 low | high Med: 24 | |