New Listing
 In-Person: 10/10 12:00 AM - 2:00 PM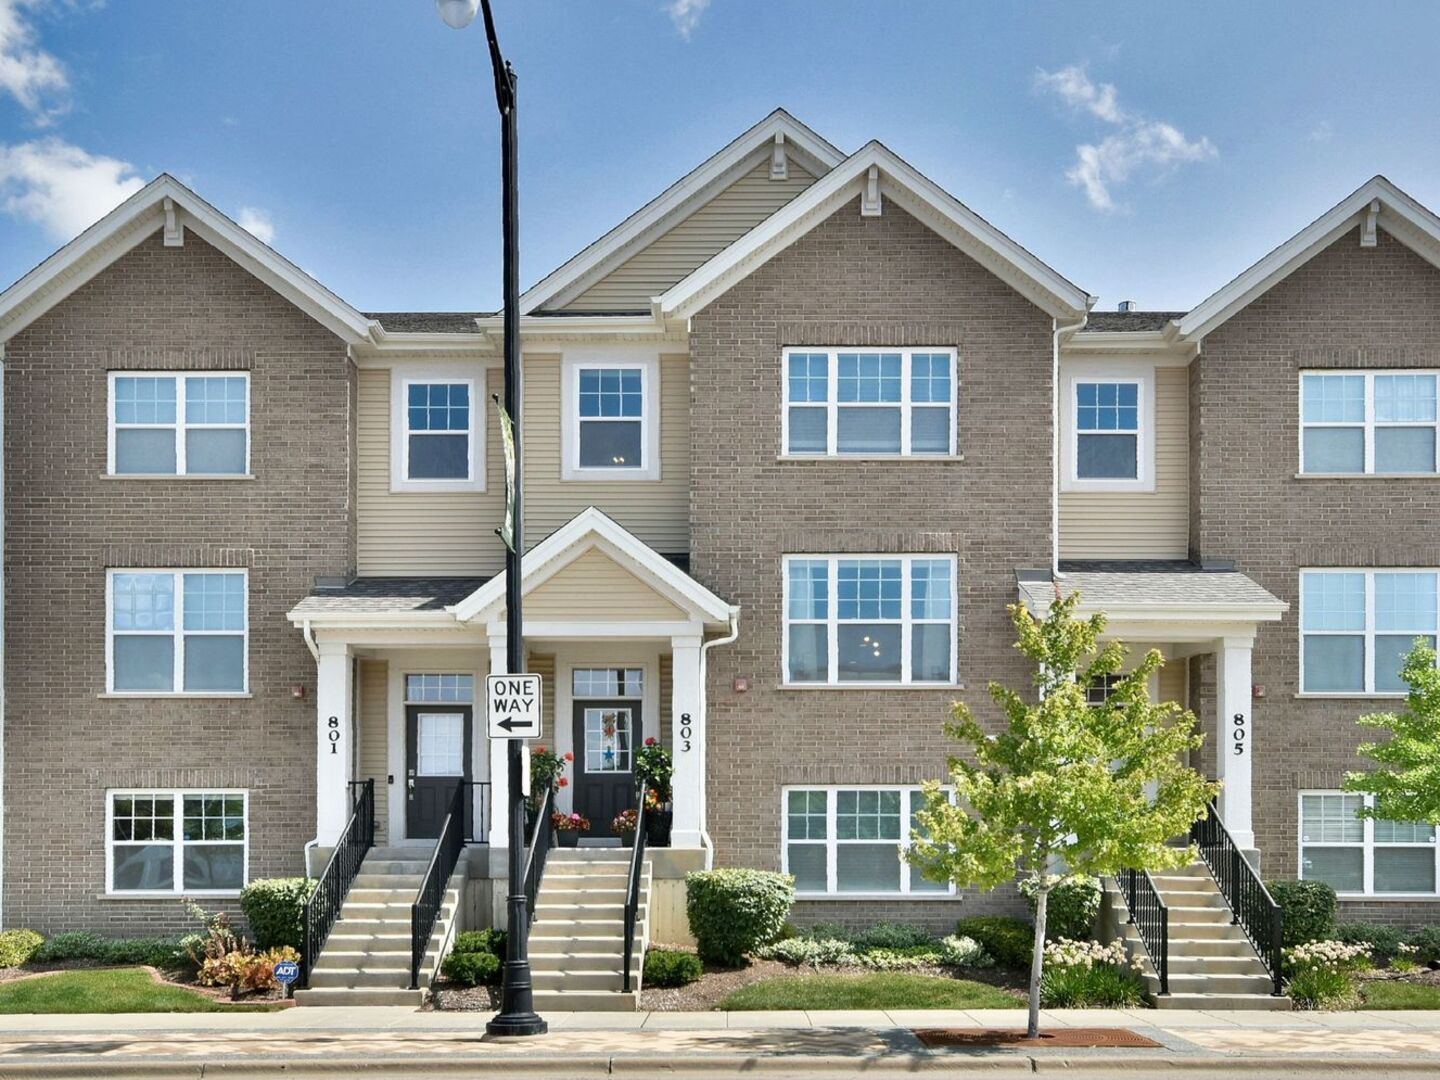
803 Lee Street,Des Plaines, IL 60016
Des Plaines, IL 60016

Description
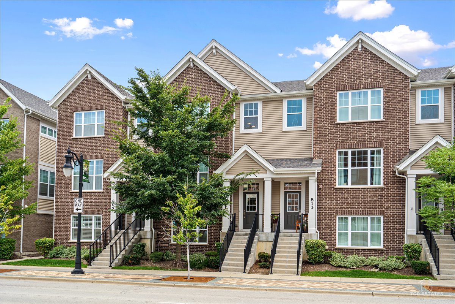
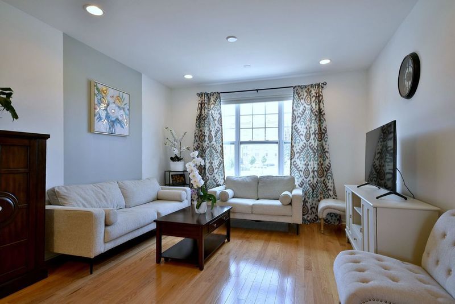
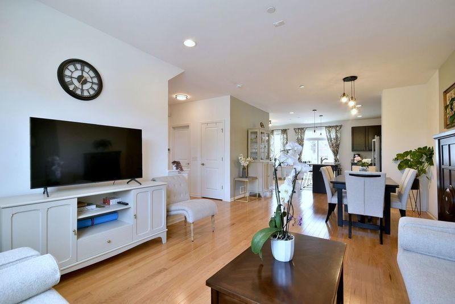
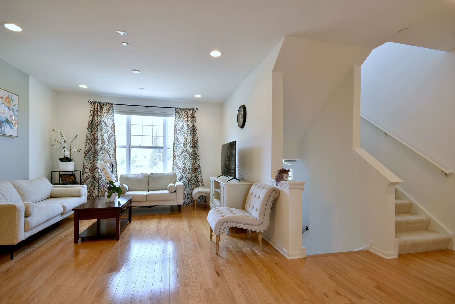
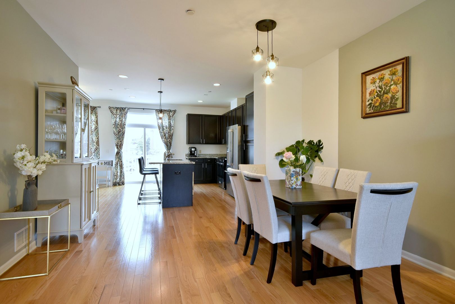
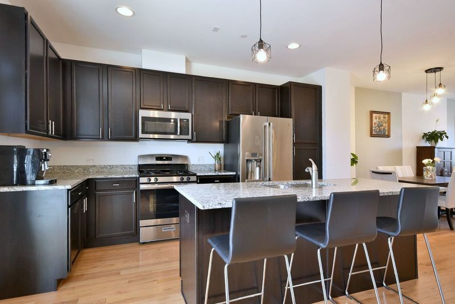
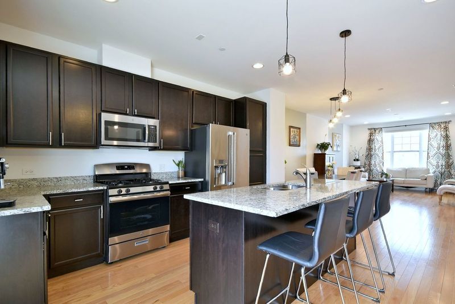
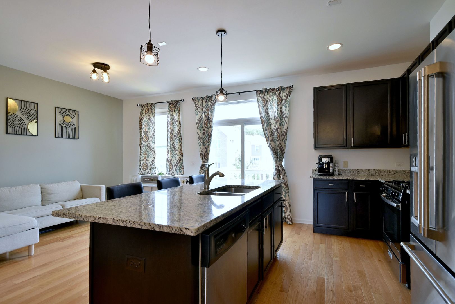
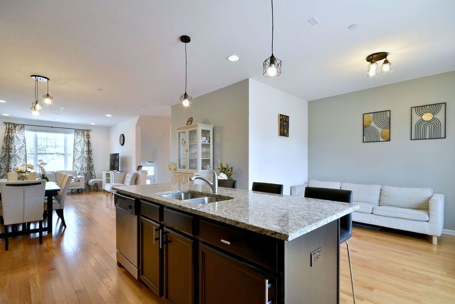
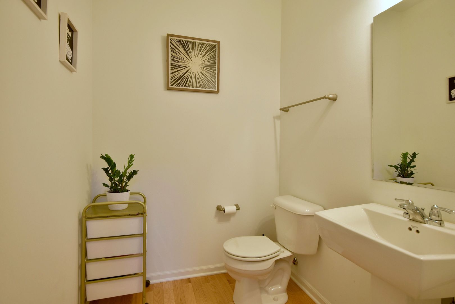
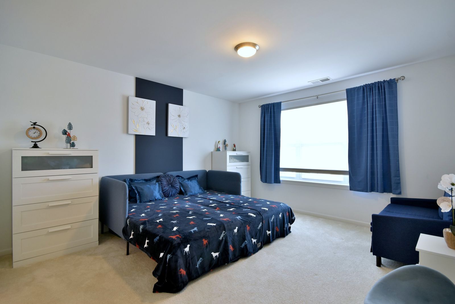
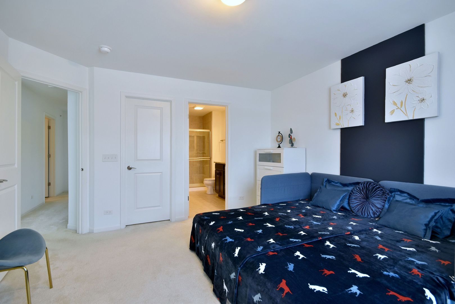
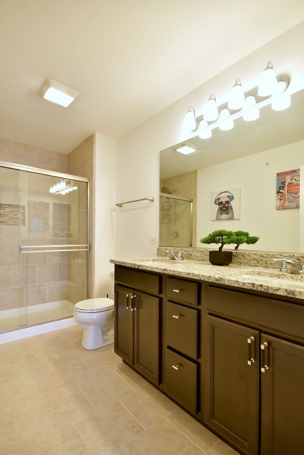
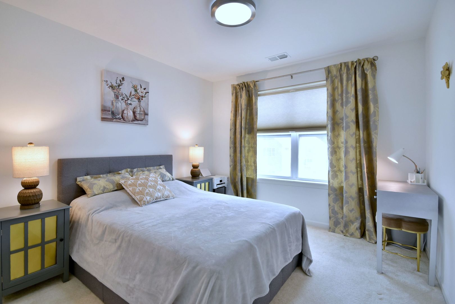
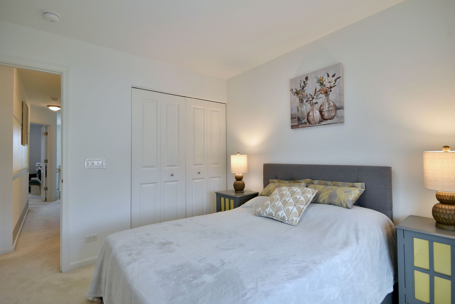
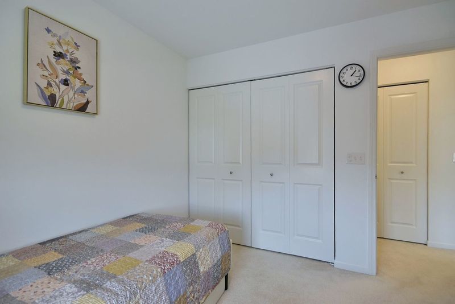
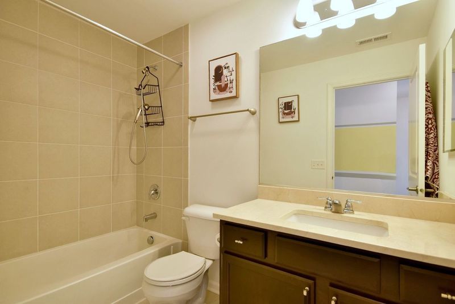
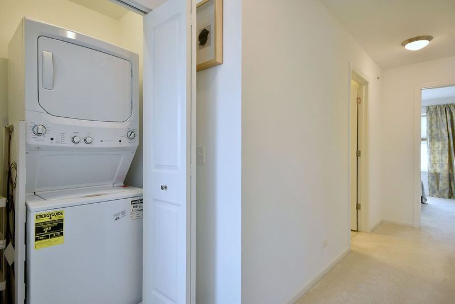
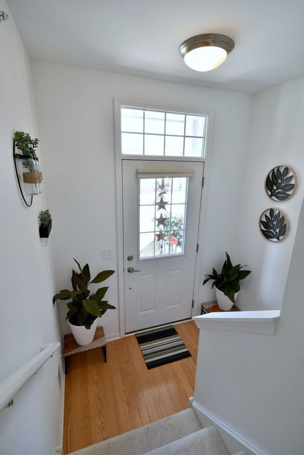
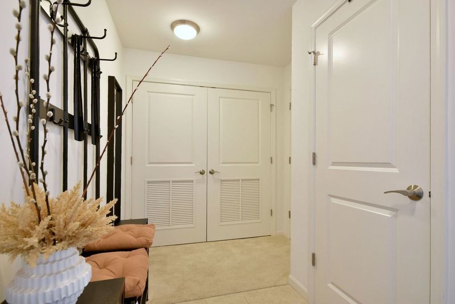
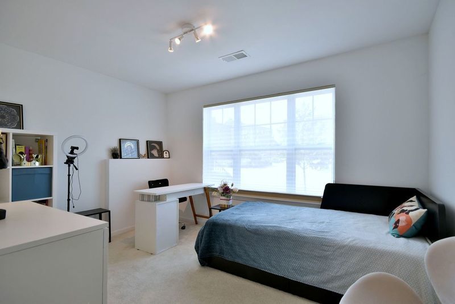
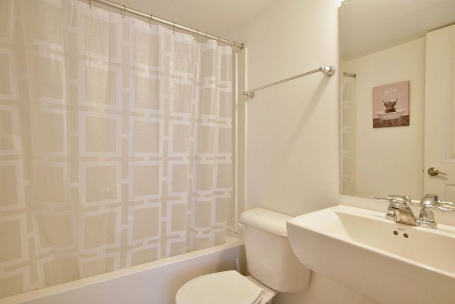
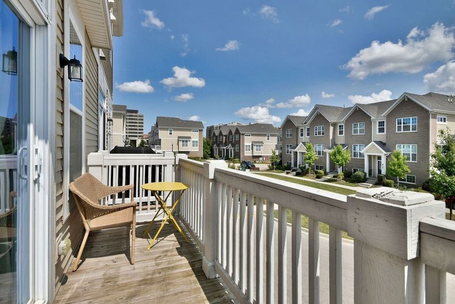
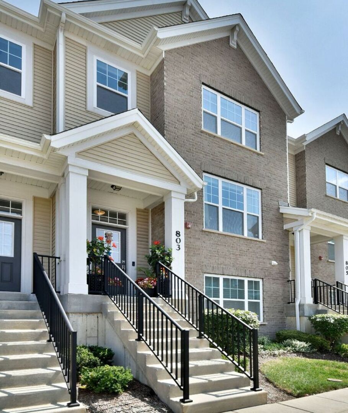
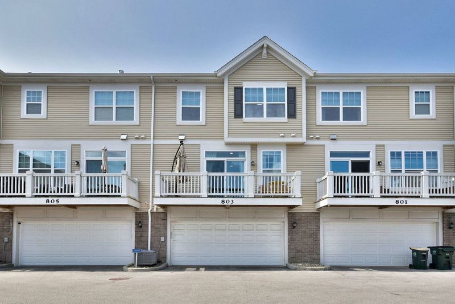
Beautiful, Spacious Townhome in a Prime Des Plaines Location!!! Looking for a beautiful, spacious townhome in a fantastic location? You've found it! This impressive townhome offers one of the largest floor plans in the complex, with approximately 7 years of age and plenty of space for comfortable family living. Located in the heart of beautiful and vibrant Des Plaines. You'll be close to shopping, restaurants, entertainment, and convenient transportation, including the Metra, with easy access to Downtown Chicago. The main level features a bright and spacious open-concept layout, combining the living room, kitchen, and dining area - perfect for everyday living and entertaining. Upstairs, you'll find a generously sized primary suite with a large bathroom featuring dual sinks. Two additional bedrooms offer comfortable space, along with a separate full bathroom. The lower level provides a versatile additional living area and a fourth bedroom, which can easily be used as a home office, guest room, playroom, or additional family space. A full bathroom is conveniently attached to this room. The oversized 2.5-car garage provides plenty of room for two vehicles, bicycles, and additional storage. This townhome has been newly updated and is in excellent condition, offering a great combination of space, comfort, convenience, and location. The smaller, well-maintained complex provides a comfortable and welcoming environment. With its spacious layout, multiple bedrooms and bathrooms, large garage, and unbeatable location, this townhome is an excellent choice for families looking for room to grow. Come see it for yourself - you may have just found your new home! Schedule your private showing today!
Details
| MLS # | 12779286 |
|---|---|
| Listing Type | For Sale |
| Style | Condominium |
| HOA Dues | $308 |
| Sub-Type | Resale |
| Status | Active |
| Year | 2019 |
| Listing Provided By | Leader Realty, Inc. | Ruslana Pentek |
Features
| Bed(s) | 4 |
|---|---|
| Bath(s) | 4 Total |
| SQ Feet | 1,950 |
| Garage | 2 |
| Story(s) | 3 |
Interior
| Rooms Total | 8 |
|---|---|
| Cooling | Central Air |
| Heating | Natural Gas, Forced Air |
| Interior Features | Vaulted Ceiling(s), Storage, Walk-In Closet(s), High Ceilings, Open Floorplan, Granite Counters, Pantry |
| Appliances | Range, Microwave, Dishwasher, High End Refrigerator, Washer, Dryer, Disposal, Stainless Steel Appliance(s), Humidifier |
| Laundry Features | Upper Level, Washer Hookup, Gas Dryer Hookup, In Unit, Laundry Closet |
| Window Features | Drapes, Aluminum Frames |
Exterior
| Exterior Features | Balcony |
|---|---|
| Foundation Details | Concrete Perimeter |
| Lot Features | Landscaped |
| Construction Materials | Vinyl Siding, Brick |
Parking
| Parking Features | Asphalt, Garage Door Opener, Yes, Garage Owned, Attached, Garage |
|---|---|
| Garage Spaces | 2 |
Utilities
| Sewer | Public Sewer |
|---|---|
| Electric | Circuit Breakers |
Taxes
| Tax Year | 2025 |
|---|---|
| Tax Annual Amount | 10588 |
Area Information
| State | IL |
|---|---|
| County | Cook |
| City | Des Plaines |
| Zip Code | 60016 |
| Area | Des Plaines |
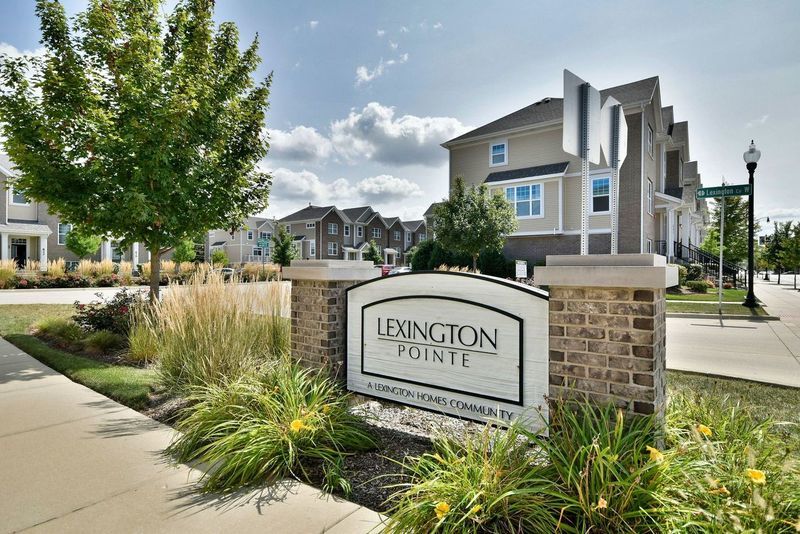
| Community Name | Lexington Pointe |
| School District | Maine West High School |
| Elementary School | Central Elementary School |
| High School | Maine West High School |
| Listing VS Median (in Lexington Pointe) | |
Price: $539,000 low | high Med: $539,000 sqft: 1,950 low | high Med: 1,950 $ / sqft: $276 low | high Med: $276 | |
Market Activity 60016
Request a showing
Request a showing
Contact
Learn More About This Property

| Open House |
|---|
| In-Person 10/10 12:00 AM - 2:00 PM |
| State | IL |
|---|---|
| County | Cook |
| City | Des Plaines |
| Zip Code | 60016 |
| Area | Des Plaines |
| Community Name | Lexington Pointe |
| School District | Maine West High School |
| Elementary School | Central Elementary School |
| High School | Maine West High School |
| Listing VS Median (in Lexington Pointe) | |
Price: $539,000 low | high Med: $539,000 sqft: 1,950 low | high Med: 1,950 $ / sqft: $276 low | high Med: $276 | |