Price Reduced Listing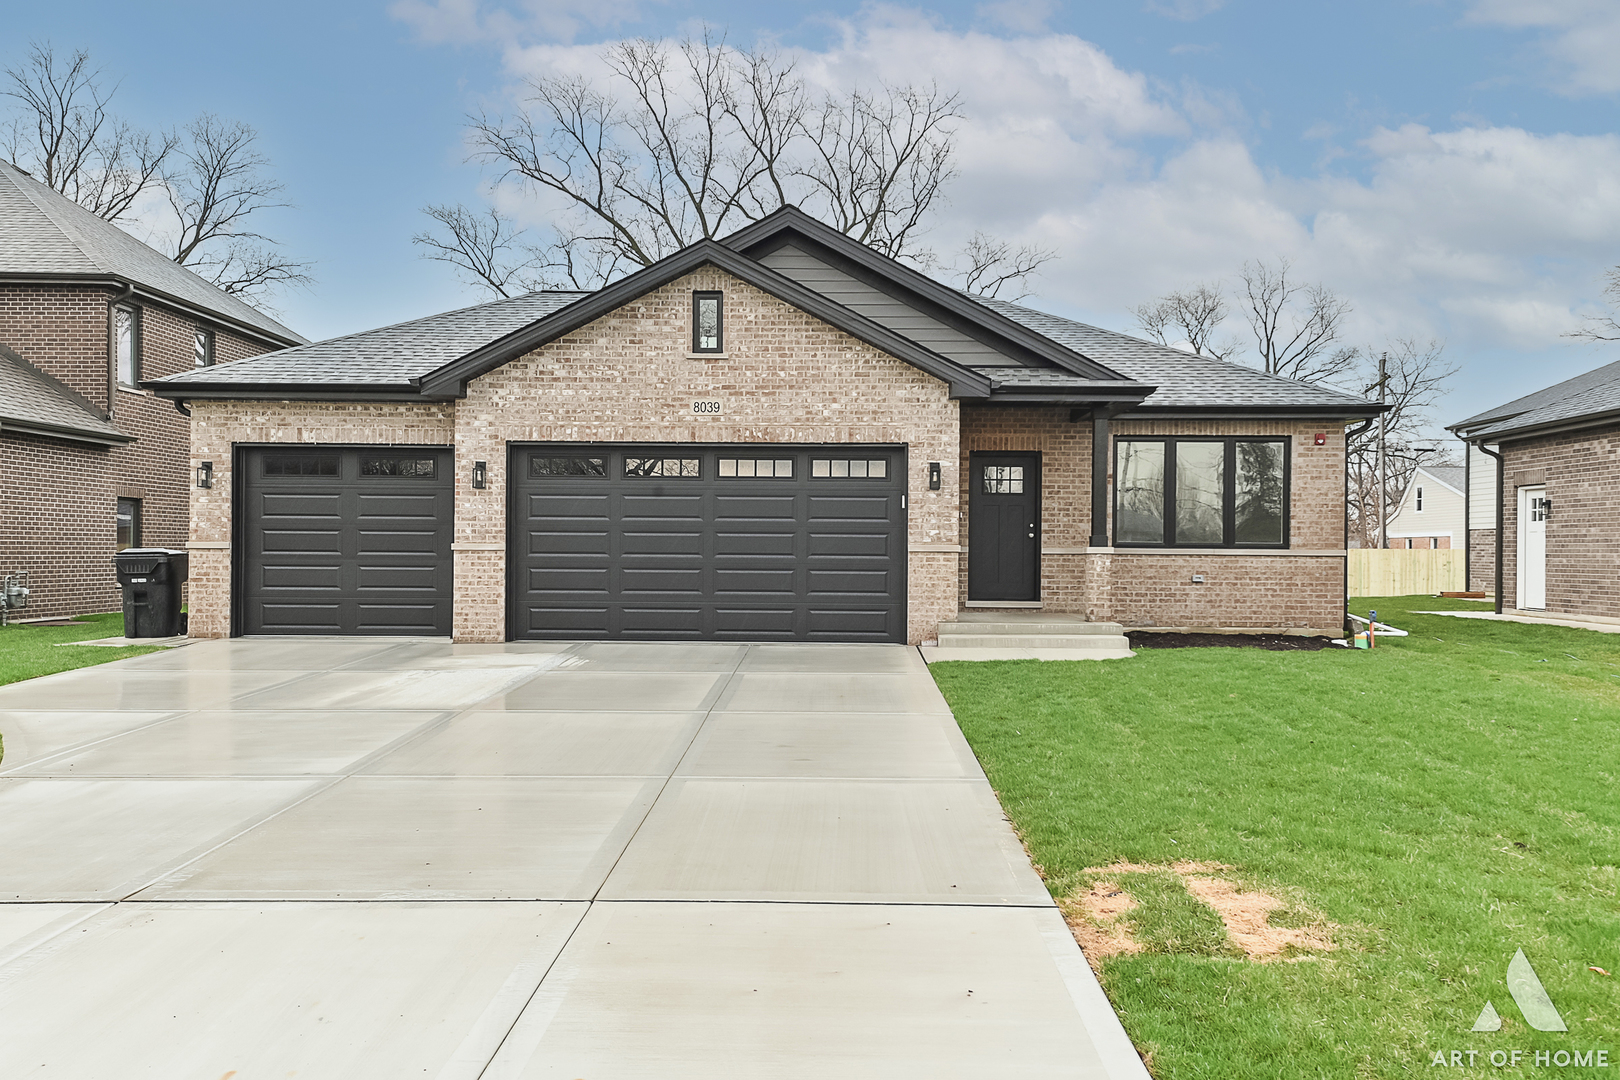

Description
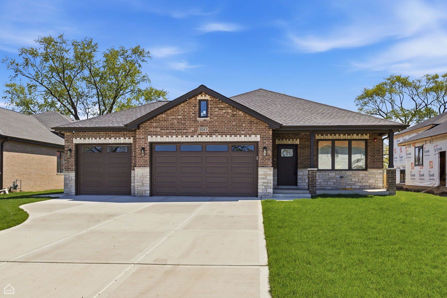
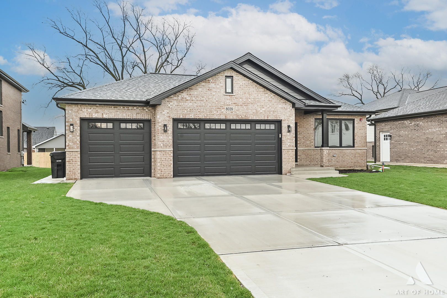
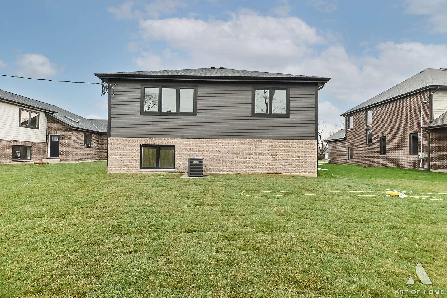
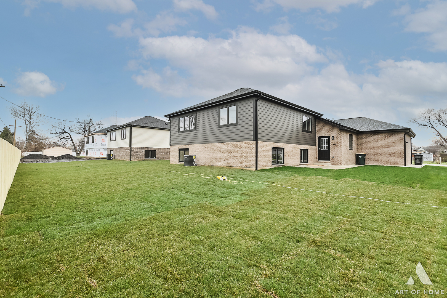
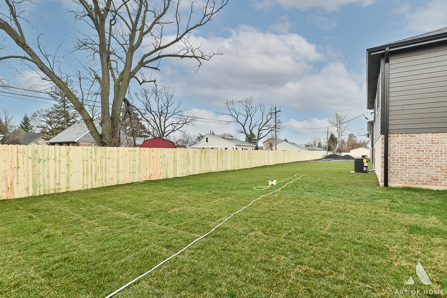
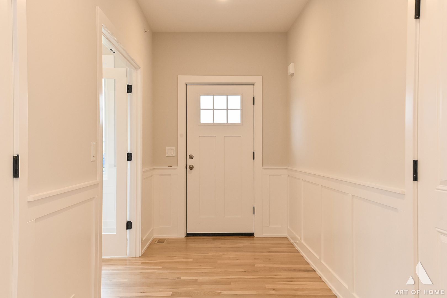
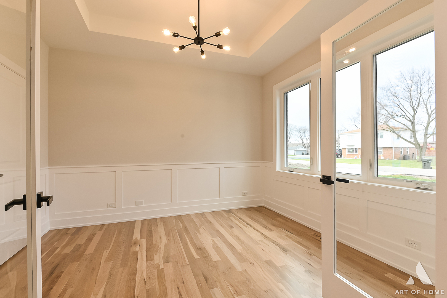
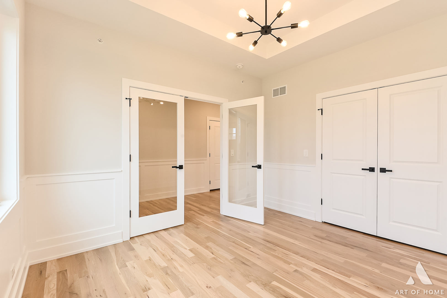
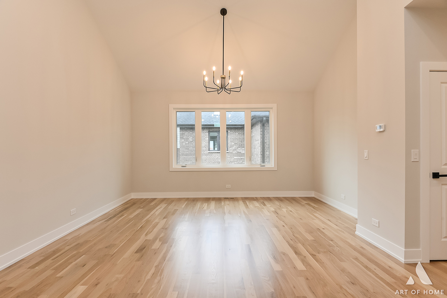
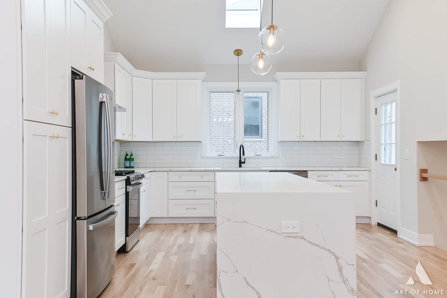
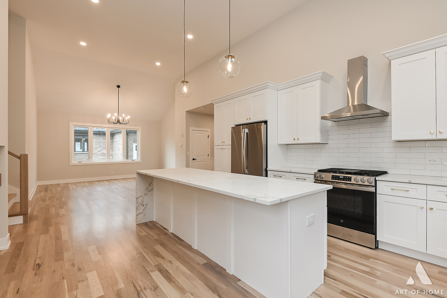
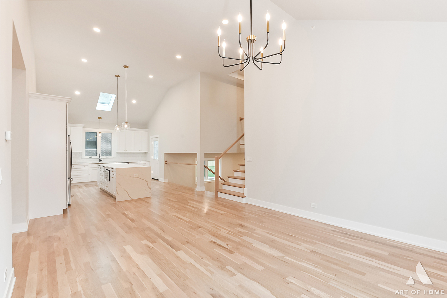
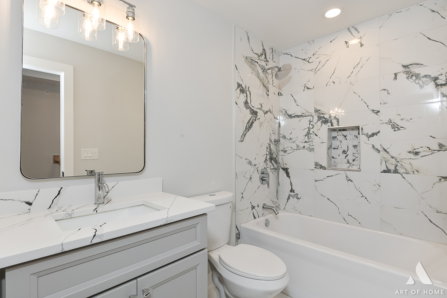
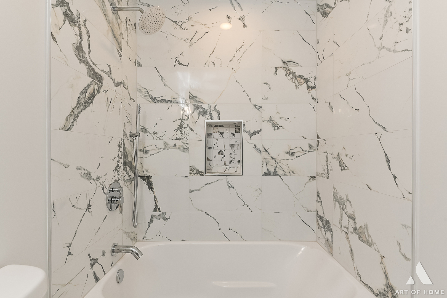
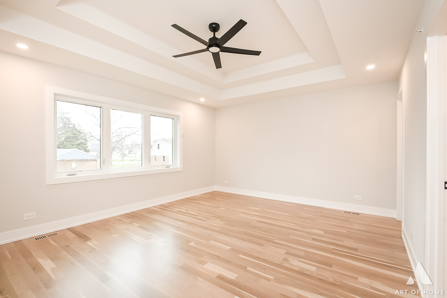
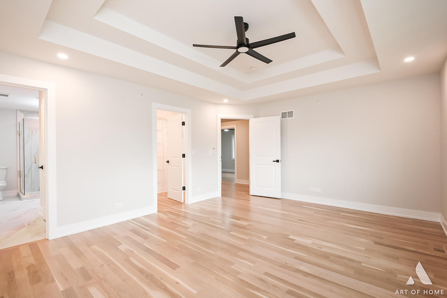
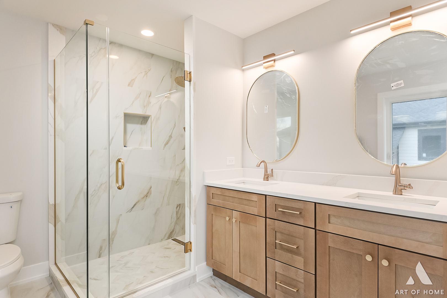
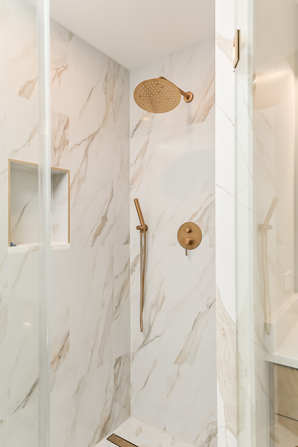
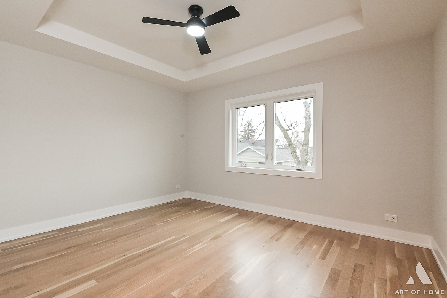
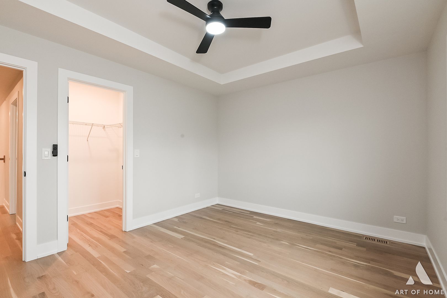
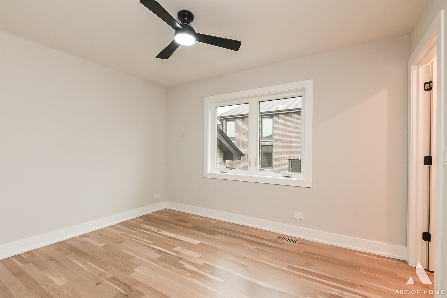
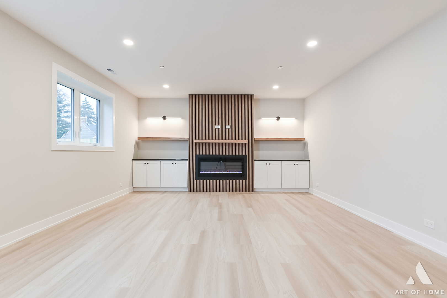
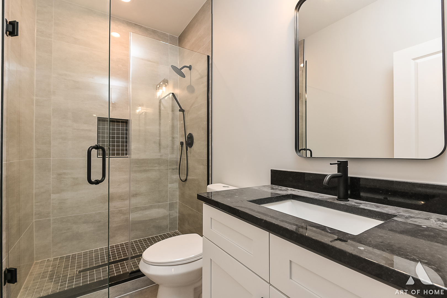
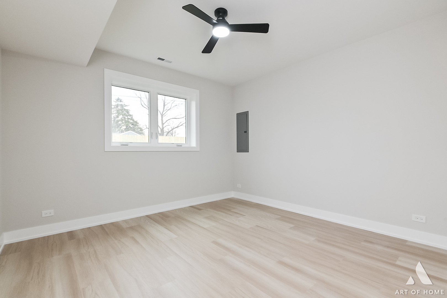
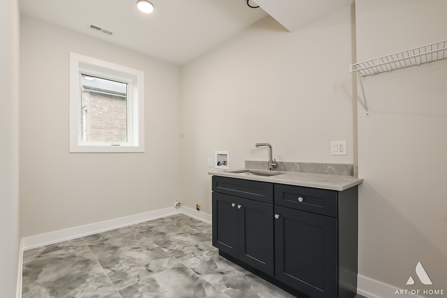
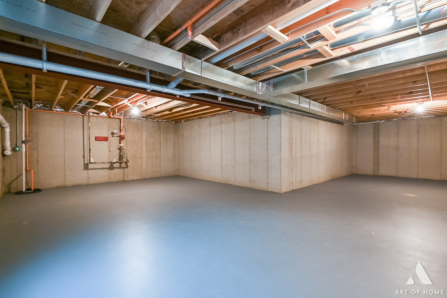
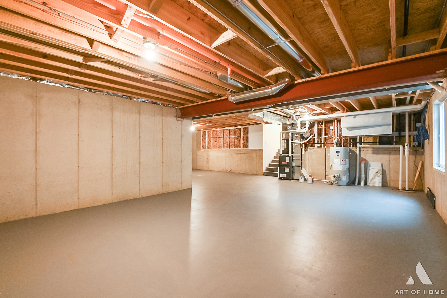
NEW custom built split level home with attached 3 car garage and full unfinished basement. The stunning exterior boasts brick and LP Smart Siding. Featuring 5 bedrooms and 3 baths - the open floor concept allows for spacious living across 3 floors. Stunning white oak floors throughout the home. The main level features a bedroom/office, dining room, and a striking kitchen with 18ft vaulted ceilings. There you'll find an oversized quartz island, stainless steel appliances, and beautiful backsplash. Backyard access from the kitchen offers easy outdoor entertaining. On the upper level you'll find the primary suite, 2 bedrooms, and a bathroom. The primary bedroom has raised ceilings, a walk-in closet, and a luxurious ensuite bathroom with a large shower and double vanity. On the lower level you'll find a spacious family room, complete with a beautiful electric fireplace and built in cabinets. There you'll find the 4th bedroom, full third bathroom, and the laundry room. Washer and dryer included. Conveniently located near major highways and shopping. Schedule your showing today!
Details
| MLS # | 12666404 |
|---|---|
| Listing Type | For Sale |
| Style | House |
| Sub-Type | New Construction |
| Status | Active |
| Year | 2026 |
| Days On Site | 83 |
| Listing Provided By | Coldwell Banker Real Estate Group | Ilona Staszel |
Features
| Bed(s) | 5 |
|---|---|
| Bath(s) | 3 Total |
| SQ Feet | 2,770 |
| Garage | 3 |
| Basement | Y |
| Acreage | 0.20 |
Interior
| Rooms Total | 8 |
|---|---|
| Cooling | Central Air |
| Heating | Natural Gas, Forced Air |
| Interior Features | Vaulted Ceiling(s), Walk-In Closet(s), High Ceilings, Open Floorplan, Dining Combo, Quartz Counters |
| Appliances | Range, Microwave, Dishwasher, Refrigerator, Freezer, Stainless Steel Appliance(s), Range Hood, Humidifier |
| Fireplaces Total | 1 |
| Fireplace Features | Electric |
| Laundry Features | Gas Dryer Hookup, Sink |
| Window Features | Skylight(s) |
Exterior
| Roof | Asphalt |
|---|---|
| Foundation Details | Concrete Perimeter |
| Construction Materials | Brick, Other |
Parking
| Parking Features | Concrete, Garage Door Opener, Yes, Garage Owned, Attached, Garage |
|---|---|
| Garage Spaces | 3 |
Utilities
| Sewer | Public Sewer |
|---|
Taxes
| Tax Year | 2025 |
|---|
Area Information
| State | IL |
|---|---|
| County | Cook |
| City | Justice |
| Zip Code | 60458 |
| Area | Justice |
| School District | Argo Community High School |
| High School | Argo Community High School |
| Listing VS Median (in 60458) | |
Price: $624,900 low | high Med: $312,500 sqft: 2,770 low | high Med: 1,079 $ / sqft: $226 low | high Med: $291 On site: 83 low | high Med: 7.5 | |
Market Activity 60458
Request a showing
Request a showing
Contact
Learn More About This Property

| State | IL |
|---|---|
| County | Cook |
| City | Justice |
| Zip Code | 60458 |
| Area | Justice |
| School District | Argo Community High School |
| High School | Argo Community High School |
| Listing VS Median (in 60458) | |
Price: $624,900 low | high Med: $312,500 sqft: 2,770 low | high Med: 1,079 $ / sqft: $226 low | high Med: $291 On site: 83 low | high Med: 7.5 | |