807 High Grove Drive,Minooka, IL 60447
Minooka, IL 60447




Description
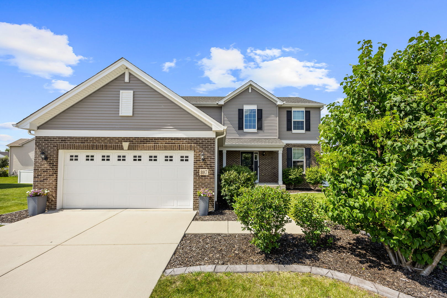
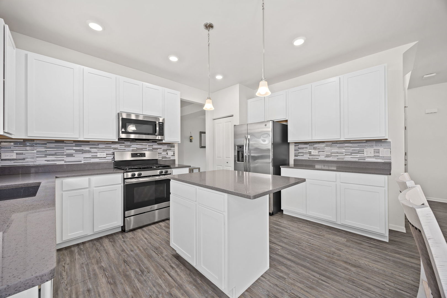
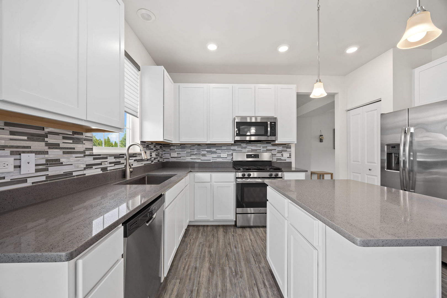
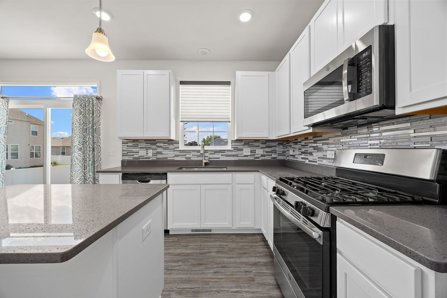
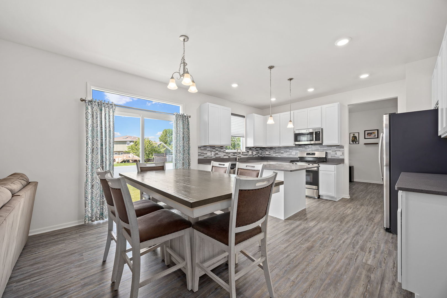
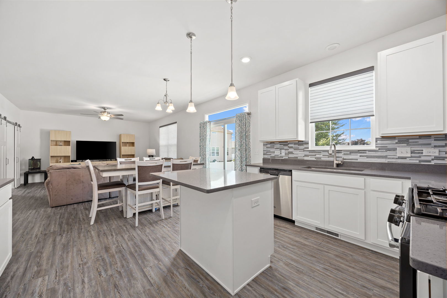
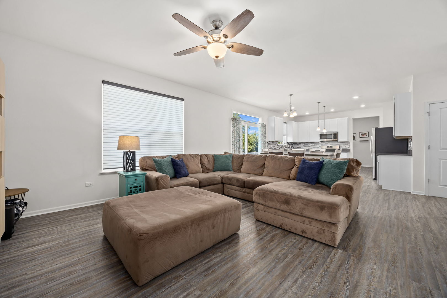
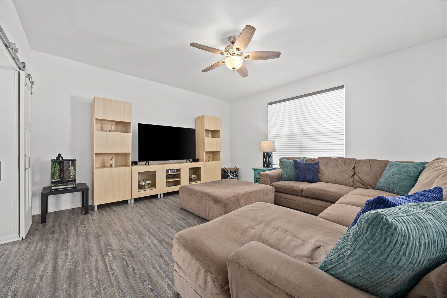
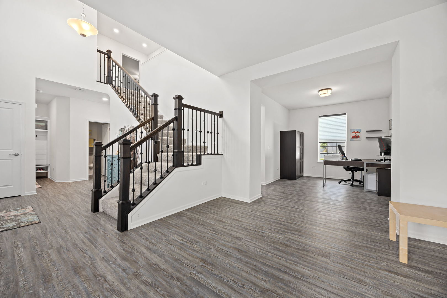
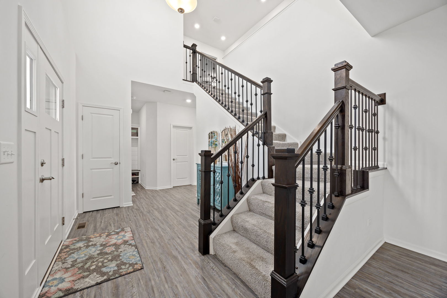
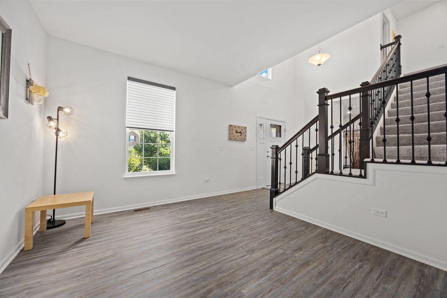
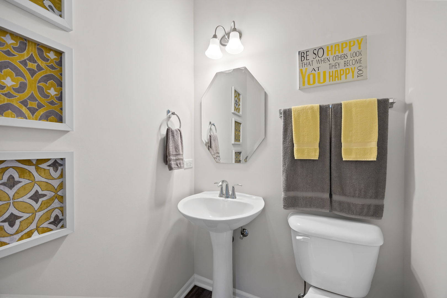
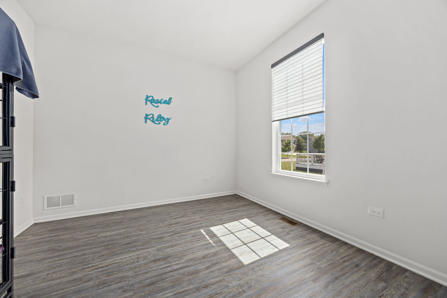
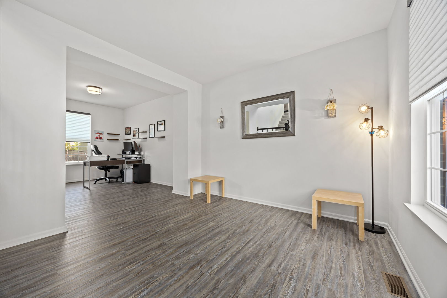
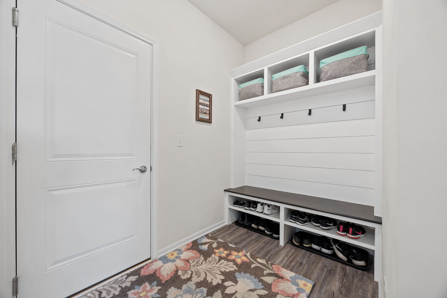
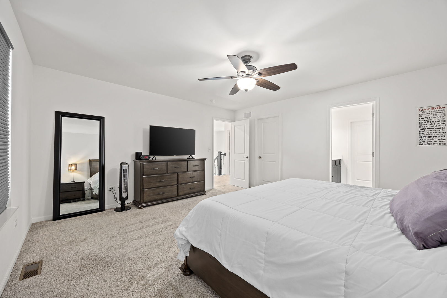
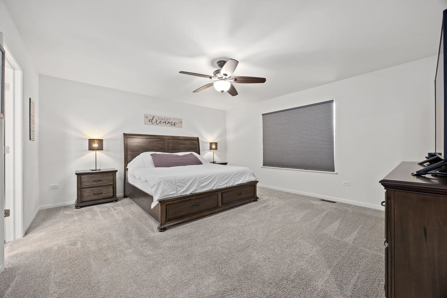
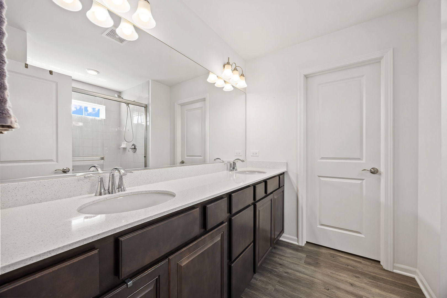
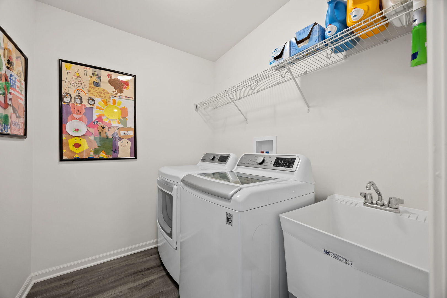
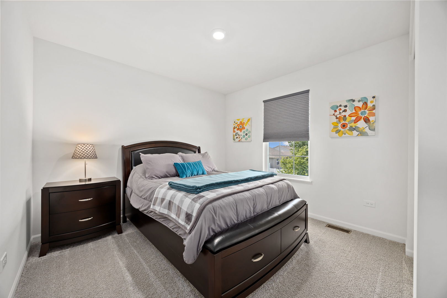
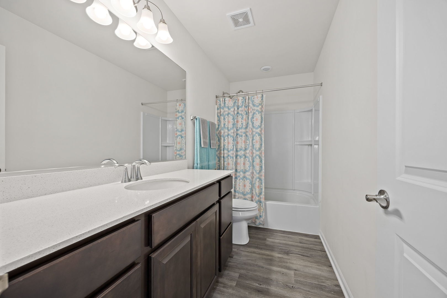
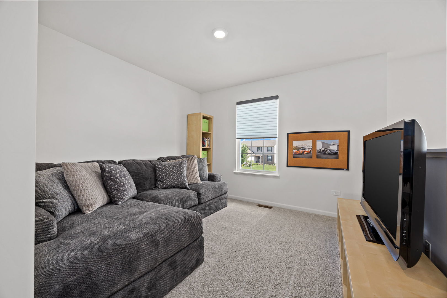
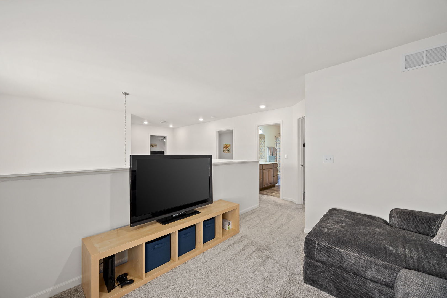
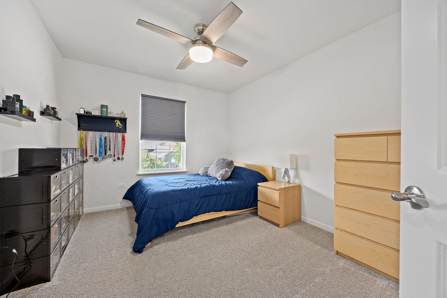
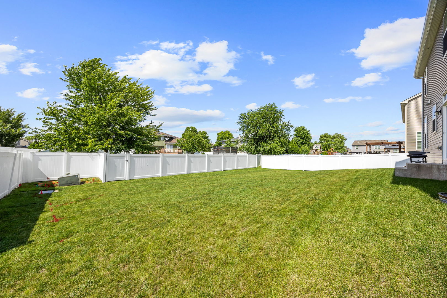
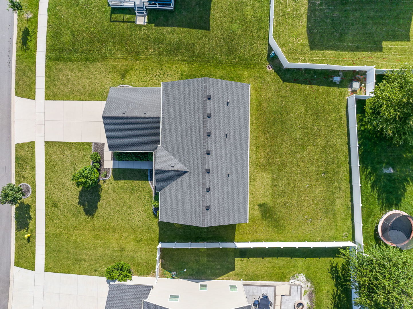
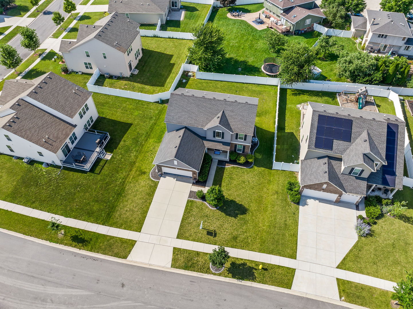
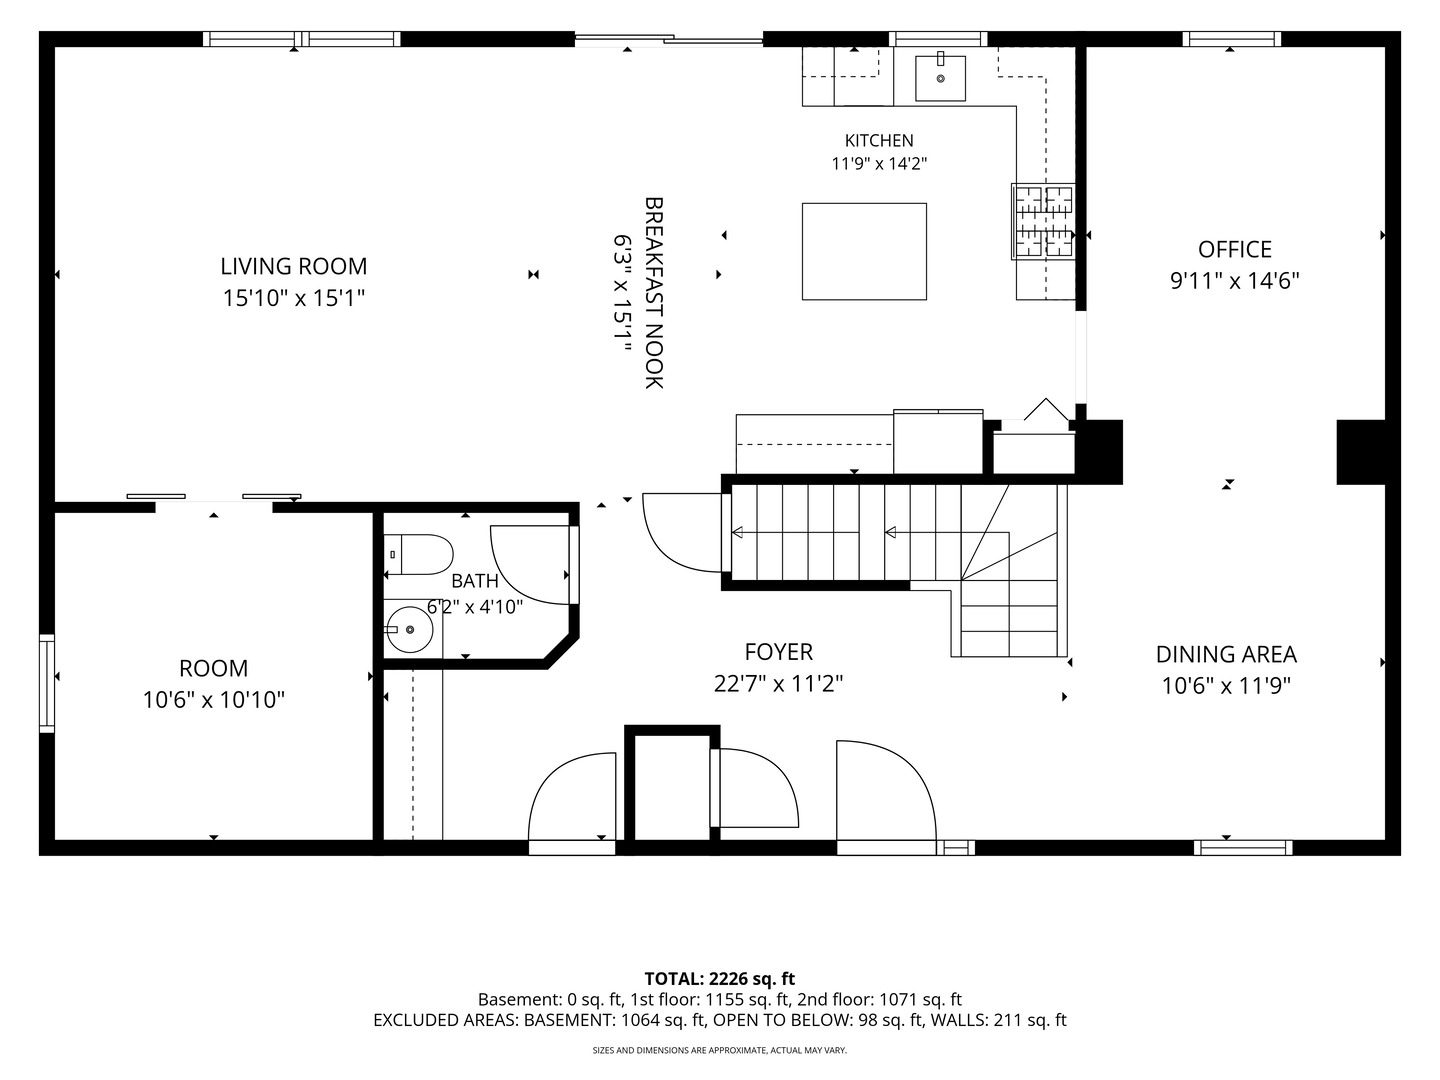
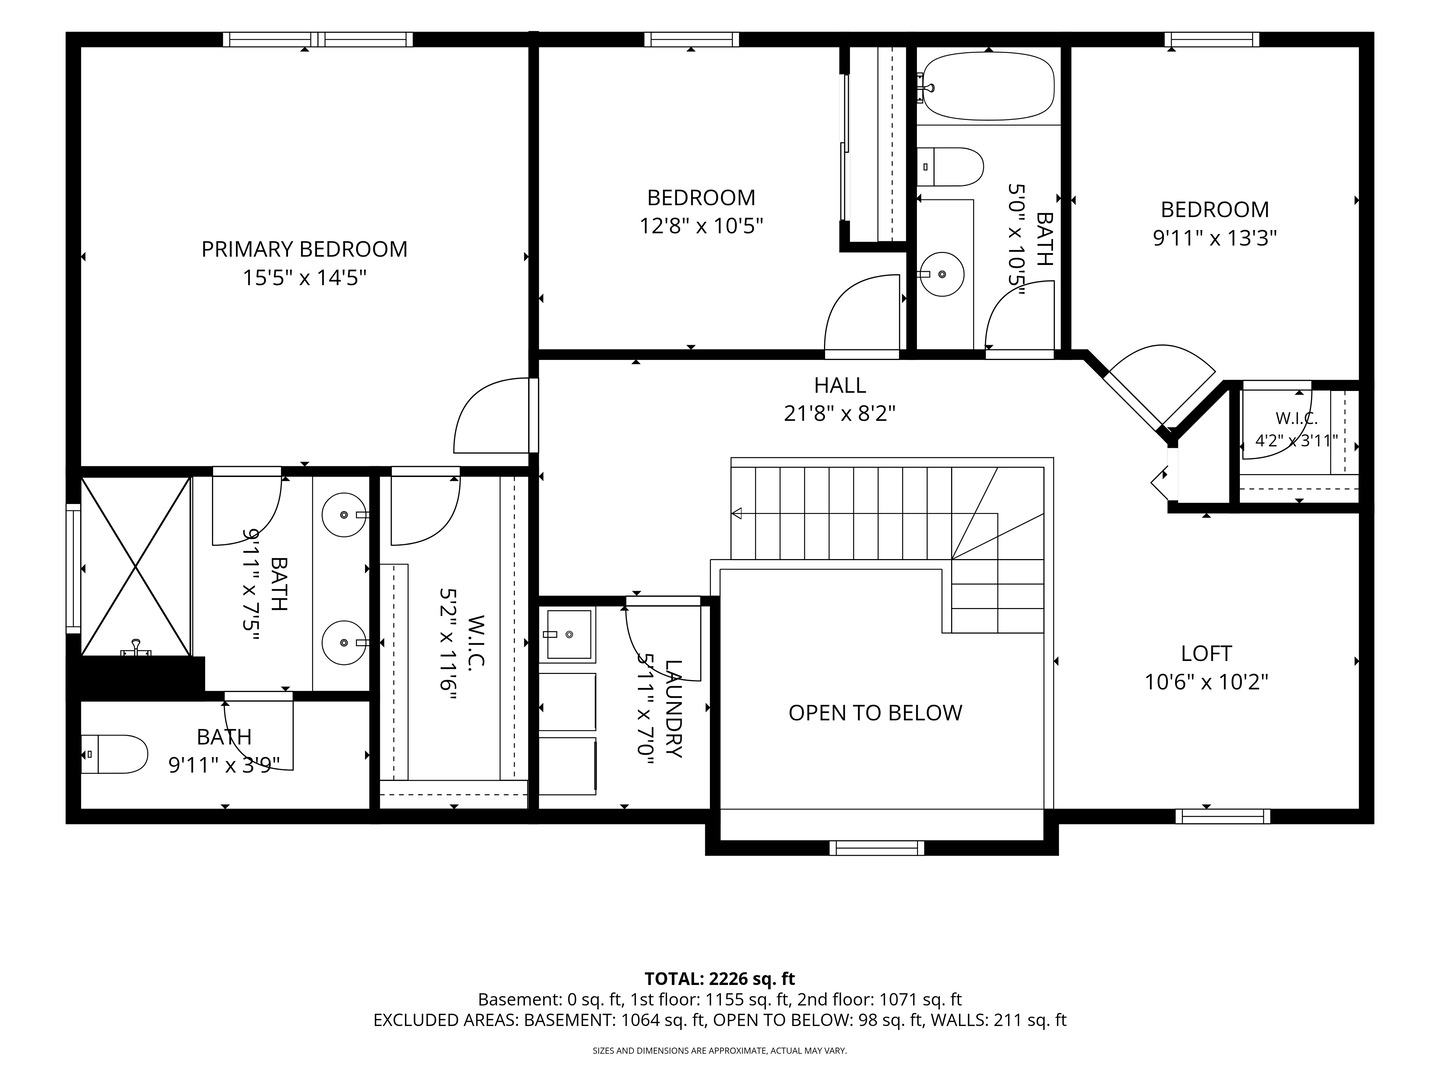
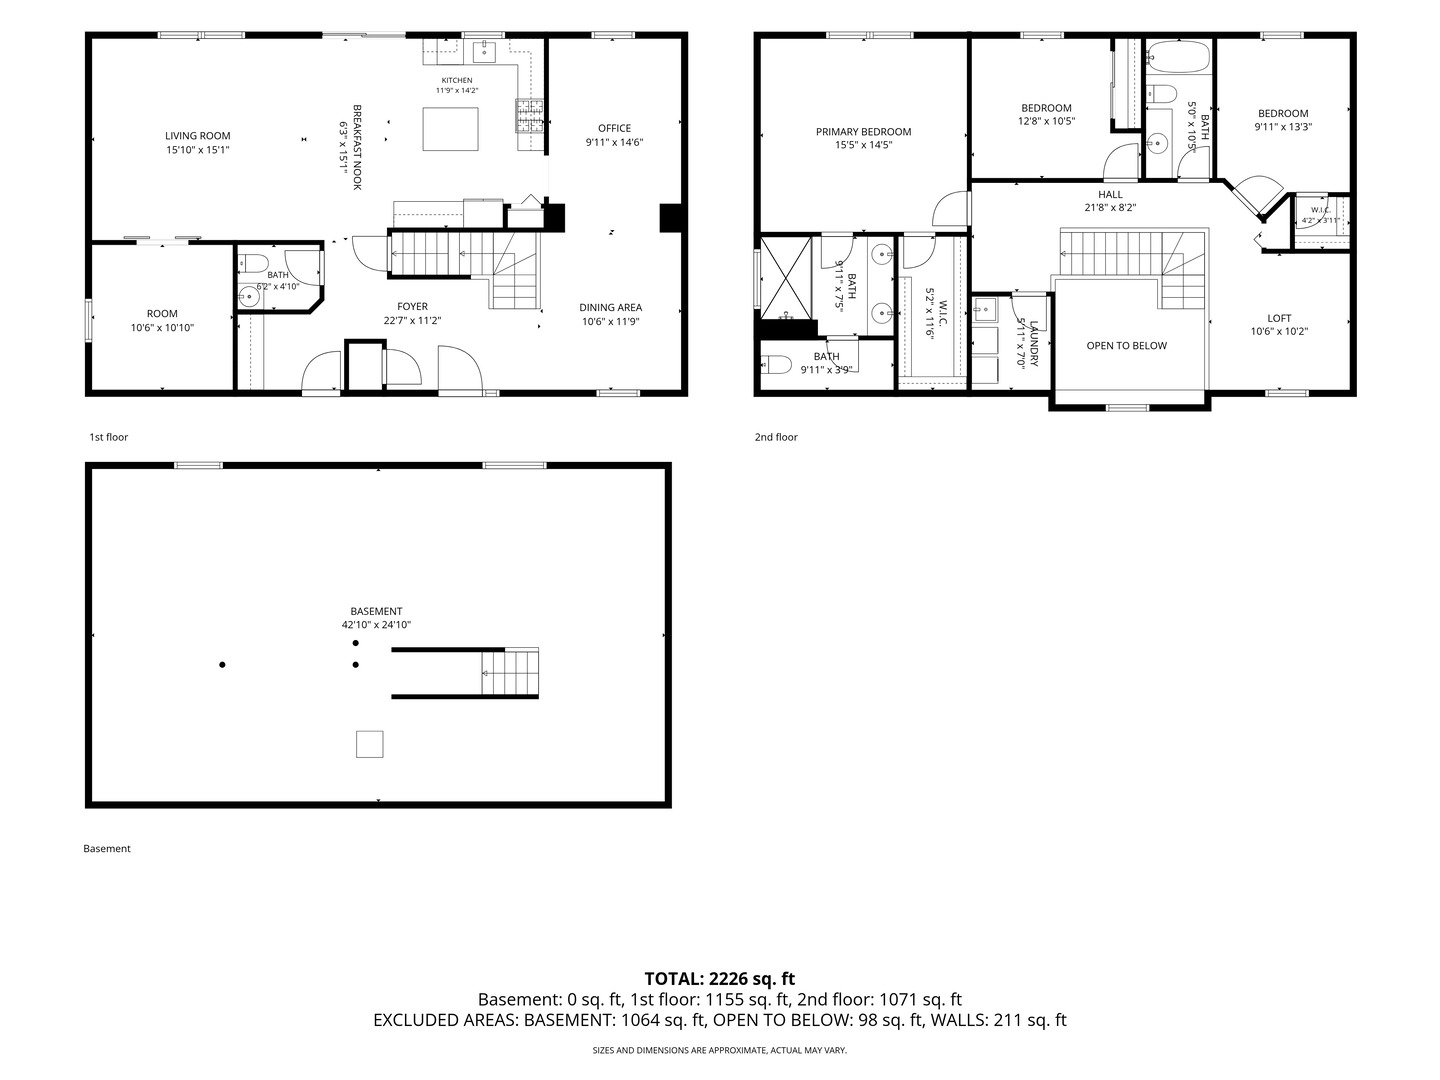
Welcome to this pristine move-in ready like new, but better home offering approximately 2,300 square feet of thoughtfully designed living space. This spacious two-story features 3 bedrooms, 2.5 bathrooms, and a full basement. The heart of the home is the stunning kitchen, complete with 42-inch cabinetry, quartz countertops, a large center island, stainless steel appliances, and pantry. Working from home is easy with the private study featuring stylish double barn doors. Upstairs you'll find a spacious laundry room with a utility sink, making everyday chores convenient and efficient. The maintenance-free brick and vinyl exterior offers timeless curb appeal, while the open-concept floor plan provides comfortable living and effortless entertaining. Built in 2019 this home is like new, making this home truly turnkey and ready for its next owners. Don't miss this exceptional opportunity to own a beautifully finished home with generous living space, modern updates, and an ideal layout for today's lifestyle!
Details
| MLS # | 12724845 |
|---|---|
| Listing Type | For Sale |
| Style | House |
| Sub-Type | Resale |
| Status | Active Under Contract |
| Year | 2019 |
| Days On Site | 34 |
| Listing Provided By | john greene Realtor | Elizabeth Stephenson |
Features
| Bed(s) | 3 |
|---|---|
| Bath(s) | 3 Total |
| SQ Feet | 2,282 |
| Garage | 2 |
| Basement | Y |
| Story(s) | 2 |
| Acreage | 0.21 |
Interior
| Rooms Total | 10 |
|---|---|
| Cooling | Central Air |
| Heating | Natural Gas, Forced Air |
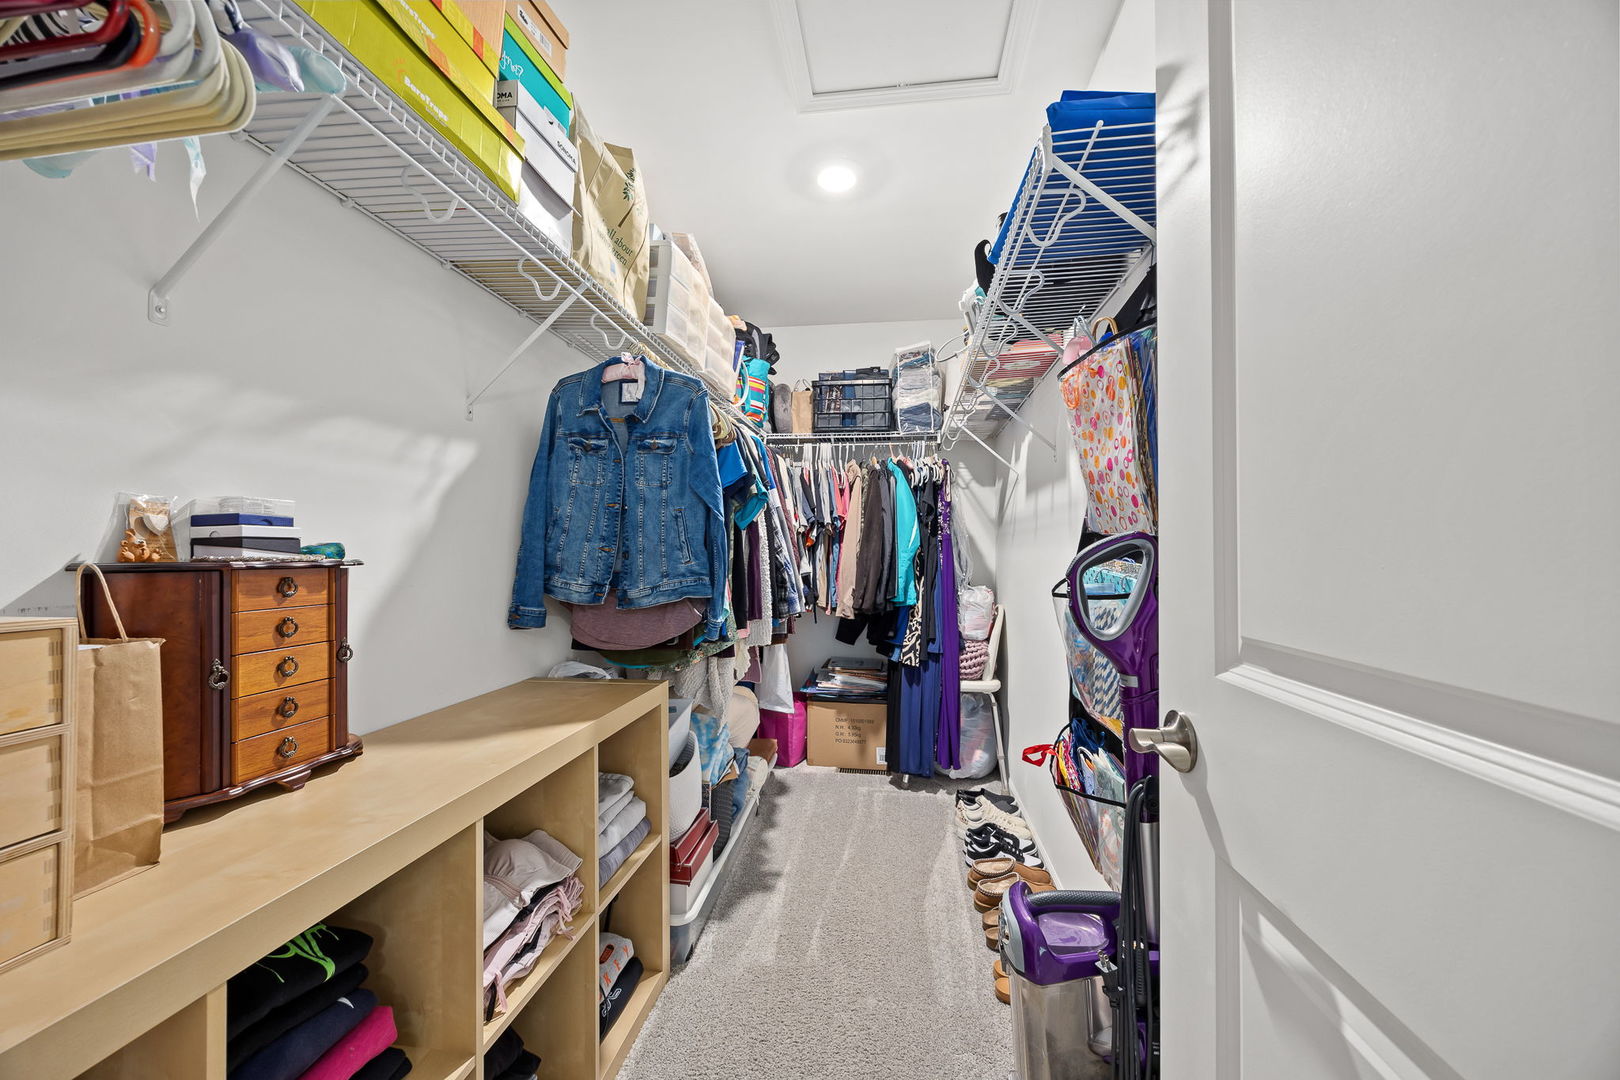
| Interior Features | Cathedral Ceiling(s), Walk-In Closet(s) |
| Appliances | Range, Microwave, Dishwasher, Refrigerator, Washer, Dryer, Disposal, Stainless Steel Appliance(s) |
| Laundry Features | Upper Level, Gas Dryer Hookup, Sink |
Exterior
| Roof | Asphalt |
|---|---|
| Foundation Details | Concrete Perimeter |
| Construction Materials | Vinyl Siding, Brick |
| Patio And Porch Features | Patio |
Parking
| Parking Features | Concrete, Garage Door Opener, Yes, Garage Owned, Attached, Garage |
|---|---|
| Garage Spaces | 2 |
Utilities
| Sewer | Public Sewer |
|---|
Location
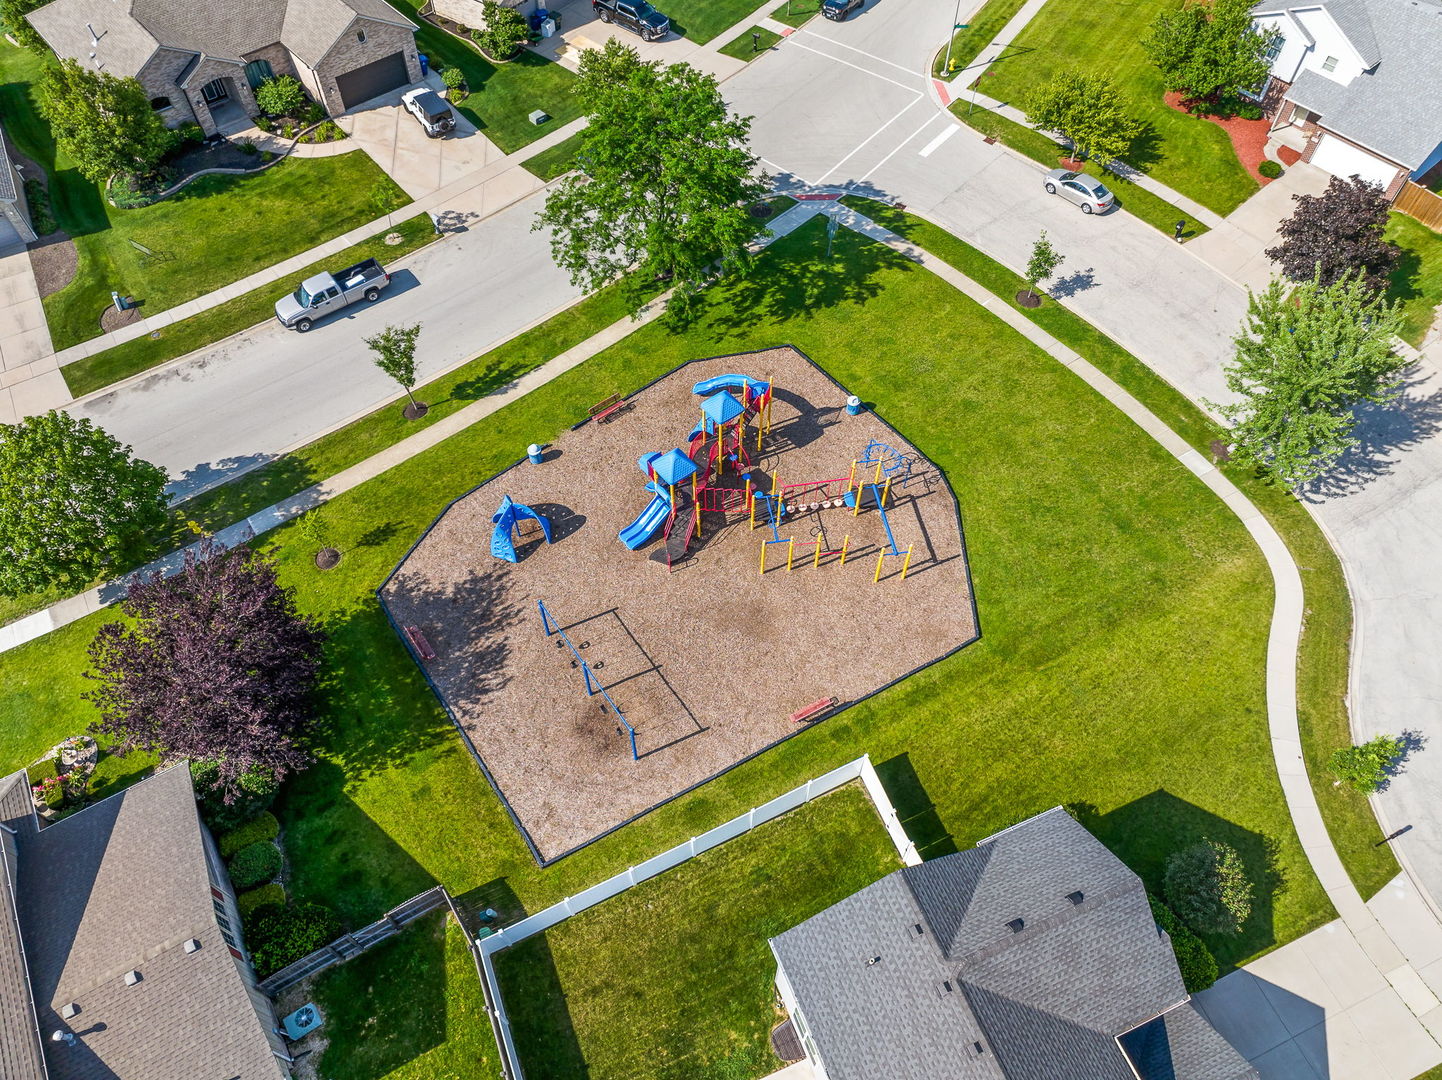
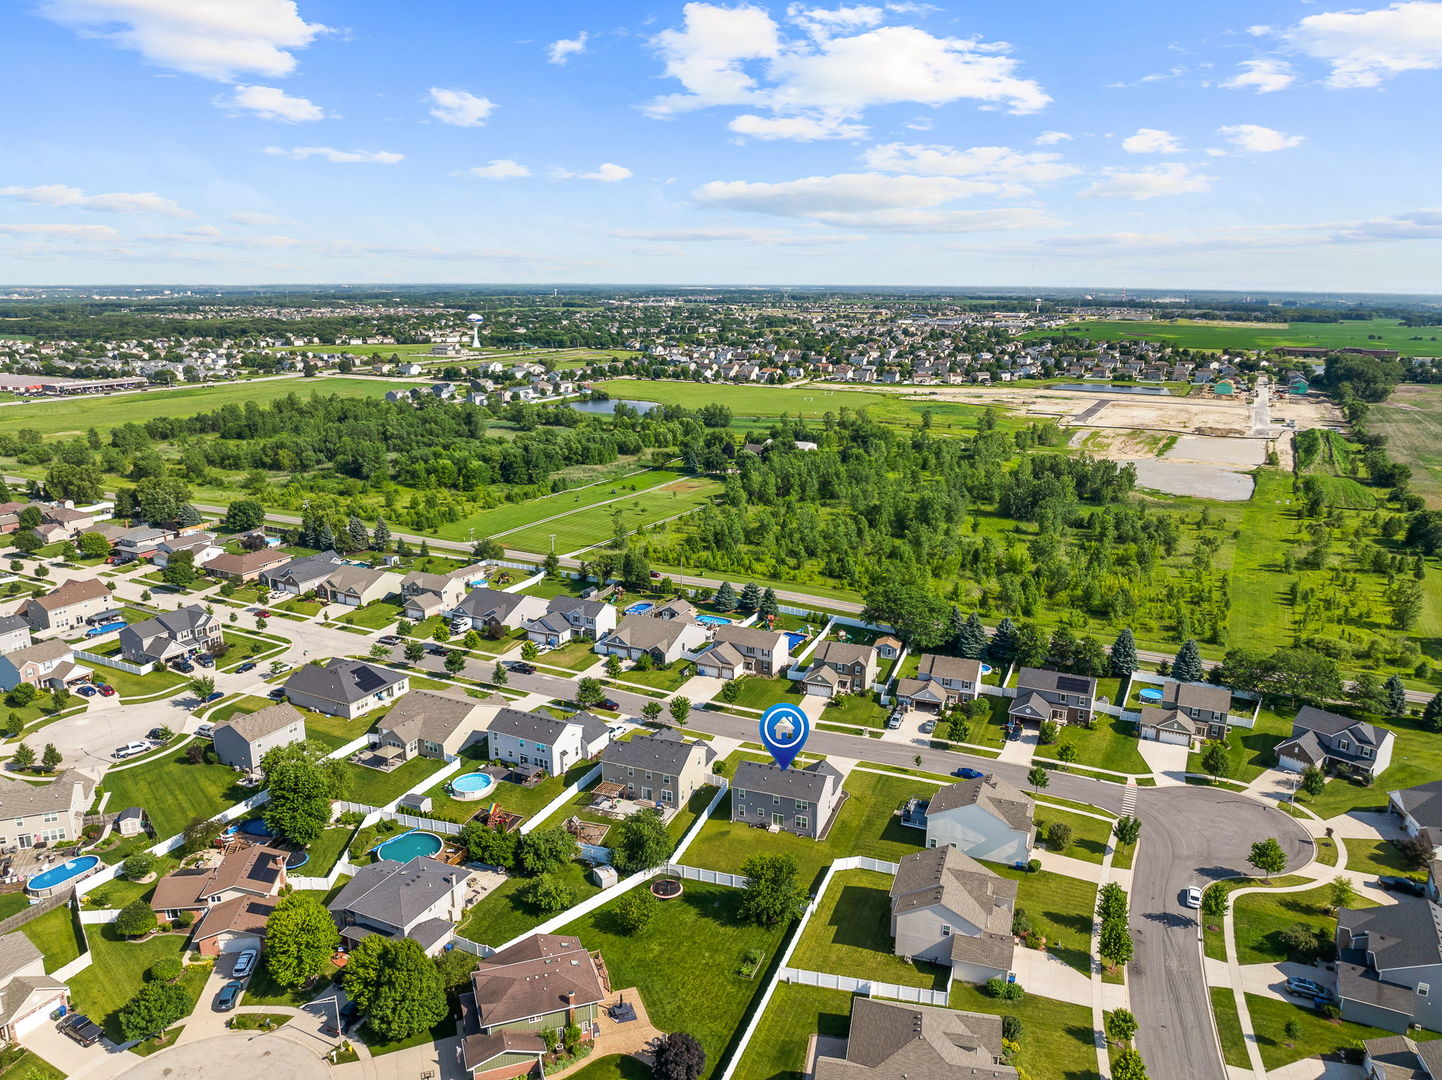
| Community Features | Park, Curbs, Sidewalks, Street Lights |
|---|
Taxes
| Tax Year | 2025 |
|---|---|
| Tax Annual Amount | 10020 |
Area Information
| State | IL |
|---|---|
| County | Grundy |
| City | Minooka |
| Zip Code | 60447 |
| Area | Minooka |
| Community Name | Indian Ridge |
| School District | Minooka Community High School |
| Elementary School | Minooka Elementary School |
| High School | Minooka Community High School |
| Listing VS Median (in Indian Ridge) | |
Price: $399,900 low | high Med: $424,950 sqft: 2,282 low | high Med: 1,992 $ / sqft: $175 low | high Med: $219 On site: 34 low | high Med: 24 | |
Market Activity 60447
Request a showing
Request a showing
Contact
Learn More About This Property

| State | IL |
|---|---|
| County | Grundy |
| City | Minooka |
| Zip Code | 60447 |
| Area | Minooka |
| Community Name | Indian Ridge |
| School District | Minooka Community High School |
| Elementary School | Minooka Elementary School |
| High School | Minooka Community High School |
| Listing VS Median (in Indian Ridge) | |
Price: $399,900 low | high Med: $424,950 sqft: 2,282 low | high Med: 1,992 $ / sqft: $175 low | high Med: $219 On site: 34 low | high Med: 24 | |