81 Timber Wolf Drive,Wheeling, IL 60090
Wheeling, IL 60090

Description
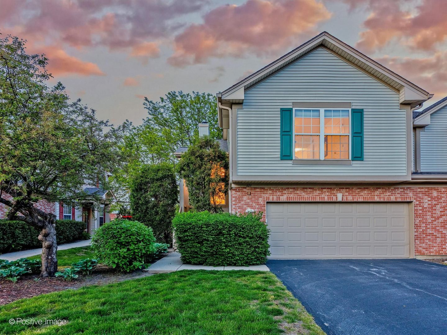
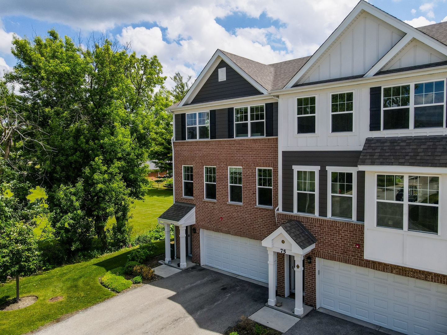
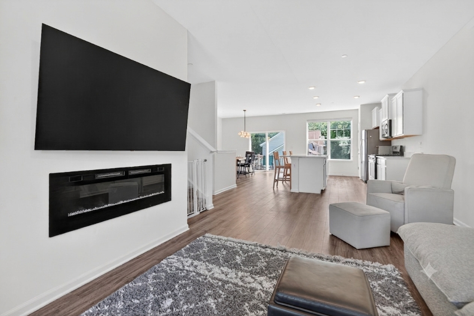
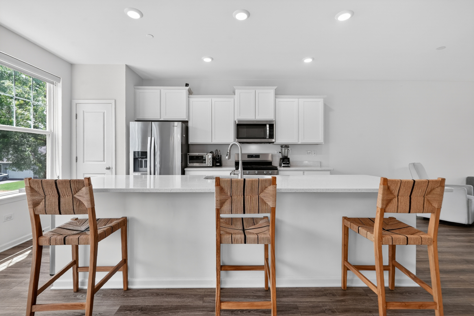
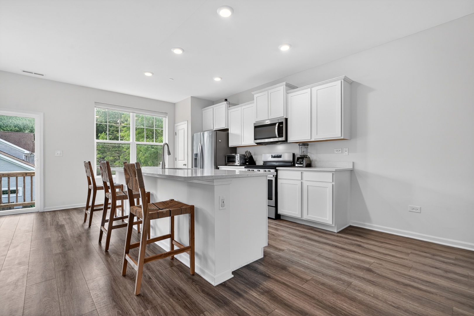
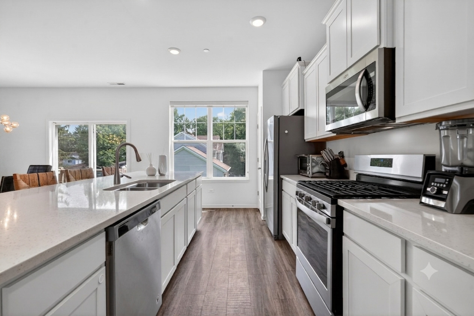
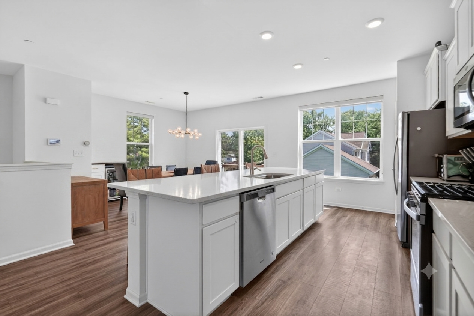
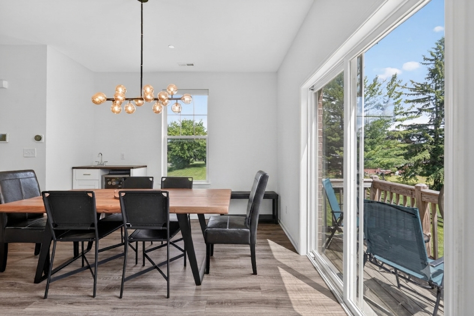
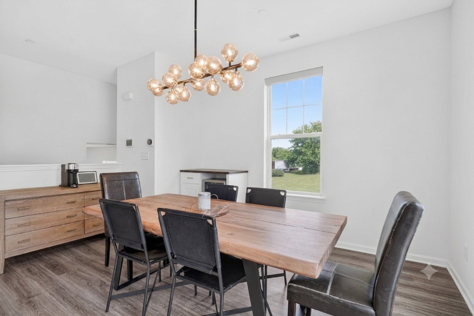
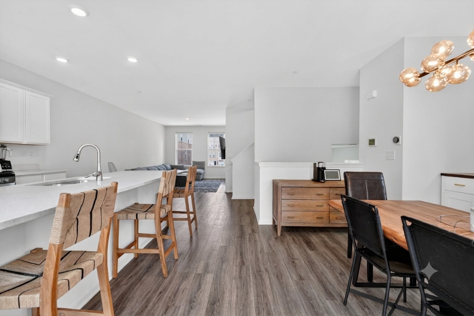
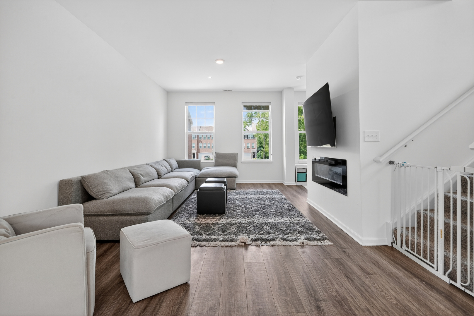
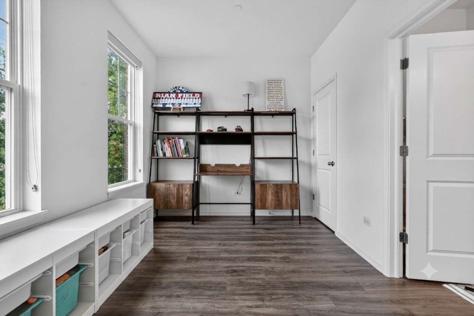
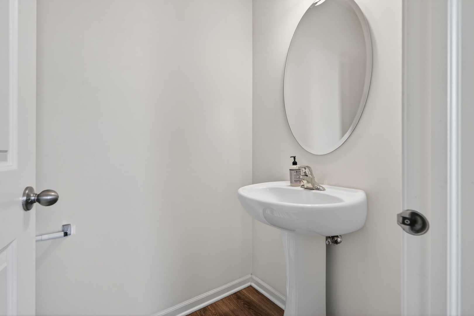
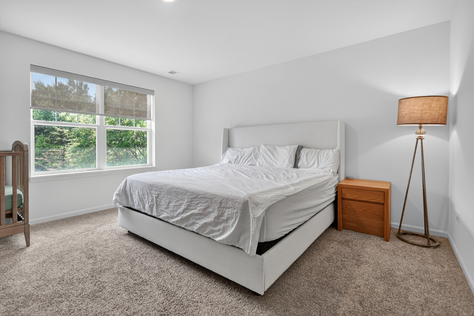
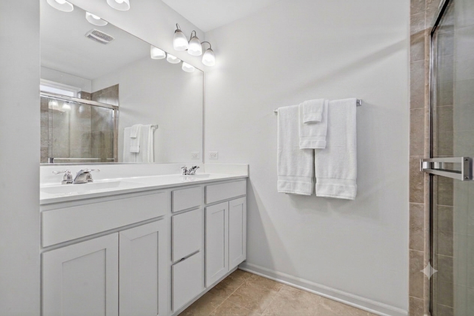
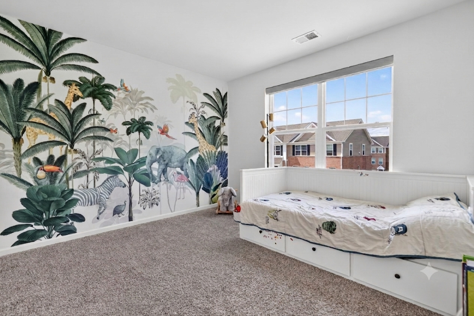
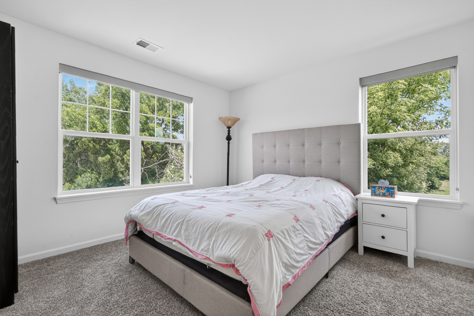
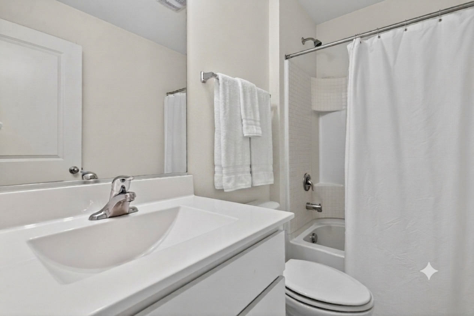
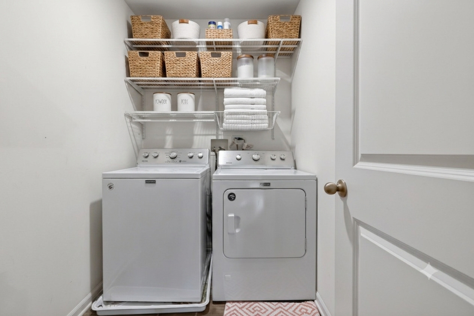
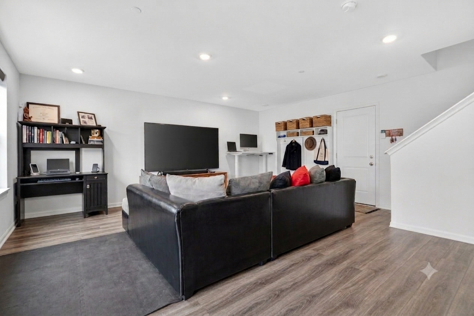
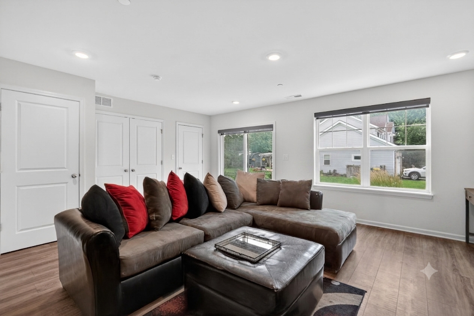
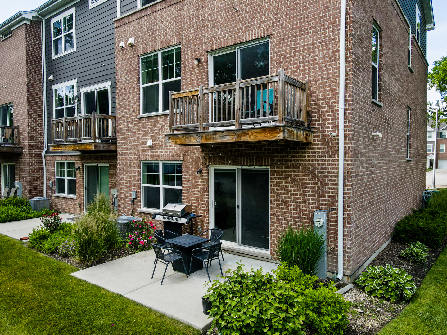
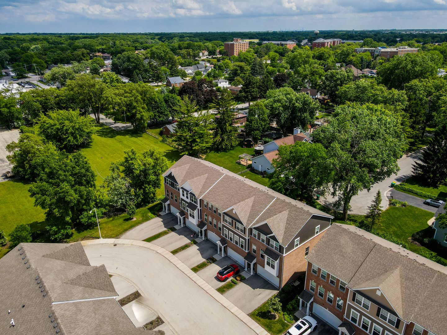
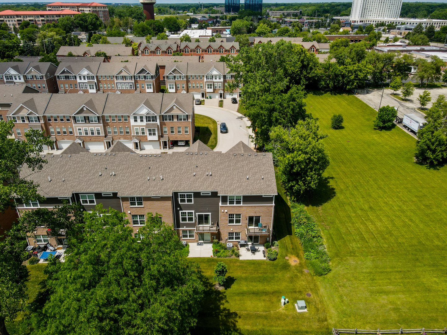
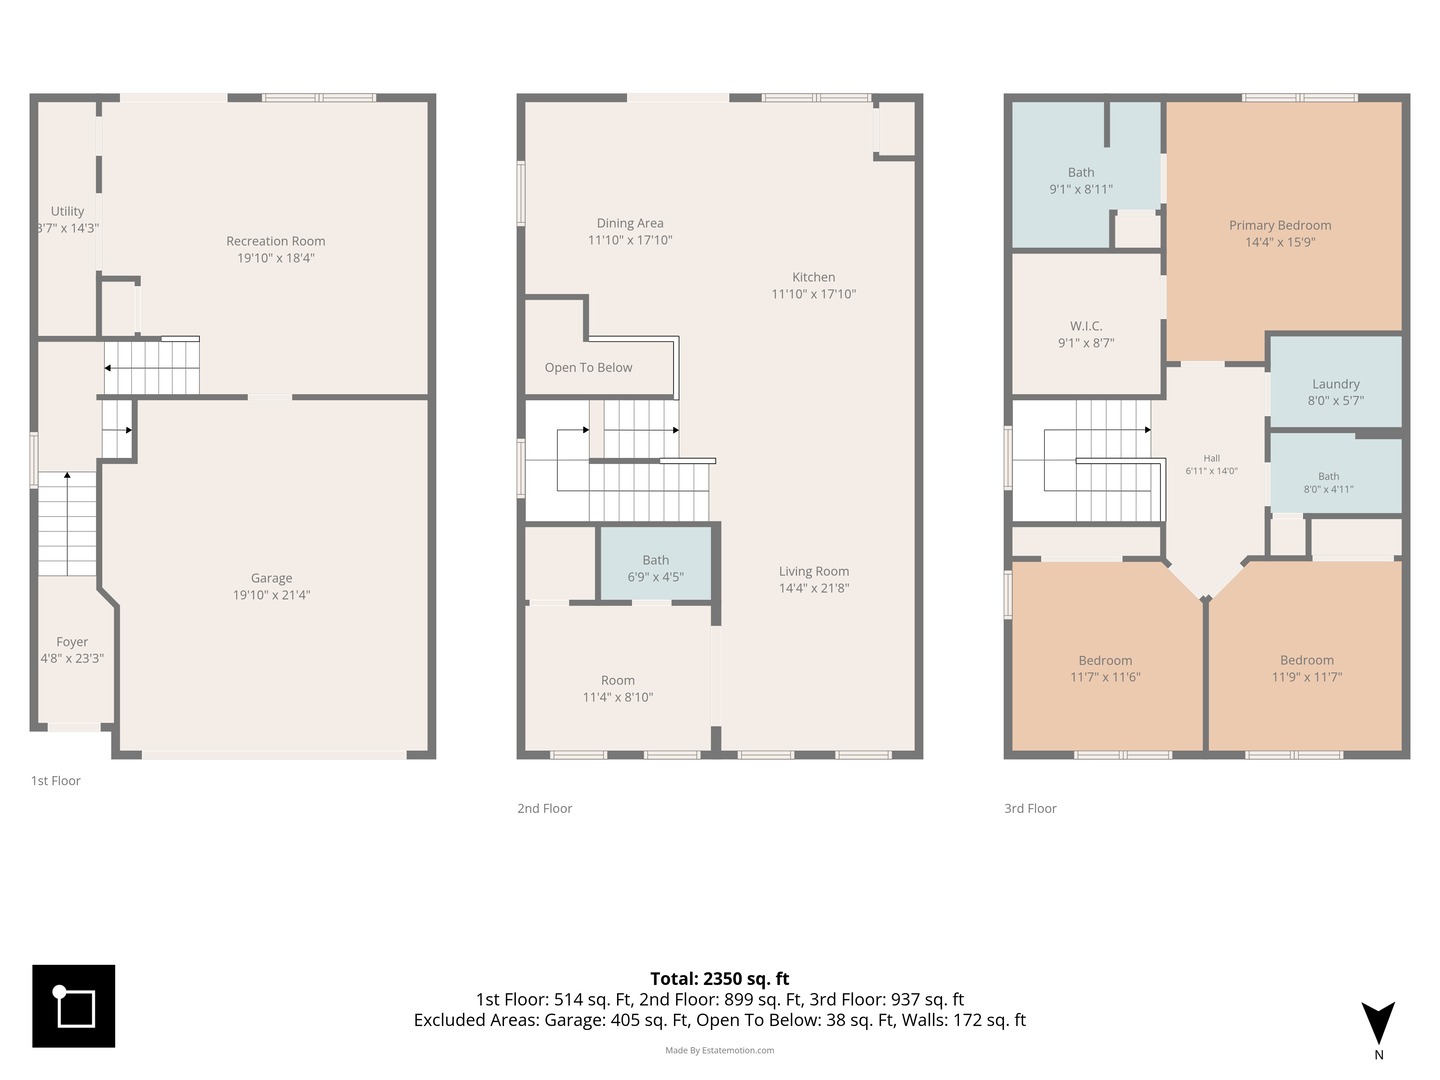
Welcome to this 3BR, 2.1BA recently constructed end-unit townhome offering nearly 2,500 square feet of bright, open living space in a highly desirable location. Adjacent to an open field, this premium end-unit enjoys added privacy and an abundance of natural light thanks to extra windows throughout. The heart of the home is the stunning open-concept main level, designed for both everyday living and effortless entertaining. The spacious kitchen features quartz countertops, white designer cabinetry with crown molding, a large center island, pantry, and stainless steel appliances. The kitchen flows seamlessly into the dining area and inviting living room with a cozy fireplace, while sliding doors lead to the deck-perfect for grilling, relaxing, or hosting guests. A den/home office and powder room round out the main level. Upstairs, the luxurious primary suite offers a spacious retreat with a walk-in closet and private bath featuring dual vanities. Two additional bedrooms, a full hall bath, and a conveniently located second-floor laundry room complete the upper level. The finished walkout lower level provides exceptional flexibility with a large rec room. Step outside to the patio, creating another great space for entertaining and outdoor enjoyment. Additional highlights include a 2-car attached garage, and an oversized driveway with parking for multiple vehicles. Conveniently located near shopping, dining, parks, schools, and major transportation routes, this move-in ready home offers the perfect combination of space, comfort, and location. Come and see this beautiful home!
Details
| MLS # | 12674007 |
|---|---|
| Listing Type | For Sale |
| Style | Condominium |
| HOA Dues | $280 |
| Sub-Type | Resale |
| Status | Active Under Contract |
| Year | 2020 |
| Days On Site | 75 |
| Listing Provided By | Solid Realty Services Inc | Timothy Dannegger |
Features
| Bed(s) | 3 |
|---|---|
| Bath(s) | 3 Total |
| SQ Feet | 2,447 |
| Garage | 2 |
| Basement | Y |
| Story(s) | 3 |
Interior
| Rooms Total | 8 |
|---|---|
| Cooling | Central Air |
| Heating | Natural Gas, Forced Air |
| Appliances | Range, Microwave, Dishwasher, Disposal, Stainless Steel Appliance(s) |
| Fireplaces Total | 1 |
| Laundry Features | Upper Level, In Unit |
| Window Features | Double Pane Windows, Vinyl Frames |
Exterior
| Roof | Asphalt |
|---|---|
| Foundation Details | Concrete Perimeter |
| Lot Features | Landscaped |
| Construction Materials | Brick, Other |
| Patio And Porch Features | Deck, Patio, Porch |
Parking
| Parking Features | Asphalt, Yes, Garage Owned, Attached, Garage |
|---|---|
| Garage Spaces | 2 |
Utilities
| Sewer | Public Sewer |
|---|---|
| Electric | 200+ Amp Service |
Taxes
| Tax Year | 2024 |
|---|---|
| Tax Annual Amount | 11000.66 |
Area Information
| State | IL |
|---|---|
| County | Cook |
| City | Wheeling |
| Zip Code | 60090 |
| Area | Wheeling |
| Community Name | Wolf Crossing |
| School District | Wheeling High School |
| Elementary School | Eugene Field Elementary School |
| High School | Wheeling High School |
| Listing VS Median (in Wolf Crossing) | |
Price: $525,000 low | high Med: $525,000 sqft: 2,447 low | high Med: 2,447 $ / sqft: $215 low | high Med: $215 On site: 75 low | high Med: 75 | |
Market Activity 60090
Request a showing
Request a showing
Contact
Learn More About This Property

| State | IL |
|---|---|
| County | Cook |
| City | Wheeling |
| Zip Code | 60090 |
| Area | Wheeling |
| Community Name | Wolf Crossing |
| School District | Wheeling High School |
| Elementary School | Eugene Field Elementary School |
| High School | Wheeling High School |
| Listing VS Median (in Wolf Crossing) | |
Price: $525,000 low | high Med: $525,000 sqft: 2,447 low | high Med: 2,447 $ / sqft: $215 low | high Med: $215 On site: 75 low | high Med: 75 | |